


165 Dempsey Drive Unit# Lot 14 Stratford, Ontario N5A 0J8

$683,900
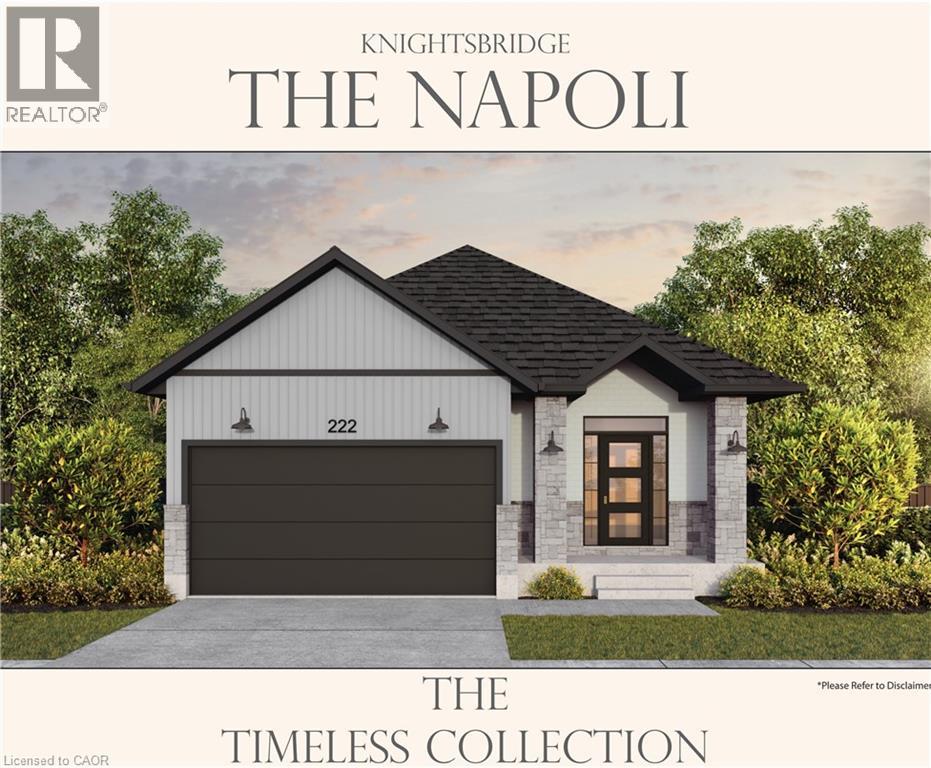
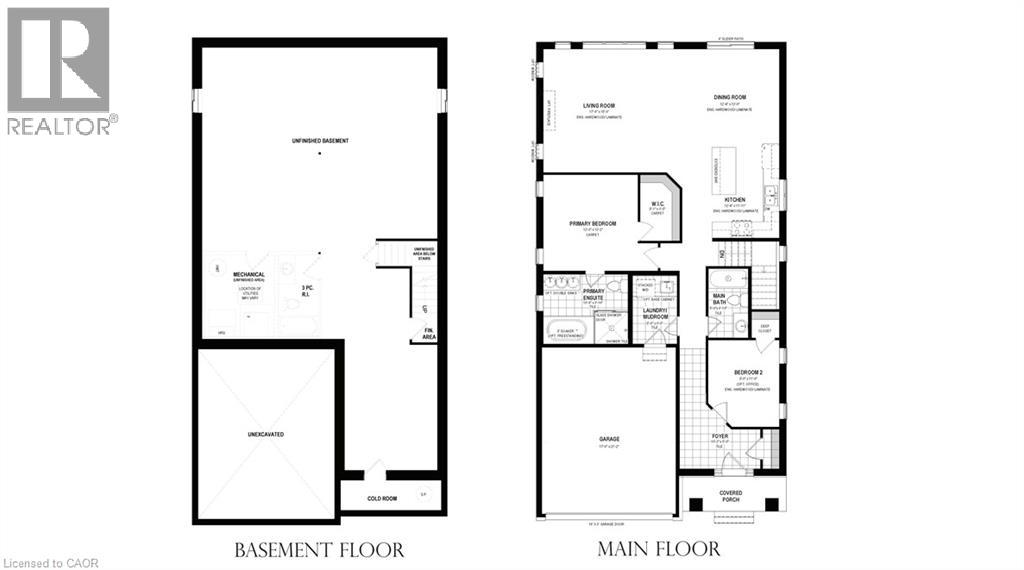
Welcome to Knightsbridge, where refined living meets natural beauty. This soon to be built bungalow offers 2 bedrooms and 2 bathrooms with a thoughtfully designed layout that maximizes comfort and functionality. Situated on a premium 40 foot ravine lot backing onto the greenbelt, this home provides exceptional privacy and picturesque views. The spacious two car garage adds convenience, while custom build options allow you to personalize your dream home to suit your lifestyle. Located in a well established neighbourhood in Stratford, Knightsbridge offers the perfect blend of tranquility and accessibility. Take advantage of limited time promotions and discover Knightsbridge living at its finest. (id:61499)
Property Details
| MLS® Number | 40841505 |
| Property Type | Single Family |
| AmenitiesNearBy | Park, Place Of Worship, Playground, Schools, Shopping |
| CommunityFeatures | Community Centre, School Bus |
| ParkingSpaceTotal | 4 |
Building
| BathroomTotal | 2 |
| BedroomsAboveGround | 2 |
| BedroomsTotal | 2 |
| ArchitecturalStyle | Bungalow |
| BasementDevelopment | Unfinished |
| BasementType | Full (unfinished) |
| ConstructionStyleAttachment | Detached |
| CoolingType | Central Air Conditioning |
| ExteriorFinish | Brick, Vinyl Siding |
| FoundationType | Poured Concrete |
| HeatingFuel | Natural Gas |
| HeatingType | Forced Air |
| StoriesTotal | 1 |
| SizeInterior | 1450 Sqft |
| Type | House |
| UtilityWater | Municipal Water |
Parking
| Attached Garage |
Land
| Acreage | No |
| LandAmenities | Park, Place Of Worship, Playground, Schools, Shopping |
| Sewer | Municipal Sewage System |
| SizeDepth | 104 Ft |
| SizeFrontage | 40 Ft |
| SizeTotalText | Unknown |
| ZoningDescription | A |
Rooms
| Level | Type | Length | Width | Dimensions |
|---|---|---|---|---|
| Main Level | 3pc Bathroom | 6'0'' x 8'10'' | ||
| Main Level | Bedroom | 9'0'' x 11'0'' | ||
| Main Level | Full Bathroom | 10'9'' x 8'10'' | ||
| Main Level | Primary Bedroom | 12'0'' x 12'2'' | ||
| Main Level | Laundry Room | 5'8'' x 8'8'' | ||
| Main Level | Living Room | 17'8'' x 15'8'' | ||
| Main Level | Dining Room | 12'4'' x 12'0'' | ||
| Main Level | Kitchen | 12'4'' x 11'11'' | ||
| Main Level | Foyer | 10'3'' x 5'0'' |
https://www.realtor.ca/real-estate/29930837/165-dempsey-drive-unit-lot-14-stratford
Interested?
Contact us for more information
Danika Winegarden
Salesperson
618 King St. W. Unit A
Kitchener, Ontario N2G 1C8
Zoran Kukic
Broker
618 King St. W. Unit A
Kitchener, Ontario N2G 1C8
Cliff Rego
Broker of Record
50 Grand Ave. S., Unit 101
Cambridge, Ontario N1S 2L8

The trademarks REALTOR®, REALTORS®, and the REALTOR® logo are controlled by The Canadian Real Estate Association (CREA) and identify real estate professionals who are members of CREA. The trademarks MLS®, Multiple Listing Service® and the associated logos are owned by The Canadian Real Estate Association (CREA) and identify the quality of services provided by real estate professionals who are members of CREA. The trademark DDF® is owned by The Canadian Real Estate Association (CREA) and identifies CREA's Data Distribution Facility (DDF®)
July 27 2026 06:41:23
Corcoran Horizon Realty