


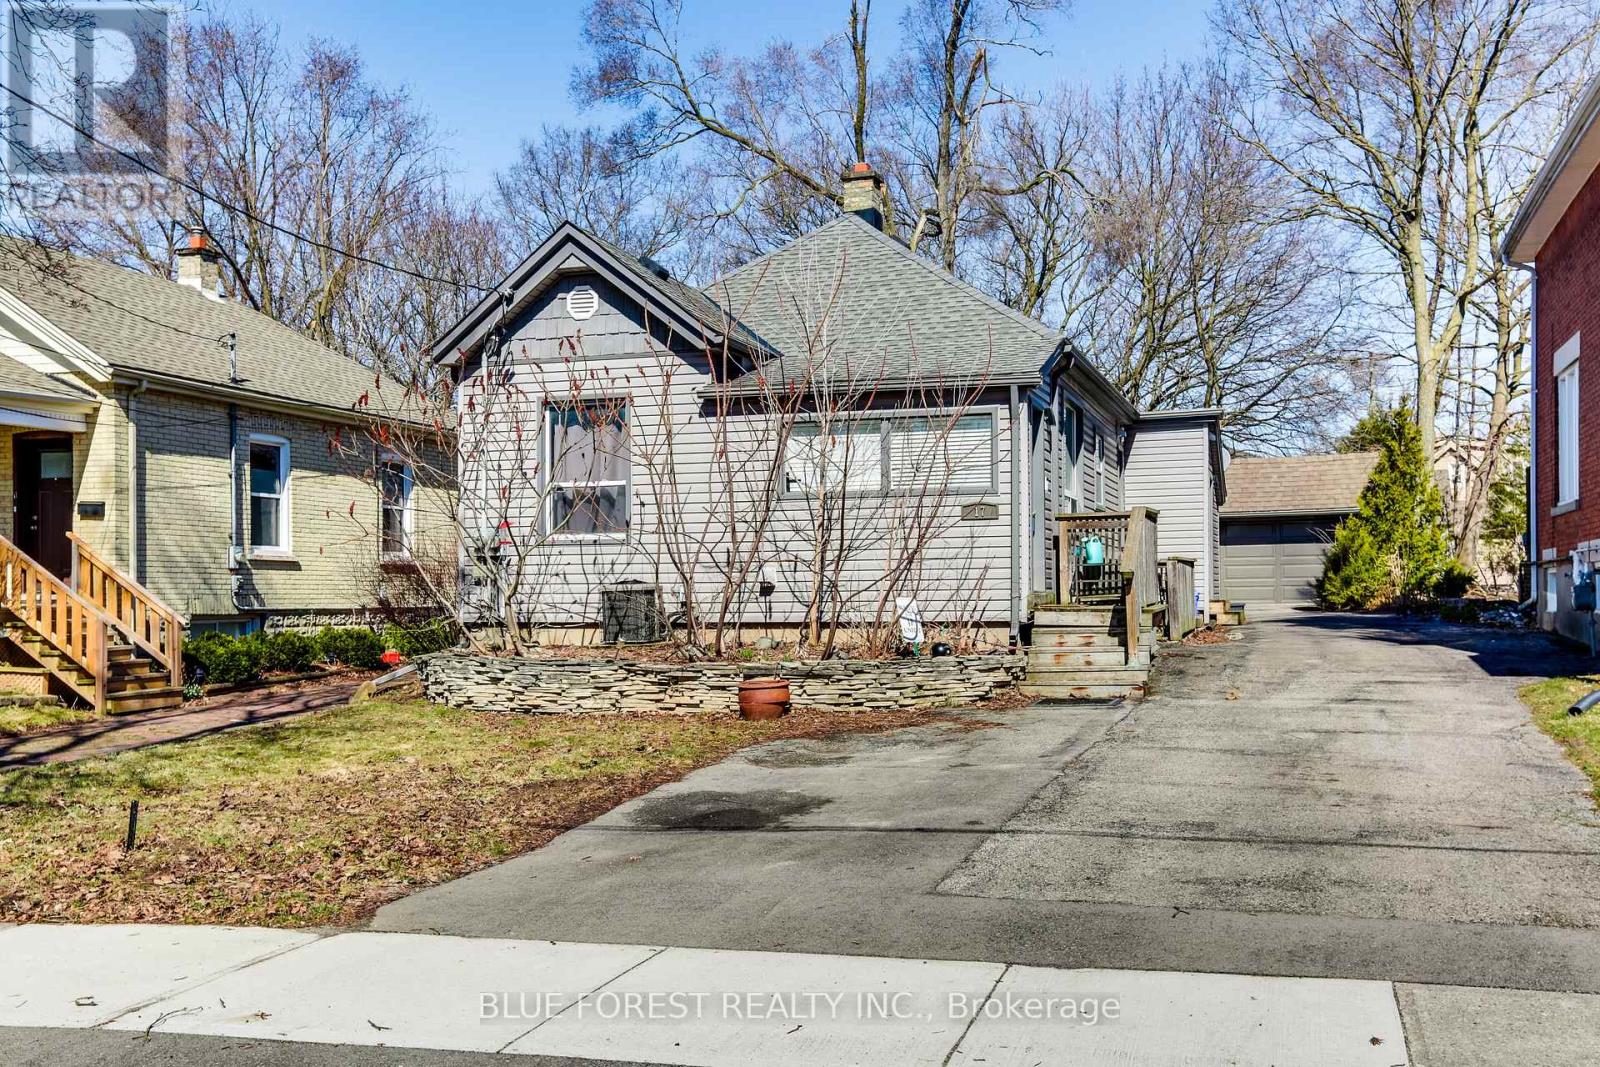
17 Mcdonald Avenue London North, Ontario N6G 1A9

$600,000
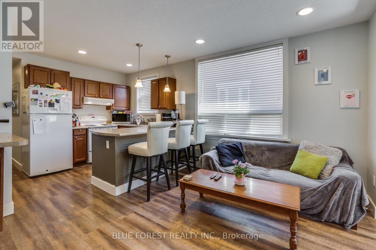
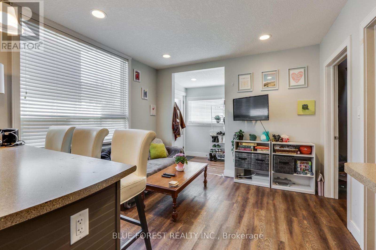
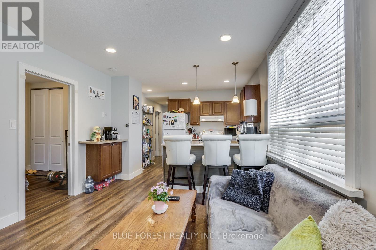
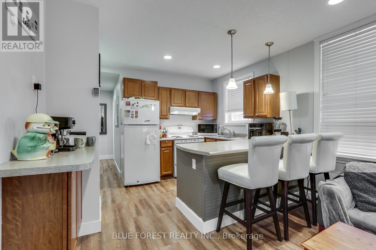
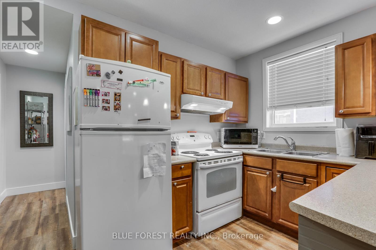
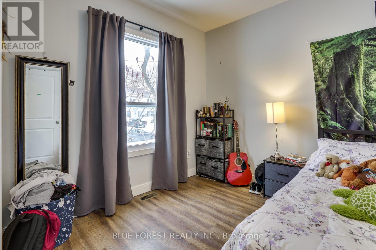
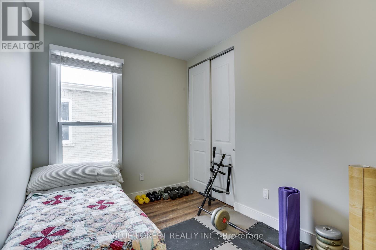
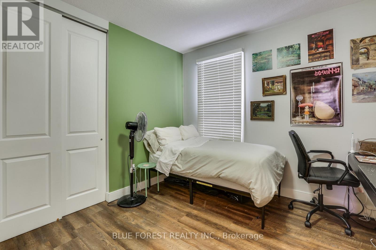
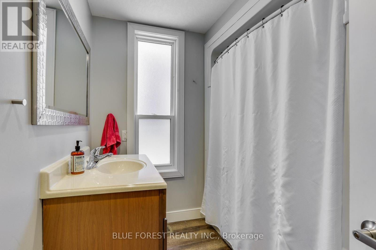
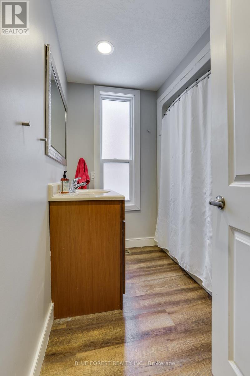
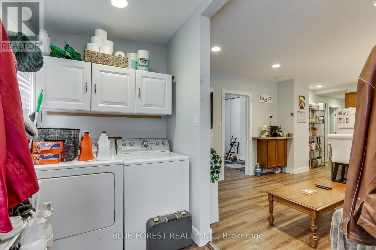
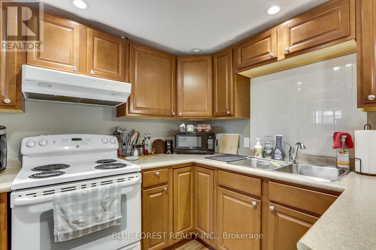
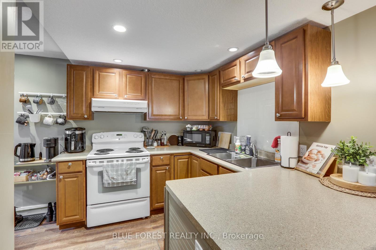
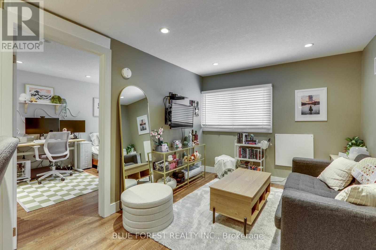
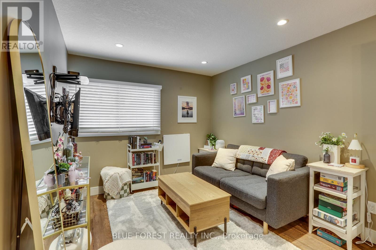
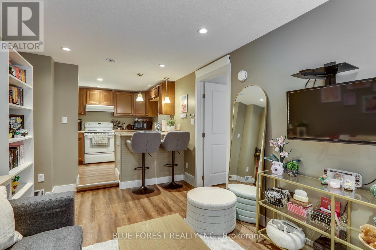
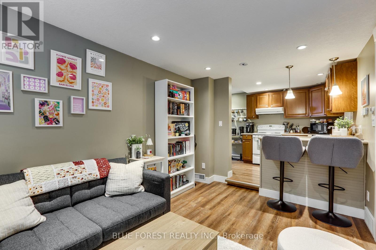
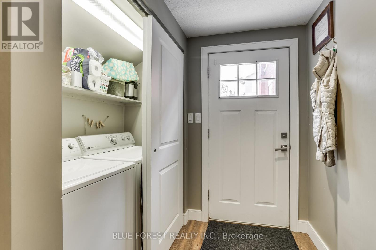
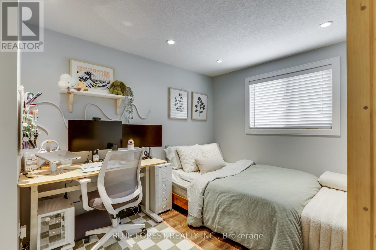
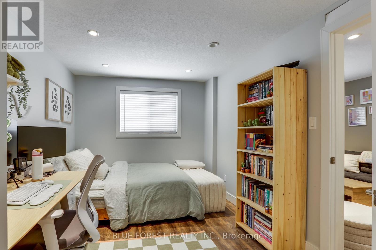
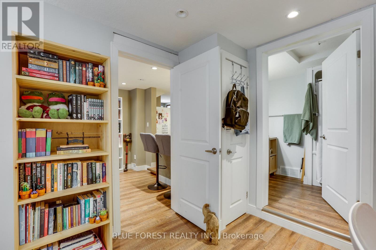
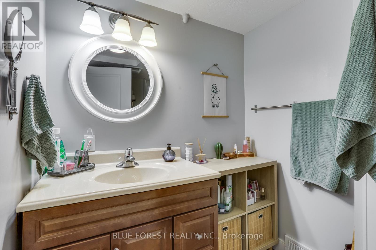
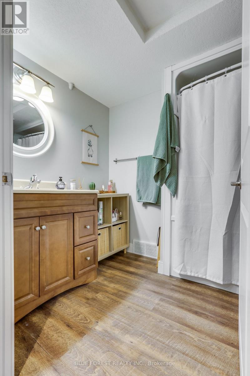
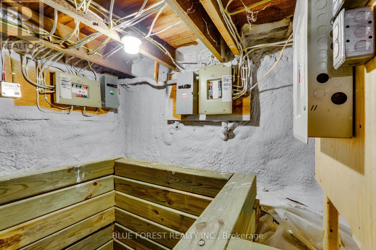
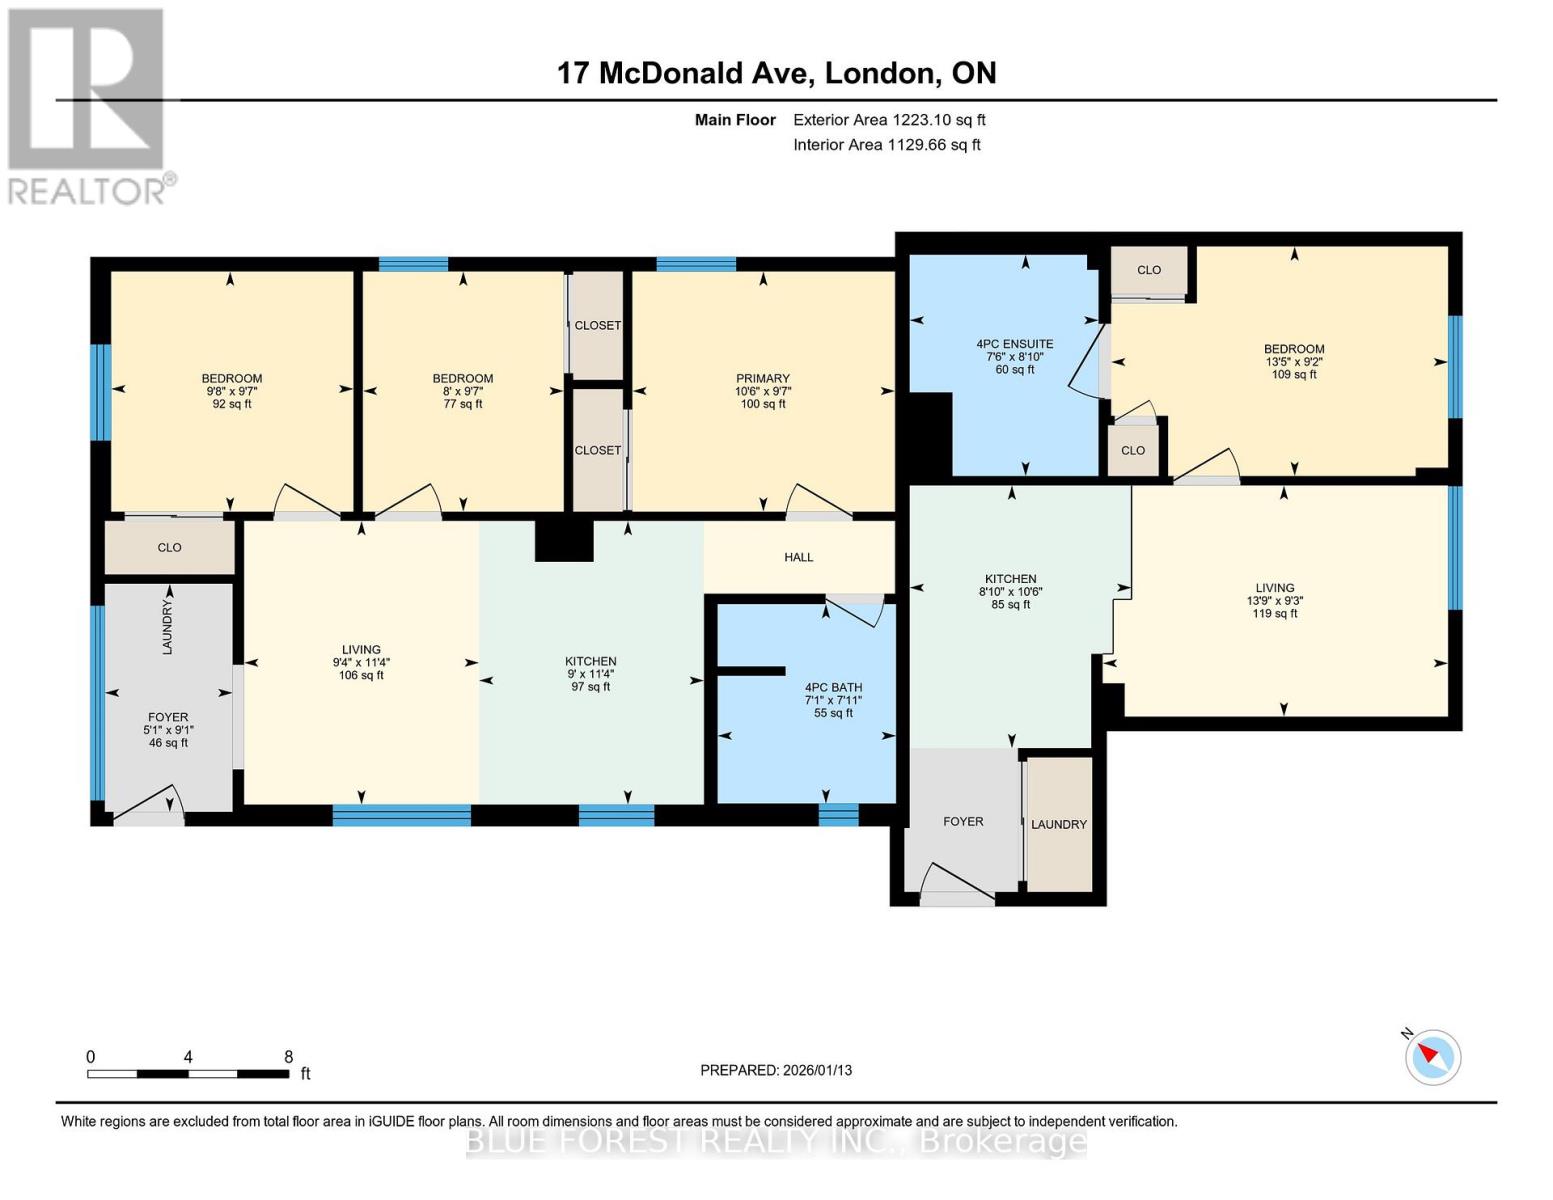
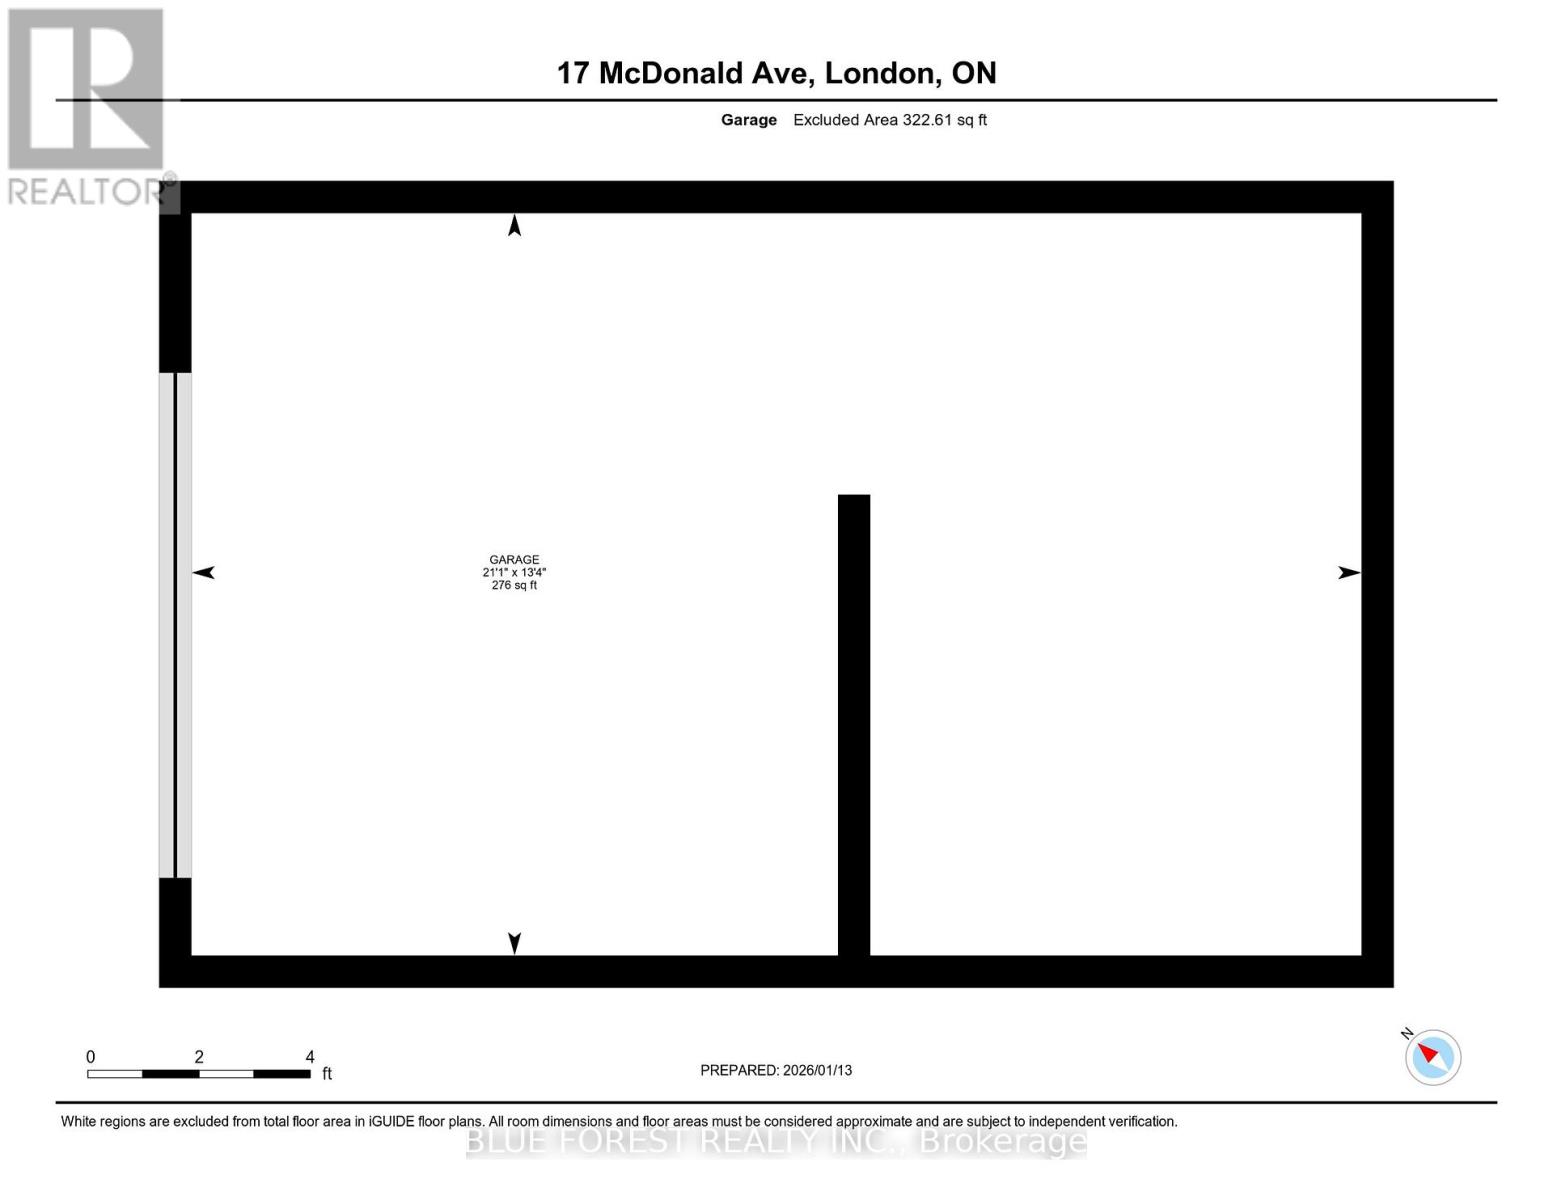
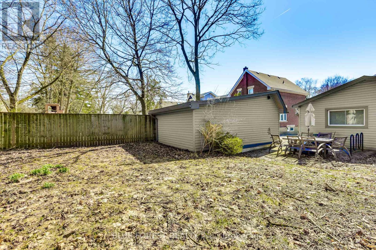
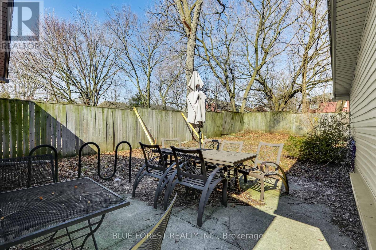
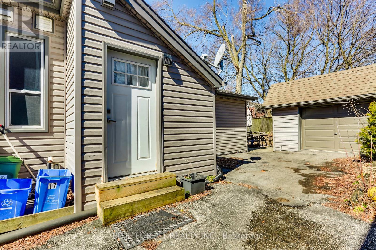
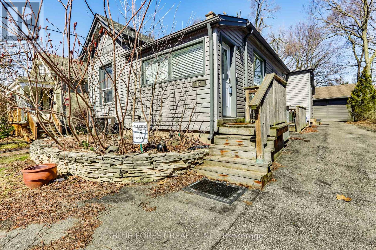
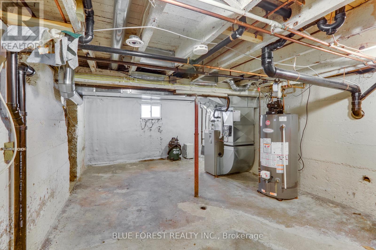
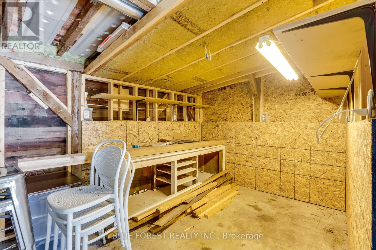
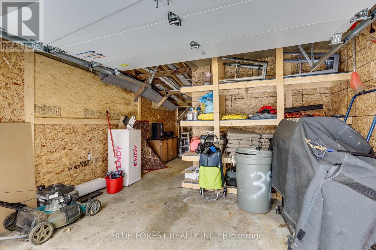
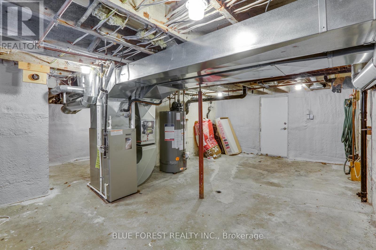
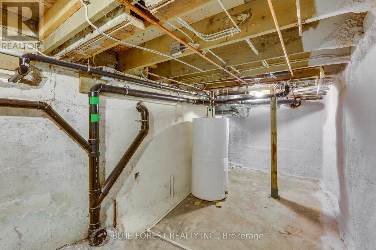
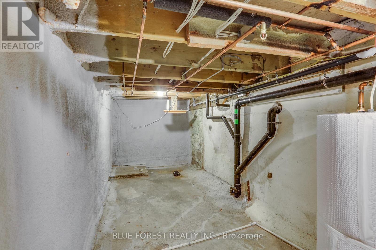
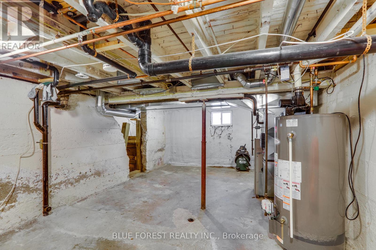
Turnkey Legal Duplex Walking Distance to Western University! An exceptional opportunity for investors or owner-occupants in one of London's most sought-after rental locations. Licensed as a legal duplex, this well-maintained property features two self-contained suites with separate hydro meters and private laundry in each unit.Approximately 10 years ago, the home underwent extensive renovations that included electrical, plumbing, insulation, flooring, kitchens, bathrooms, windows, shingles, siding, furnace, central air, and appliances, offering peace of mind for years to come.The front unit offers 3 bedrooms, a bright living room, an updated kitchen, and a 4-piece bathroom. The rear unit features a comfortable 1-bedroom suite with its own kitchen, living room, and 4-piece bathroom, creating an excellent opportunity for additional rental income.Outside, enjoy a generous partially fenced backyard, parking for up to four vehicles, and a detached garage/workshop with hydro, perfect for storage, hobbies, or additional workspace. Whether you're looking to expand your investment portfolio or live in one unit while generating income from the other, this property offers outstanding flexibility and long-term value. Located on a quiet street just minutes from Western University, public transit, and everyday amenities, with direct bus routes to Fanshawe College and downtown, this is a turnkey investment in a consistently high-demand rental area. (id:61499)
Property Details
| MLS® Number | X13221256 |
| Property Type | Multi-family |
| Community Name | North K |
| EquipmentType | Water Heater |
| Features | In-law Suite |
| ParkingSpaceTotal | 4 |
| RentalEquipmentType | Water Heater |
Building
| BathroomTotal | 2 |
| BedroomsAboveGround | 4 |
| BedroomsTotal | 4 |
| Amenities | Separate Electricity Meters |
| Appliances | Dishwasher, Dryer, Stove, Water Heater, Washer, Refrigerator |
| ArchitecturalStyle | Bungalow |
| BasementType | Partial |
| CoolingType | Central Air Conditioning |
| ExteriorFinish | Vinyl Siding |
| FoundationType | Block |
| HeatingFuel | Natural Gas |
| HeatingType | Forced Air |
| StoriesTotal | 1 |
| SizeInterior | 1100 - 1500 Sqft |
| Type | Duplex |
| UtilityWater | Municipal Water |
Parking
| Detached Garage | |
| Garage |
Land
| Acreage | No |
| Sewer | Sanitary Sewer |
| SizeDepth | 137 Ft |
| SizeFrontage | 40 Ft |
| SizeIrregular | 40 X 137 Ft ; 40.08 X 137.00 X 40.10 X 136.97 |
| SizeTotalText | 40 X 137 Ft ; 40.08 X 137.00 X 40.10 X 136.97 |
Rooms
| Level | Type | Length | Width | Dimensions |
|---|---|---|---|---|
| Main Level | Bathroom | 2.42 m | 2.17 m | 2.42 m x 2.17 m |
| Main Level | Primary Bedroom | 3.19 m | 2.92 m | 3.19 m x 2.92 m |
| Main Level | Bathroom | 2.69 m | 2.29 m | 2.69 m x 2.29 m |
| Main Level | Bedroom | 2.92 m | 2.44 m | 2.92 m x 2.44 m |
| Main Level | Bedroom | 2.94 m | 2.92 m | 2.94 m x 2.92 m |
| Main Level | Bedroom | 4.09 m | 2.79 m | 4.09 m x 2.79 m |
| Main Level | Foyer | 2.77 m | 1.55 m | 2.77 m x 1.55 m |
| Main Level | Kitchen | 3.44 m | 2.73 m | 3.44 m x 2.73 m |
| Main Level | Kitchen | 3.19 m | 2.69 m | 3.19 m x 2.69 m |
| Main Level | Living Room | 4.19 m | 2.81 m | 4.19 m x 2.81 m |
| Main Level | Living Room | 3.44 m | 2.85 m | 3.44 m x 2.85 m |
https://www.realtor.ca/real-estate/29832678/17-mcdonald-avenue-london-north-north-k-north-k
Interested?
Contact us for more information
Michelle O'brien
Broker
Mike Murray
Salesperson
Kaela Carter
Salesperson

The trademarks REALTOR®, REALTORS®, and the REALTOR® logo are controlled by The Canadian Real Estate Association (CREA) and identify real estate professionals who are members of CREA. The trademarks MLS®, Multiple Listing Service® and the associated logos are owned by The Canadian Real Estate Association (CREA) and identify the quality of services provided by real estate professionals who are members of CREA. The trademark DDF® is owned by The Canadian Real Estate Association (CREA) and identifies CREA's Data Distribution Facility (DDF®)
July 08 2026 10:20:07
Blue Forest Realty Inc.