


17 Windemere Place St. Thomas, Ontario N5R 6H3

$659,900
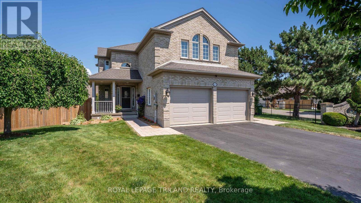
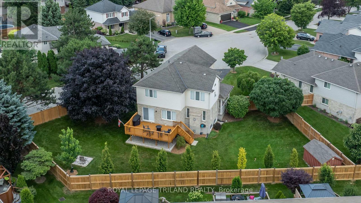
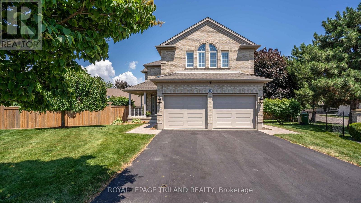
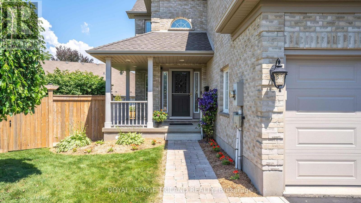
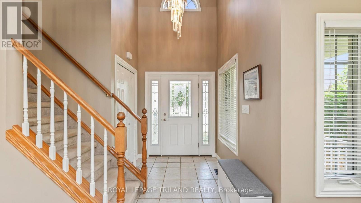
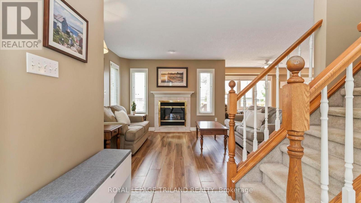
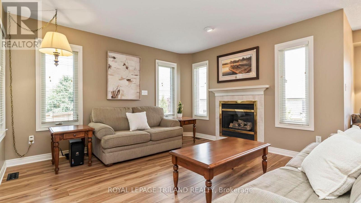
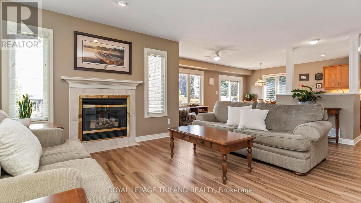
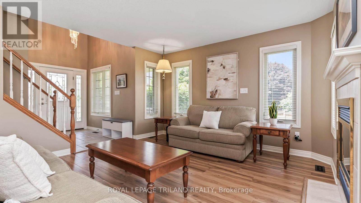
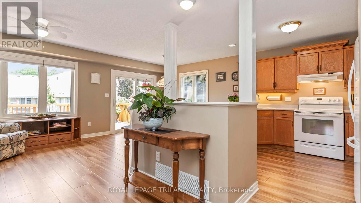
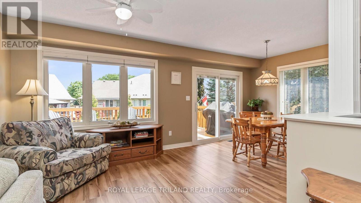
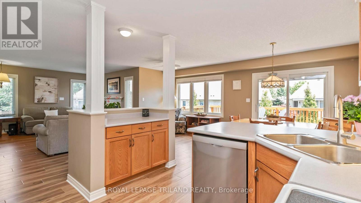
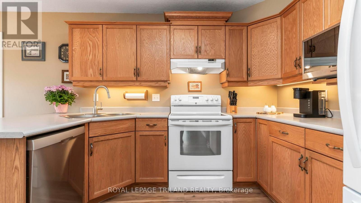
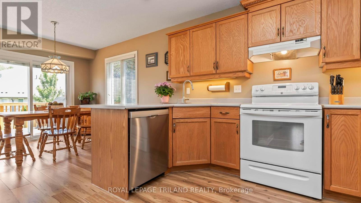
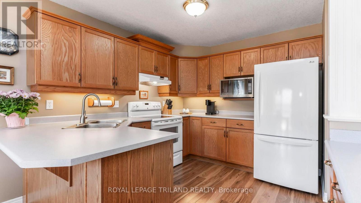
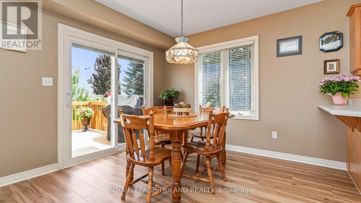
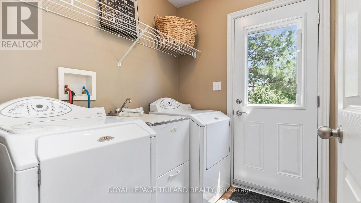
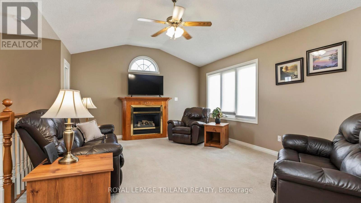
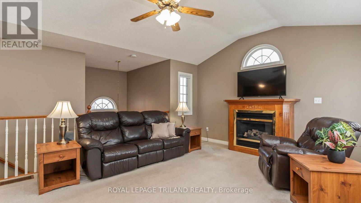
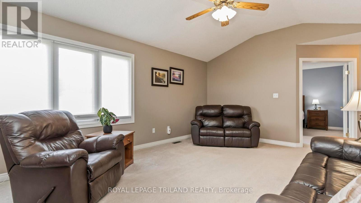
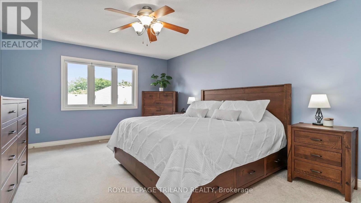
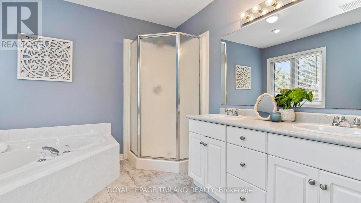
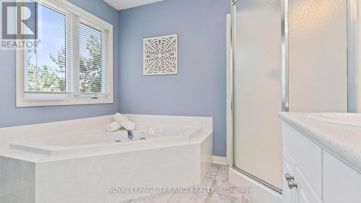
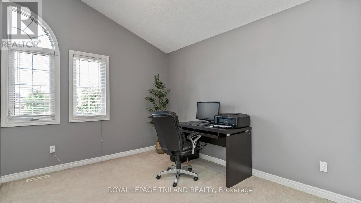
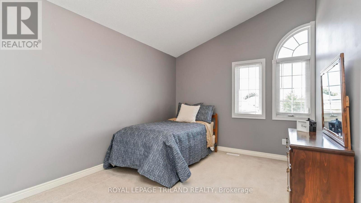
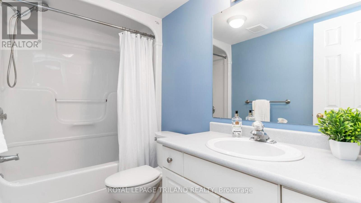
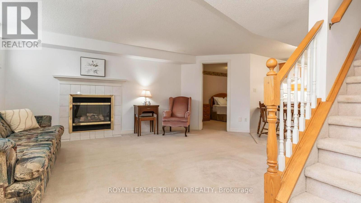
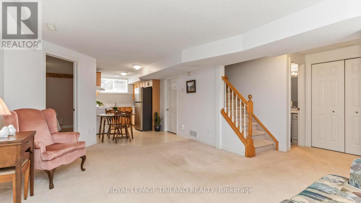
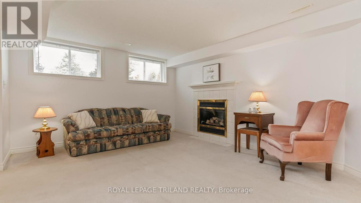
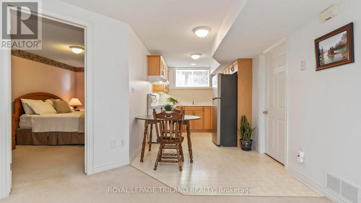
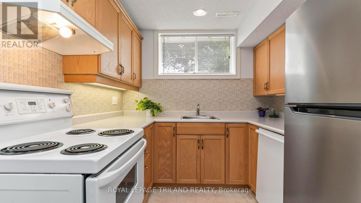
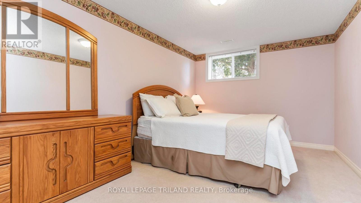
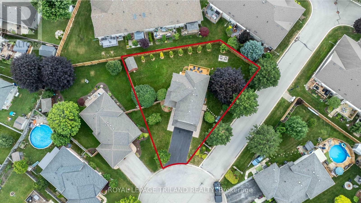
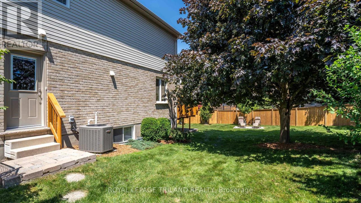
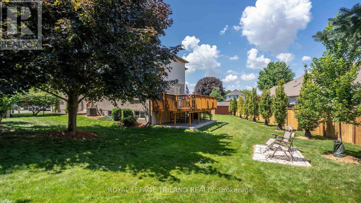
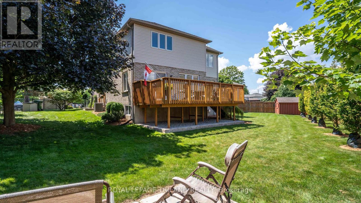
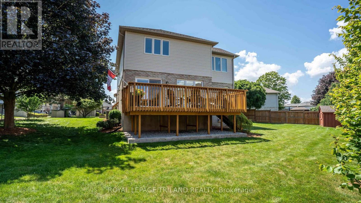
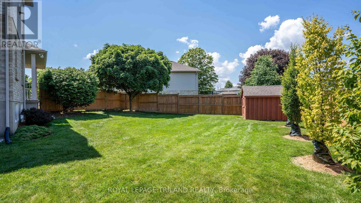
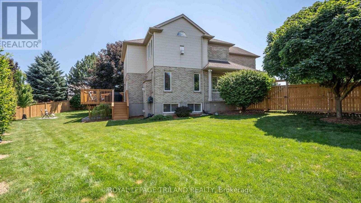
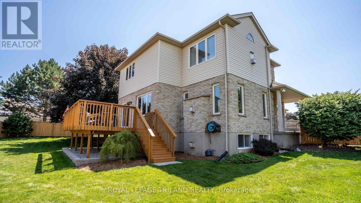
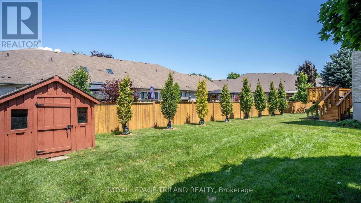
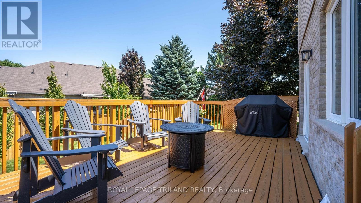
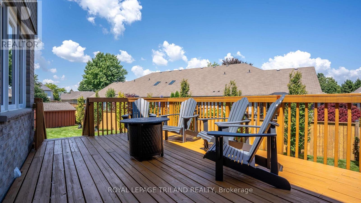
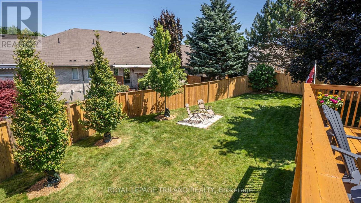
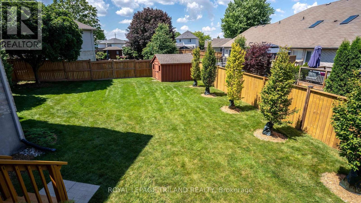
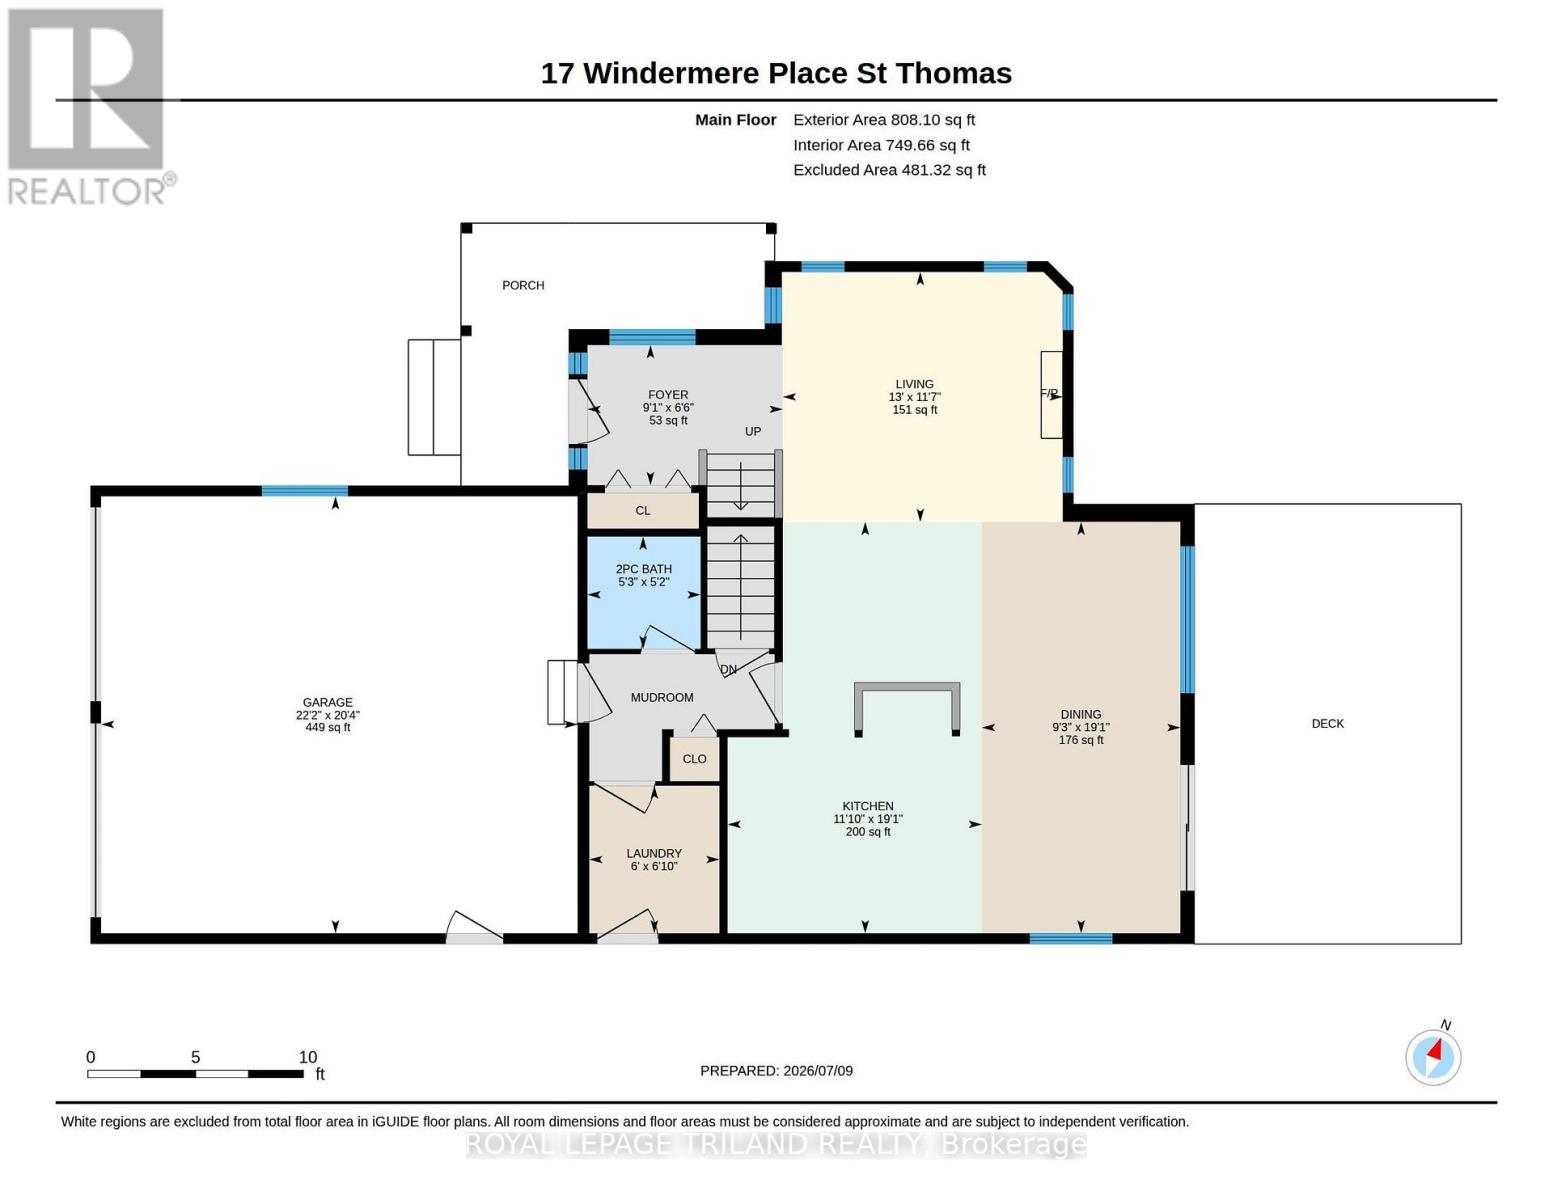
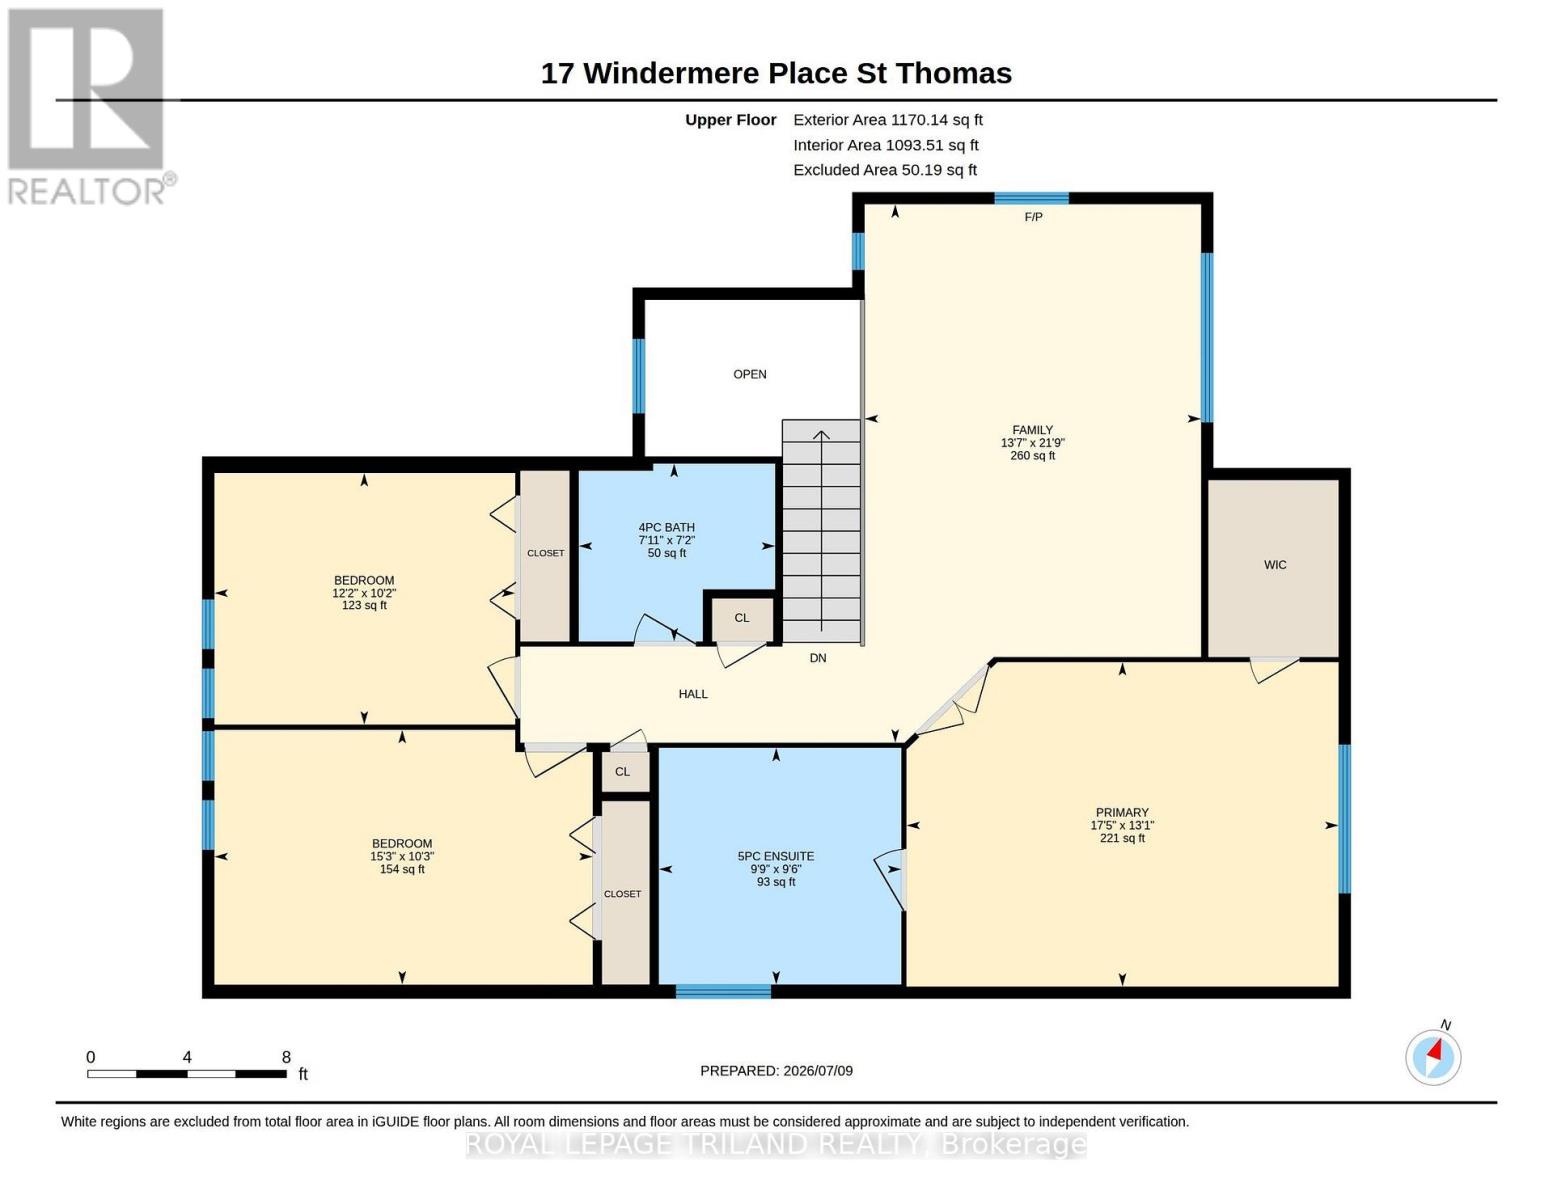
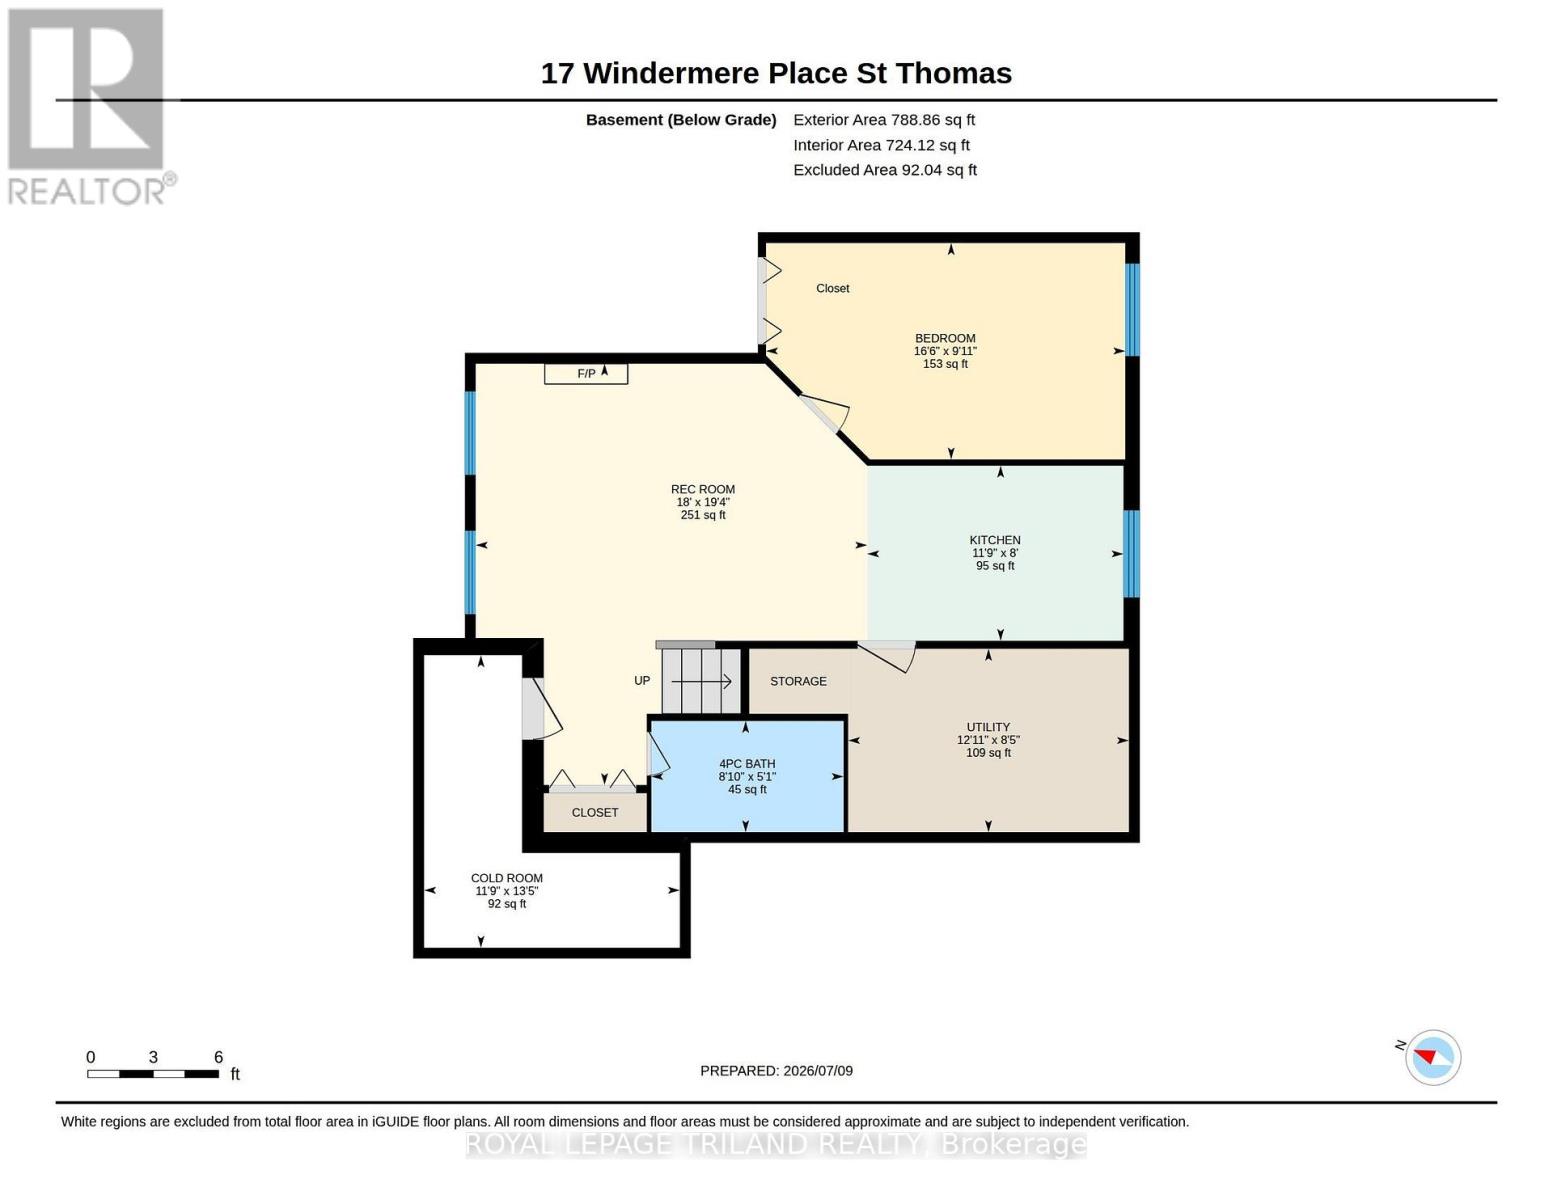
Welcome to this spacious, beautifully maintained two-storey family home tucked away on a quiet cul-de-sac. Set on a large pie-shaped, fully fenced lot with mature trees and a spacious deck, this home offers plenty of room to relax, entertain and enjoy everyday family living. Ideally located close to shopping, parks, schools and with easy access to London and Port Stanley. Inside, you'll find a bright, functional layout with generous room sizes throughout. The main floor features a welcoming two storey foyer which opens to a large great room with gas fireplace, a spacious eat-in kitchen, convenient main floor laundry and inside access to the double garage.The fully finished lower level offers excellent flexibility with a separate access from the laundry area, making it ideal for multigenerational living, extended family or guests. Complete with a large rec room featuring a gas fireplace, kitchenette, bedroom and full bathroom, it's a space with endless possibilities.Upstairs, the family room with the third gas fireplace is the perfect place to gather for movie nights or simply unwind. The spacious primary suite offers a walk-in closet and private 5-piece ensuite, while two additional oversized bedrooms with vaulted ceilings share another full 4-piece bathroom.Major updates, including the roof(2015), furnace(2021) and central air conditioning (2016), Patio Door(2021), insulated Garage Doors (2020), LVP Flooring on main floor and upper baths(2025) to name a few...provide added peace of mind. With attractive landscaping, ample parking, three gas fireplaces and versatile living space for every stage of life, this is a home your family can truly grow into. Welcome home! (id:61499)
Property Details
| MLS® Number | X13544644 |
| Property Type | Single Family |
| Community Name | St. Thomas |
| EquipmentType | None |
| Features | Cul-de-sac, Flat Site, Sump Pump, In-law Suite |
| ParkingSpaceTotal | 6 |
| RentalEquipmentType | None |
| Structure | Deck, Porch, Shed |
Building
| BathroomTotal | 4 |
| BedroomsAboveGround | 3 |
| BedroomsBelowGround | 1 |
| BedroomsTotal | 4 |
| Age | 16 To 30 Years |
| Amenities | Fireplace(s) |
| Appliances | Garage Door Opener Remote(s), Water Heater, Water Meter, Blinds, Dishwasher, Dryer, Garage Door Opener, Microwave, Two Stoves, Washer, Two Refrigerators |
| BasementDevelopment | Finished |
| BasementType | Full (finished) |
| ConstructionStyleAttachment | Detached |
| CoolingType | Central Air Conditioning |
| ExteriorFinish | Brick Veneer, Vinyl Siding |
| FireProtection | Smoke Detectors |
| FireplacePresent | Yes |
| FireplaceTotal | 3 |
| FoundationType | Poured Concrete |
| HalfBathTotal | 1 |
| HeatingFuel | Natural Gas |
| HeatingType | Forced Air |
| StoriesTotal | 2 |
| SizeInterior | 2000 - 2500 Sqft |
| Type | House |
| UtilityWater | Municipal Water |
Parking
| Attached Garage | |
| Garage |
Land
| Acreage | No |
| FenceType | Fenced Yard |
| LandscapeFeatures | Landscaped |
| Sewer | Sanitary Sewer |
| SizeDepth | 108 Ft ,6 In |
| SizeFrontage | 32 Ft ,1 In |
| SizeIrregular | 32.1 X 108.5 Ft |
| SizeTotalText | 32.1 X 108.5 Ft|under 1/2 Acre |
| ZoningDescription | R3-40 |
Rooms
| Level | Type | Length | Width | Dimensions |
|---|---|---|---|---|
| Second Level | Family Room | 4.13 m | 6.62 m | 4.13 m x 6.62 m |
| Second Level | Primary Bedroom | 5.31 m | 3.99 m | 5.31 m x 3.99 m |
| Second Level | Bedroom 2 | 3.7 m | 3.09 m | 3.7 m x 3.09 m |
| Second Level | Bedroom 3 | 4.65 m | 3.13 m | 4.65 m x 3.13 m |
| Basement | Kitchen | 3.59 m | 2.45 m | 3.59 m x 2.45 m |
| Basement | Bedroom 4 | 5.03 m | 3.03 m | 5.03 m x 3.03 m |
| Basement | Recreational, Games Room | 5.48 m | 5.9 m | 5.48 m x 5.9 m |
| Main Level | Foyer | 2.76 m | 1.98 m | 2.76 m x 1.98 m |
| Main Level | Great Room | 3.96 m | 3.54 m | 3.96 m x 3.54 m |
| Main Level | Kitchen | 3.6 m | 5.82 m | 3.6 m x 5.82 m |
| Main Level | Dining Room | 2.81 m | 5.82 m | 2.81 m x 5.82 m |
| Main Level | Laundry Room | 1.84 m | 2.9 m | 1.84 m x 2.9 m |
Utilities
| Cable | Installed |
| Electricity | Installed |
| Sewer | Installed |
https://www.realtor.ca/real-estate/30012601/17-windemere-place-st-thomas-st-thomas
Interested?
Contact us for more information
Marian Waterhouse
Salesperson
808 Talbot Street
St. Thomas, Ontario N5P 1E2
Michael Ferencz
Salesperson
808 Talbot Street
St. Thomas, Ontario N5P 1E2

The trademarks REALTOR®, REALTORS®, and the REALTOR® logo are controlled by The Canadian Real Estate Association (CREA) and identify real estate professionals who are members of CREA. The trademarks MLS®, Multiple Listing Service® and the associated logos are owned by The Canadian Real Estate Association (CREA) and identify the quality of services provided by real estate professionals who are members of CREA. The trademark DDF® is owned by The Canadian Real Estate Association (CREA) and identifies CREA's Data Distribution Facility (DDF®)
July 12 2026 11:51:24
Royal LePage Triland Realty