


17 Zorra Street Unit# 2407 Toronto, Ontario M8Z 4Z6

$2,350 MonthlyInsurance, Water
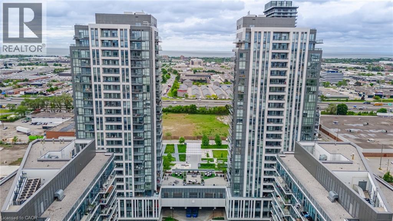
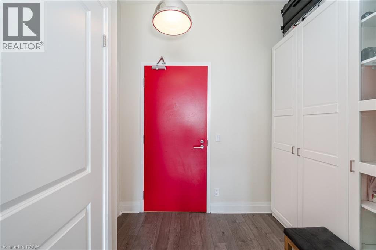
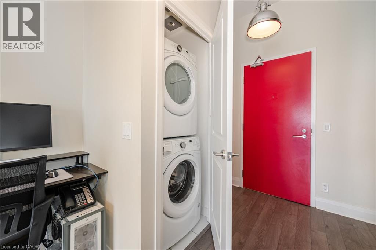
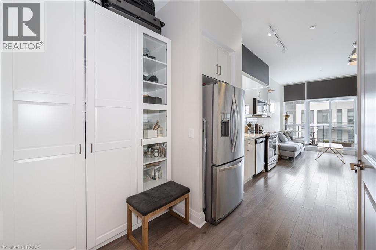
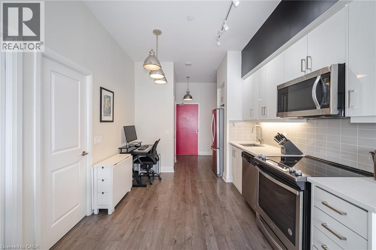
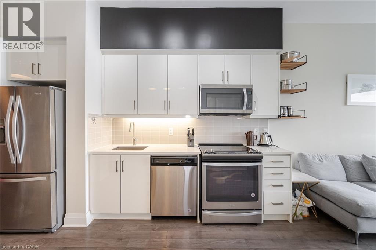
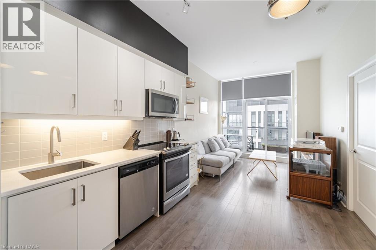
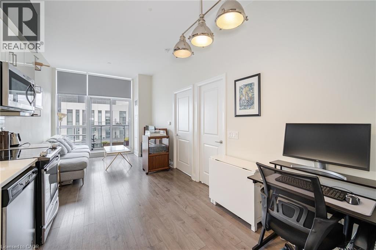
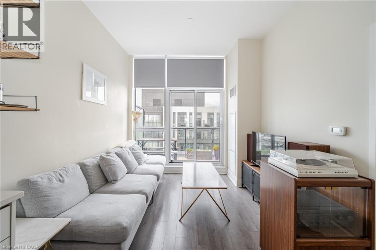
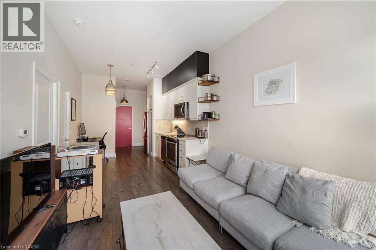
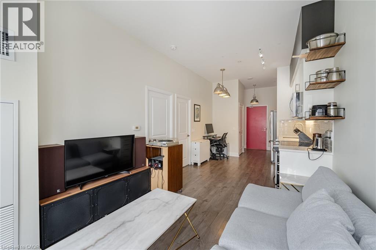
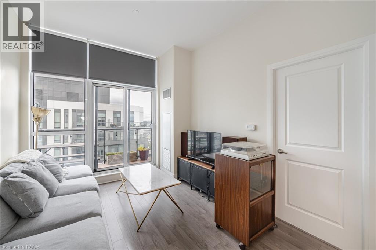
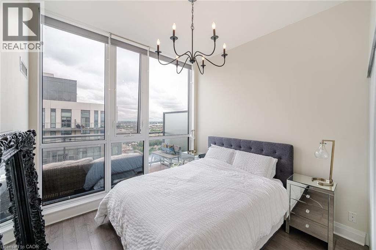
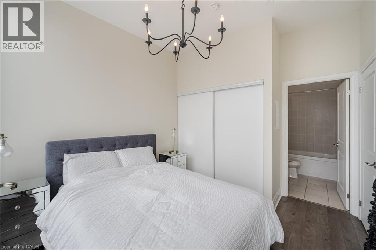
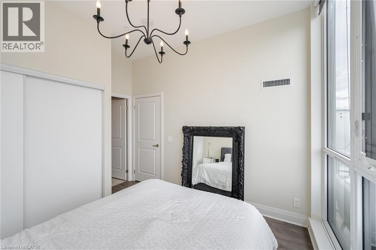
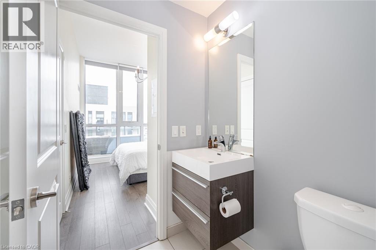
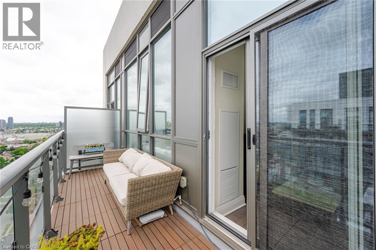
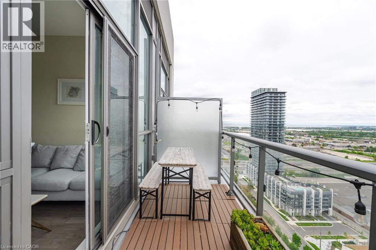
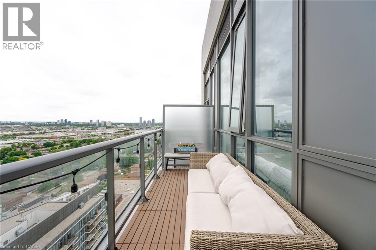
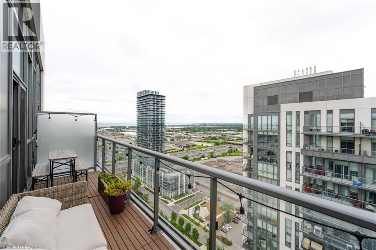
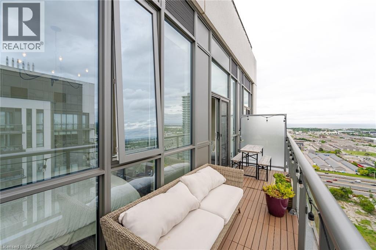
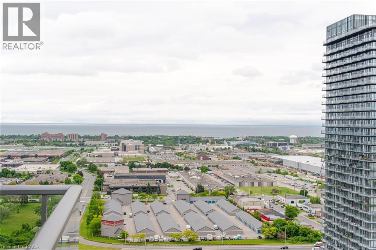
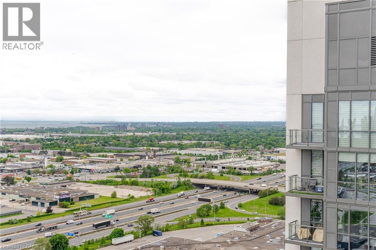
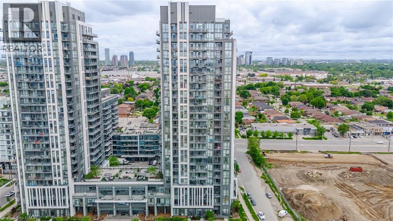
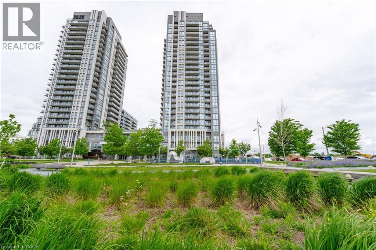
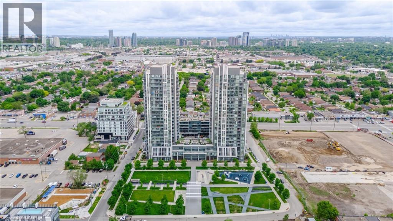
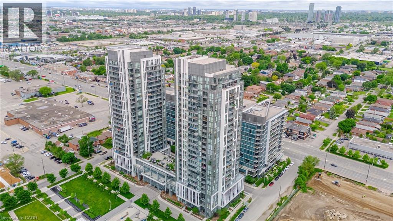
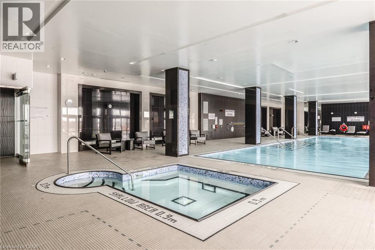
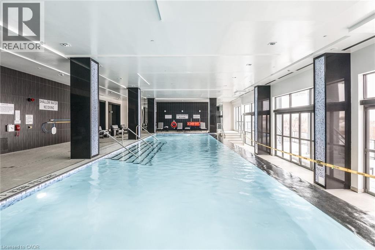
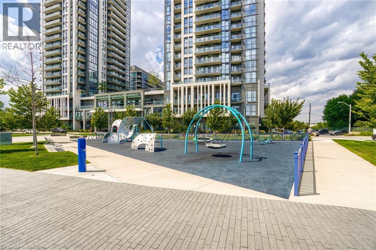
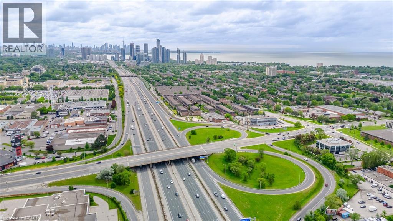
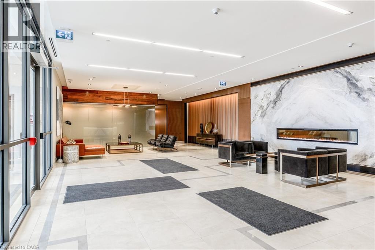

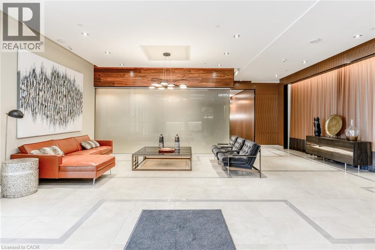
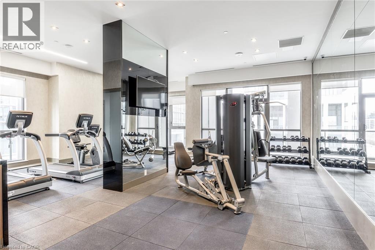
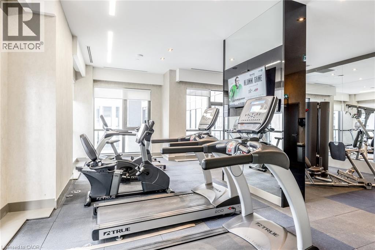
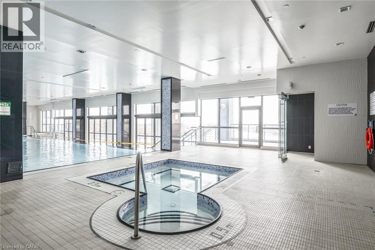
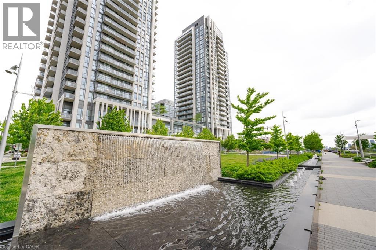
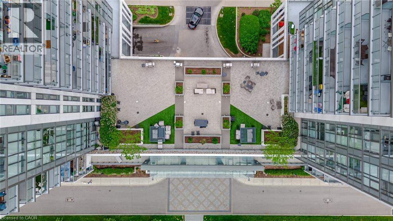
Open-concept penthouse with laminate floors throughout and a kitchen finished in stainless steel appliances. The den comes with a custom built-in closet — use it as-is for extra storage. The real draw is the balcony: unobstructed views of Lake Ontario, big enough to actually use for entertaining, not just stand on. Building amenities include a fitness centre, pool, and guest suites — plus easy access to transit and shopping, so you're not relying on a car for day-to-day. If you want penthouse views without penthouse compromises on layout, this one's worth a look. Please note: photos were taken prior to the current tenancy and some minor cosmetic updates. (id:61499)
Property Details
| MLS® Number | 40847943 |
| Property Type | Single Family |
| AmenitiesNearBy | Place Of Worship, Public Transit |
| EquipmentType | None |
| Features | Southern Exposure, Balcony, Automatic Garage Door Opener |
| ParkingSpaceTotal | 1 |
| PoolType | Inground Pool |
| RentalEquipmentType | None |
| StorageType | Locker |
Building
| BathroomTotal | 1 |
| BedroomsAboveGround | 1 |
| BedroomsBelowGround | 1 |
| BedroomsTotal | 2 |
| Amenities | Guest Suite |
| Appliances | Dishwasher, Dryer, Refrigerator, Stove, Washer, Microwave Built-in |
| BasementType | None |
| ConstructedDate | 2018 |
| ConstructionStyleAttachment | Attached |
| CoolingType | Central Air Conditioning |
| ExteriorFinish | Other |
| FoundationType | Poured Concrete |
| HeatingFuel | Electric |
| HeatingType | Forced Air |
| StoriesTotal | 1 |
| SizeInterior | 500 Sqft |
| Type | Apartment |
| UtilityWater | Municipal Water |
Parking
| Underground | |
| None |
Land
| Acreage | No |
| LandAmenities | Place Of Worship, Public Transit |
| Sewer | Municipal Sewage System |
| SizeTotalText | Under 1/2 Acre |
| ZoningDescription | Cl |
Rooms
| Level | Type | Length | Width | Dimensions |
|---|---|---|---|---|
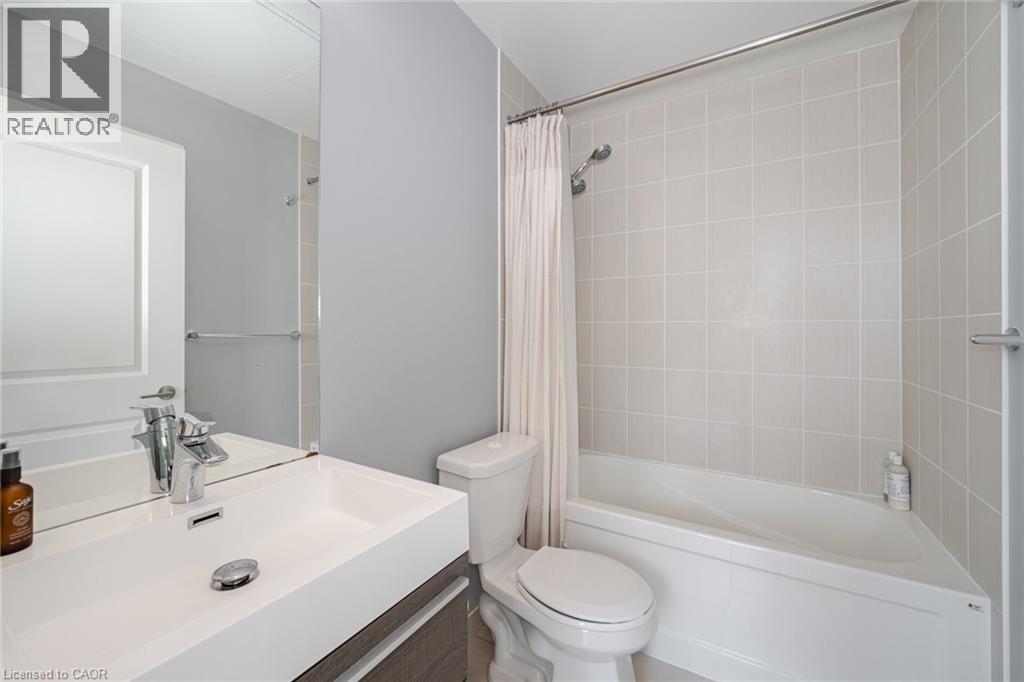
| Main Level | 4pc Bathroom | Measurements not available | ||
| Main Level | Laundry Room | 1' x 1' | ||
| Main Level | Den | 1'0'' x 1'0'' | ||
| Main Level | Primary Bedroom | 10'0'' x 10'0'' | ||
| Main Level | Kitchen | 12'0'' x 6'10'' | ||
| Main Level | Living Room/dining Room | 10'6'' x 10'0'' |
https://www.realtor.ca/real-estate/30037152/17-zorra-street-unit-2407-toronto
Interested?
Contact us for more information
Anthony Mason
Salesperson
13b-1505 Guelph Line
Burlington, Ontario L7P 3B6

The trademarks REALTOR®, REALTORS®, and the REALTOR® logo are controlled by The Canadian Real Estate Association (CREA) and identify real estate professionals who are members of CREA. The trademarks MLS®, Multiple Listing Service® and the associated logos are owned by The Canadian Real Estate Association (CREA) and identify the quality of services provided by real estate professionals who are members of CREA. The trademark DDF® is owned by The Canadian Real Estate Association (CREA) and identifies CREA's Data Distribution Facility (DDF®)
August 04 2026 01:41:54
Realty World Legacy