


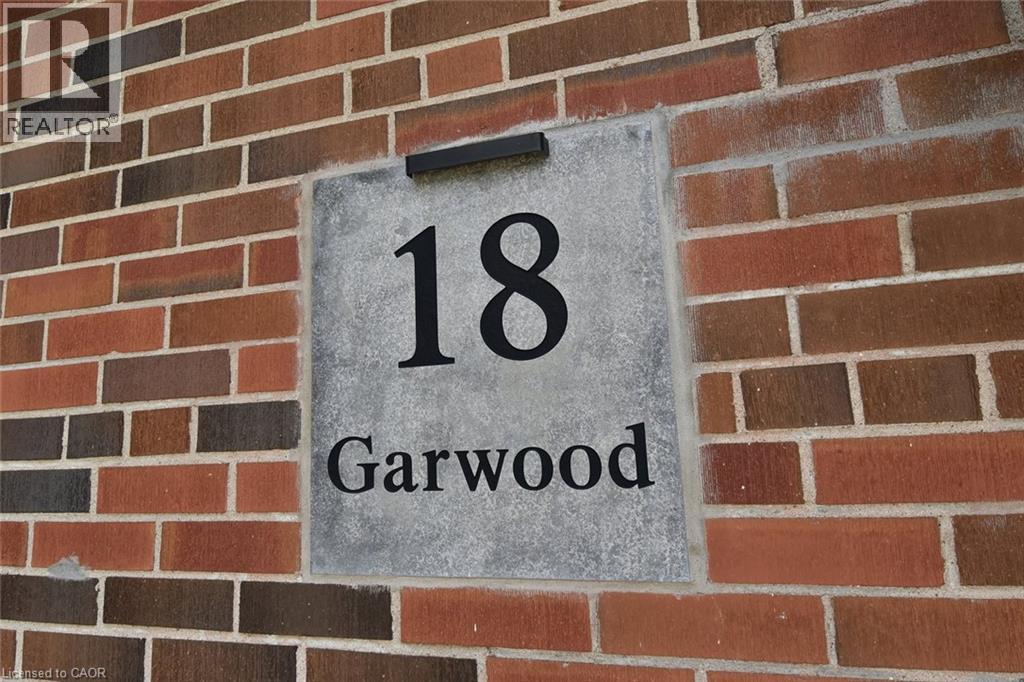
18 Garwood Avenue Dundas, Ontario L9H 7J9

$839,000
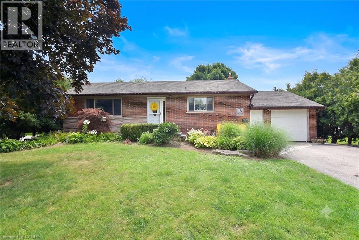
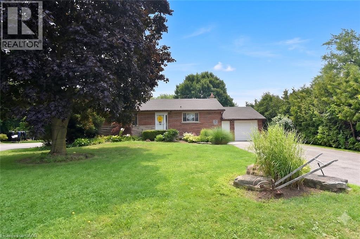
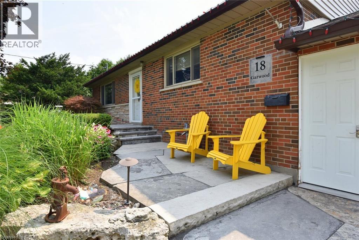
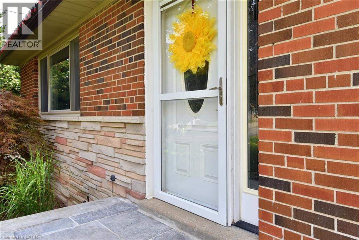
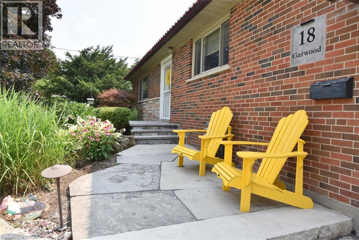
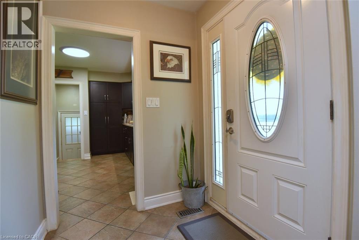
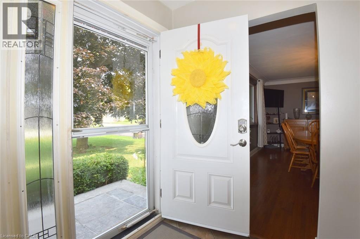
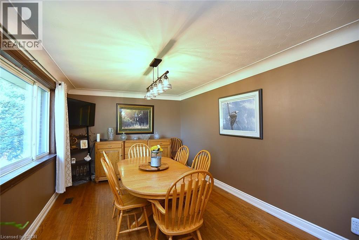
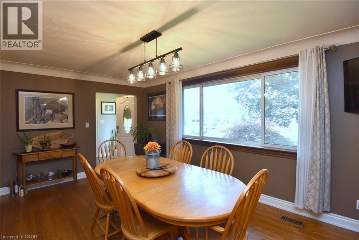
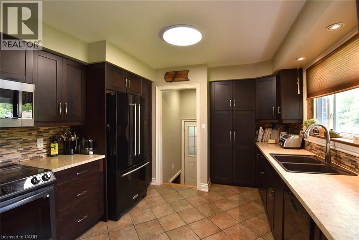
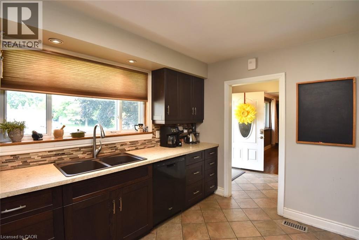
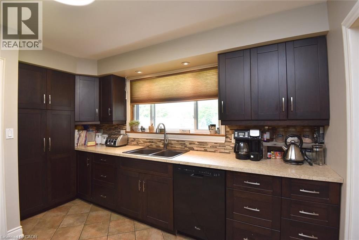
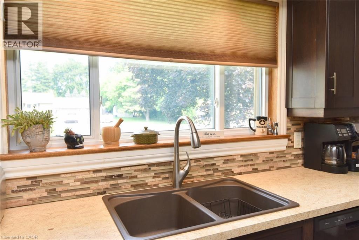
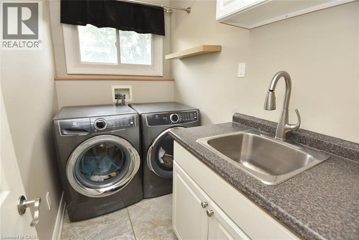
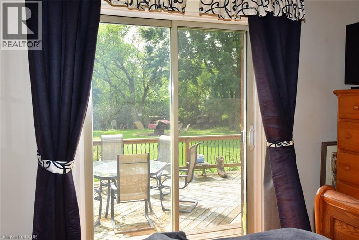
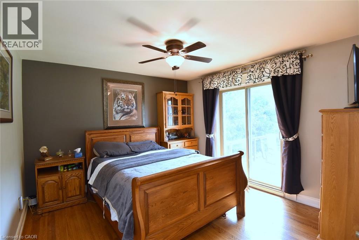
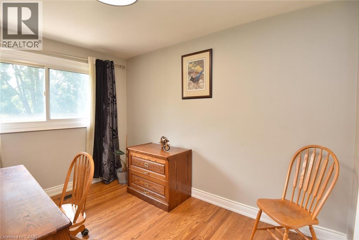
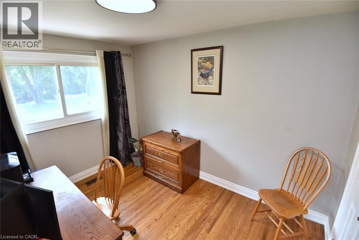
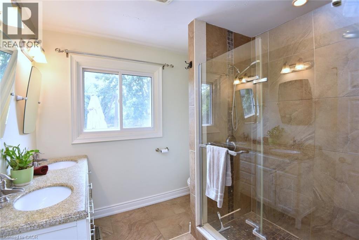
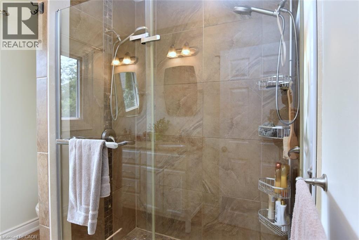
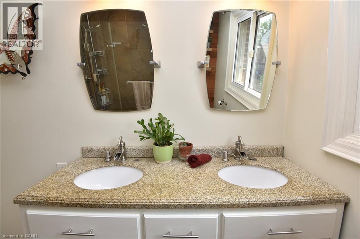
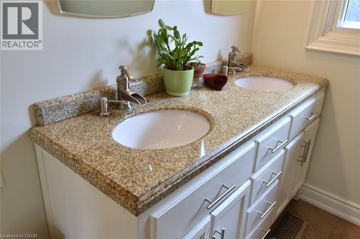
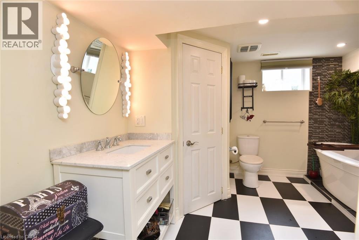
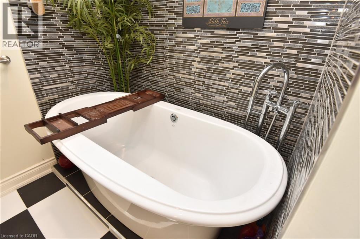
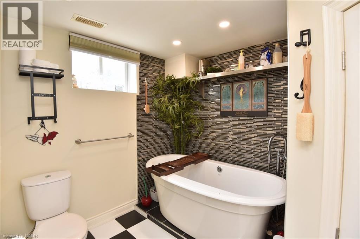
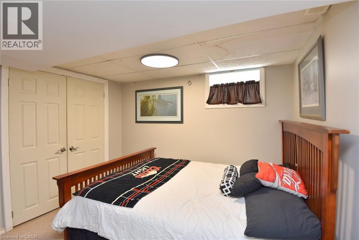
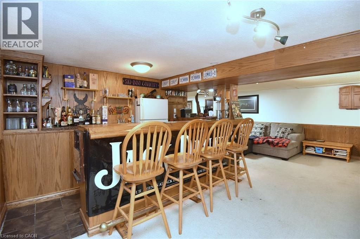
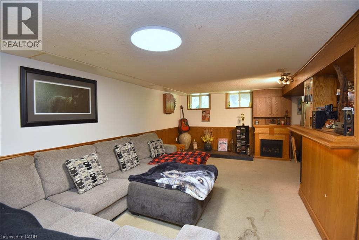
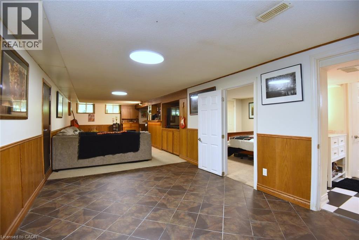
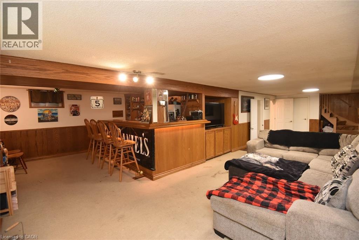
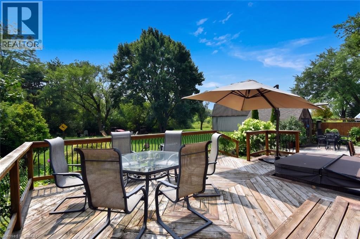
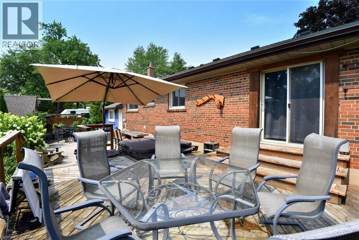
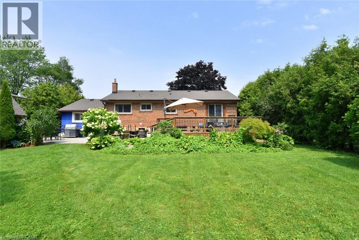
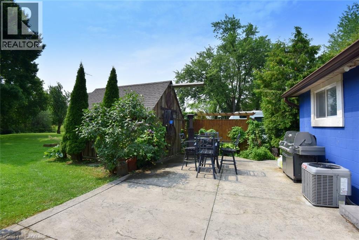
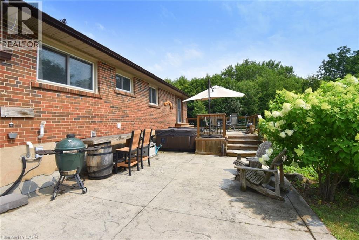
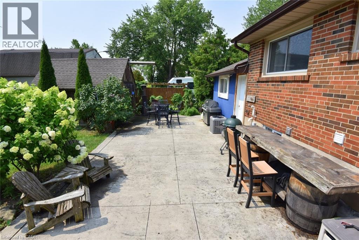
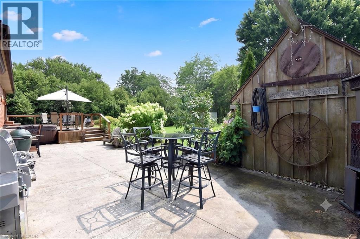
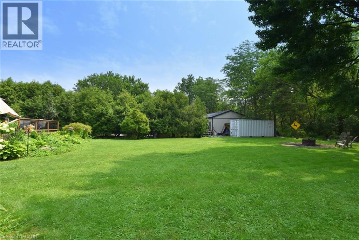
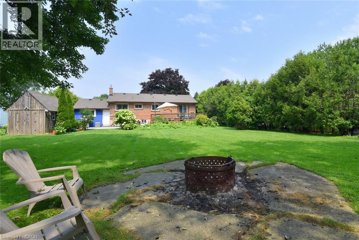
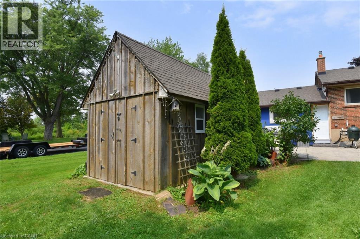
Country living without feeling like you're in the middle of nowhere. Welcome to 18 Garwood Avenue, a bungalow tucked away on a quiet dead-end street in Flamborough West. Sitting on an impressive 80' x 200' lot, this property offers a large private backyard with mature trees, forest behind, a firepit, stamped concrete patio, deck, garden shed and plenty of room to enjoy the outdoors. Inside you'll find over 2,000 sq. ft. of finished living space with 2+1 bedrooms, 2 bathrooms, main floor laundry, an attached garage and a fully finished basement with in-law potential. Just minutes to Waterdown, shopping, restaurants and everyday amenities, with easy access to Highway 6, the 403, QEW and 401. If you've been looking for a home where you can enjoy a little more space while staying close to town, this one is worth a look. (id:61499)
Property Details
| MLS® Number | 40851442 |
| Property Type | Single Family |
| AmenitiesNearBy | Golf Nearby, Park, Place Of Worship, Playground, Shopping |
| CommunityFeatures | Industrial Park, Community Centre |
| Features | Cul-de-sac, Wet Bar, Country Residential, Sump Pump, Private Yard |
| ParkingSpaceTotal | 5 |
| Structure | Porch |
Building
| BathroomTotal | 2 |
| BedroomsAboveGround | 2 |
| BedroomsBelowGround | 1 |
| BedroomsTotal | 3 |
| Appliances | Dishwasher, Dryer, Freezer, Refrigerator, Stove, Wet Bar, Washer, Microwave Built-in, Window Coverings, Hot Tub |
| ArchitecturalStyle | Bungalow |
| BasementDevelopment | Finished |
| BasementType | Full (finished) |
| ConstructionStyleAttachment | Detached |
| CoolingType | Central Air Conditioning |
| ExteriorFinish | Aluminum Siding, Brick, Metal, Vinyl Siding |
| HeatingFuel | Natural Gas |
| HeatingType | Forced Air |
| StoriesTotal | 1 |
| SizeInterior | 2050 Sqft |
| Type | House |
| UtilityWater | Municipal Water |
Parking
| Attached Garage |
Land
| AccessType | Highway Access, Highway Nearby |
| Acreage | No |
| LandAmenities | Golf Nearby, Park, Place Of Worship, Playground, Shopping |
| Sewer | Septic System |
| SizeDepth | 200 Ft |
| SizeFrontage | 80 Ft |
| SizeIrregular | 0.37 |
| SizeTotal | 0.37 Ac|under 1/2 Acre |
| SizeTotalText | 0.37 Ac|under 1/2 Acre |
| ZoningDescription | A2 |
Rooms
| Level | Type | Length | Width | Dimensions |
|---|---|---|---|---|
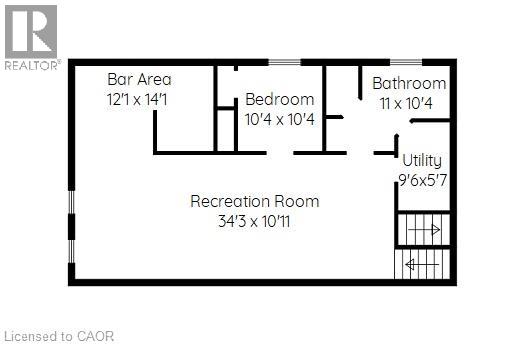
| Lower Level | Utility Room | 9'6'' x 5'7'' | ||
| Lower Level | 3pc Bathroom | 11'0'' x 10'4'' | ||
| Lower Level | Recreation Room | 34'3'' x 10'11'' | ||
| Lower Level | Bedroom | 10'4'' x 10'4'' | ||
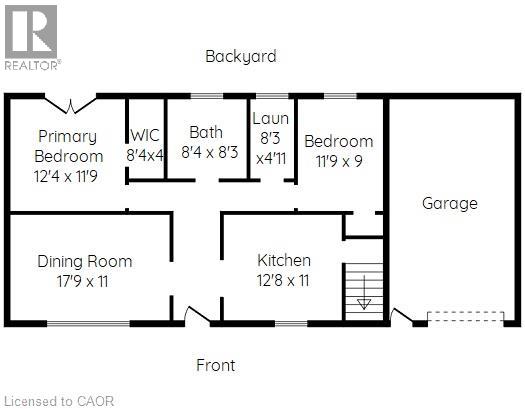
| Main Level | 3pc Bathroom | 8'4'' x 4'0'' | ||
| Main Level | Laundry Room | 8'3'' x 4'11'' | ||
| Main Level | Bedroom | 11'9'' x 9'0'' | ||
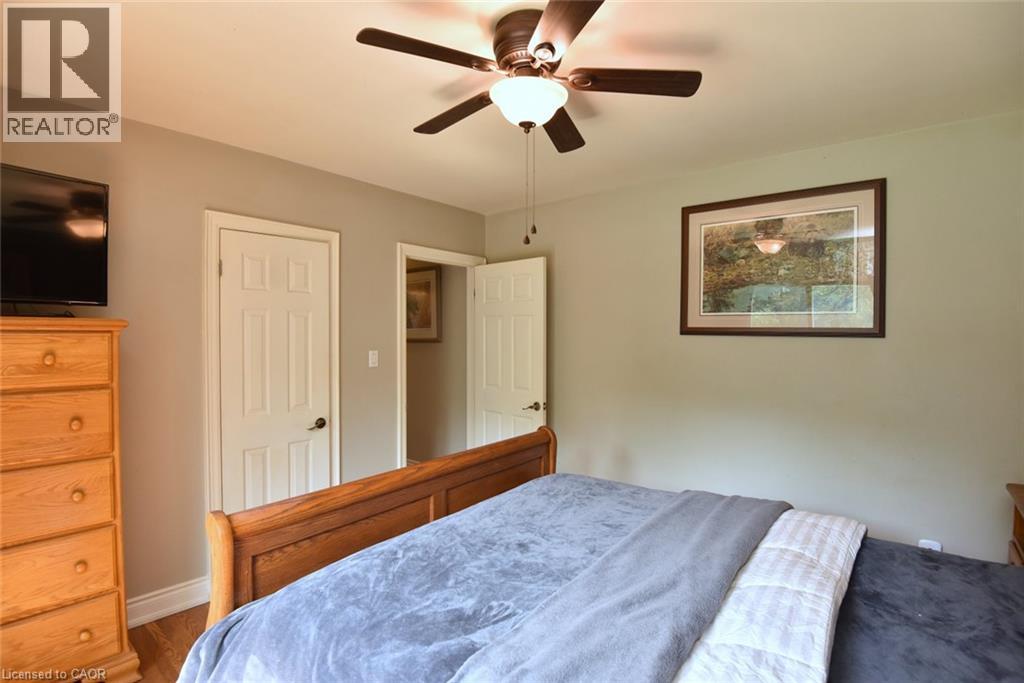
| Main Level | Primary Bedroom | 12'4'' x 11'9'' | ||
| Main Level | Dining Room | 17'9'' x 11'0'' | ||
| Main Level | Kitchen | 12'8'' x 11'0'' |
https://www.realtor.ca/real-estate/30103835/18-garwood-avenue-dundas
Interested?
Contact us for more information
Kris Gray
Salesperson
44 York Road
Dundas, Ontario L9H 1L4

The trademarks REALTOR®, REALTORS®, and the REALTOR® logo are controlled by The Canadian Real Estate Association (CREA) and identify real estate professionals who are members of CREA. The trademarks MLS®, Multiple Listing Service® and the associated logos are owned by The Canadian Real Estate Association (CREA) and identify the quality of services provided by real estate professionals who are members of CREA. The trademark DDF® is owned by The Canadian Real Estate Association (CREA) and identifies CREA's Data Distribution Facility (DDF®)
August 01 2026 12:51:03
Com/choice Realty