


185 Rosslyn Avenue N Hamilton, Ontario L8L 7P8

$599,999
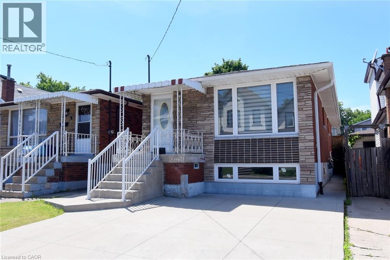
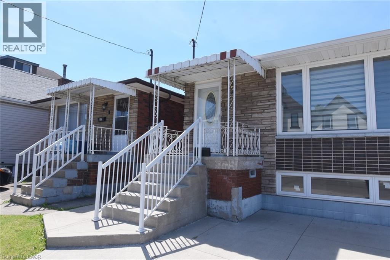
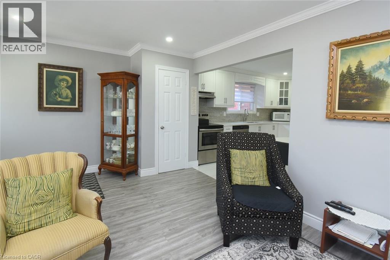
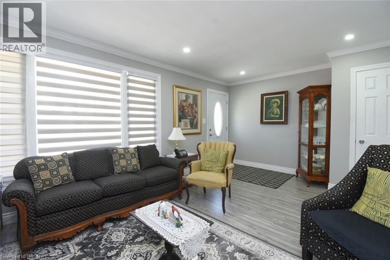
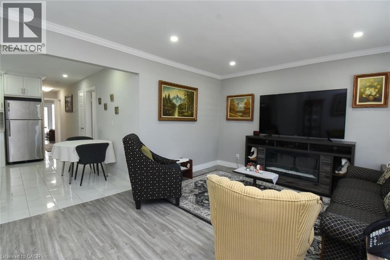
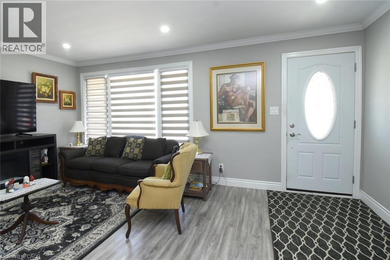
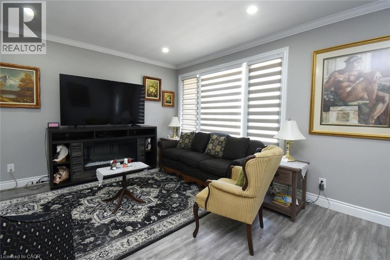
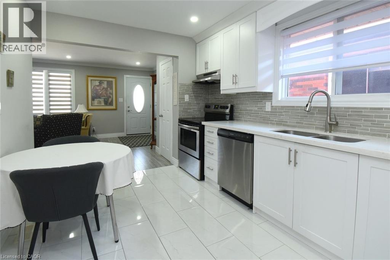
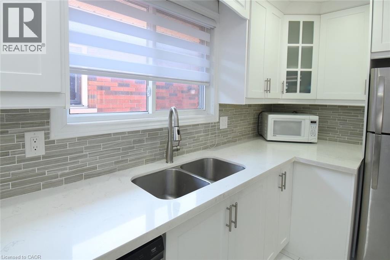
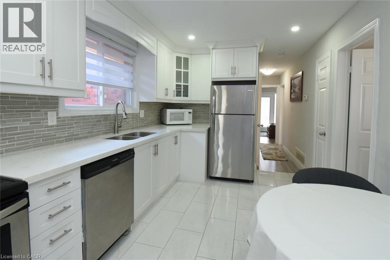
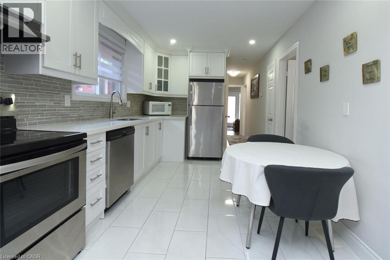
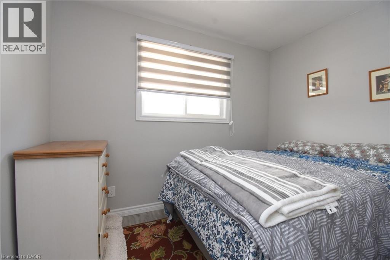
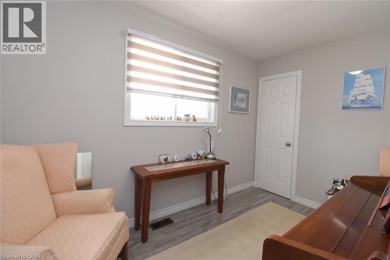
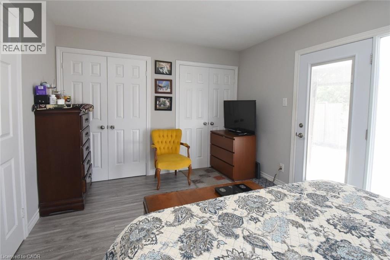
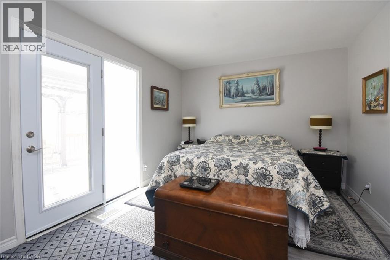
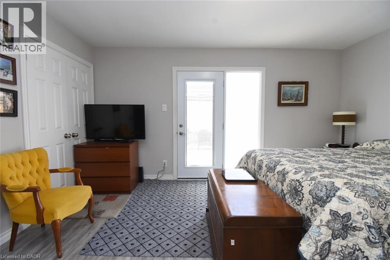
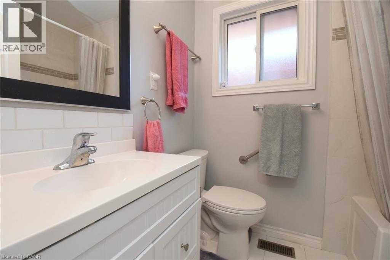
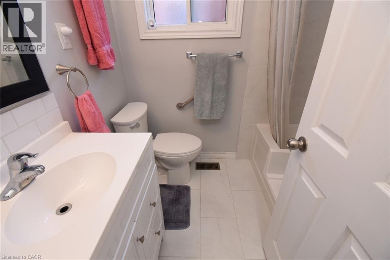
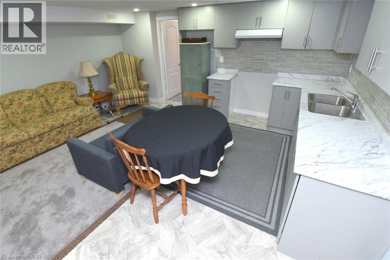
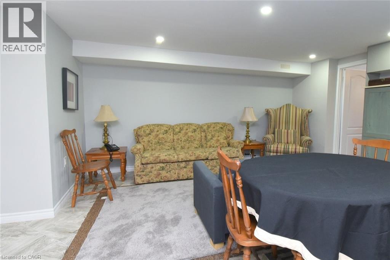
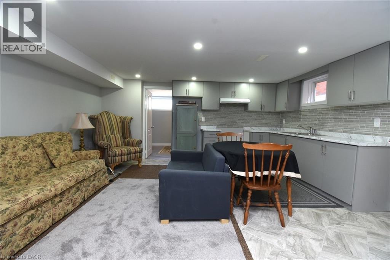
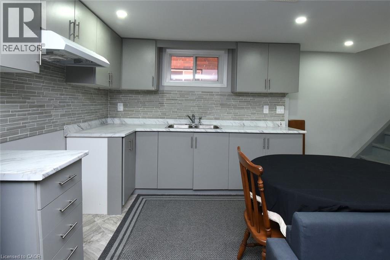
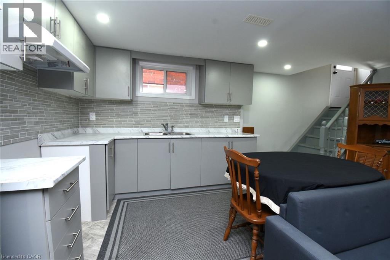
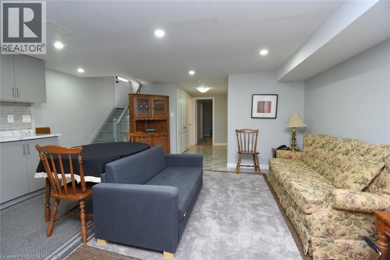
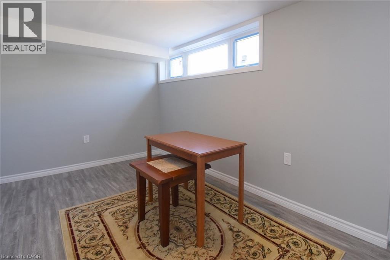
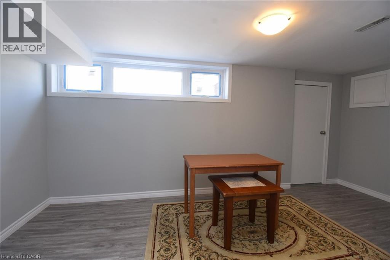
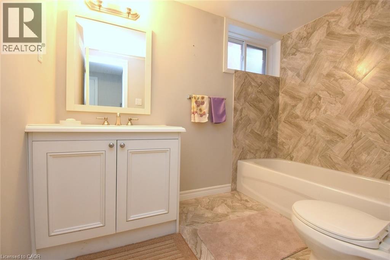
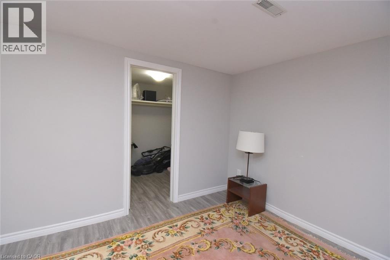
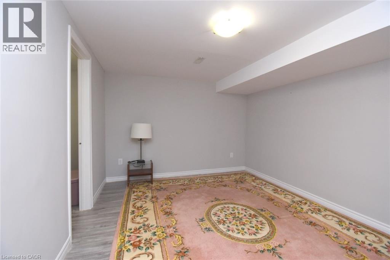
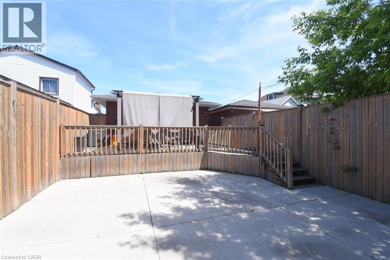
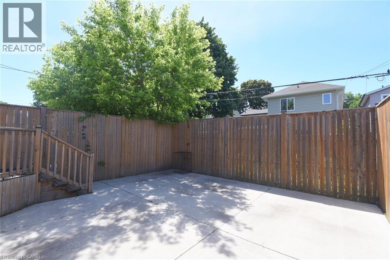
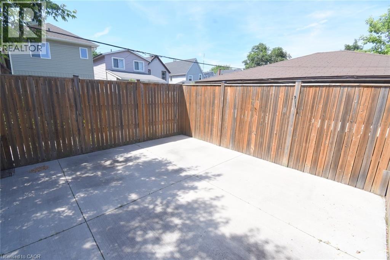
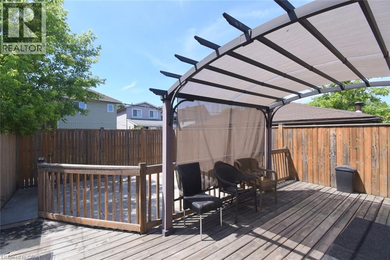
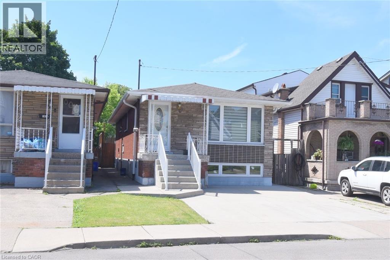
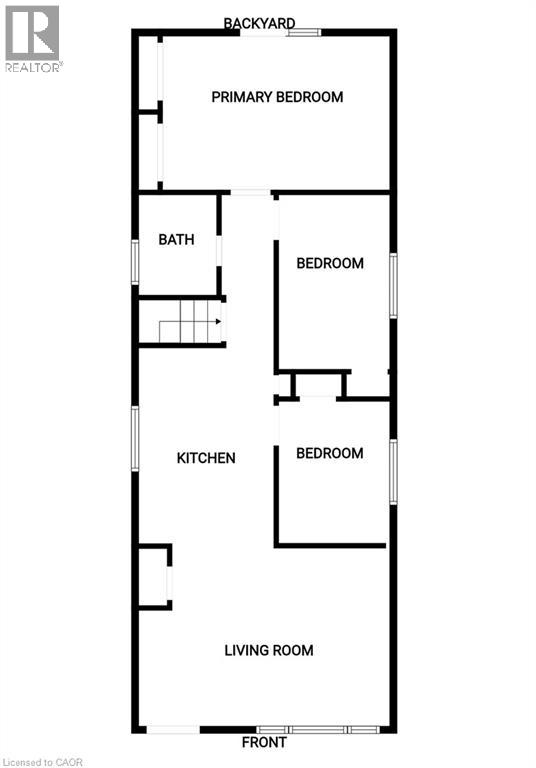
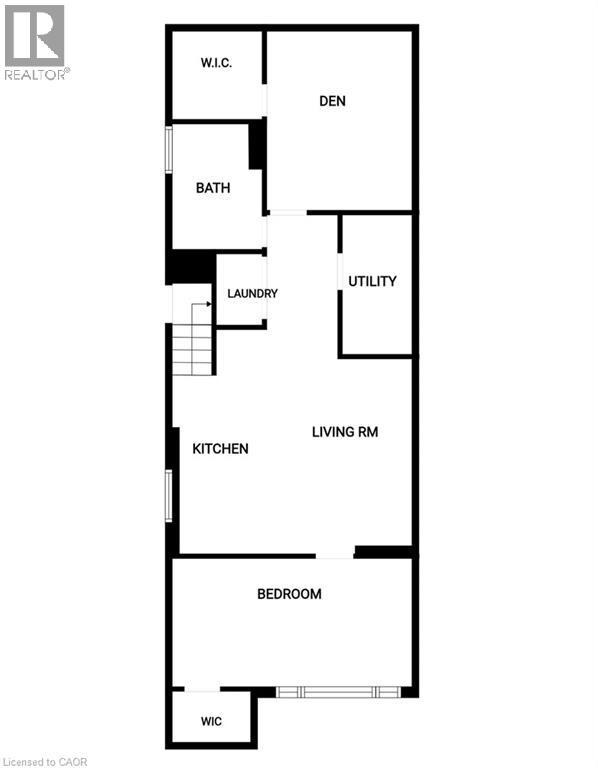
Beautifully updated bungalow in the sought-after Crown Point neighbourhood, conveniently located near shopping, schools, parks, public transit, and major highway access. This spacious home offers 3+2 bedrooms and approximately 1,940 sq. ft. of finished living space, including a fully finished lower level with a separate entrance and complete in-law suite. Features include two custom kitchens with quartz countertops and stylish backsplashes, modern finishes throughout, abundant pot lights, and a carpet-free interior. Enjoy the convenience of front private parking, a fully fenced backyard, and a lovely rear-yard deck—perfect for relaxing, entertaining, or family gatherings. Major updates completed between 2019 and 2021 include the furnace, central air conditioning, owned hot water tank, roof, gutters with gutter guards, downspouts, deck, and rear yard concrete pad, providing added value and peace of mind. Ideal for extended families, multi-generational living, or potential income opportunities. (id:61499)
Property Details
| MLS® Number | 40837513 |
| Property Type | Single Family |
| AmenitiesNearBy | Park, Public Transit, Schools |
| CommunityFeatures | Quiet Area |
| Features | No Pet Home, In-law Suite |
| ParkingSpaceTotal | 2 |
Building
| BathroomTotal | 2 |
| BedroomsAboveGround | 3 |
| BedroomsBelowGround | 2 |
| BedroomsTotal | 5 |
| Appliances | Dishwasher, Refrigerator, Stove, Washer |
| ArchitecturalStyle | Bungalow |
| BasementDevelopment | Finished |
| BasementType | Full (finished) |
| ConstructedDate | 1968 |
| ConstructionStyleAttachment | Detached |
| CoolingType | Central Air Conditioning |
| ExteriorFinish | Brick Veneer |
| FoundationType | Block |
| HeatingFuel | Natural Gas |
| HeatingType | Forced Air |
| StoriesTotal | 1 |
| SizeInterior | 1940 Sqft |
| Type | House |
| UtilityWater | Municipal Water |
Land
| Acreage | No |
| LandAmenities | Park, Public Transit, Schools |
| Sewer | Municipal Sewage System |
| SizeDepth | 100 Ft |
| SizeFrontage | 25 Ft |
| SizeTotalText | Under 1/2 Acre |
| ZoningDescription | R1a |
Rooms
| Level | Type | Length | Width | Dimensions |
|---|---|---|---|---|
| Basement | Utility Room | 10'2'' x 5'5'' | ||
| Basement | Laundry Room | 5'0'' x 4'0'' | ||
| Basement | 4pc Bathroom | 9'0'' x 6'0'' | ||
| Basement | Den | 13'0'' x 10'6'' | ||
| Basement | Bedroom | 16'8'' x 8'6'' | ||
| Basement | Kitchen | 17'3'' x 7'2'' | ||
| Basement | Living Room | 14'4'' x 10'4'' | ||
| Basement | Bedroom | 17'0'' x 13'0'' | ||
| Main Level | 4pc Bathroom | 6'10'' x 5'6'' | ||
| Main Level | Bedroom | 10'2'' x 7'6'' | ||
| Main Level | Bedroom | 12'0'' x 7'6'' | ||
| Main Level | Primary Bedroom | 17'4'' x 10'8'' | ||
| Main Level | Living Room | 17'4'' x 12'3'' | ||
| Main Level | Kitchen | 14'4'' x 9'4'' |
https://www.realtor.ca/real-estate/29880679/185-rosslyn-avenue-n-hamilton
Interested?
Contact us for more information
Angela J. Nolan
Salesperson
#102-325 Winterberry Drive
Stoney Creek, Ontario L8J 0B6

The trademarks REALTOR®, REALTORS®, and the REALTOR® logo are controlled by The Canadian Real Estate Association (CREA) and identify real estate professionals who are members of CREA. The trademarks MLS®, Multiple Listing Service® and the associated logos are owned by The Canadian Real Estate Association (CREA) and identify the quality of services provided by real estate professionals who are members of CREA. The trademark DDF® is owned by The Canadian Real Estate Association (CREA) and identifies CREA's Data Distribution Facility (DDF®)
July 21 2026 01:39:28
RE/MAX Escarpment Realty Inc.