


1857 Highway 518 Highway Kearney, Ontario P0A 1M0

$599,900
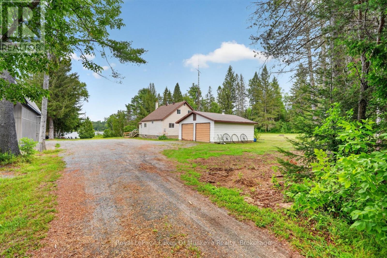
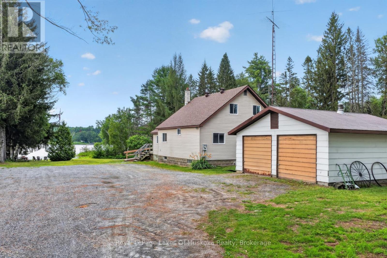
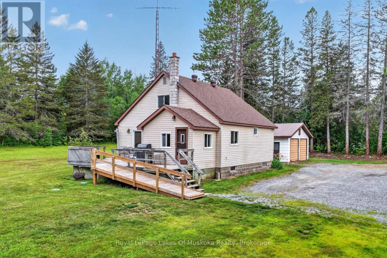
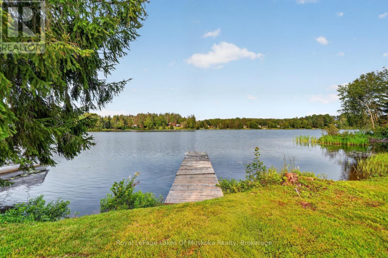
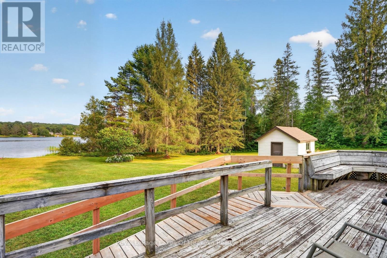
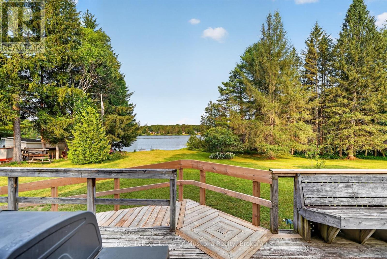
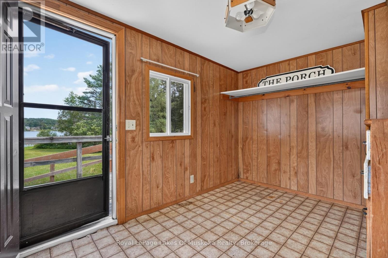
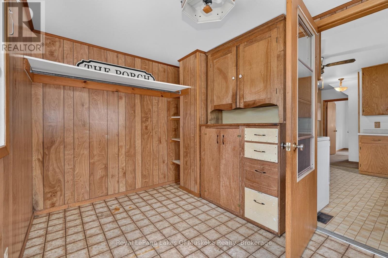
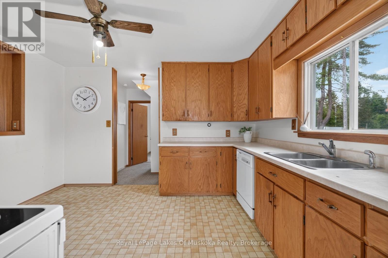
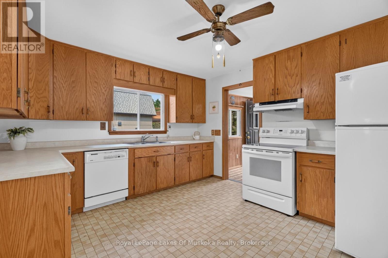
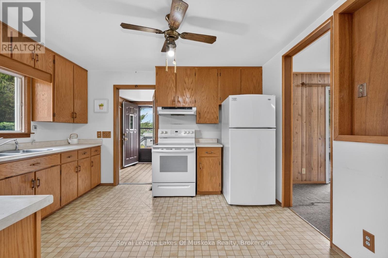
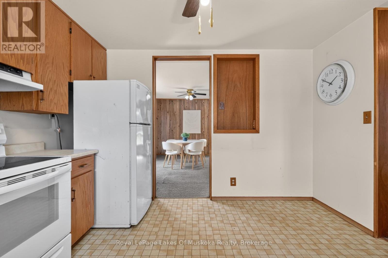
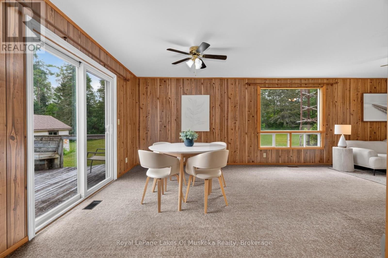
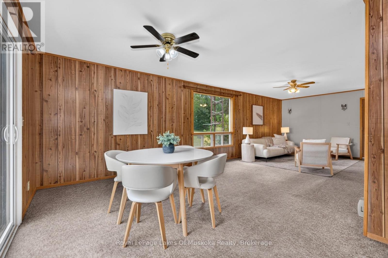
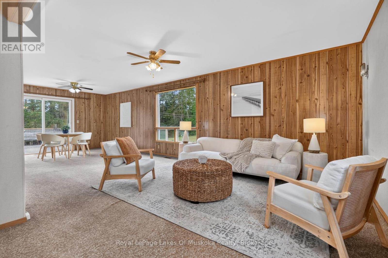
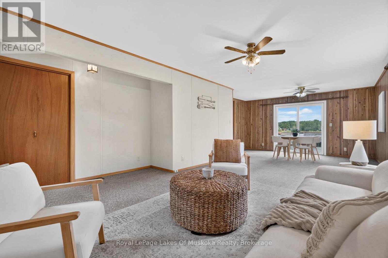
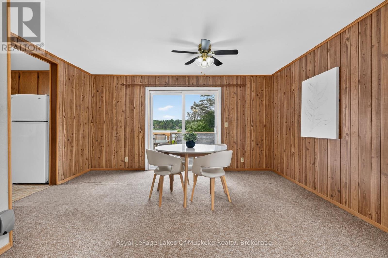
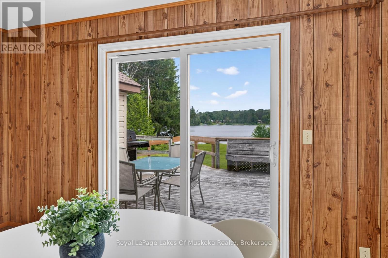
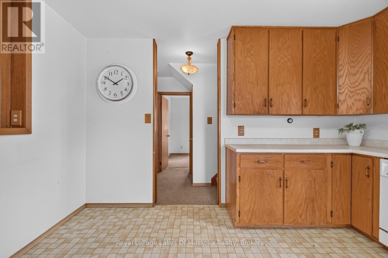
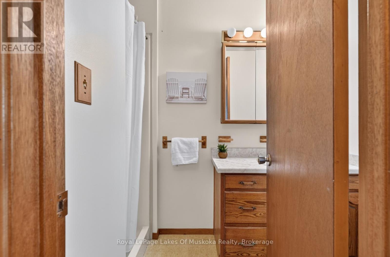
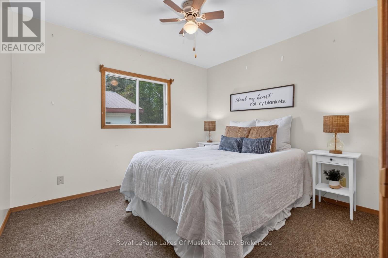
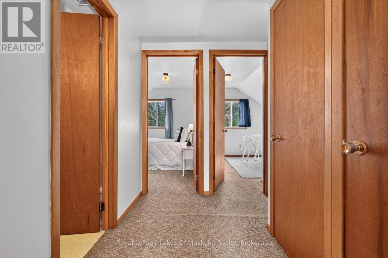
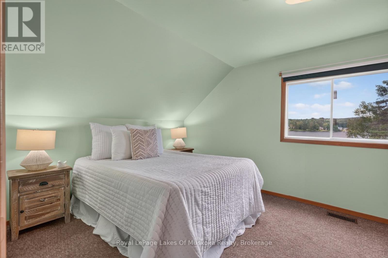
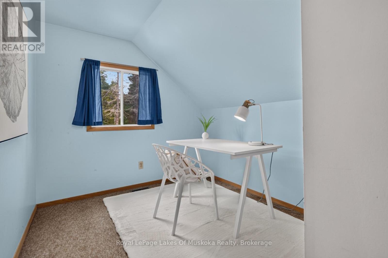
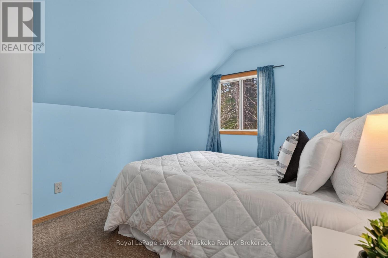
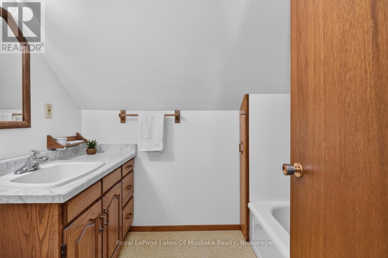
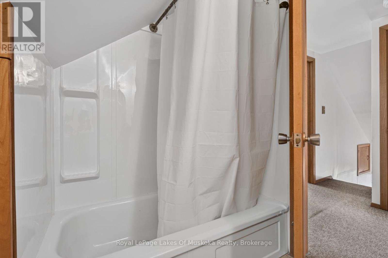
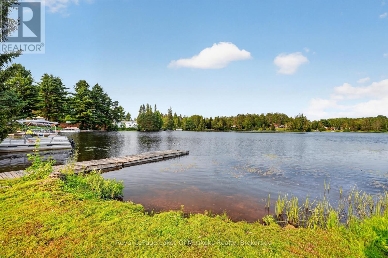
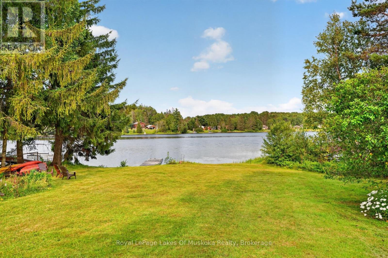
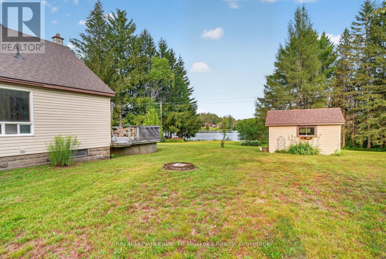
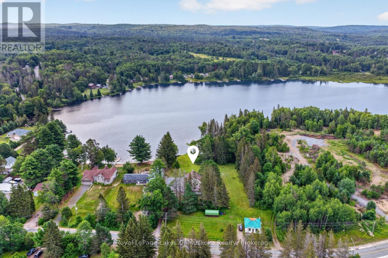
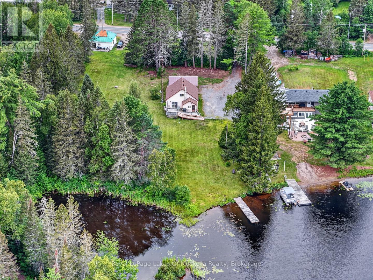
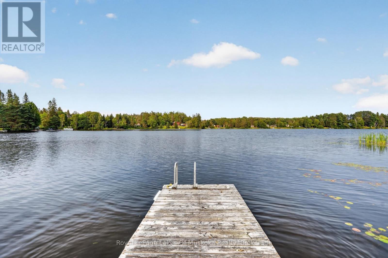
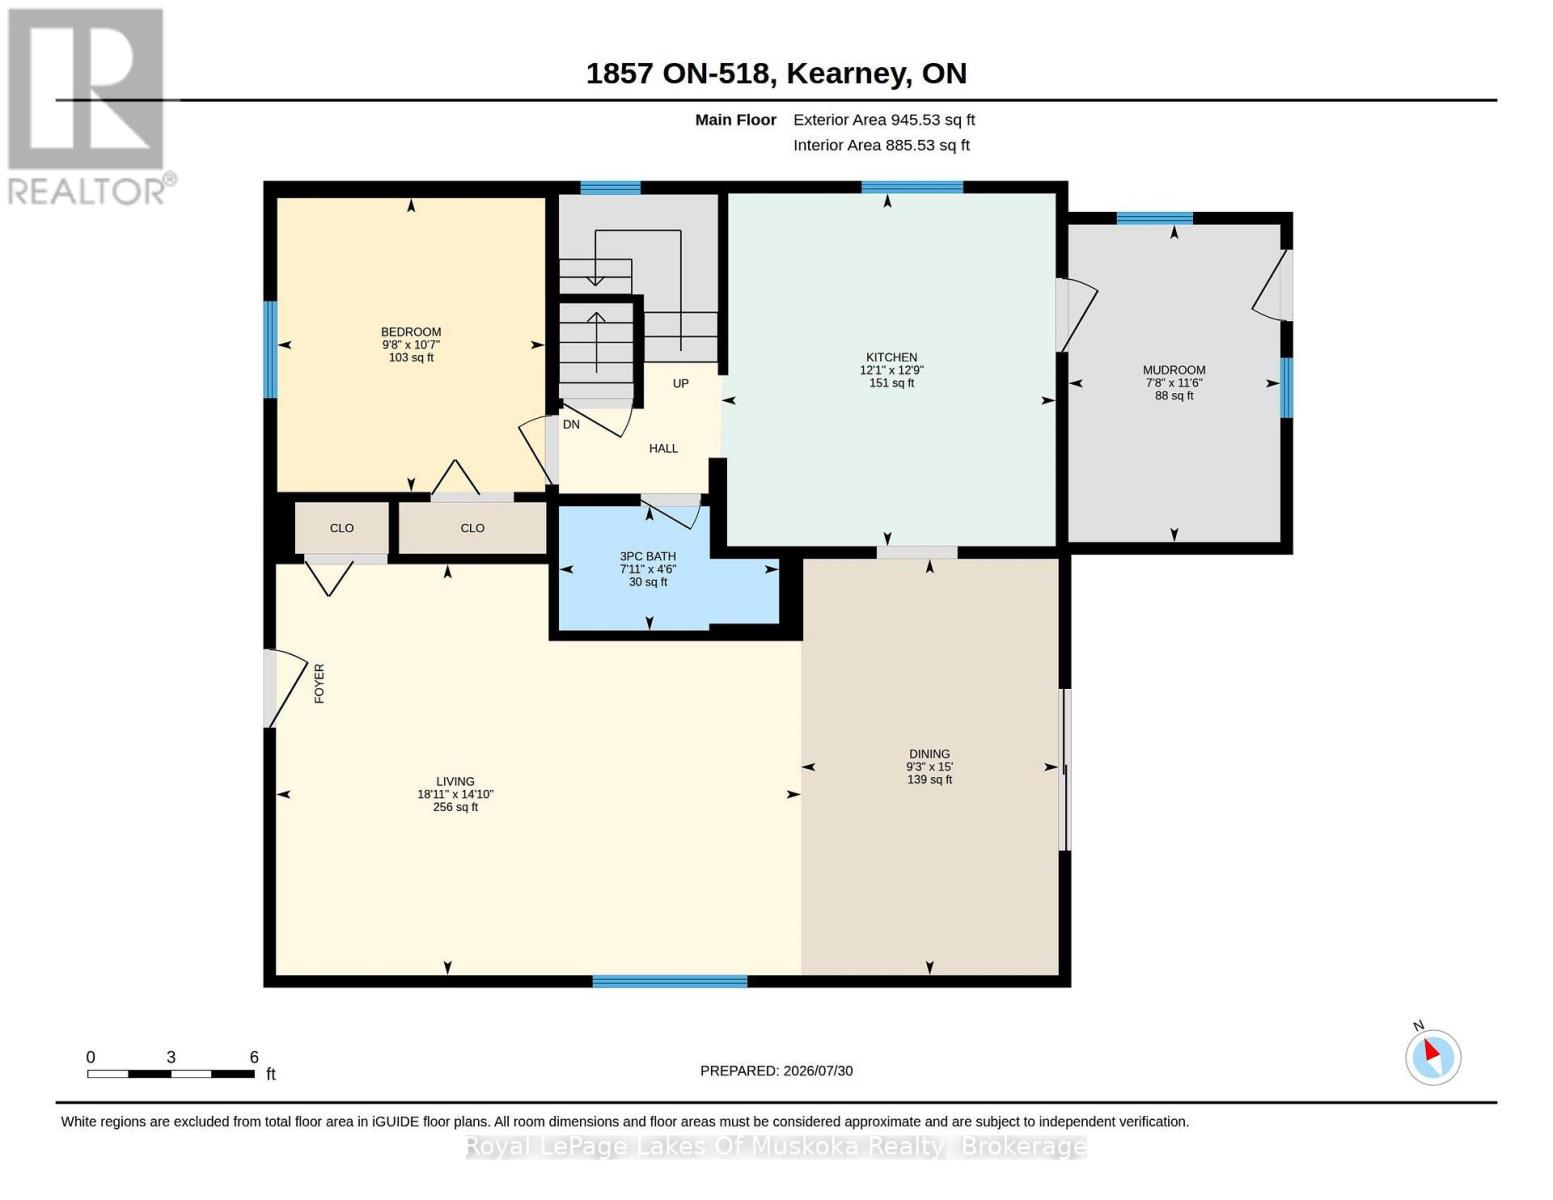
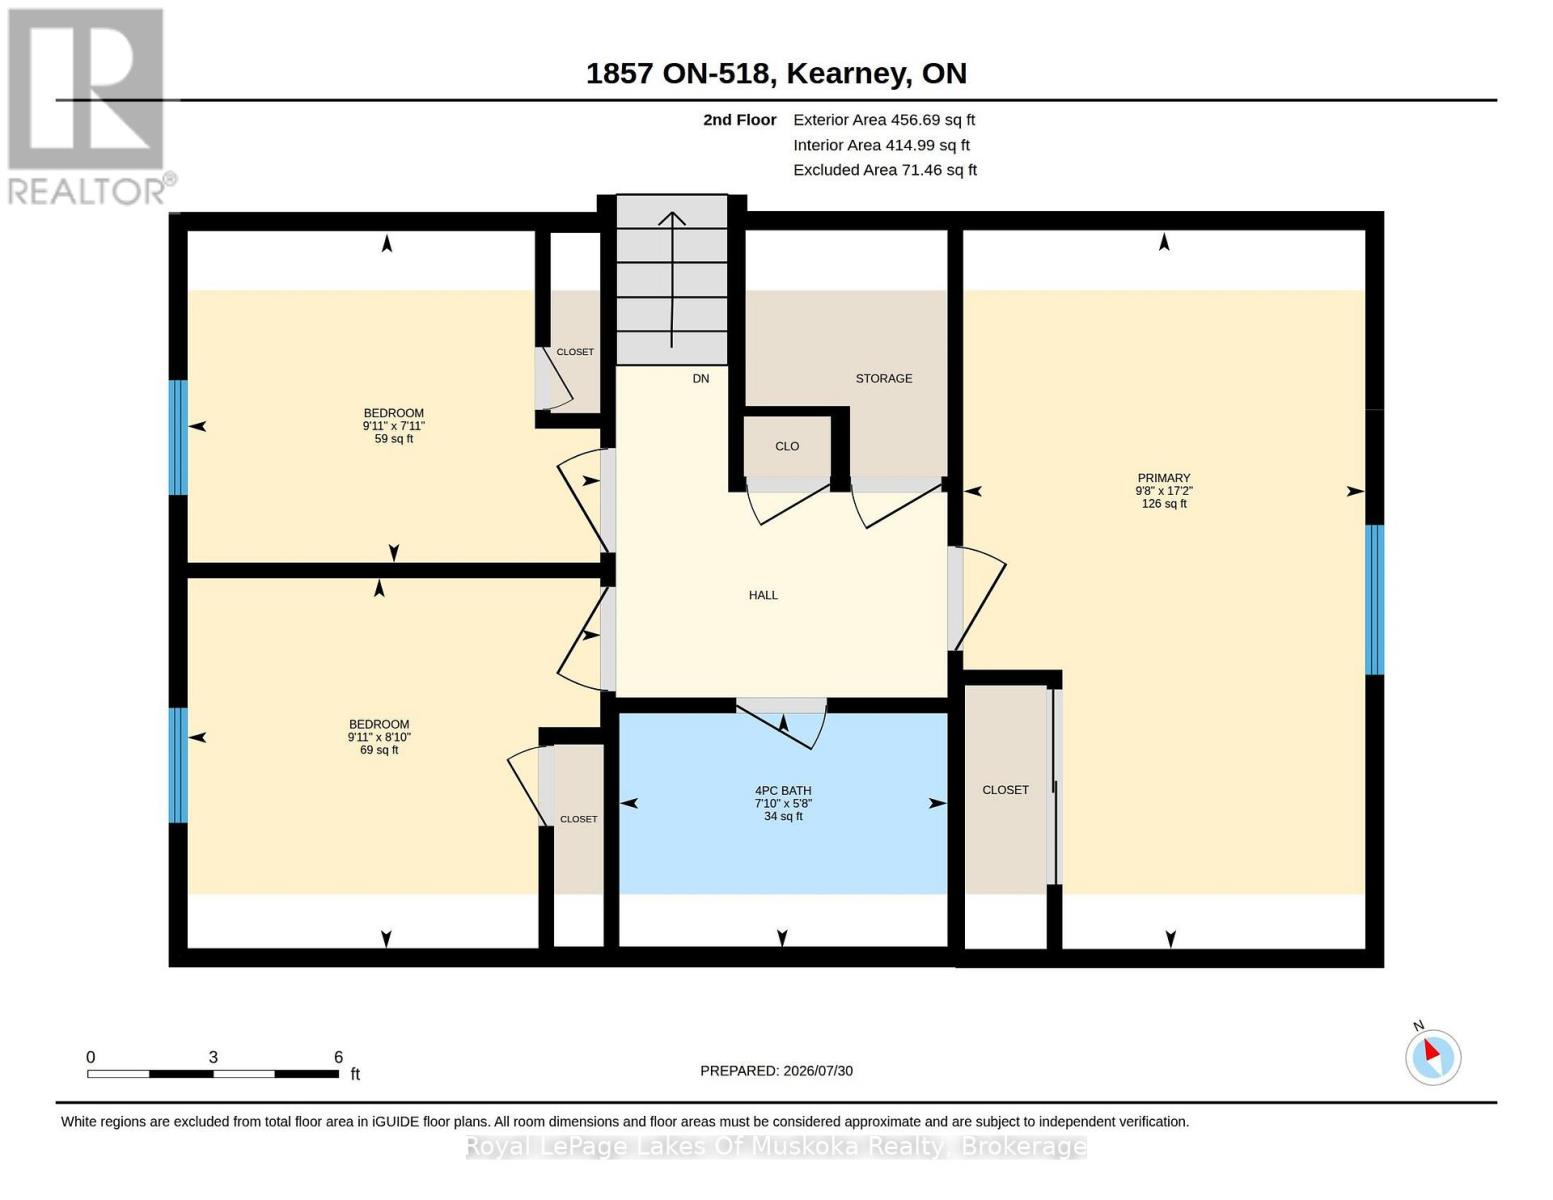
Welcome to 1857 Highway 518 E, a charming in-town waterfront home on beautiful Hassard Lake in Kearney, ready for its new owners to enjoy. Set on a level lot just under an acre, this property offers desirable east-facing views, captivating sunrises, and peaceful mornings spent enjoying coffee on the dock while listening to the loons. The home/cottage features 4 bedrooms, 2 bathrooms, and a detached 2-car garage with a durable metal roof-perfect for storing vehicles and recreational toys. Enter through the foyer/mudroom, then continue into the large kitchen and open-concept living and dining area, complete with a patio sliding door replaced in 2020. The main floor also offers a bedroom and 3-piece bathroom, while the upper level includes the remaining bedrooms, a 4-piece bathroom, and a primary bedroom with beautiful lake views. The home/cottage is equipped with a 200-amp electrical panel, and the house shingles were replaced in 2021. Conveniently located close to Kearney's amenities, this waterfront property offers the perfect blend of everyday convenience and lakeside living. (id:61499)
Open House
This property has open houses!
10:00 am
Ends at:12:00 pm
Property Details
| MLS® Number | X13622054 |
| Property Type | Single Family |
| Community Name | Kearney |
| AmenitiesNearBy | Beach |
| CommunityFeatures | Community Centre, School Bus |
| Easement | Unknown |
| EquipmentType | Water Heater |
| Features | Level Lot, Irregular Lot Size, Sump Pump |
| ParkingSpaceTotal | 12 |
| RentalEquipmentType | Water Heater |
| Structure | Dock |
| ViewType | Direct Water View |
| WaterFrontType | Waterfront On Lake |
Building
| BathroomTotal | 2 |
| BedroomsAboveGround | 4 |
| BedroomsTotal | 4 |
| Appliances | Dishwasher, Dryer, Stove, Washer, Refrigerator |
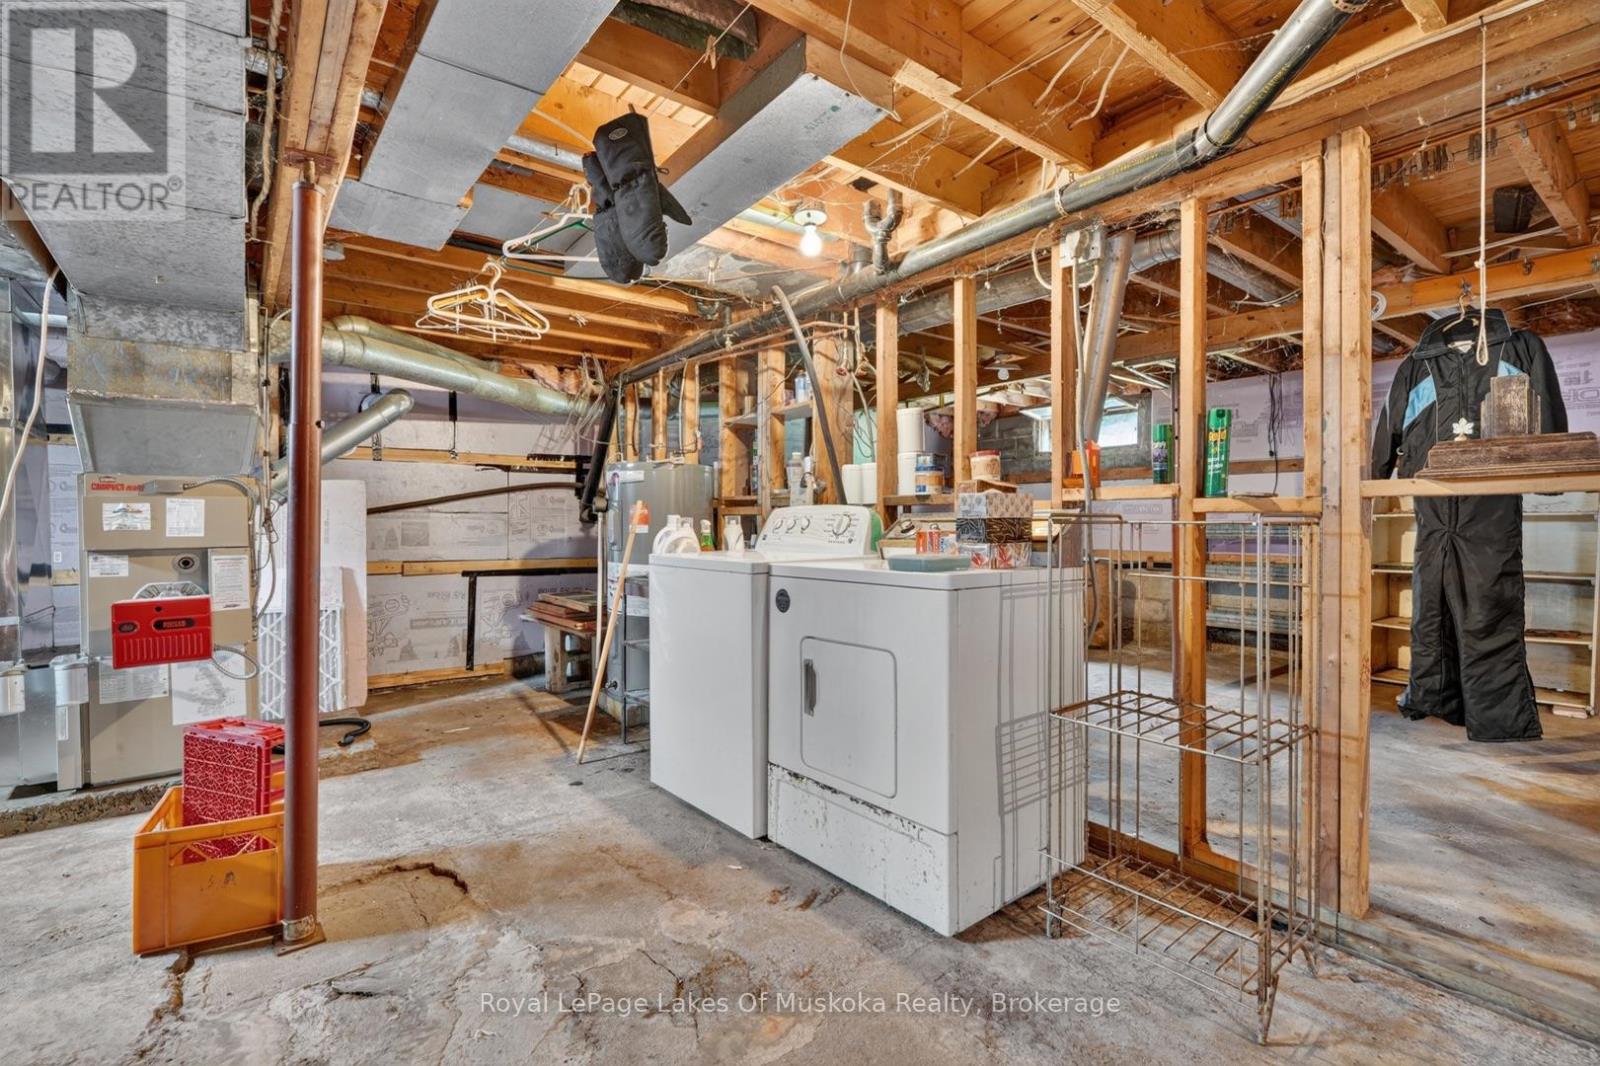
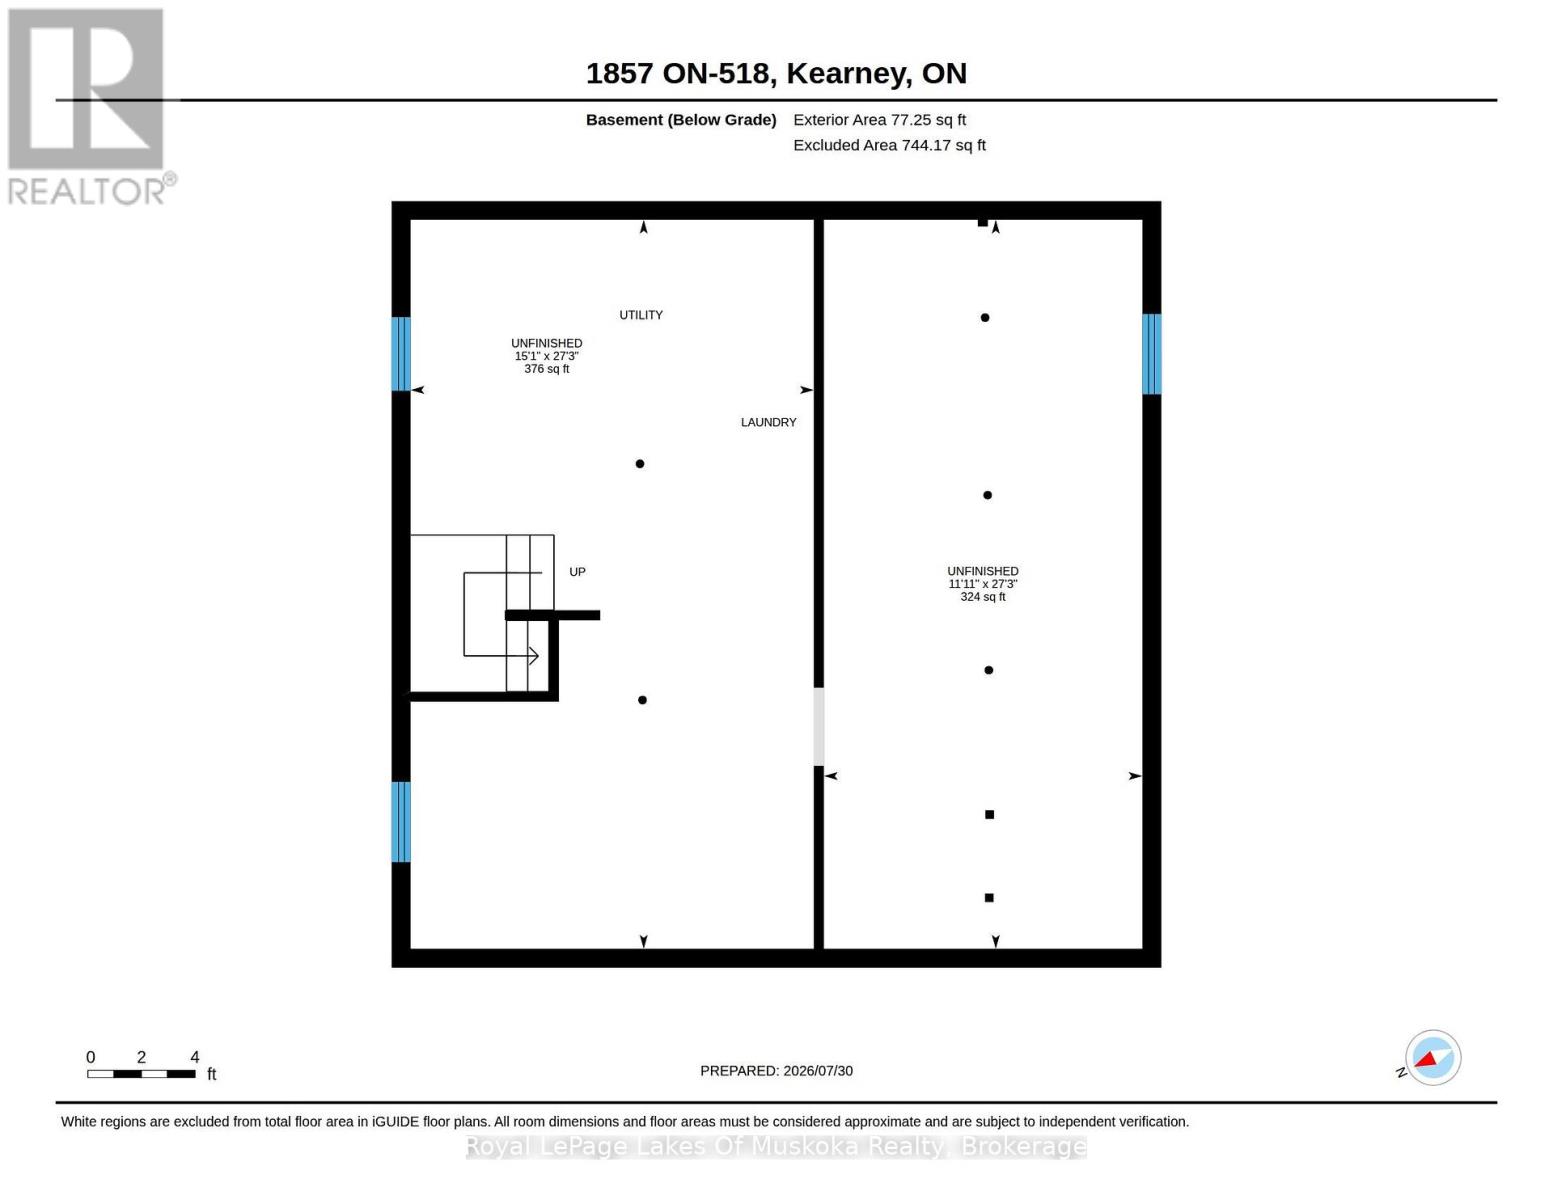
| BasementDevelopment | Unfinished |
| BasementType | N/a (unfinished) |
| ConstructionStyleAttachment | Detached |
| CoolingType | None |
| ExteriorFinish | Vinyl Siding |
| FireProtection | Smoke Detectors |
| FoundationType | Block |
| HeatingFuel | Oil |
| HeatingType | Forced Air |
| StoriesTotal | 2 |
| SizeInterior | 1100 - 1500 Sqft |
| Type | House |
| UtilityWater | Dug Well |
Parking
| Detached Garage | |
| Garage |
Land
| AccessType | Year-round Access, Private Docking |
| Acreage | No |
| LandAmenities | Beach |
| Sewer | Septic System |
| SizeDepth | 227 Ft ,2 In |
| SizeFrontage | 186 Ft |
| SizeIrregular | 186 X 227.2 Ft |
| SizeTotalText | 186 X 227.2 Ft |
| ZoningDescription | Rts & Hz |
Rooms
| Level | Type | Length | Width | Dimensions |
|---|---|---|---|---|
| Second Level | Bathroom | 1.72 m | 2.39 m | 1.72 m x 2.39 m |
| Second Level | Bedroom 2 | 2.71 m | 3.02 m | 2.71 m x 3.02 m |
| Second Level | Bedroom 3 | 2.4 m | 3.02 m | 2.4 m x 3.02 m |
| Second Level | Primary Bedroom | 5.23 m | 2.93 m | 5.23 m x 2.93 m |
| Main Level | Foyer | 3.49 m | 2.33 m | 3.49 m x 2.33 m |
| Main Level | Kitchen | 3.88 m | 3.68 m | 3.88 m x 3.68 m |
| Main Level | Dining Room | 4.58 m | 2.83 m | 4.58 m x 2.83 m |
| Main Level | Living Room | 4.52 m | 2.33 m | 4.52 m x 2.33 m |
| Main Level | Bathroom | 1.37 m | 2.42 m | 1.37 m x 2.42 m |
| Main Level | Bedroom | 3.23 m | 2.95 m | 3.23 m x 2.95 m |
https://www.realtor.ca/real-estate/30097218/1857-highway-518-highway-kearney-kearney
Interested?
Contact us for more information
Courtney Morey
Salesperson
76 Centre Street North
Huntsville, Ontario P1H 2P4
Sue Burke
Salesperson
76 Centre Street North
Huntsville, Ontario P1H 2P4

The trademarks REALTOR®, REALTORS®, and the REALTOR® logo are controlled by The Canadian Real Estate Association (CREA) and identify real estate professionals who are members of CREA. The trademarks MLS®, Multiple Listing Service® and the associated logos are owned by The Canadian Real Estate Association (CREA) and identify the quality of services provided by real estate professionals who are members of CREA. The trademark DDF® is owned by The Canadian Real Estate Association (CREA) and identifies CREA's Data Distribution Facility (DDF®)
July 30 2026 08:29:57
Royal LePage Lakes Of Muskoka Realty