


187 Thompson Road Caledonia, Ontario N3W 0C2

$2,495 Monthly
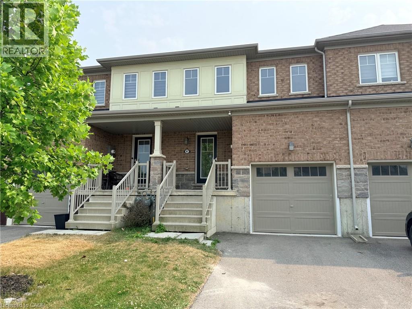
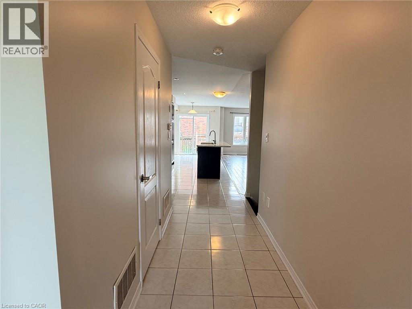
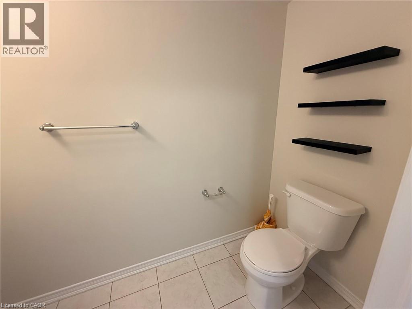
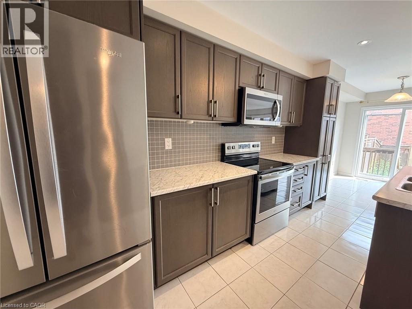
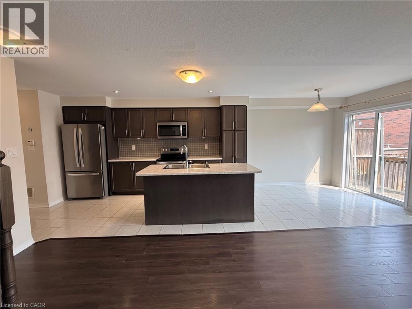
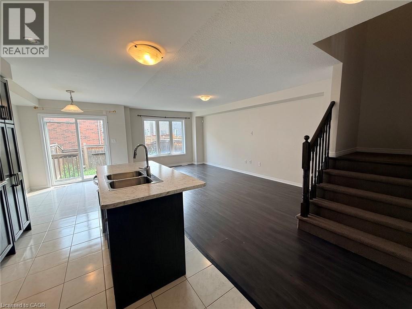
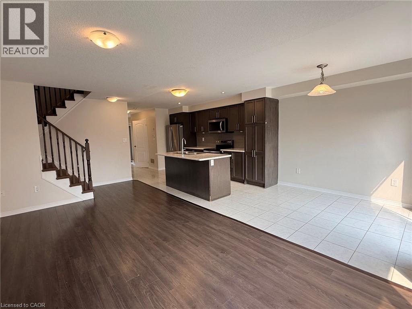
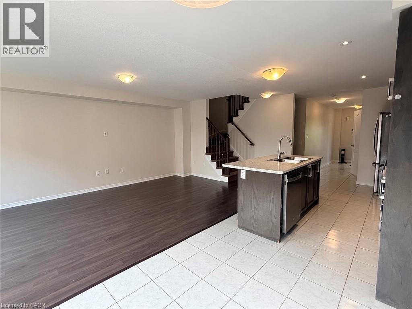
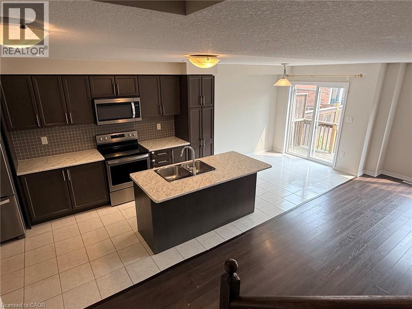
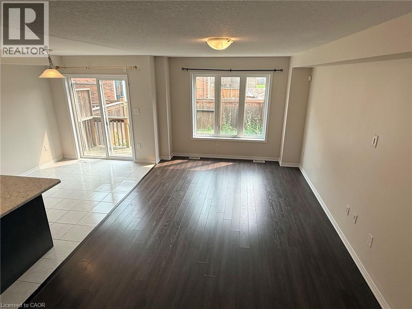
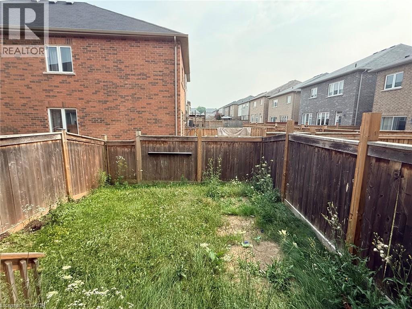
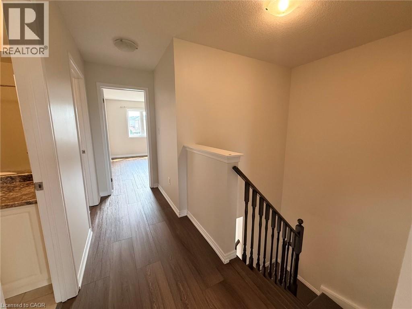
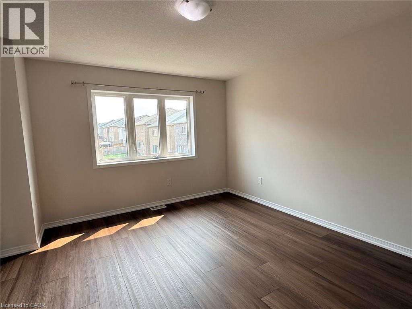
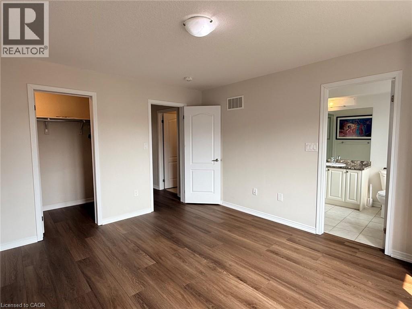
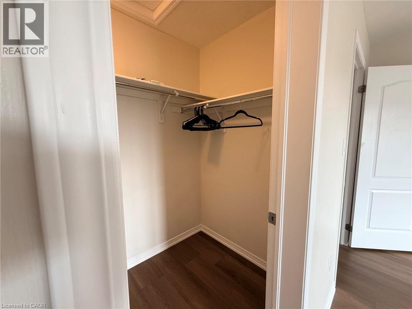
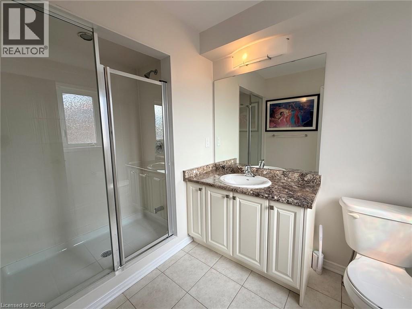
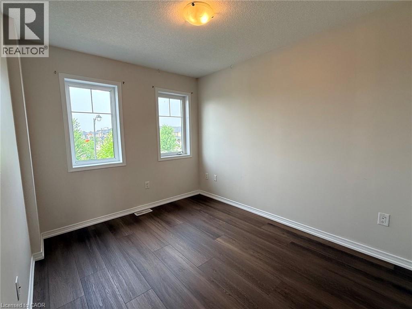
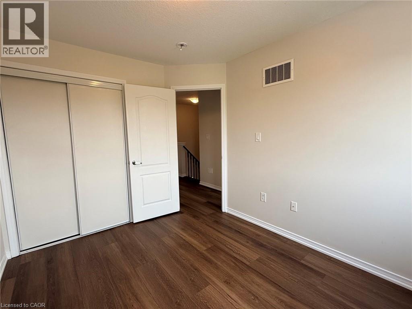
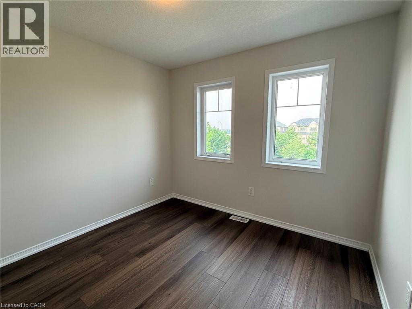
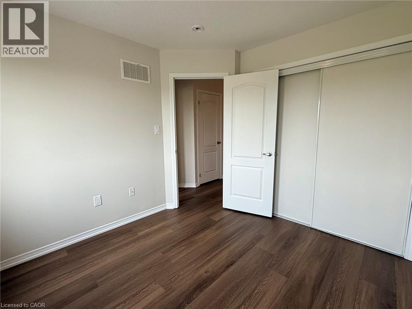
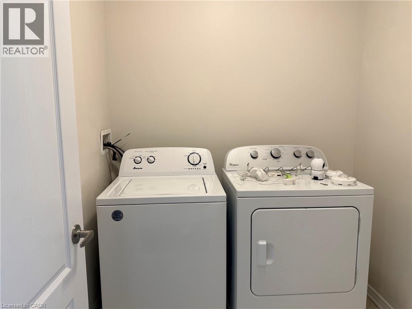
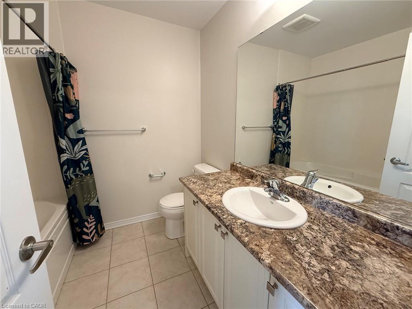
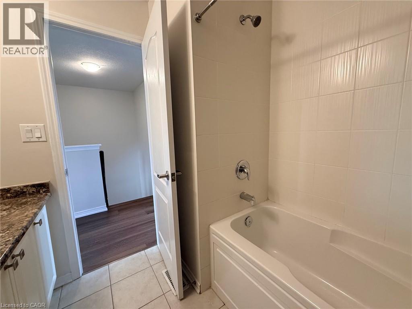
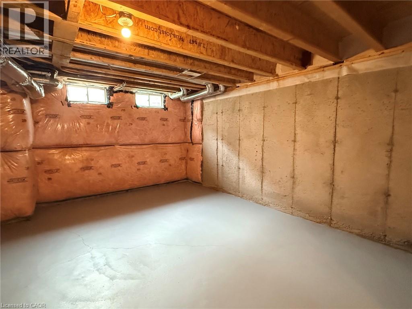
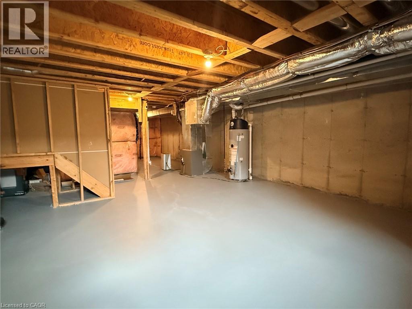
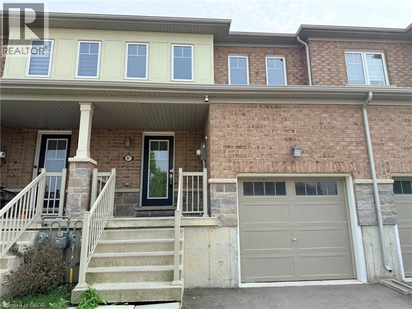
Welcome To 187 Thompson Road! Nestled on a quiet, family-friendly street in the highly desirable community of Caledonia, this beautiful 3-bedroom, 3-bathroom middle-unit townhome is completely move-in ready. The bright, functional main floor features a spacious layout with a convenient 2-piece powder room and a modern kitchen complete with stainless steel appliances. Walk out to your fully fenced backyard—perfect for relaxing or entertaining. Upstairs, enjoy brand-new flooring on the staircase and throughout all three spacious bedrooms, alongside a dedicated bedroom-level laundry room for ultimate convenience. The primary bedroom serves as a true retreat, boasting an upgraded private ensuite washroom with a sleek glass shower. The entire home has been freshly painted in a crisp, contemporary neutral palette. Features a single-car garage with additional driveway parking. Superb location just minutes from scenic walking trails along the Grand River, excellent local schools (including River Heights, Notre Dame, and McKinnon Park SS), and quick access to downtown Caledonia shopping, dining, and amenities. Move in and enjoy carefree townhome living! The basement is unfinished but makes for a great play area or extra storage. Rent it plus all utilities and HWT/HRV rental. (id:61499)
Property Details
| MLS® Number | 40850858 |
| Property Type | Single Family |
| AmenitiesNearBy | Schools, Shopping |
| CommunityFeatures | Quiet Area |
| EquipmentType | Other, Water Heater |
| Features | Conservation/green Belt |
| ParkingSpaceTotal | 2 |
| RentalEquipmentType | Other, Water Heater |
Building
| BathroomTotal | 3 |
| BedroomsAboveGround | 3 |
| BedroomsTotal | 3 |
| Appliances | Dishwasher, Dryer, Refrigerator, Stove, Water Meter, Washer |
| BasementDevelopment | Unfinished |
| BasementType | Full (unfinished) |
| ConstructionStyleAttachment | Attached |
| CoolingType | Central Air Conditioning |
| ExteriorFinish | Brick, Vinyl Siding |
| HalfBathTotal | 1 |
| HeatingFuel | Natural Gas |
| HeatingType | Forced Air |
| StoriesTotal | 2 |
| SizeInterior | 1506 Sqft |
| Type | Row / Townhouse |
| UtilityWater | Municipal Water |
Parking
| Attached Garage |
Land
| Acreage | No |
| LandAmenities | Schools, Shopping |
| Sewer | Municipal Sewage System |
| SizeDepth | 92 Ft |
| SizeFrontage | 20 Ft |
| SizeTotalText | Unknown |
| ZoningDescription | R4(h) |
Rooms
| Level | Type | Length | Width | Dimensions |
|---|---|---|---|---|
| Second Level | Laundry Room | Measurements not available | ||
| Second Level | 3pc Bathroom | Measurements not available | ||
| Second Level | Primary Bedroom | 13'11'' x 12'4'' | ||
| Second Level | 4pc Bathroom | Measurements not available | ||
| Second Level | Bedroom | 11'1'' x 10'4'' | ||
| Second Level | Bedroom | 12'4'' x 8'10'' | ||
| Main Level | 2pc Bathroom | Measurements not available | ||
| Main Level | Living Room | 20'3'' x 11'3'' | ||
| Main Level | Dinette | 10'1'' x 8'2'' | ||
| Main Level | Eat In Kitchen | 13'6'' x 8'2'' | ||
| Main Level | Foyer | 15'3'' x 5'4'' |
https://www.realtor.ca/real-estate/30078045/187-thompson-road-caledonia
Interested?
Contact us for more information
Jon-Paul Ronald Hunt
Salesperson
418 Iroquois Shore Road
Oakville, Ontario L6H 0X7

The trademarks REALTOR®, REALTORS®, and the REALTOR® logo are controlled by The Canadian Real Estate Association (CREA) and identify real estate professionals who are members of CREA. The trademarks MLS®, Multiple Listing Service® and the associated logos are owned by The Canadian Real Estate Association (CREA) and identify the quality of services provided by real estate professionals who are members of CREA. The trademark DDF® is owned by The Canadian Real Estate Association (CREA) and identifies CREA's Data Distribution Facility (DDF®)
July 24 2026 09:58:53
Rock Star Real Estate Inc.