


1942 Cedarpark Drive London North, Ontario N5X 0J1

$699,900
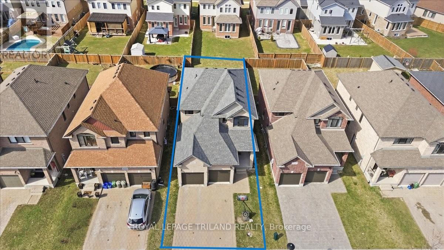
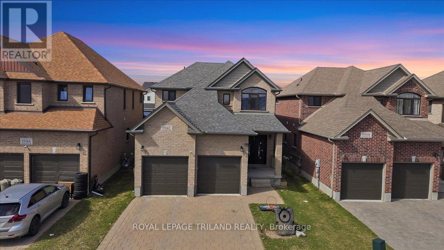
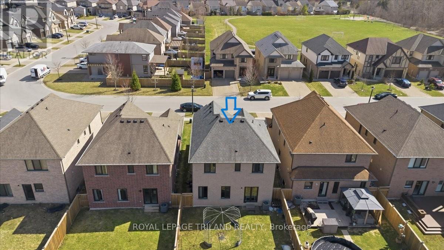
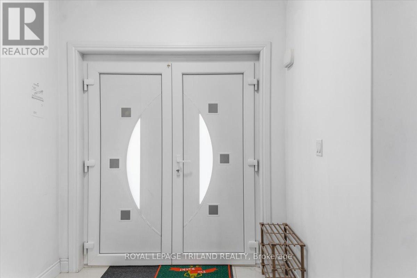
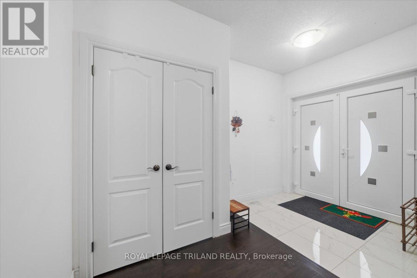
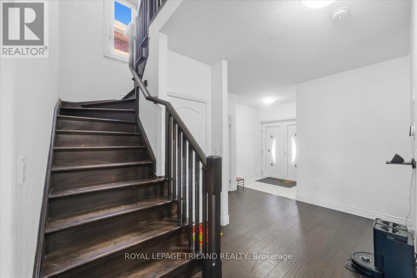
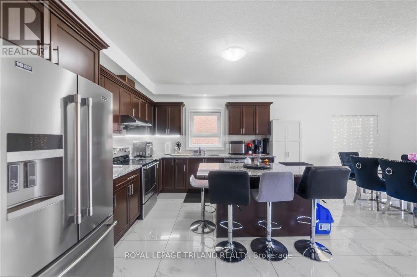
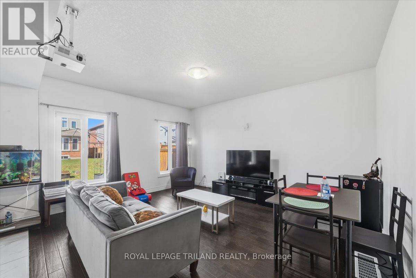
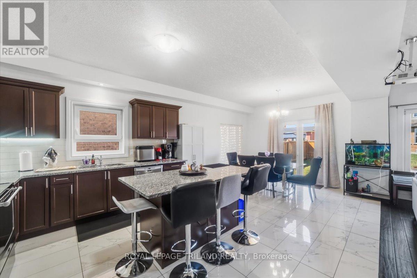
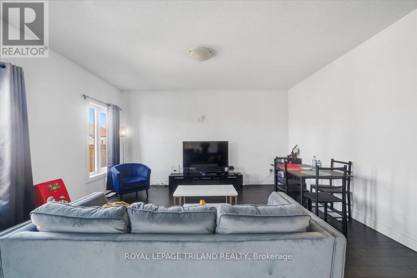
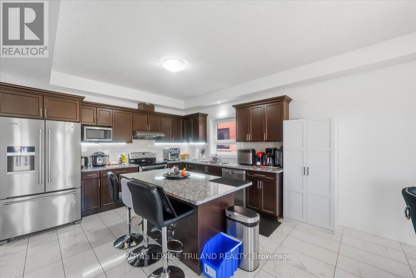
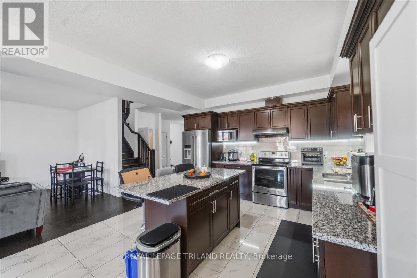
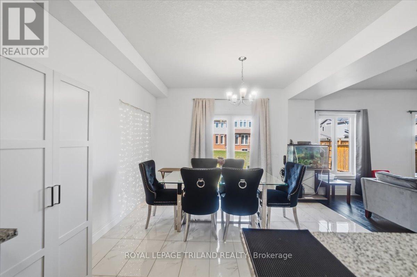
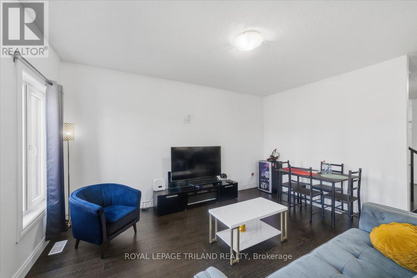
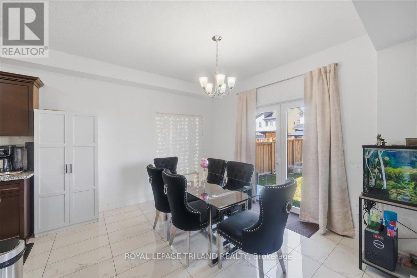
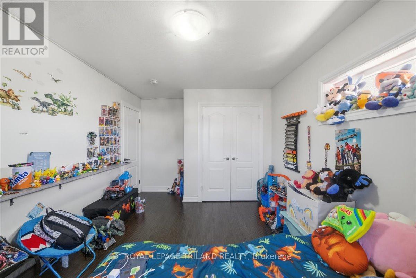
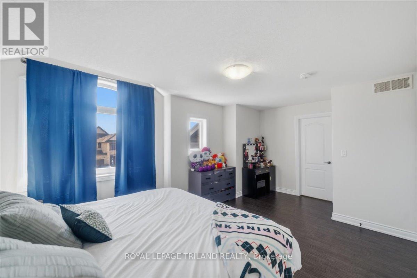
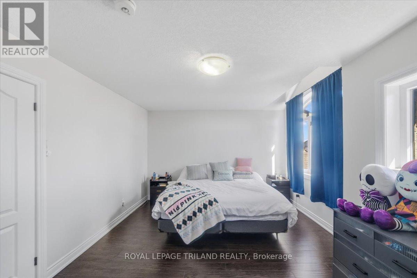
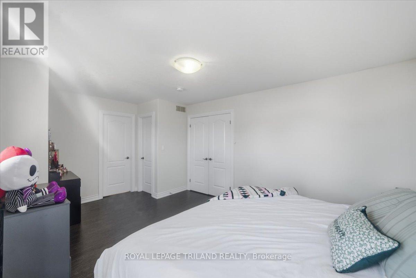
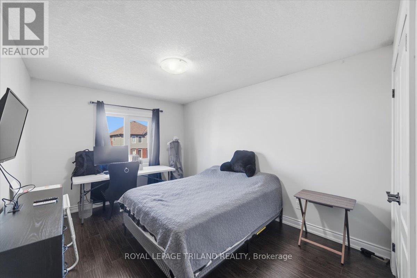
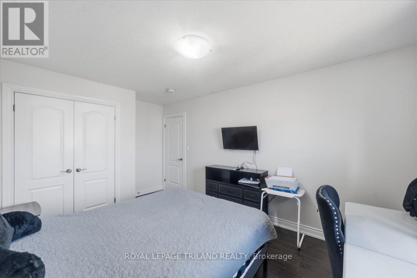
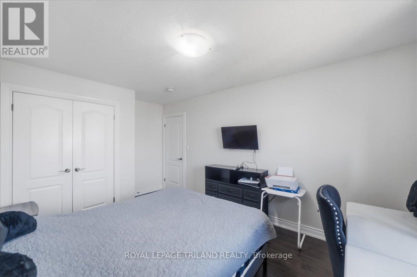
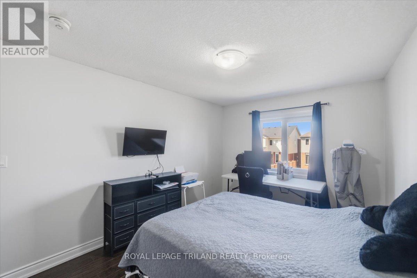
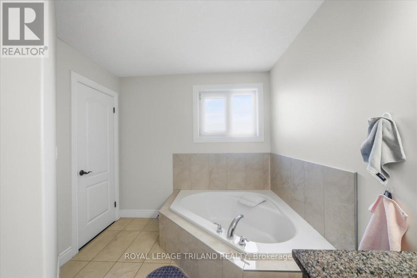
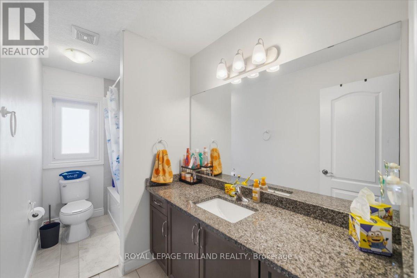
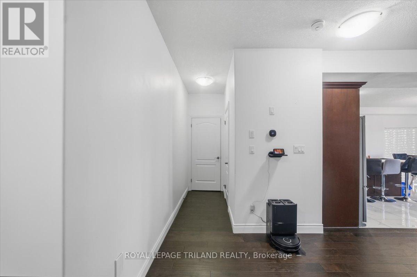
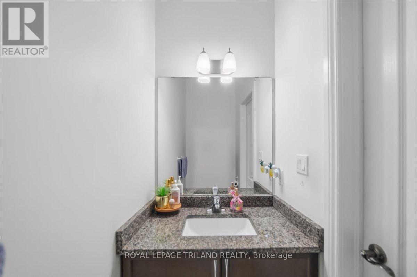
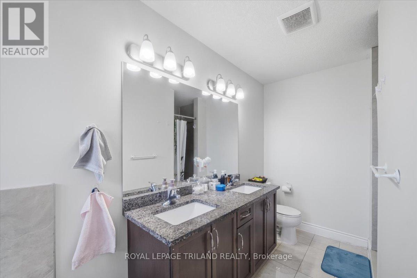
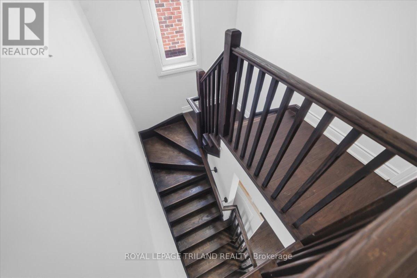
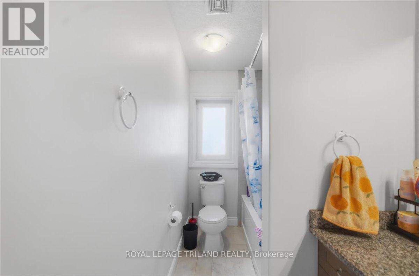
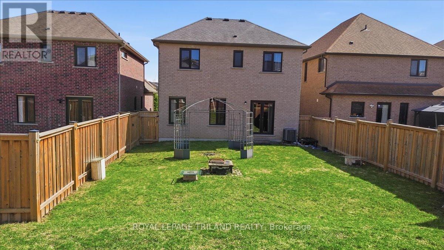
Vacant property availbale to show anytime! Welcome to this beautifully maintained 2-storey home nestled in the highly desirable Cedarhollow neighbourhood of North London. Built in 2017, this modern residence offers a perfect blend of comfort, style, and convenience-ideal for families and investors alike. Featuring 3 spacious bedrooms and 2.5 bathrooms, this home boasts an inviting double door entrance leading into a bright and functional main floor, rounded corner walls, and central vacuum roughing completed and heavy duty Tilt-and-Turn Windows and patio door. The thoughtfully designed L-shaped kitchen showcases elegant quartz countertops, stylish cabinetry, and overlooks the warm and welcoming living-cum-family room-perfect for everyday living and entertaining. Upstairs, the impressive primary bedroom features a grand double door entry, a walk-in closet, and a luxurious 5-piece ensuite complete with a jacuzzi tub. Laminate flooring runs seamlessly throughout the home, enhancing its modern appeal. Additional highlights include a double car garage, a private driveway with parking for two vehicles, and a separate side entrance providing excellent potential for a future basement development in the unfinished open-concept basement which already has the wooden stud and insulation work done. Situated in a thriving and family-friendly community, Cedarhollow offers close proximity to parks, walking trails, schools, shopping, and all essential amenities. Conveniently located just a short drive to Western University and Fanshawe College, with easy access to public transit, making commuting simple and efficient. A fantastic opportunity to own in one of London's most loving neighbourhoods-don't miss your chance to call this exceptional property home (id:61499)
Open House
This property has open houses!
2:00 pm
Ends at:4:00 pm
Property Details
| MLS® Number | X13577758 |
| Property Type | Single Family |
| Community Name | North D |
| EquipmentType | Water Heater |
| Features | Carpet Free, Sump Pump |
| ParkingSpaceTotal | 4 |
| RentalEquipmentType | Water Heater |
| Structure | Porch |
Building
| BathroomTotal | 3 |
| BedroomsAboveGround | 3 |
| BedroomsTotal | 3 |
| Age | 6 To 15 Years |
| Amenities | Fireplace(s) |
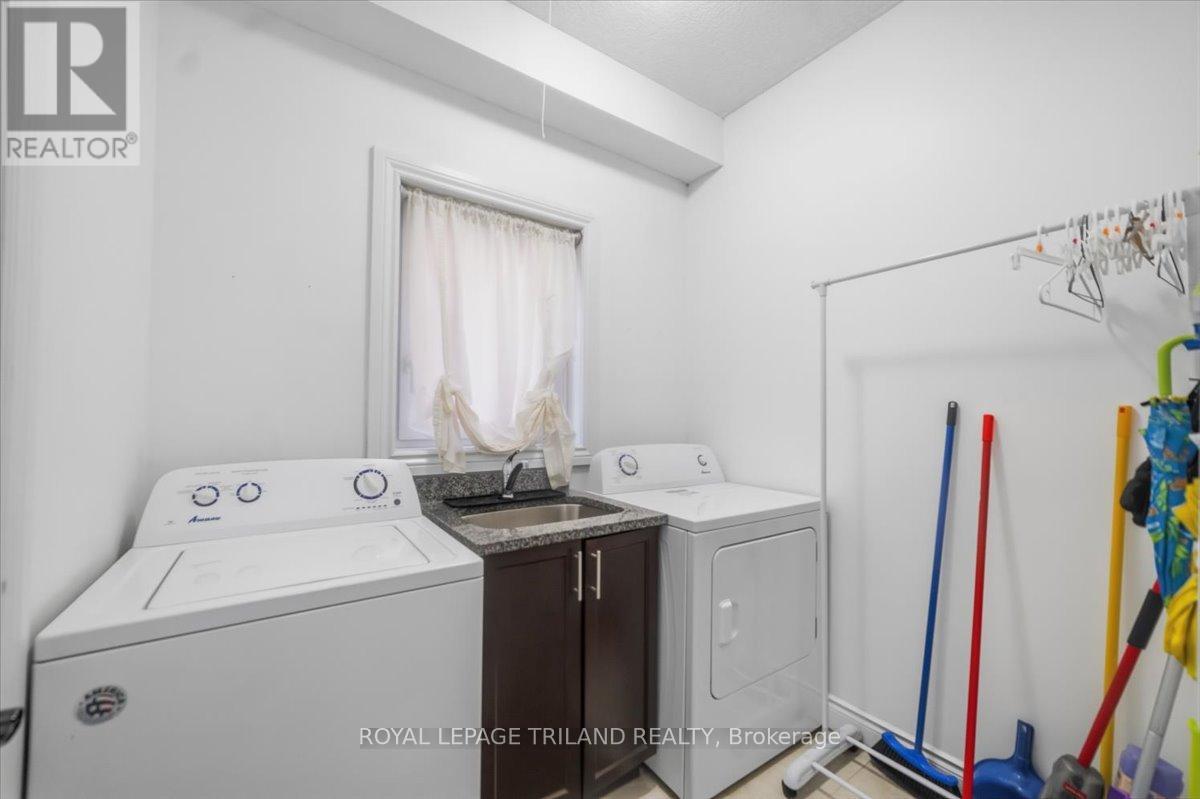
| Appliances | Water Heater, Dishwasher, Dryer, Gas Stove(s), Washer, Refrigerator |
| BasementDevelopment | Unfinished |
| BasementFeatures | Separate Entrance |
| BasementType | Full, N/a, N/a (unfinished) |
| ConstructionStyleAttachment | Detached |
| CoolingType | Central Air Conditioning |
| ExteriorFinish | Brick |
| FireplacePresent | Yes |
| FlooringType | Tile, Concrete, Laminate |
| FoundationType | Poured Concrete |
| HalfBathTotal | 1 |
| HeatingFuel | Natural Gas |
| HeatingType | Forced Air |
| StoriesTotal | 2 |
| SizeInterior | 1500 - 2000 Sqft |
| Type | House |
| UtilityWater | Municipal Water |
Parking
| Garage |
Land
| Acreage | No |
| FenceType | Partially Fenced |
| Sewer | Sanitary Sewer |
| SizeDepth | 113.2 M |
| SizeFrontage | 36.18 M |
| SizeIrregular | 36.2 X 113.2 M ; 36.18 X 113.20 X 36.18 X 113.20 |
| SizeTotalText | 36.2 X 113.2 M ; 36.18 X 113.20 X 36.18 X 113.20 |
| ZoningDescription | H R1-3 |
Rooms
| Level | Type | Length | Width | Dimensions |
|---|---|---|---|---|
| Second Level | Primary Bedroom | 5.13 m | 3.72 m | 5.13 m x 3.72 m |
| Second Level | Bedroom 2 | 4.08 m | 3.02 m | 4.08 m x 3.02 m |
| Second Level | Bedroom 3 | 4.62 m | 3.08 m | 4.62 m x 3.08 m |
| Second Level | Bathroom | 3.48 m | 1.51 m | 3.48 m x 1.51 m |
| Basement | Other | 9 m | 7.9 m | 9 m x 7.9 m |
| Main Level | Foyer | 2.19 m | 1.8 m | 2.19 m x 1.8 m |
| Main Level | Bathroom | 2 m | 1.09 m | 2 m x 1.09 m |
| Main Level | Mud Room | 2.13 m | 1.69 m | 2.13 m x 1.69 m |
| Main Level | Living Room | 4.84 m | 4.06 m | 4.84 m x 4.06 m |
| Main Level | Kitchen | 3.33 m | 3.9 m | 3.33 m x 3.9 m |
| Main Level | Dining Room | 3.55 m | 3.9 m | 3.55 m x 3.9 m |
Utilities
| Cable | Installed |
| Electricity | Installed |
| Sewer | Installed |
https://www.realtor.ca/real-estate/30048945/1942-cedarpark-drive-london-north-north-d-north-d
Interested?
Contact us for more information
Harj Dhaliwal
Salesperson
103-240 Waterloo Street
London, Ontario N6B 2N4

The trademarks REALTOR®, REALTORS®, and the REALTOR® logo are controlled by The Canadian Real Estate Association (CREA) and identify real estate professionals who are members of CREA. The trademarks MLS®, Multiple Listing Service® and the associated logos are owned by The Canadian Real Estate Association (CREA) and identify the quality of services provided by real estate professionals who are members of CREA. The trademark DDF® is owned by The Canadian Real Estate Association (CREA) and identifies CREA's Data Distribution Facility (DDF®)
July 25 2026 01:20:37
Royal LePage Triland Realty