


20 - 1574 Richmond Street London North, Ontario N6G 5H7

$599,000Maintenance, Common Area Maintenance
$652.44 Monthly
Maintenance, Common Area Maintenance
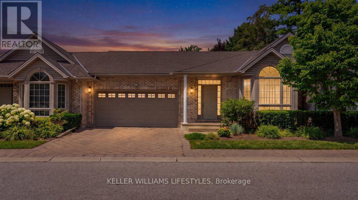
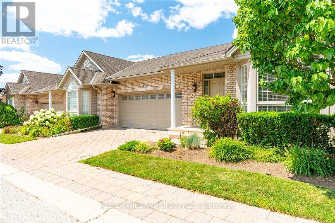
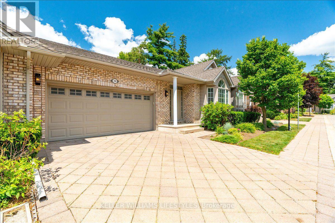
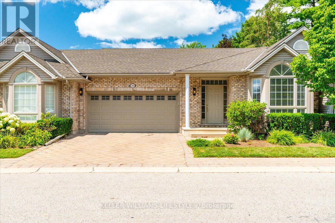
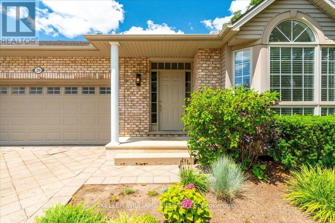
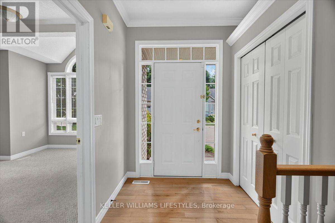
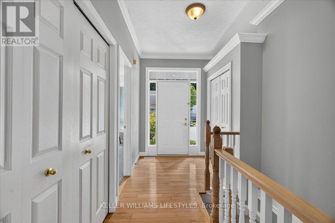
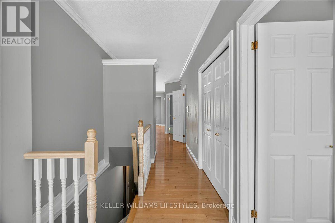
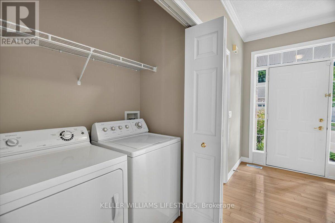
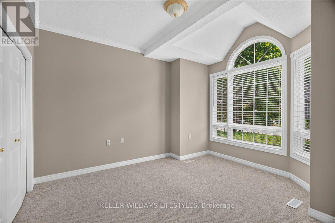
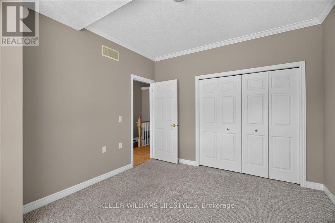
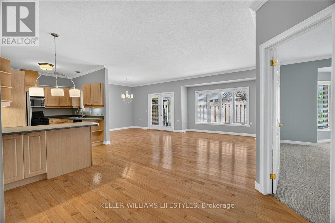
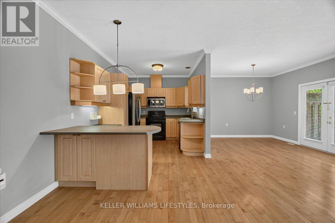
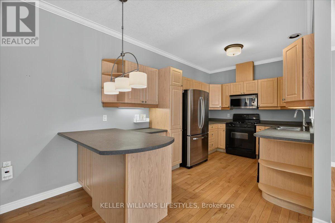
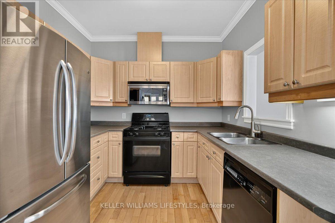
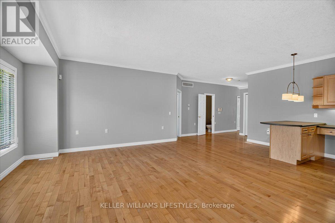
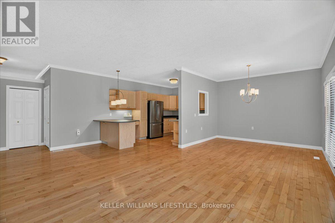
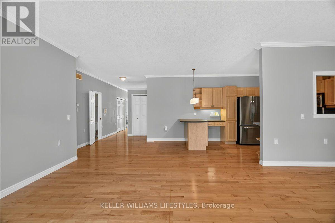
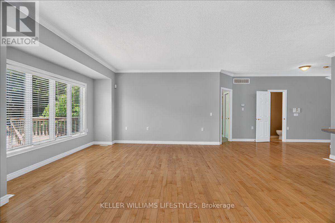
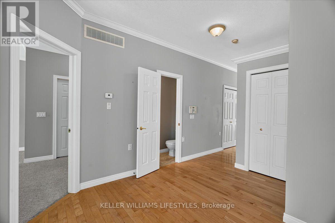
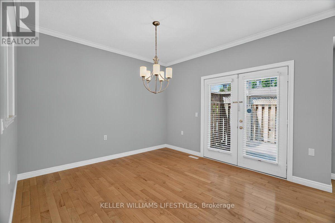
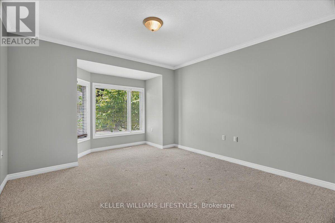
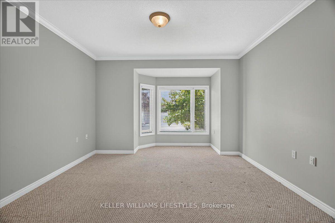
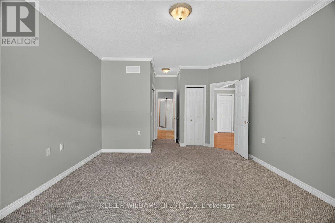
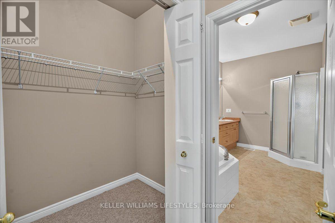
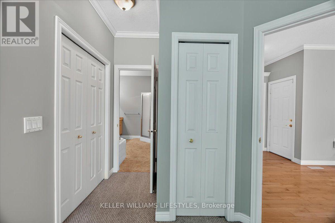
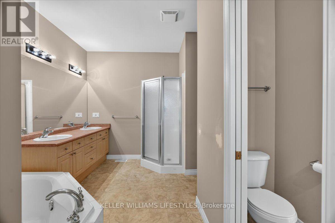
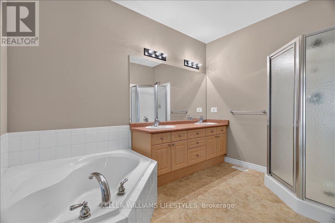
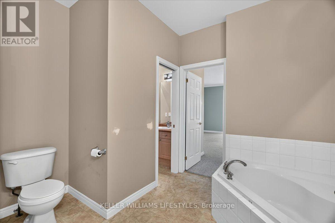
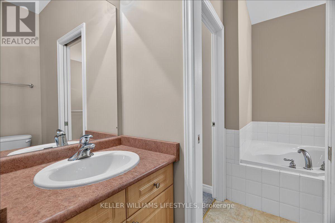
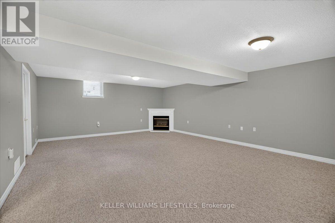
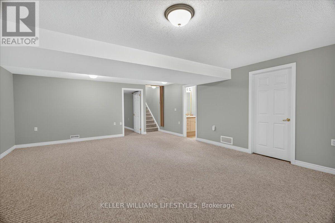
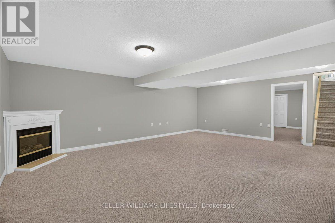
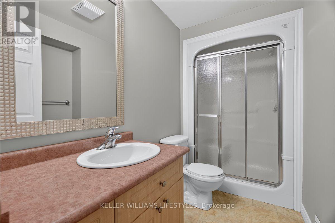
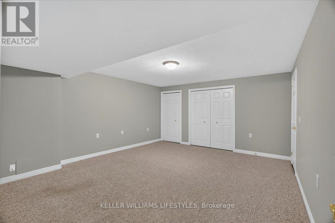
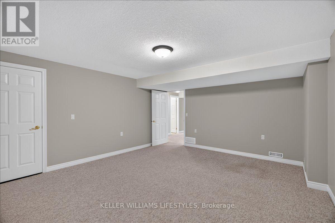
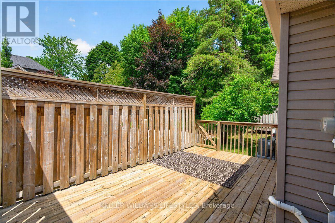
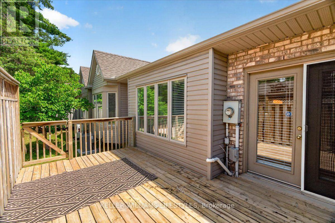
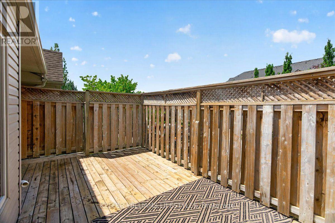
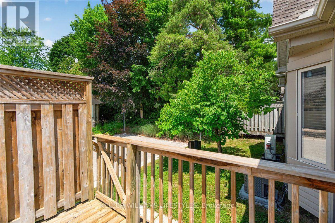
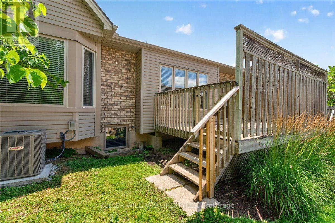
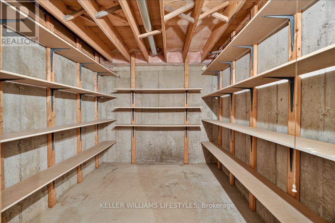
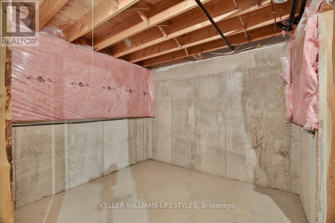
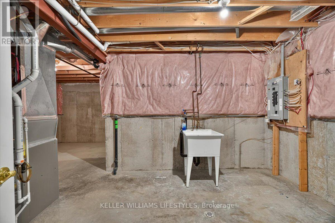
$652.44 MonthlyWelcome to this well-maintained condo townhouse in a quiet North London community. The main living areas offer a functional layout with generous room sizes and modern finishes. This 2-bedroom plus den unit is equipped with a cozy gas furnace and central air conditioning.The partially finished basement provides additional living space, featuring an extra bedroom, a bathroom, and a recreation room with a fireplace. The lower level also includes a cold storage cellar with built-in shelving.Outside, a private patio overlooks a small, landscaped yard. Exterior maintenance, snow removal, and lawn care are fully managed by the condo corporation, offering a low-maintenance lifestyle.The property is conveniently located within a short walk to CF Masonville Place, a 2-minute drive to Western University, and about 1 km from University Hospital. The neighbourhood falls within excellent public and Catholic school zones and offers easy access to public transit, local parks, and Thames River walking trails.With its close proximity to Western University and Masonville Mall, this property works well as either a primary residence or a strong income property. Schedule a viewing today. (id:61499)
Property Details
| MLS® Number | X13612630 |
| Property Type | Single Family |
| Community Name | North G |
| CommunityFeatures | Pets Allowed With Restrictions |
| Features | In Suite Laundry |
| ParkingSpaceTotal | 4 |
Building
| BathroomTotal | 3 |
| BedroomsAboveGround | 2 |
| BedroomsTotal | 2 |
| ArchitecturalStyle | Bungalow |
| BasementDevelopment | Partially Finished |
| BasementType | N/a (partially Finished) |
| CoolingType | Central Air Conditioning |
| ExteriorFinish | Brick, Vinyl Siding |
| FireplacePresent | Yes |
| FireplaceTotal | 1 |
| HalfBathTotal | 1 |
| HeatingFuel | Natural Gas |
| HeatingType | Forced Air |
| StoriesTotal | 1 |
| SizeInterior | 1200 - 1399 Sqft |
| Type | Row / Townhouse |
Parking
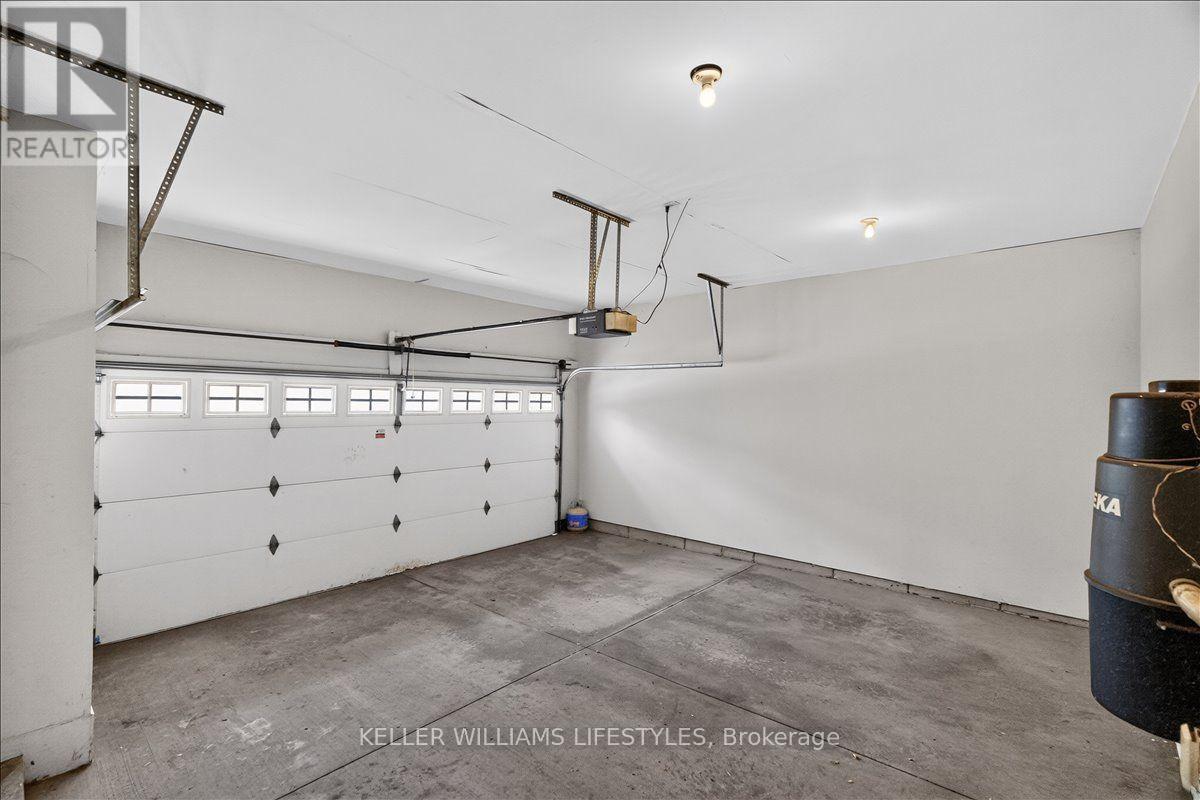
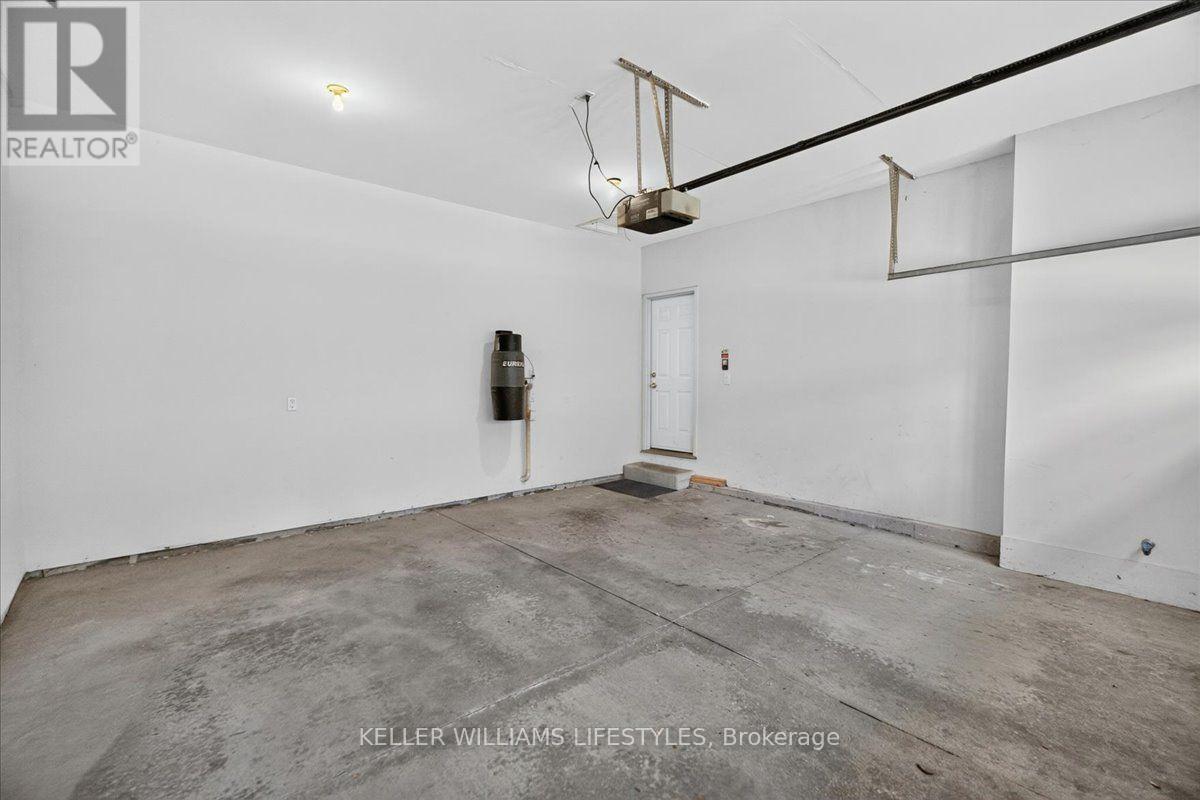
| Attached Garage | |
| Garage |
Land
| Acreage | No |
Rooms
| Level | Type | Length | Width | Dimensions |
|---|---|---|---|---|
| Lower Level | Bathroom | 2.71 m | 1.64 m | 2.71 m x 1.64 m |
| Lower Level | Utility Room | 5.86 m | 6.28 m | 5.86 m x 6.28 m |
| Lower Level | Den | 4.44 m | 5.08 m | 4.44 m x 5.08 m |
| Lower Level | Recreational, Games Room | 5.58 m | 7.43 m | 5.58 m x 7.43 m |
| Main Level | Dining Room | 2.89 m | 3.47 m | 2.89 m x 3.47 m |
| Main Level | Living Room | 4.51 m | 4.29 m | 4.51 m x 4.29 m |
| Main Level | Kitchen | 5.15 m | 2.7 m | 5.15 m x 2.7 m |
| Main Level | Bedroom | 4.04 m | 6.99 m | 4.04 m x 6.99 m |
| Main Level | Bedroom 2 | 3.3 m | 3.93 m | 3.3 m x 3.93 m |
| Main Level | Laundry Room | 0.91 m | 1.65 m | 0.91 m x 1.65 m |
| Main Level | Bathroom | 0.91 m | 2.19 m | 0.91 m x 2.19 m |
| Main Level | Bathroom | 3.3 m | 3.57 m | 3.3 m x 3.57 m |
https://www.realtor.ca/real-estate/30086657/20-1574-richmond-street-london-north-north-g-north-g
Interested?
Contact us for more information
Daniel Kiekens
Salesperson

The trademarks REALTOR®, REALTORS®, and the REALTOR® logo are controlled by The Canadian Real Estate Association (CREA) and identify real estate professionals who are members of CREA. The trademarks MLS®, Multiple Listing Service® and the associated logos are owned by The Canadian Real Estate Association (CREA) and identify the quality of services provided by real estate professionals who are members of CREA. The trademark DDF® is owned by The Canadian Real Estate Association (CREA) and identifies CREA's Data Distribution Facility (DDF®)
August 02 2026 11:51:23
Keller Williams Lifestyles