


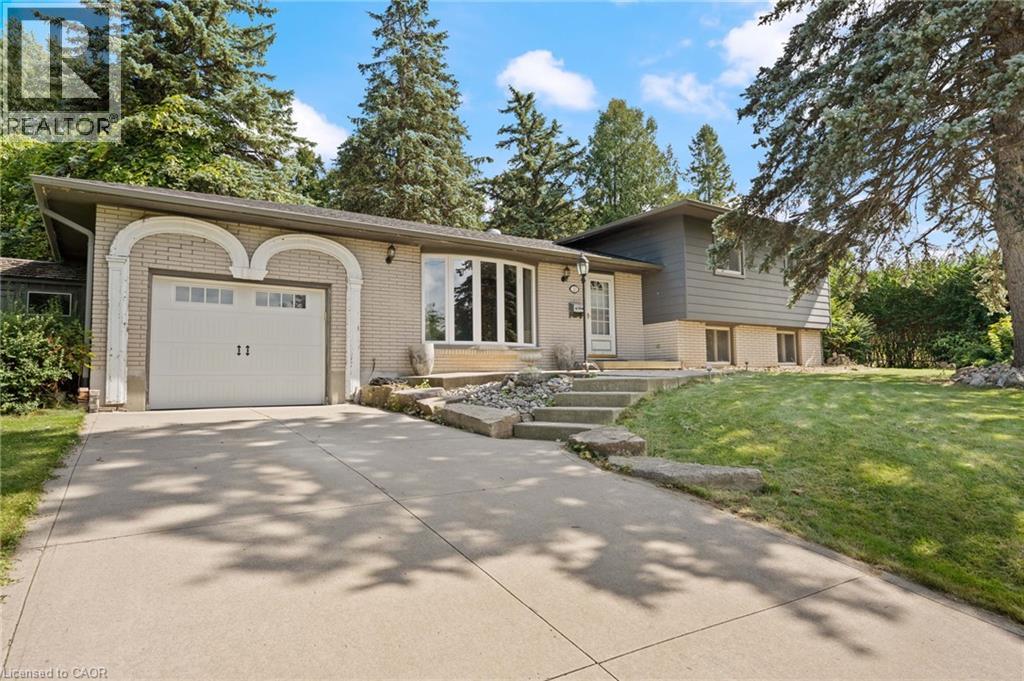
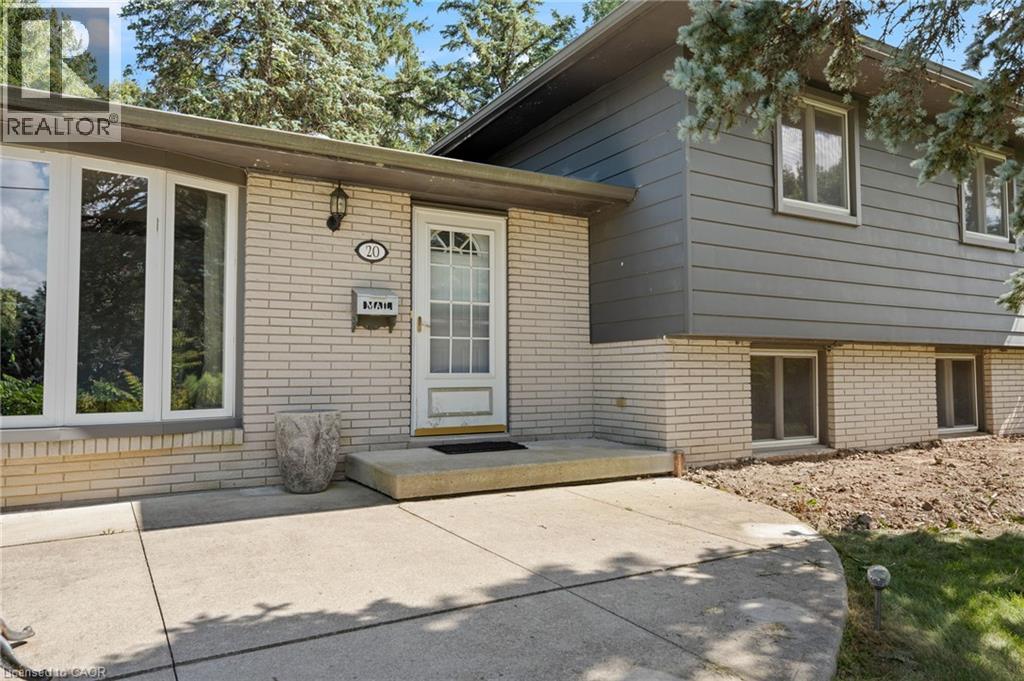
20 Sunset Drive Simcoe, Ontario N3Y 4G3

$499,900
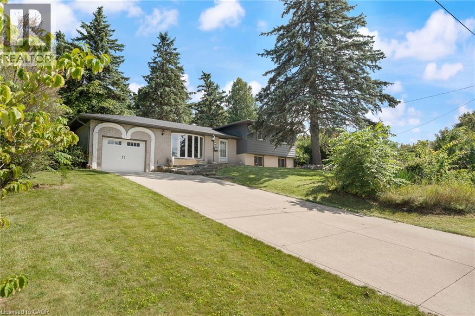
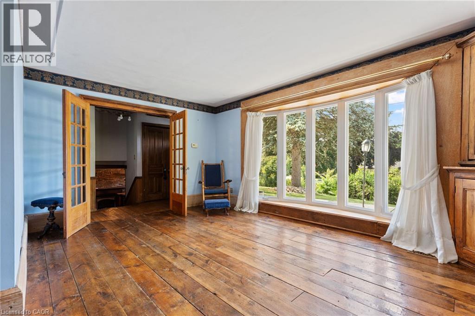
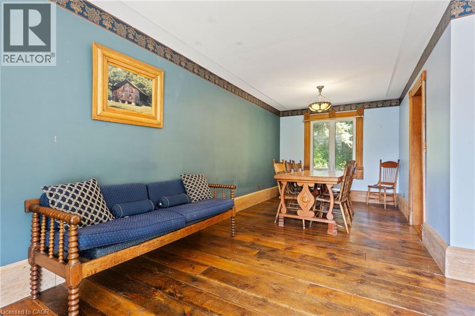
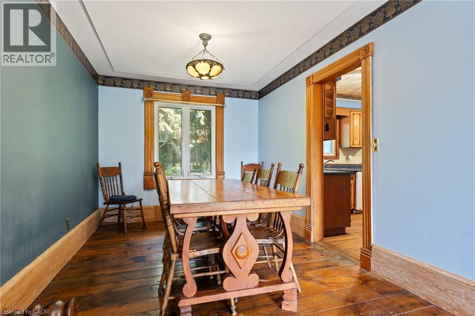
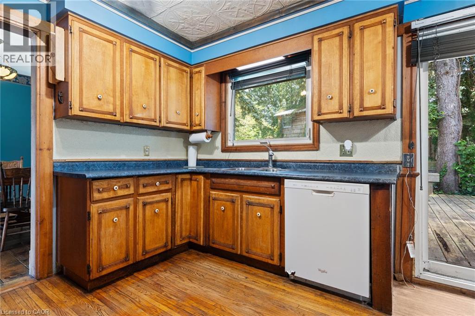
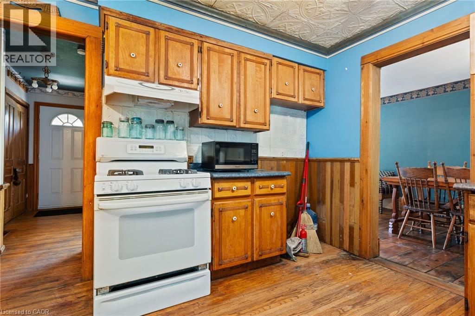
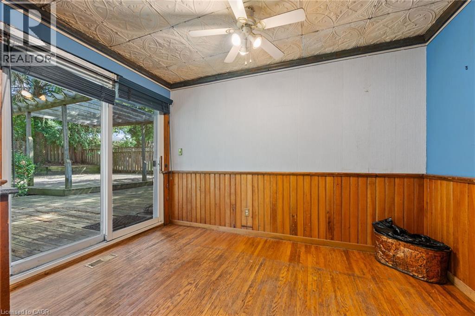
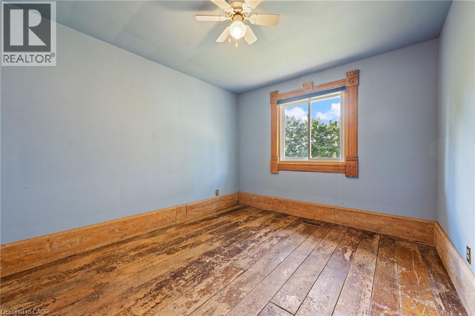
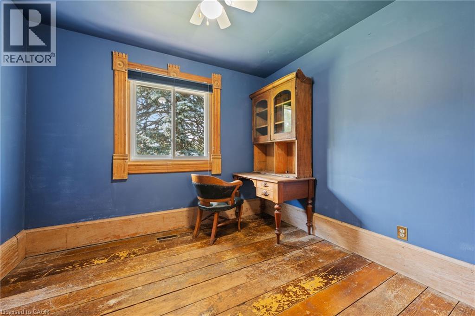
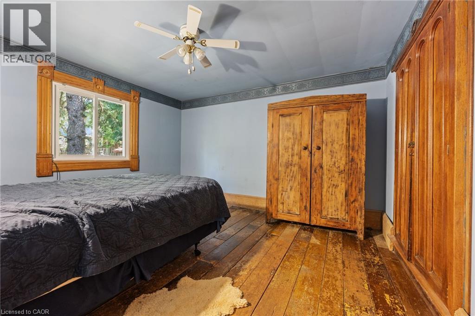
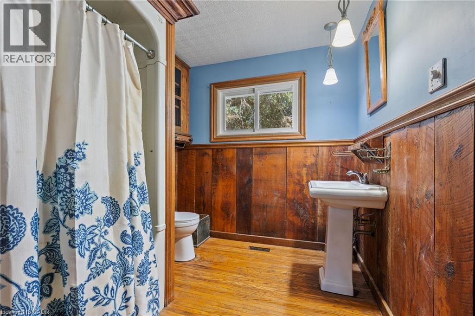
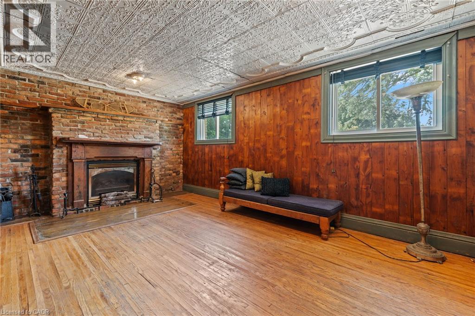
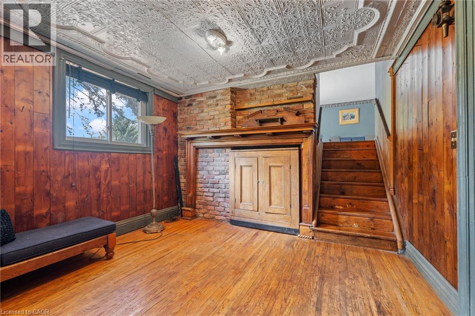
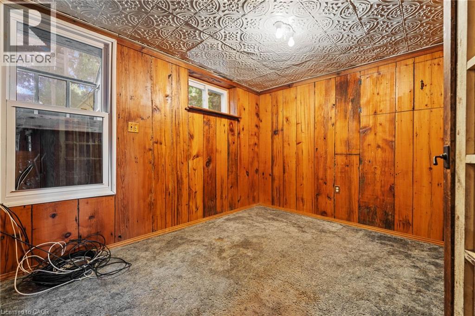
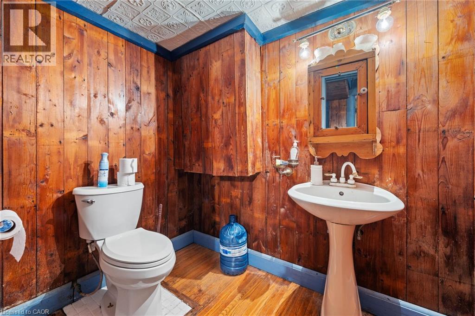
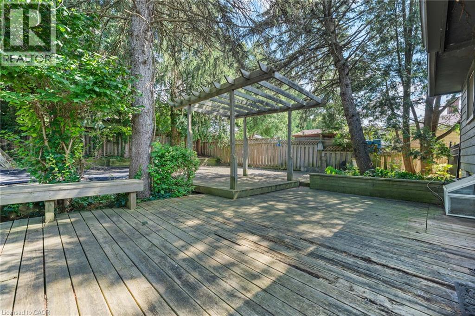
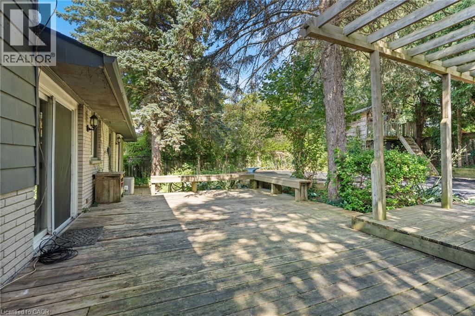
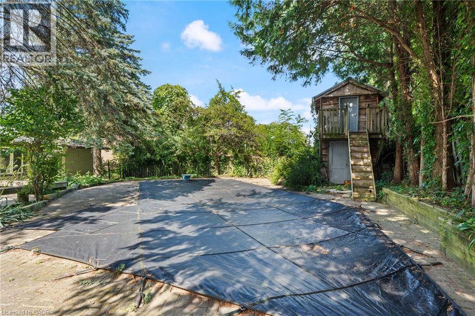
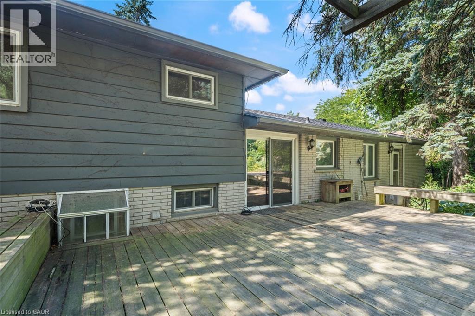
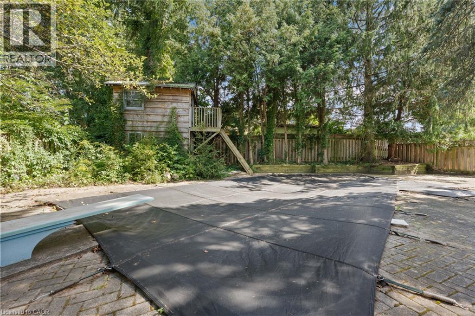
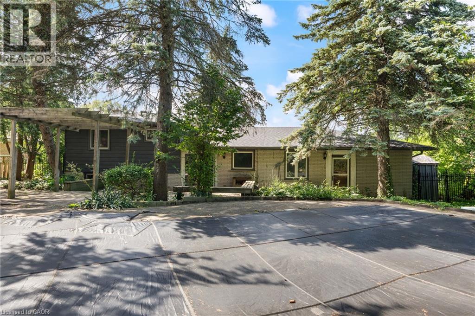
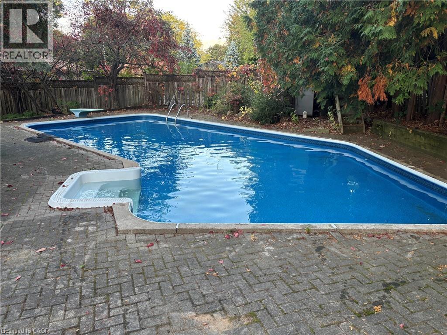
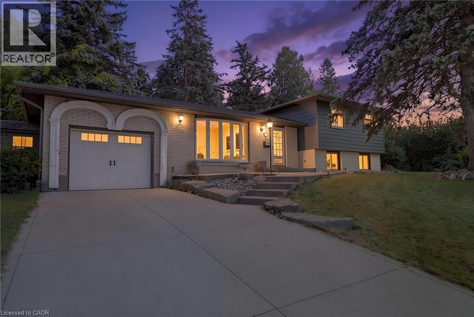
Welcome to 20 Sunset Drive in Simcoe! This solid 3-bedroom, 2-bathroom sidesplit is nestled on a quiet, desirable street and offers plenty of potential to make it your own. The functional layout provides comfortable living space for the whole family, while the private backyard is perfect for relaxing, entertaining, and enjoying the pool. This home is a fantastic opportunity for first-time buyers, families, or those looking to add their own personal touches. A solid home with great potential in a wonderful Simcoe neighbourhood! (id:61499)
Open House
This property has open houses!
1:00 pm
Ends at:3:00 pm
Property Details
| MLS® Number | 40858776 |
| Property Type | Single Family |
| AmenitiesNearBy | Playground, Schools |
| CommunityFeatures | Quiet Area |
| EquipmentType | Water Heater |
| ParkingSpaceTotal | 3 |
| PoolType | Indoor Pool |
| RentalEquipmentType | Water Heater |
Building
| BathroomTotal | 2 |
| BedroomsAboveGround | 3 |
| BedroomsTotal | 3 |
| ArchitecturalStyle | Other |
| BasementDevelopment | Partially Finished |
| BasementType | Full (partially Finished) |
| ConstructedDate | 1970 |
| ConstructionStyleAttachment | Detached |
| CoolingType | Central Air Conditioning |
| ExteriorFinish | Brick, Vinyl Siding |
| FireplacePresent | Yes |
| FireplaceTotal | 1 |
| HalfBathTotal | 1 |
| HeatingFuel | Natural Gas |
| HeatingType | Forced Air |
| StoriesTotal | 2 |
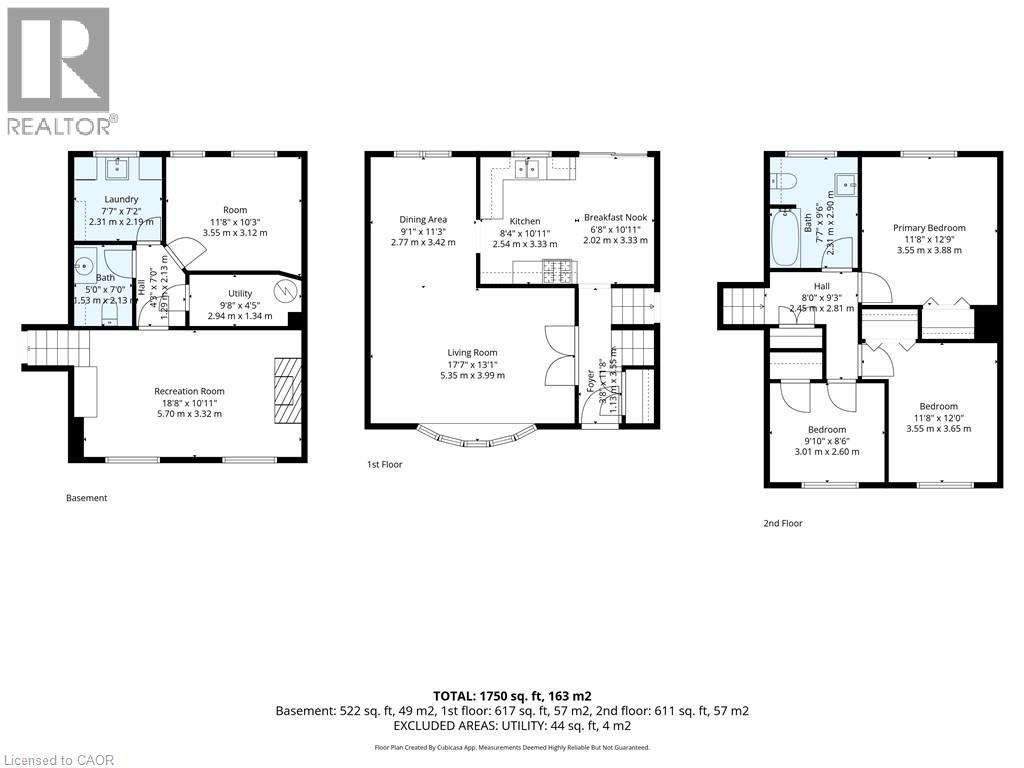
| SizeInterior | 1750 Sqft |
| Type | House |
| UtilityWater | Municipal Water |
Parking
| Attached Garage |
Land
| Acreage | No |
| LandAmenities | Playground, Schools |
| Sewer | Municipal Sewage System |
| SizeFrontage | 100 Ft |
| SizeTotalText | Under 1/2 Acre |
| ZoningDescription | R1-a |
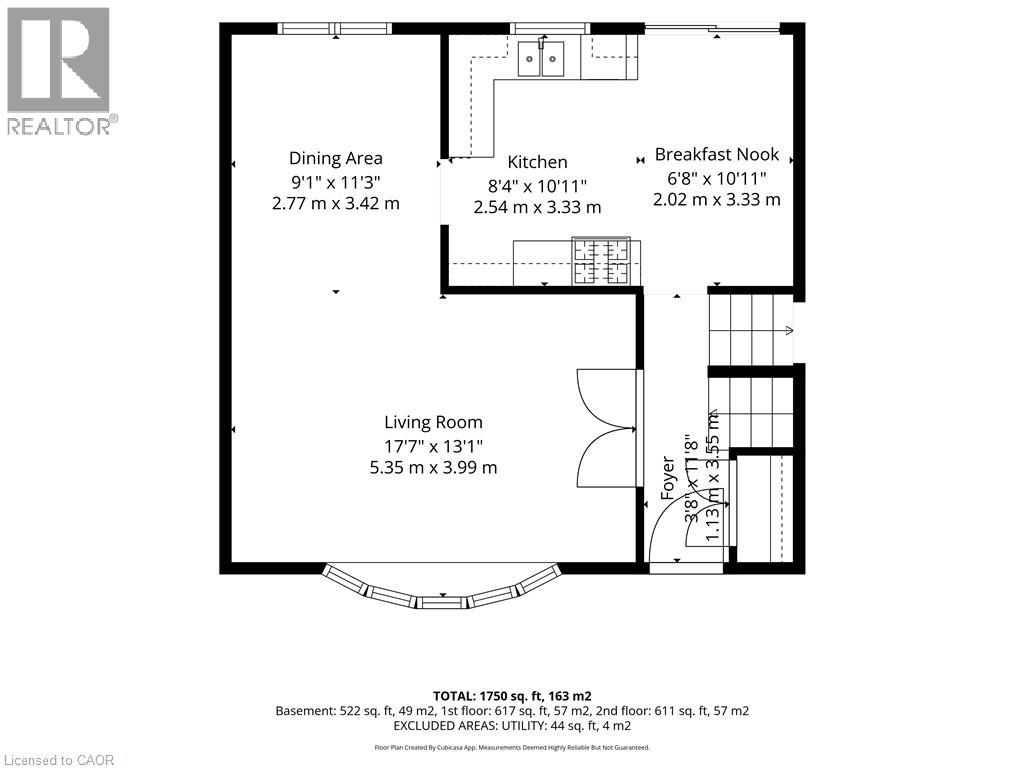
Rooms
| Level | Type | Length | Width | Dimensions |
|---|---|---|---|---|
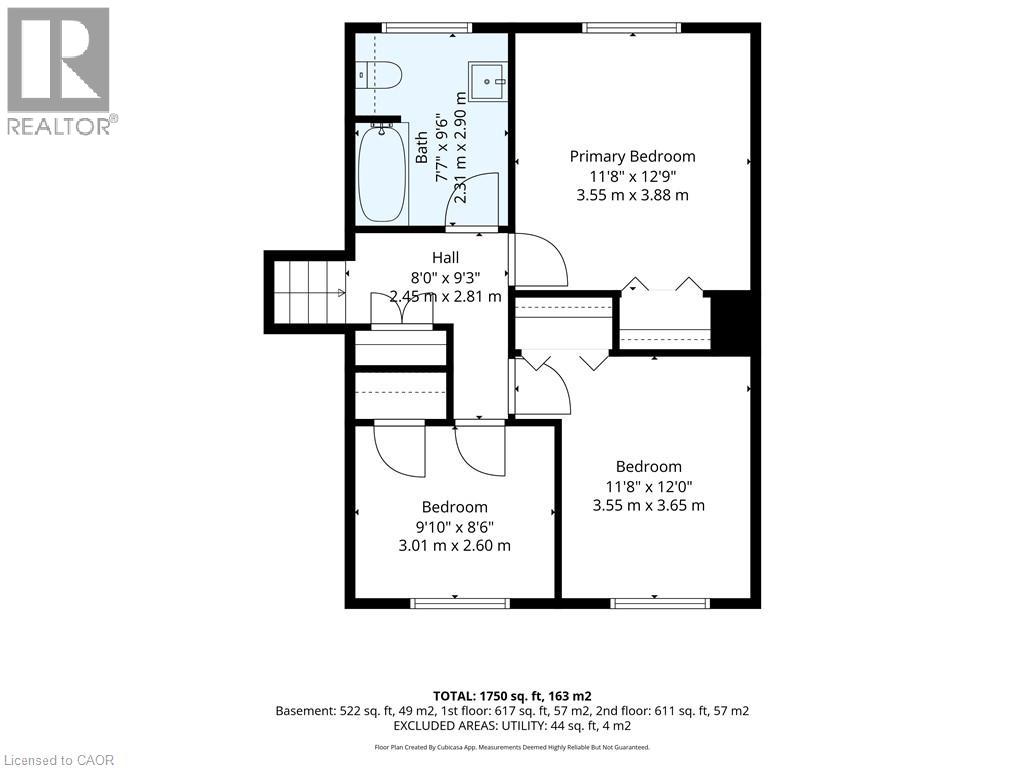
| Second Level | 4pc Bathroom | Measurements not available | ||
| Second Level | Bedroom | 11'8'' x 12'0'' | ||
| Second Level | Primary Bedroom | 11'8'' x 12'9'' | ||
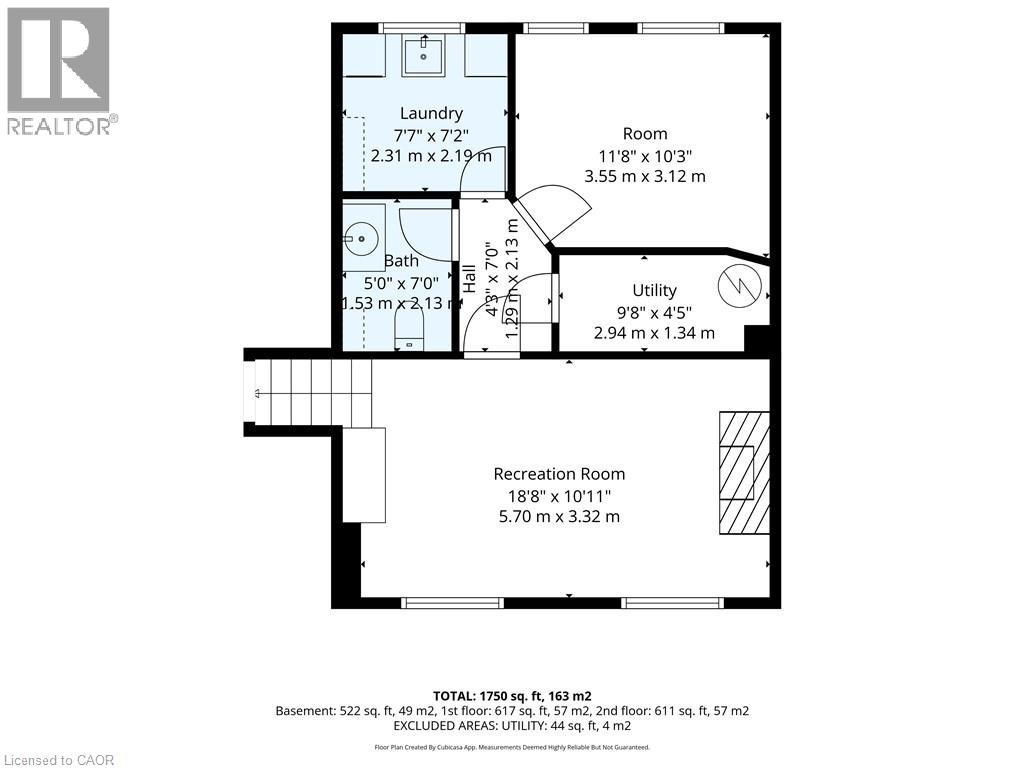
| Lower Level | 2pc Bathroom | Measurements not available | ||
| Lower Level | Other | 11'8'' x 10'3'' | ||
| Lower Level | Recreation Room | 18'8'' x 10'11'' | ||
| Main Level | Bedroom | 9'10'' x 8'6'' | ||
| Main Level | Breakfast | 6'8'' x 10'11'' | ||
| Main Level | Kitchen | 8'4'' x 10'11'' | ||
| Main Level | Dining Room | 9'1'' x 11'3'' | ||
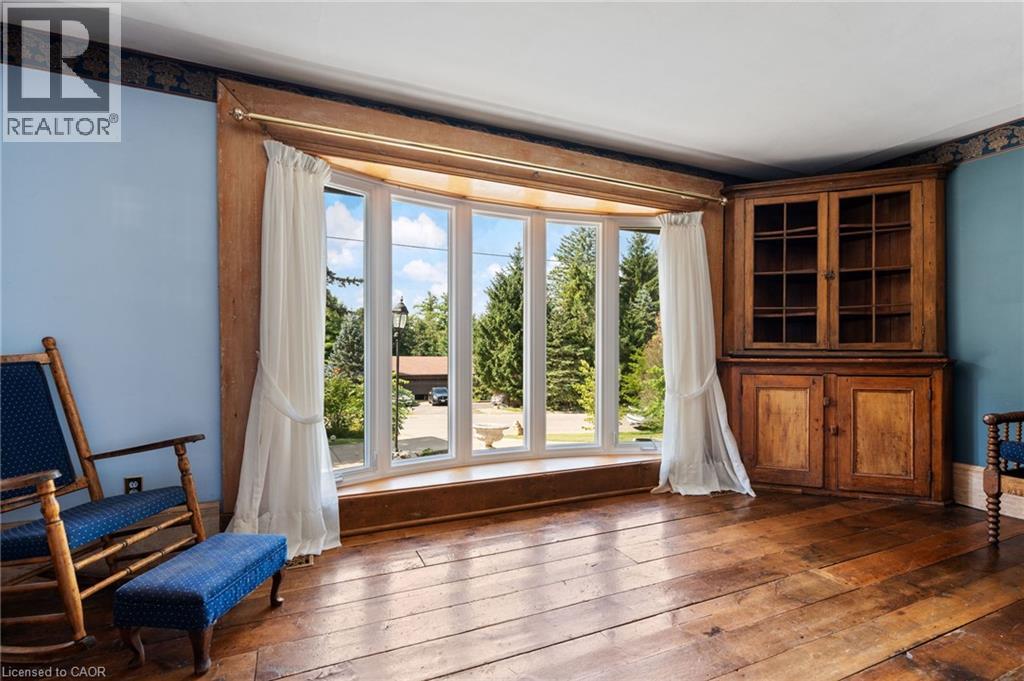
| Main Level | Living Room | 17'7'' x 13'1'' |
https://www.realtor.ca/real-estate/30205829/20-sunset-drive-simcoe
Interested?
Contact us for more information
Robyn Kichler
Broker
103 Queensway East
Simcoe, Ontario N3Y 4M5

The trademarks REALTOR®, REALTORS®, and the REALTOR® logo are controlled by The Canadian Real Estate Association (CREA) and identify real estate professionals who are members of CREA. The trademarks MLS®, Multiple Listing Service® and the associated logos are owned by The Canadian Real Estate Association (CREA) and identify the quality of services provided by real estate professionals who are members of CREA. The trademark DDF® is owned by The Canadian Real Estate Association (CREA) and identifies CREA's Data Distribution Facility (DDF®)
August 29 2026 01:08:35
RE/MAX Erie Shores Realty Inc. Brokerage