


203 Horseshoe Lake Road Seguin, Ontario P2A 2W8

$650,000
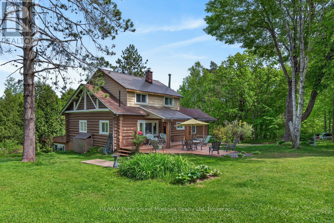
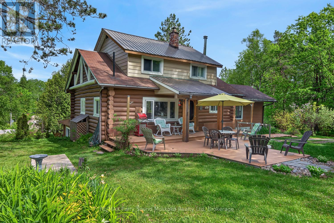
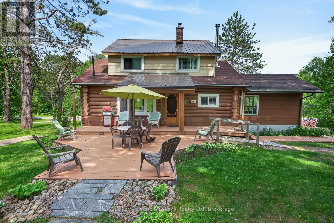
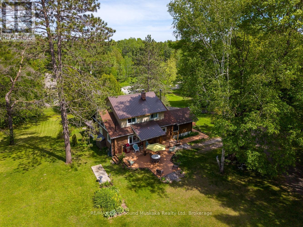
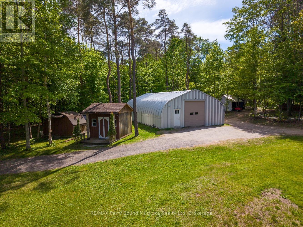
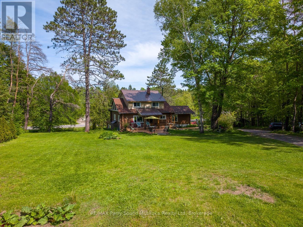
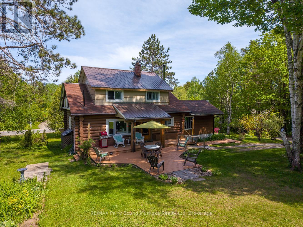
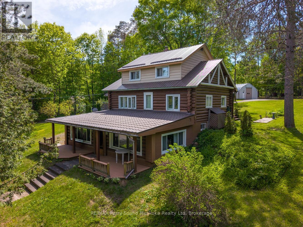
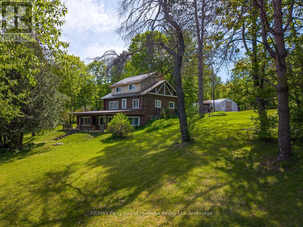
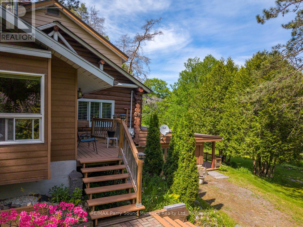
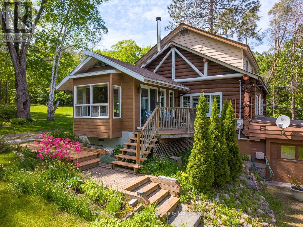
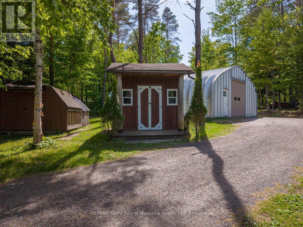
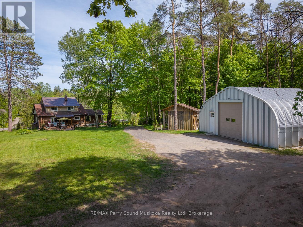
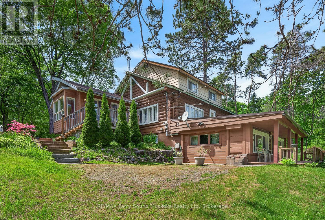
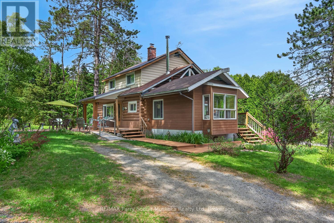
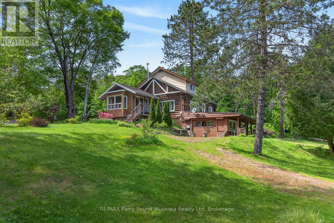
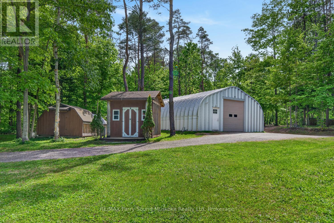
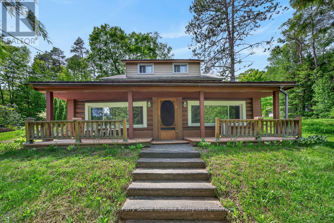
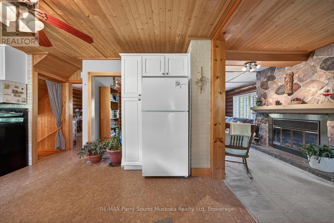
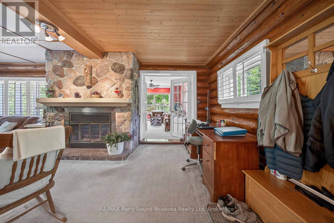
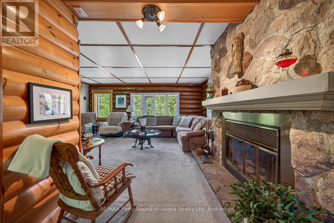
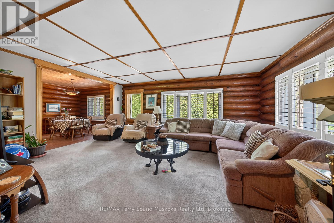
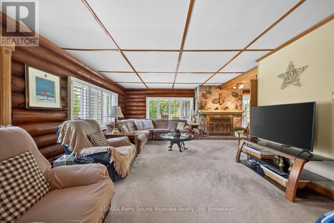
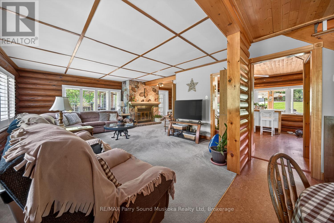
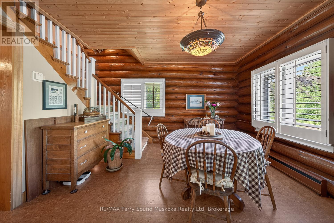
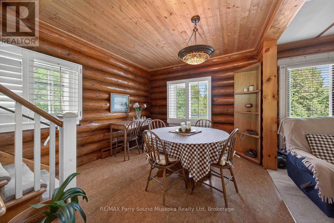
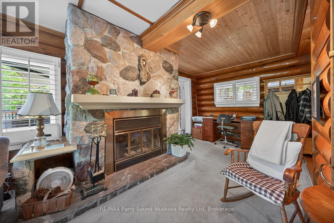
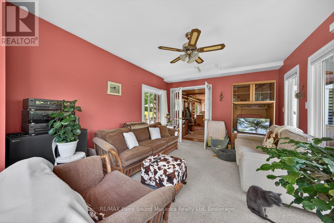
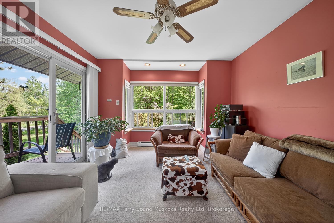
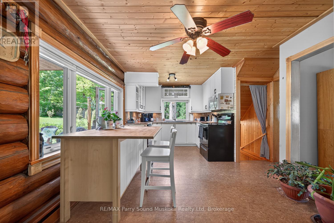
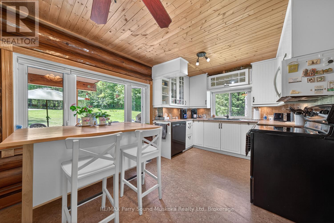
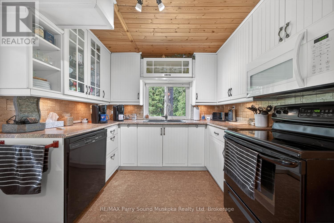
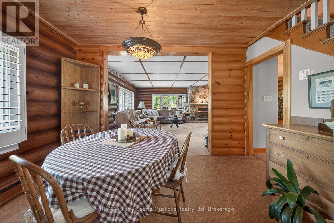
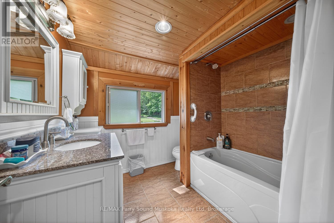
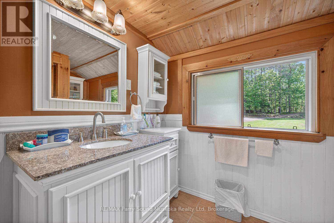
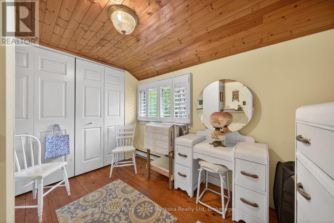
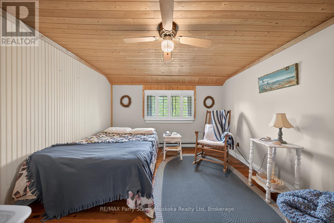
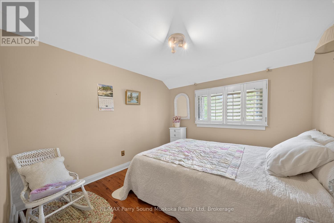
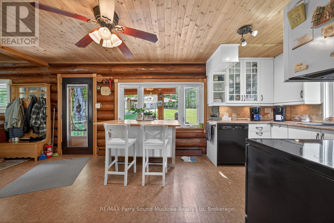
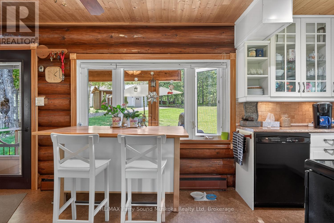
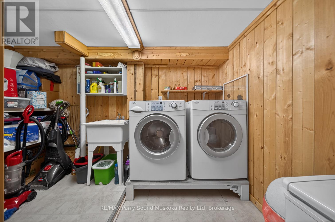
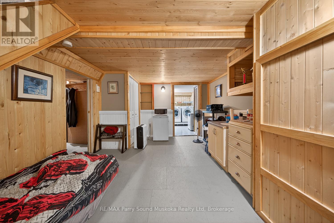
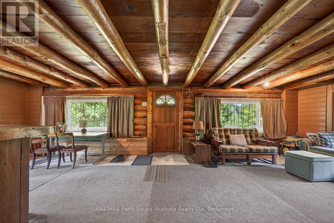
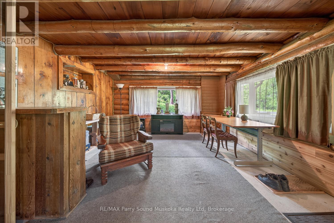
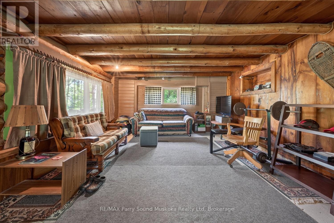
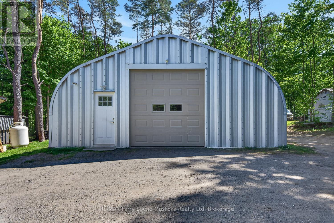
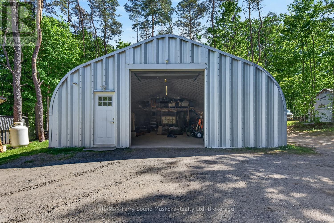
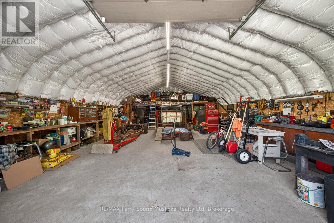
Welcome to this charming log home nestled on over 1.5 acres in desirable Seguin Township, just moments from Horseshoe Lake. Offering 3 bedrooms, 2 bathrooms, and generous living space, this property combines rustic character with year-round comfort. Enjoy a bright sunroom, cozy wood-burning fireplace, and a spacious lower level with potential for an in-law suite or guest accommodations (buyer to complete their own due diligence).A standout feature is the impressive 30' x 44' insulated detached workshop/garage (Quonset) complete with propane-fired in-floor heating-ideal for hobbyists, contractors, storage, or recreational equipment. The private setting offers ample parking, a peaceful backyard patio, and plenty of room to enjoy the outdoors.Appliances are included, and much of the furniture may be available as well. A rare opportunity to own a versatile country property in a sought-after location close to lakes, trails, and Parry Sound amenities. (id:61499)
Property Details
| MLS® Number | X13417692 |
| Property Type | Single Family |
| Community Name | Seguin |
| ParkingSpaceTotal | 20 |
Building
| BathroomTotal | 2 |
| BedroomsAboveGround | 3 |
| BedroomsTotal | 3 |
| Amenities | Fireplace(s) |
| Appliances | Water Heater, Furniture |
| BasementDevelopment | Finished |
| BasementFeatures | Walk Out, Walk-up, Separate Entrance |
| BasementType | N/a (finished), N/a, N/a, N/a |
| ConstructionStyleAttachment | Detached |
| CoolingType | None |
| ExteriorFinish | Log |
| FireplacePresent | Yes |
| FoundationType | Concrete |
| HeatingFuel | Wood |
| HeatingType | Baseboard Heaters, Radiant Heat |
| StoriesTotal | 2 |
| SizeInterior | 1500 - 2000 Sqft |
| Type | House |
Parking
| Detached Garage | |
| Garage |
Land
| Acreage | No |
| Sewer | Septic System |
| SizeDepth | 389 Ft |
| SizeFrontage | 183 Ft ,4 In |
| SizeIrregular | 183.4 X 389 Ft |
| SizeTotalText | 183.4 X 389 Ft|1/2 - 1.99 Acres |
Rooms
| Level | Type | Length | Width | Dimensions |
|---|---|---|---|---|
| Second Level | Bedroom | 3.12 m | 2.87 m | 3.12 m x 2.87 m |
| Second Level | Bedroom 2 | 3.35 m | 4.11 m | 3.35 m x 4.11 m |
| Second Level | Bedroom 3 | 2.39 m | 3.05 m | 2.39 m x 3.05 m |
| Second Level | Bathroom | 2.13 m | 2.74 m | 2.13 m x 2.74 m |
| Lower Level | Recreational, Games Room | 8.59 m | 4.22 m | 8.59 m x 4.22 m |
| Lower Level | Family Room | 3.48 m | 5.13 m | 3.48 m x 5.13 m |
| Lower Level | Laundry Room | 3.15 m | 3.51 m | 3.15 m x 3.51 m |
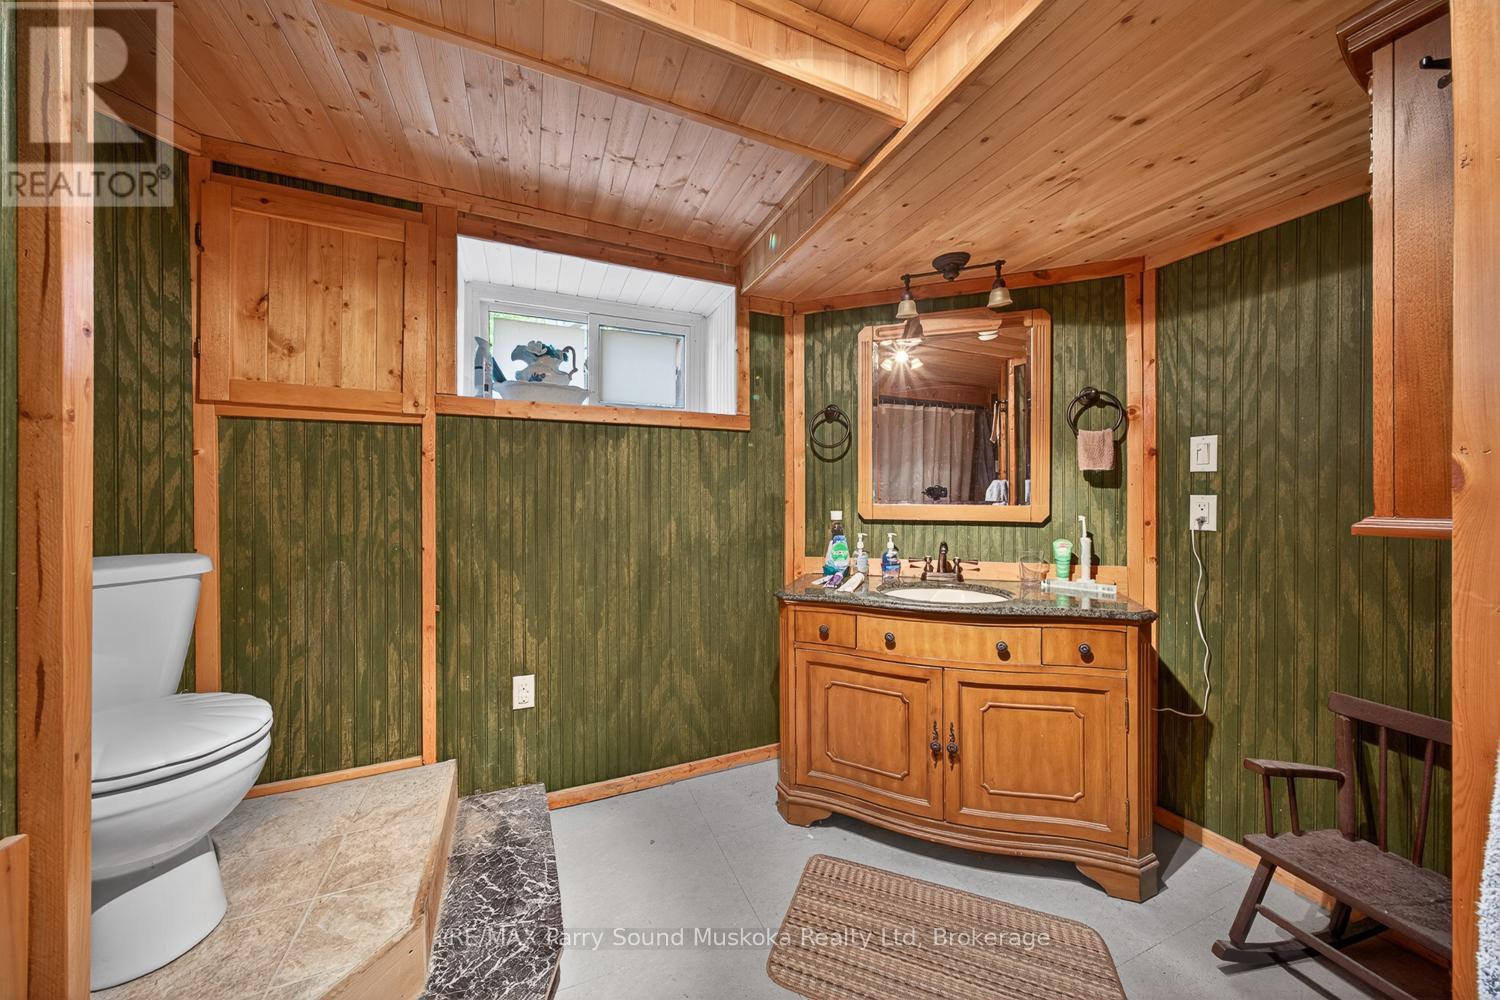
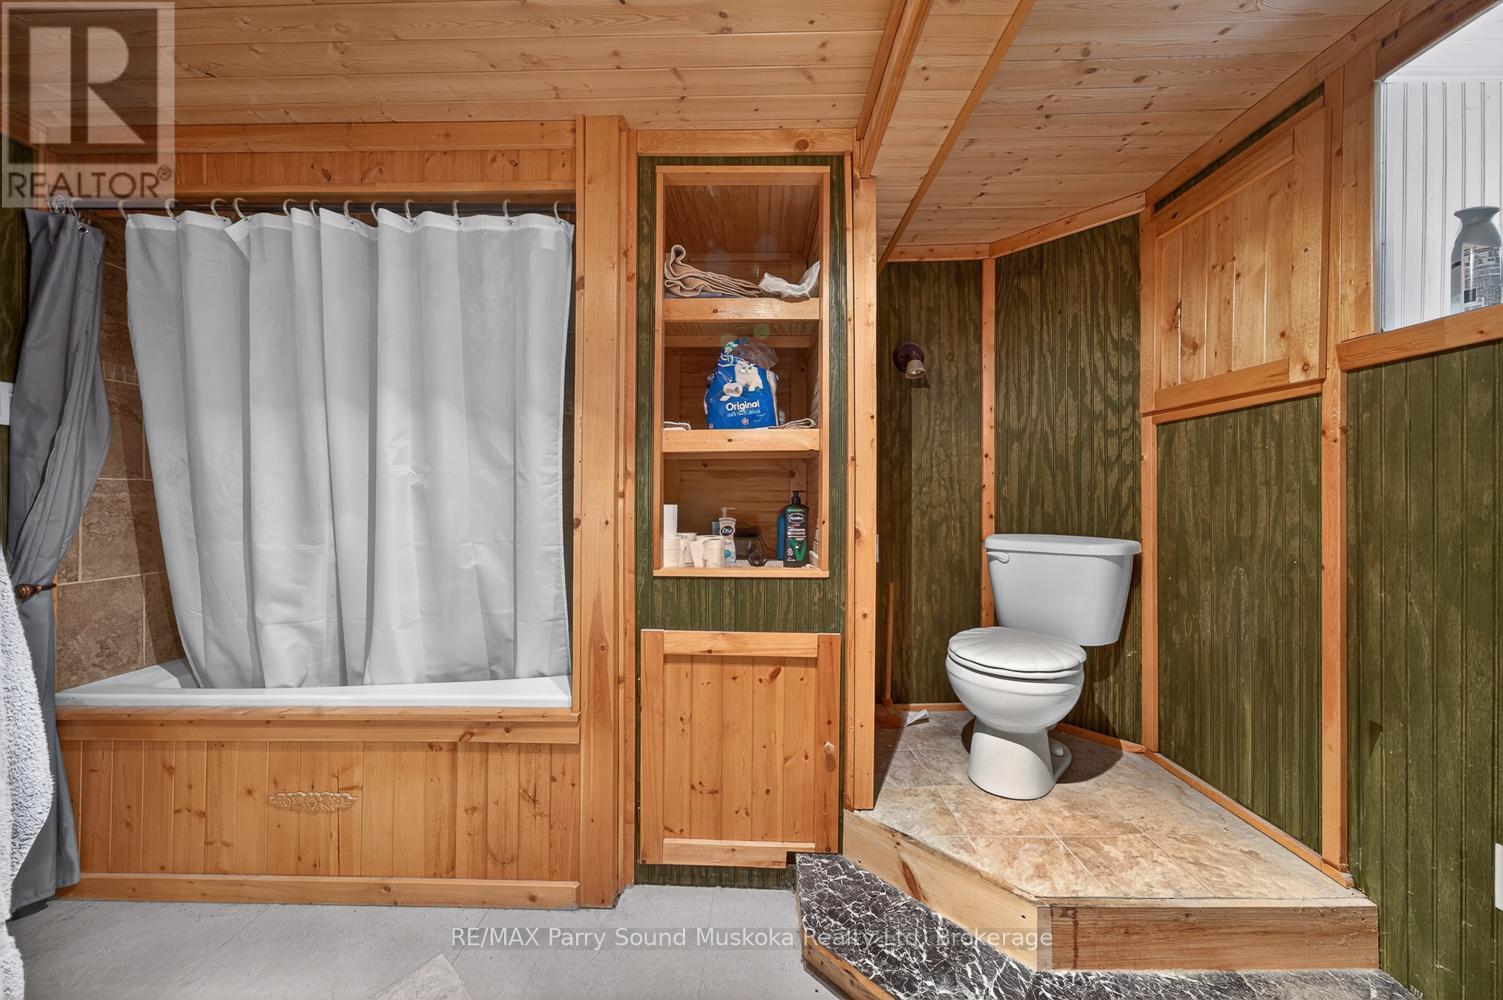
| Lower Level | Bathroom | 3.048 m | 2.4 m | 3.048 m x 2.4 m |
| Lower Level | Other | 3.28 m | 3.58 m | 3.28 m x 3.58 m |
| Lower Level | Utility Room | 1.78 m | 1.52 m | 1.78 m x 1.52 m |
| Main Level | Kitchen | 5.31 m | 2.82 m | 5.31 m x 2.82 m |
| Main Level | Dining Room | 3 m | 3.66 m | 3 m x 3.66 m |
| Main Level | Living Room | 5.59 m | 4.27 m | 5.59 m x 4.27 m |
| Main Level | Sunroom | 3.45 m | 4.78 m | 3.45 m x 4.78 m |
| Main Level | Office | 2.16 m | 2.01 m | 2.16 m x 2.01 m |
https://www.realtor.ca/real-estate/29873768/203-horseshoe-lake-road-seguin-seguin
Interested?
Contact us for more information
Matt Mosher
Broker
47 James Street
Parry Sound, Ontario P2A 1T6

The trademarks REALTOR®, REALTORS®, and the REALTOR® logo are controlled by The Canadian Real Estate Association (CREA) and identify real estate professionals who are members of CREA. The trademarks MLS®, Multiple Listing Service® and the associated logos are owned by The Canadian Real Estate Association (CREA) and identify the quality of services provided by real estate professionals who are members of CREA. The trademark DDF® is owned by The Canadian Real Estate Association (CREA) and identifies CREA's Data Distribution Facility (DDF®)
July 10 2026 01:02:24
RE/MAX Parry Sound Muskoka Realty Ltd