


204 Ewart Street Strathroy-Caradoc, Ontario N7G 4G6

$479,000
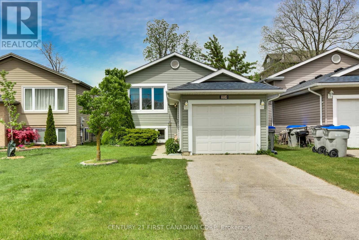
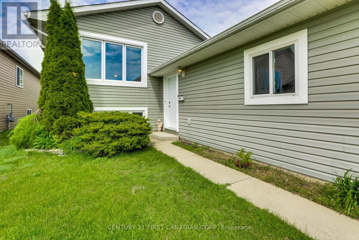
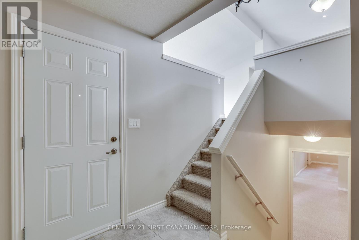
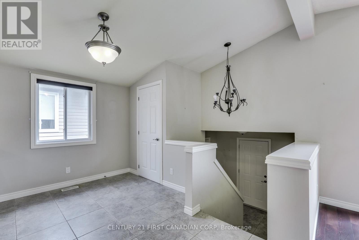
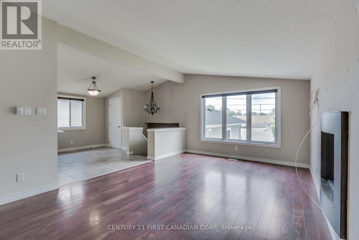
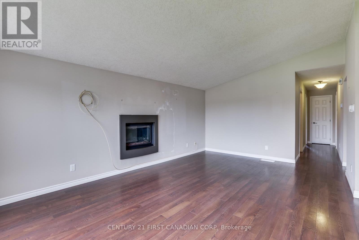
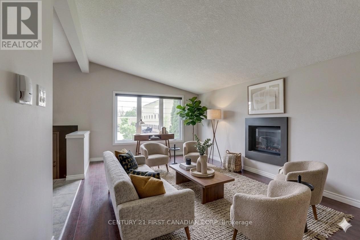
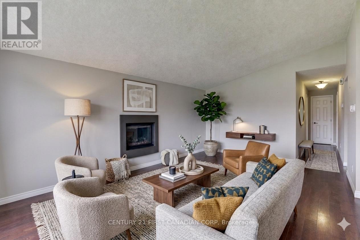
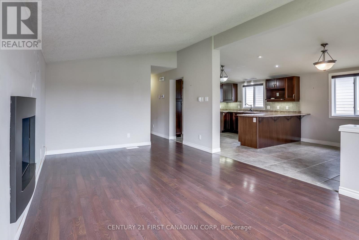
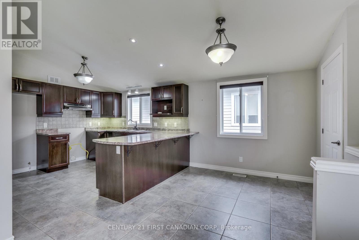
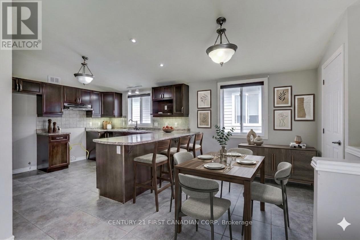
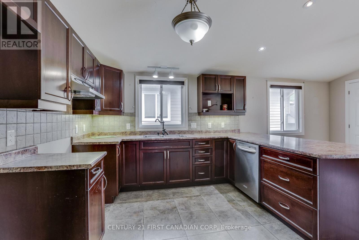
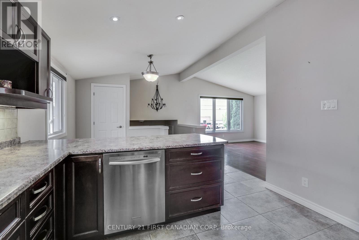
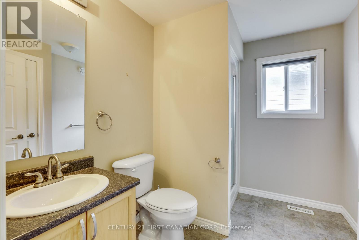
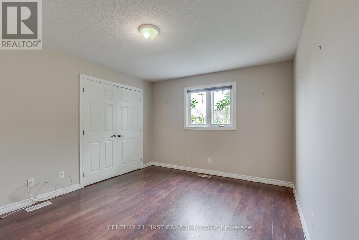
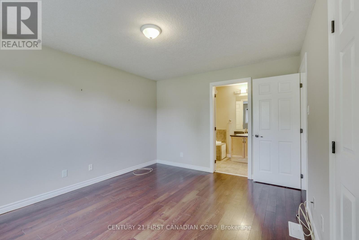
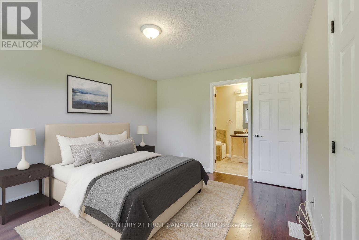
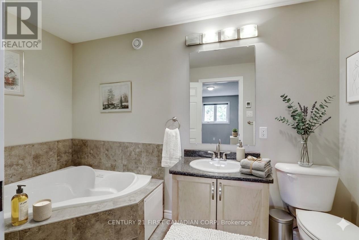
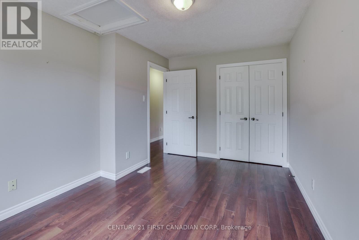
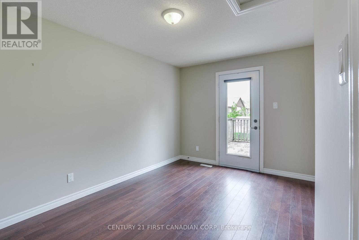
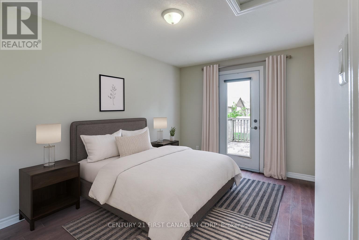
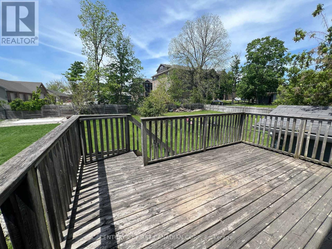
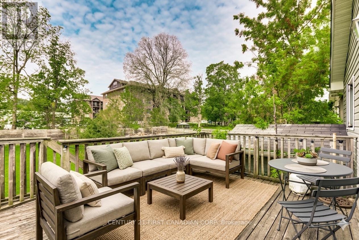
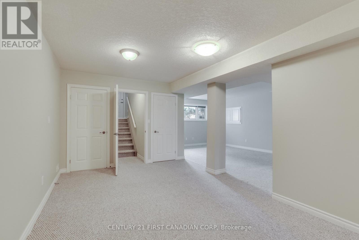
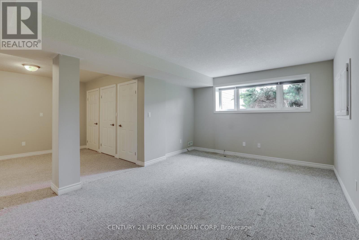
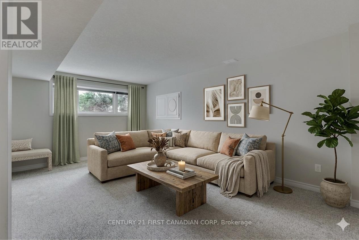
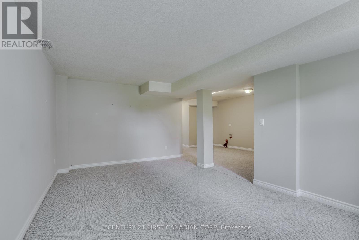
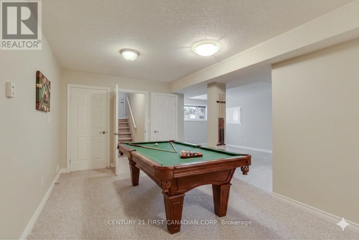
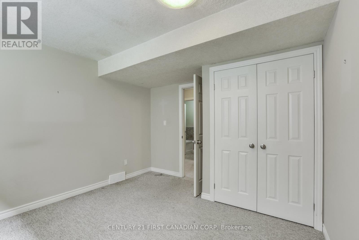
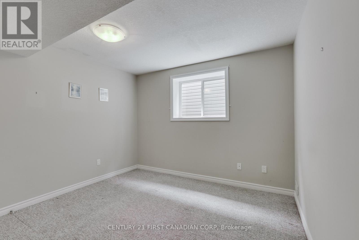
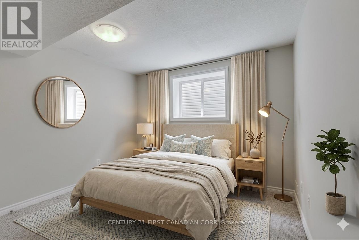
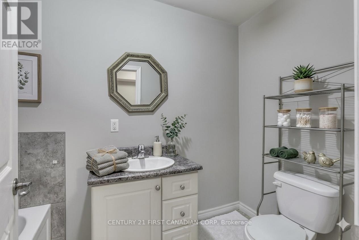
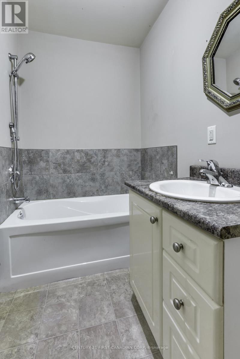
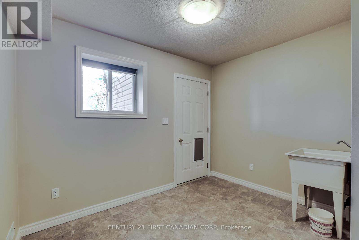
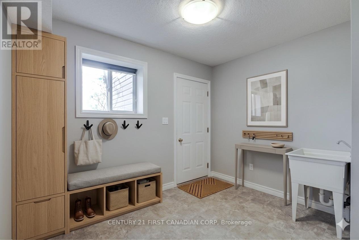
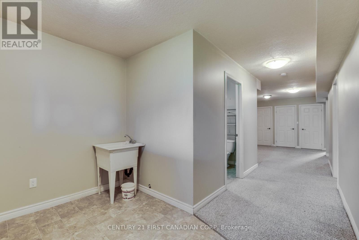
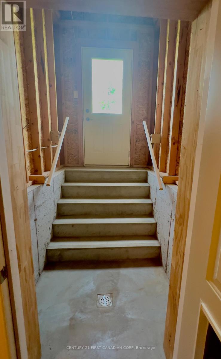
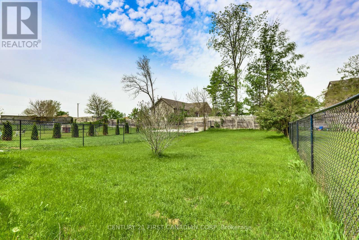
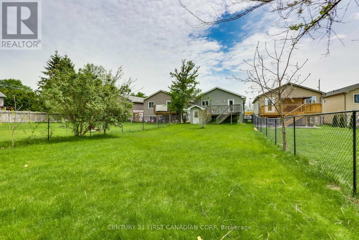
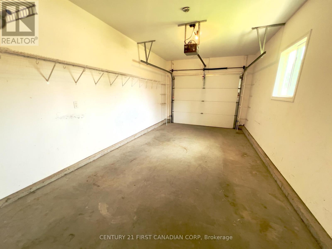
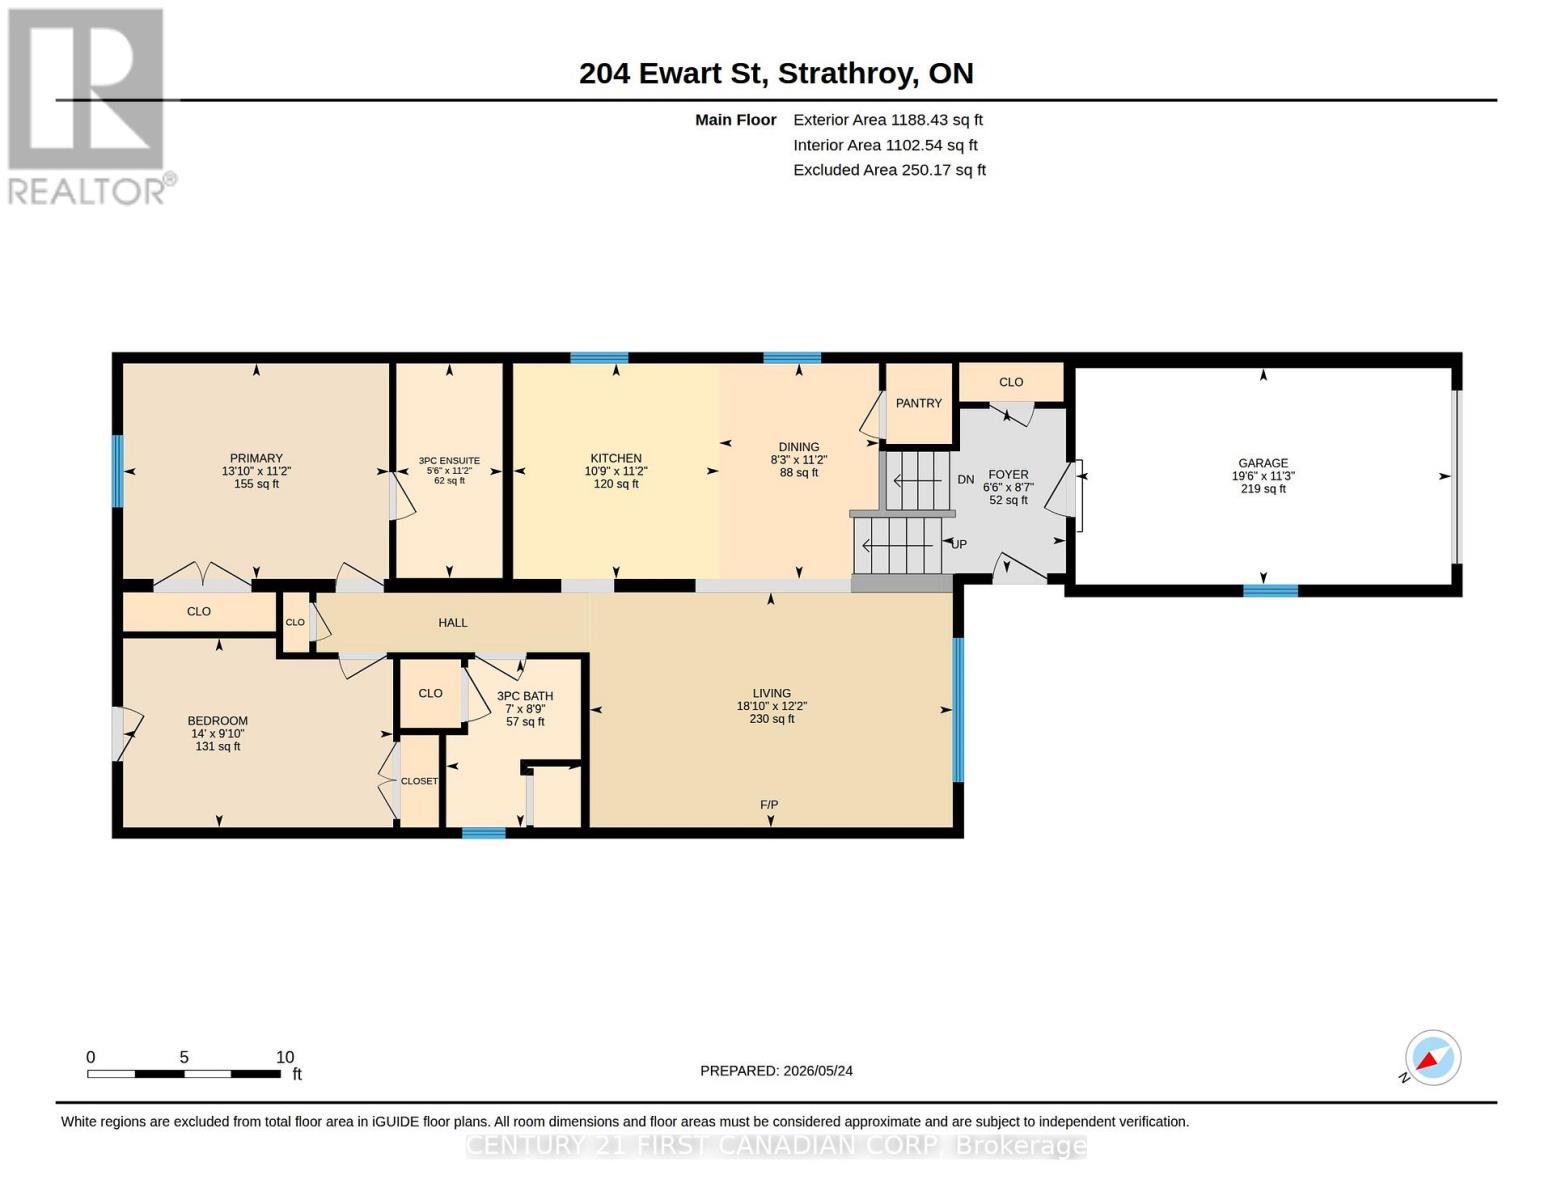
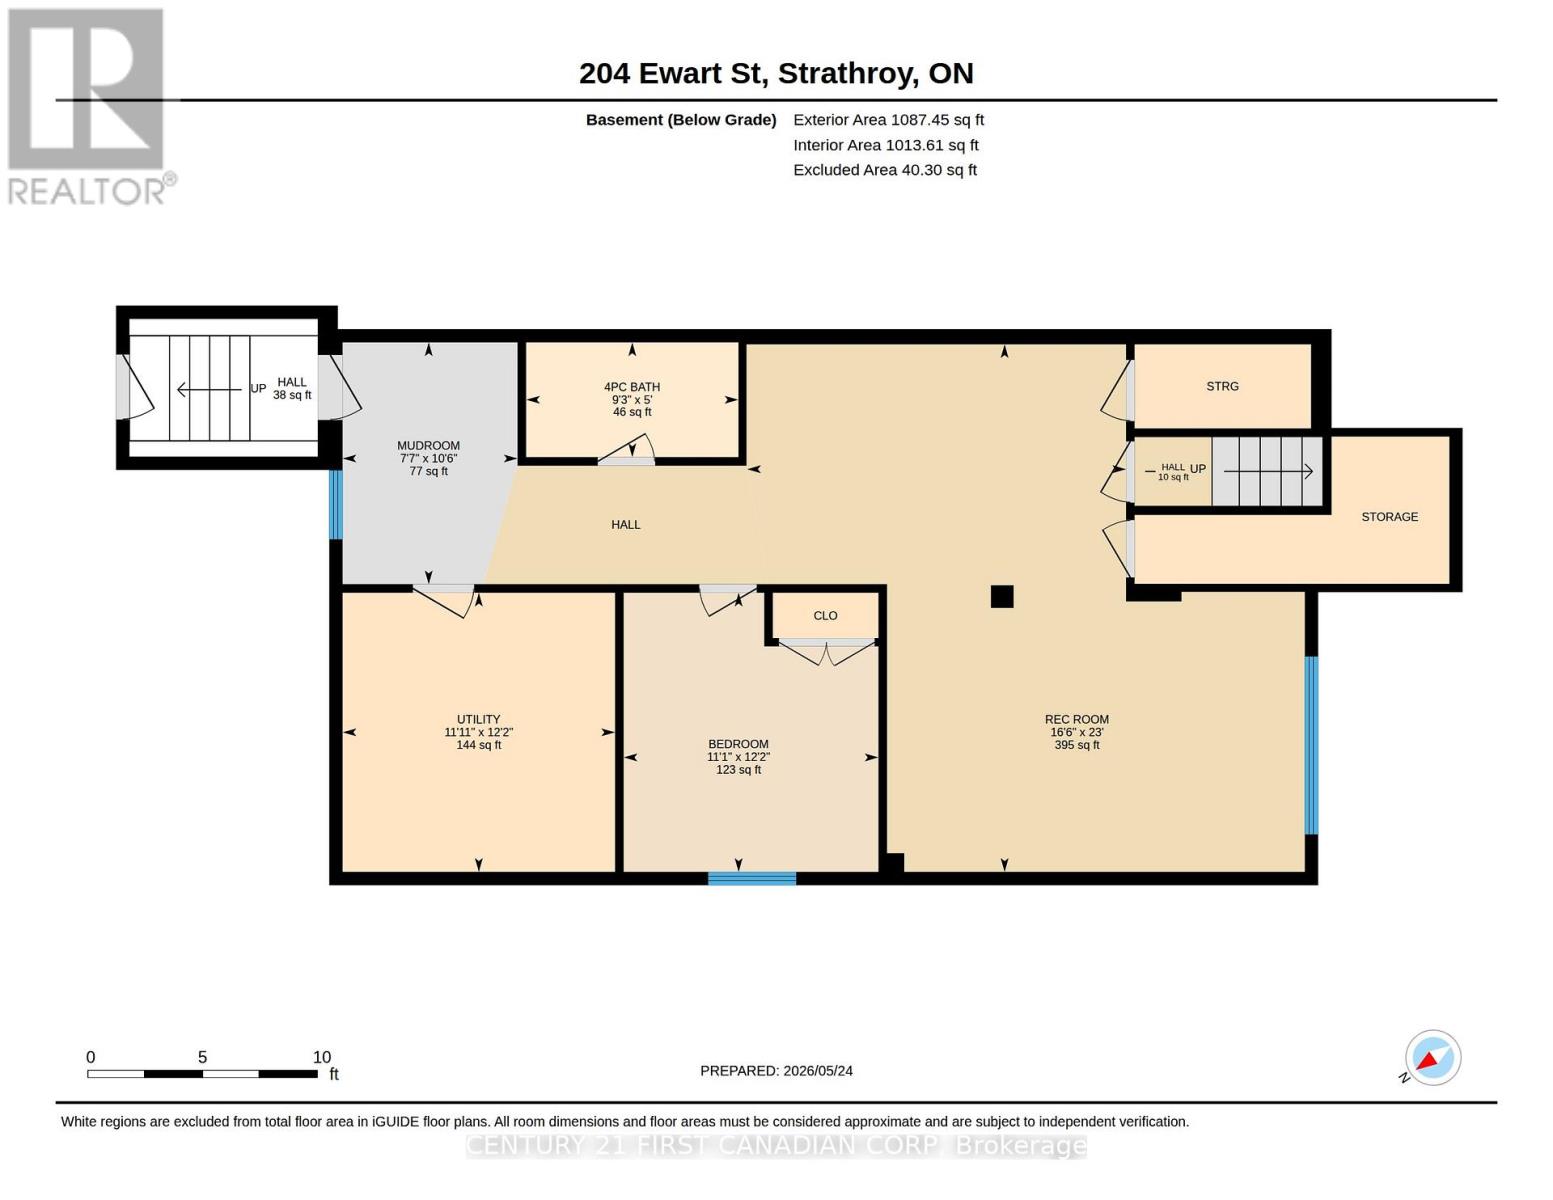
Welcome to 204 Ewart Street East, Strathroy! This beautifully laid-out raised bungalow offers over 2,000 square feet of fully finished living space, perfectly situated on an incredible, rare 33 ft by 203 ft deep lot. A little love with some new paint and appliances is all this fantastic home needs to be completely move-in ready! The bright and airy upper level features an open-concept living room that flows seamlessly into the kitchen and dinette, creating a wonderful space for entertaining. This level includes two well-sized bedrooms, highlighted by a primary retreat complete with its own private full ensuite, alongside a second full main bathroom. The fully finished lower level offers incredible versatility and true in-law capability, boasting a massive recreation room, a separate family room, a third spacious bedroom, a third full bathroom, and a dedicated mudroom. With a separate entrance featuring direct walk-up access to the exterior, this lower level is absolutely ideal for a granny suite, multi-generational living, or potential rental income. Complete with an attached one-car garage and a massive backyard canvas ready for your outdoor vision, this property provides a rare combination of space and adaptability. Please note that some photos have been digitally enhanced to showcase design inspiration and the endless possibilities for the space. Don't miss your chance to unlock the incredible value in this versatile home-schedule your private tour today! (id:61499)
Property Details
| MLS® Number | X13173342 |
| Property Type | Single Family |
| Community Name | NW |
| AmenitiesNearBy | Hospital, Park, Schools, Golf Nearby |
| EquipmentType | Water Heater |
| Features | Level |
| ParkingSpaceTotal | 3 |
| RentalEquipmentType | Water Heater |
| Structure | Deck |
Building
| BathroomTotal | 3 |
| BedroomsAboveGround | 2 |
| BedroomsBelowGround | 1 |
| BedroomsTotal | 3 |
| Age | 6 To 15 Years |
| Amenities | Fireplace(s) |
| Appliances | Garage Door Opener Remote(s), Dishwasher |
| ArchitecturalStyle | Raised Bungalow |
| BasementDevelopment | Finished |
| BasementFeatures | Separate Entrance, Walk-up |
| BasementType | Full, N/a (finished), N/a, N/a |
| ConstructionStyleAttachment | Link |
| CoolingType | Central Air Conditioning, Air Exchanger, Ventilation System |
| ExteriorFinish | Vinyl Siding, Shingles |
| FireplacePresent | Yes |
| FireplaceTotal | 1 |
| FireplaceType | Insert |
| FoundationType | Concrete |
| HeatingFuel | Natural Gas |
| HeatingType | Forced Air |
| StoriesTotal | 1 |
| SizeInterior | 1100 - 1500 Sqft |
| Type | House |
| UtilityWater | Municipal Water |
Parking
| Attached Garage | |
| Garage |
Land
| Acreage | No |
| FenceType | Fenced Yard |
| LandAmenities | Hospital, Park, Schools, Golf Nearby |
| LandscapeFeatures | Landscaped |
| Sewer | Sanitary Sewer |
| SizeDepth | 202 Ft ,10 In |
| SizeFrontage | 33 Ft ,2 In |
| SizeIrregular | 33.2 X 202.9 Ft |
| SizeTotalText | 33.2 X 202.9 Ft |
| ZoningDescription | R1 |
Rooms
| Level | Type | Length | Width | Dimensions |
|---|---|---|---|---|
| Lower Level | Bathroom | 1.52 m | 2.82 m | 1.52 m x 2.82 m |
| Lower Level | Mud Room | 3.21 m | 2.32 m | 3.21 m x 2.32 m |
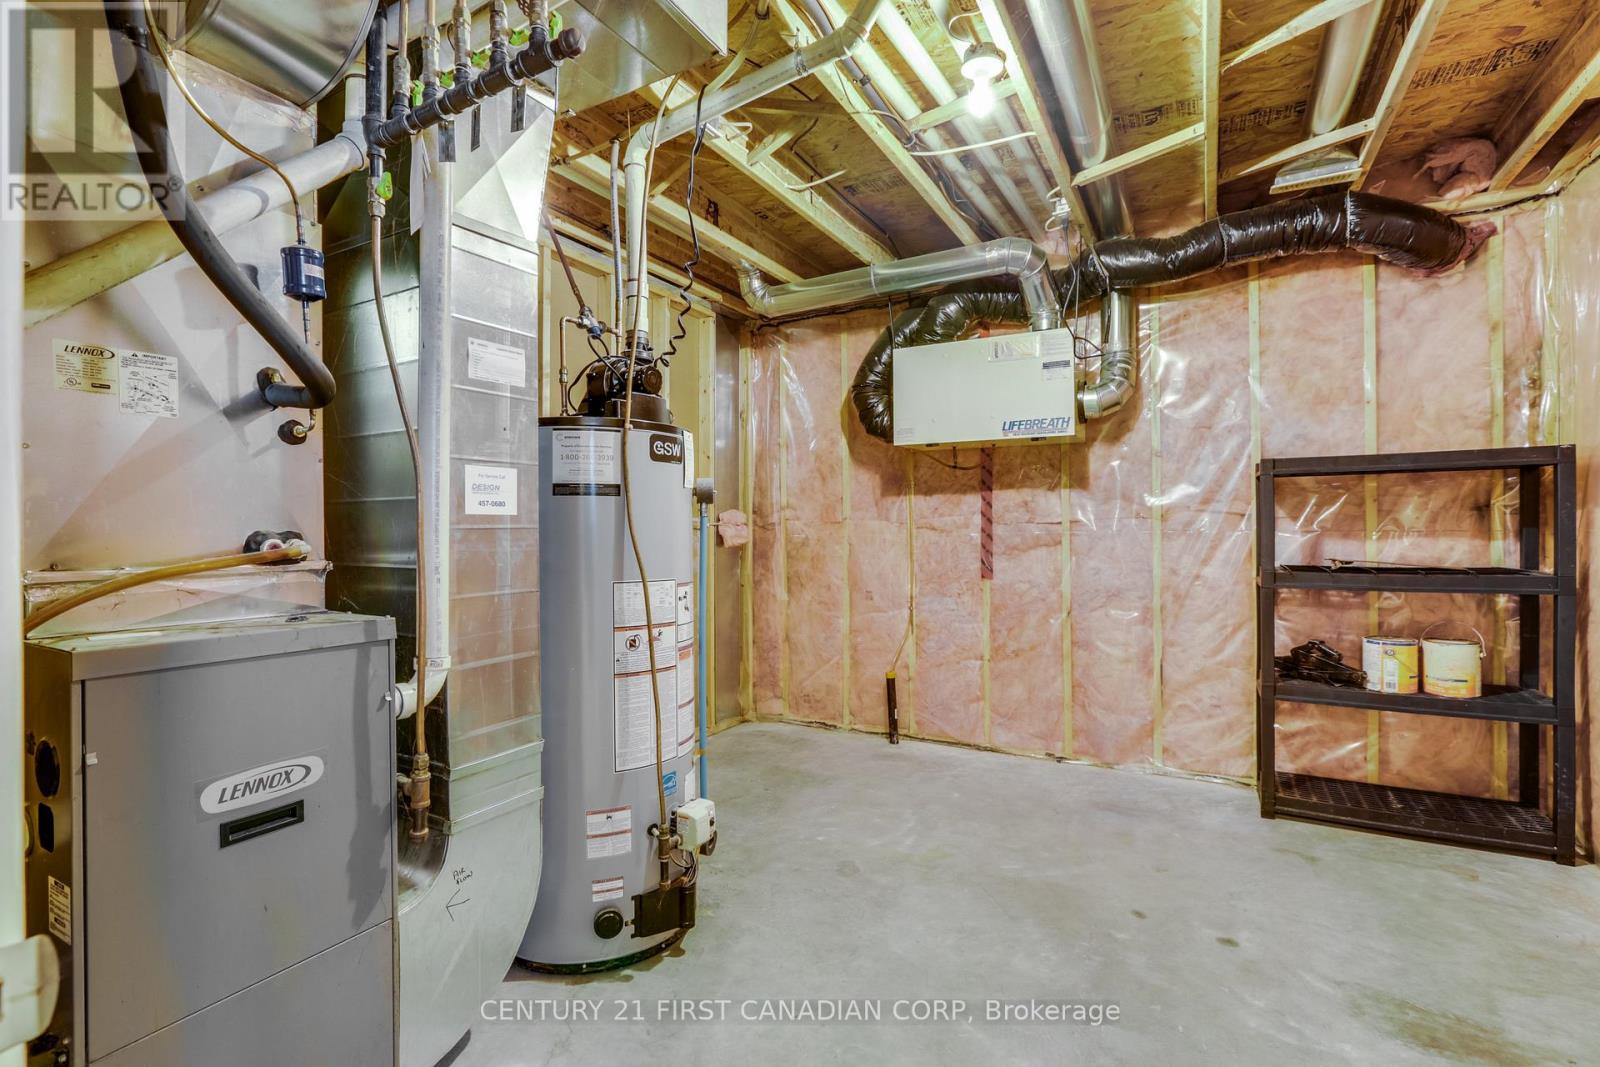
| Lower Level | Utility Room | 3.71 m | 3.62 m | 3.71 m x 3.62 m |
| Lower Level | Recreational, Games Room | 7.01 m | 5.03 m | 7.01 m x 5.03 m |
| Lower Level | Bedroom 3 | 3.71 m | 3.39 m | 3.71 m x 3.39 m |
| Main Level | Foyer | 2.6 m | 1.97 m | 2.6 m x 1.97 m |
| Main Level | Dining Room | 3.41 m | 2.53 m | 3.41 m x 2.53 m |
| Main Level | Kitchen | 3.41 m | 3.26 m | 3.41 m x 3.26 m |
| Main Level | Living Room | 3.72 m | 5.75 m | 3.72 m x 5.75 m |
| Main Level | Primary Bedroom | 3.41 m | 4.21 m | 3.41 m x 4.21 m |
| Main Level | Bathroom | 3.4 m | 1.68 m | 3.4 m x 1.68 m |
| Main Level | Bedroom 2 | 2.99 m | 4.27 m | 2.99 m x 4.27 m |
| Main Level | Bathroom | 2.66 m | 2.13 m | 2.66 m x 2.13 m |
Utilities
| Cable | Installed |
| Electricity | Installed |
| Sewer | Installed |
https://www.realtor.ca/real-estate/29804653/204-ewart-street-strathroy-caradoc-nw-nw
Interested?
Contact us for more information
Angela Johnson
Salesperson
420 York Street
London, Ontario N6B 1R1

The trademarks REALTOR®, REALTORS®, and the REALTOR® logo are controlled by The Canadian Real Estate Association (CREA) and identify real estate professionals who are members of CREA. The trademarks MLS®, Multiple Listing Service® and the associated logos are owned by The Canadian Real Estate Association (CREA) and identify the quality of services provided by real estate professionals who are members of CREA. The trademark DDF® is owned by The Canadian Real Estate Association (CREA) and identifies CREA's Data Distribution Facility (DDF®)
June 22 2026 01:33:15
Century 21 First Canadian Corp