


2084 William O'connell Boulevard Burlington, Ontario L7M 3V1

$1,399,000
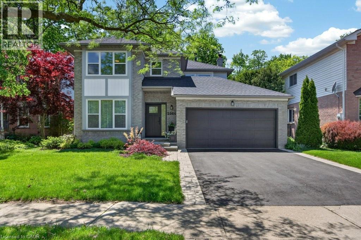
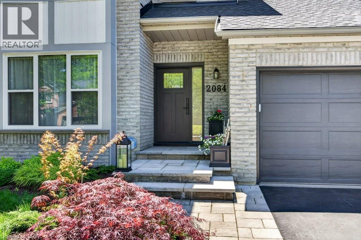
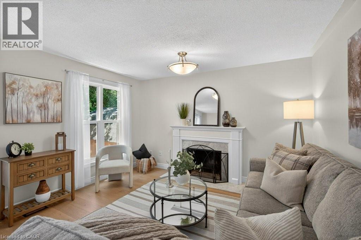
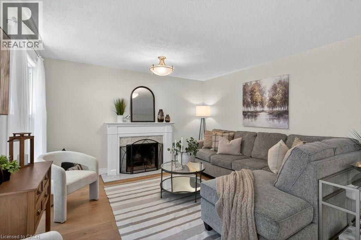
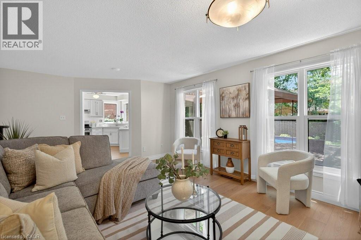
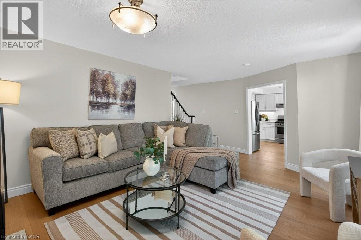
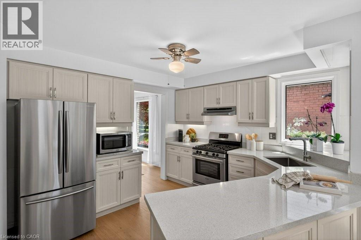
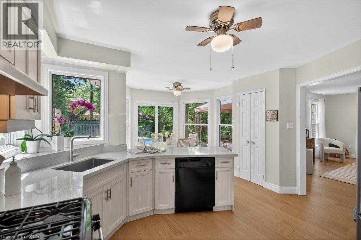
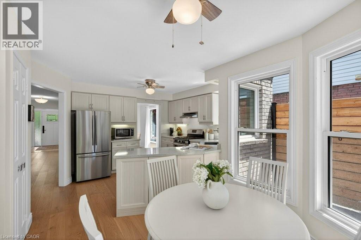
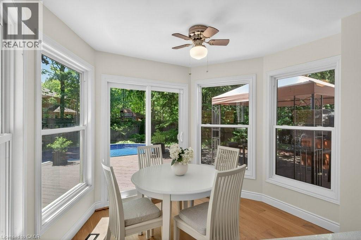
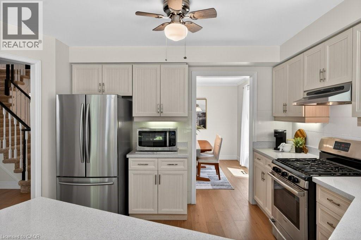
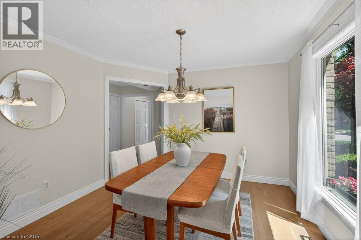
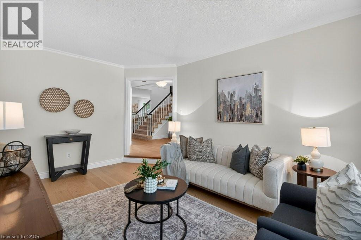
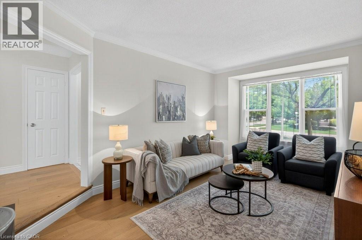
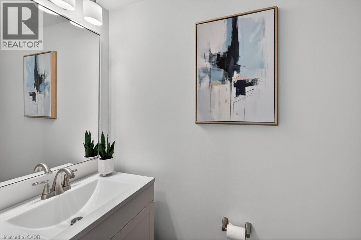
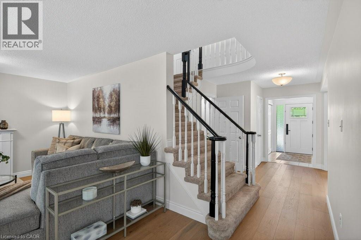
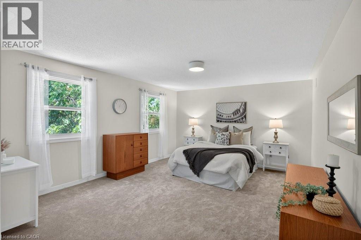
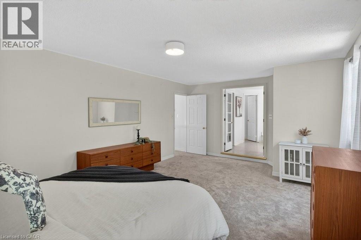
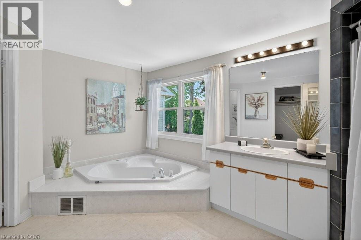
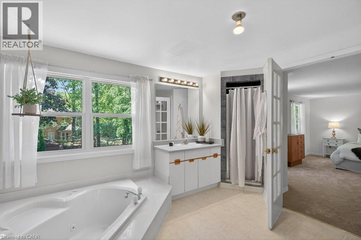
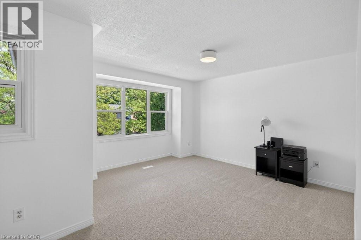
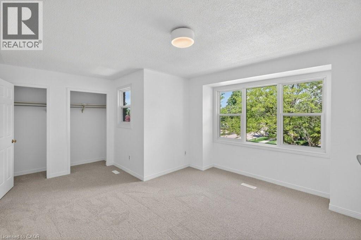
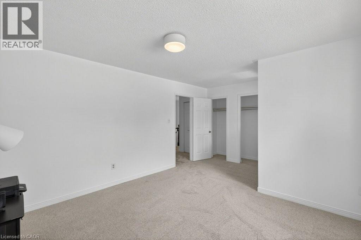
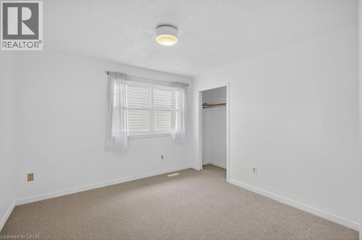
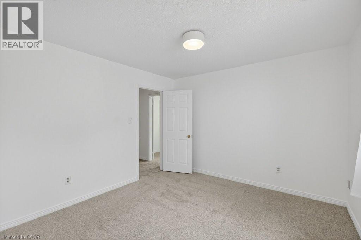
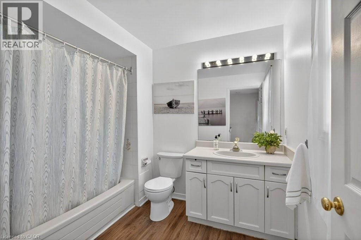
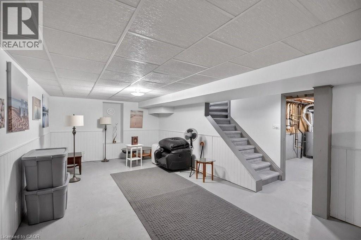
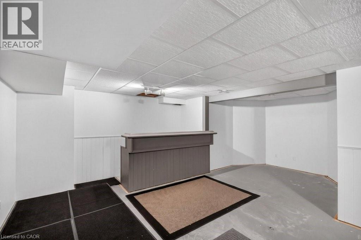
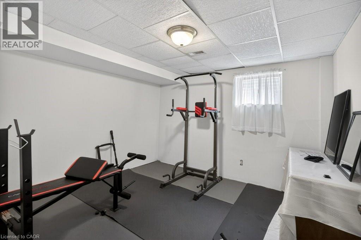
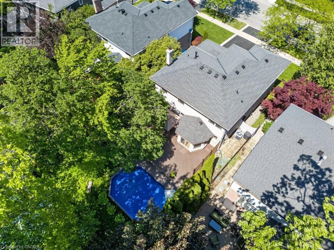
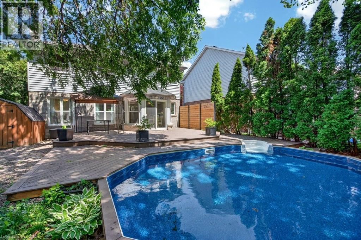
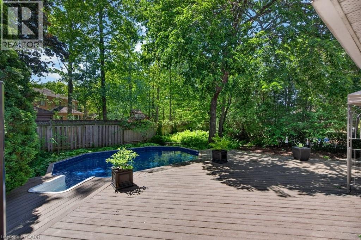
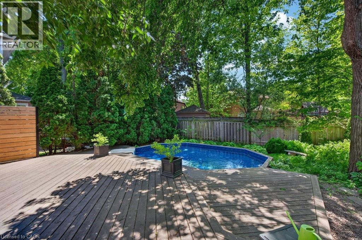
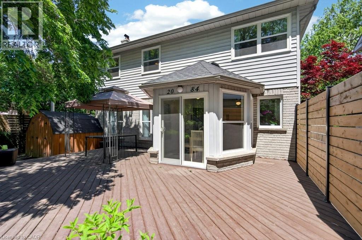
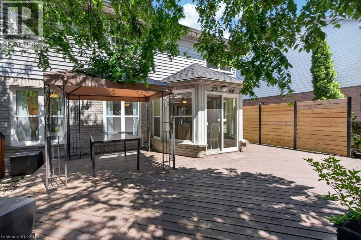
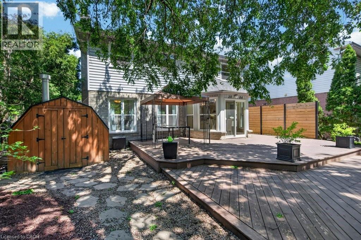
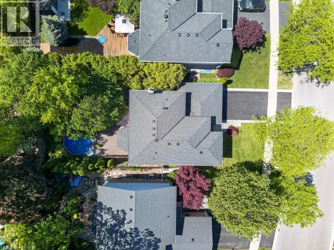
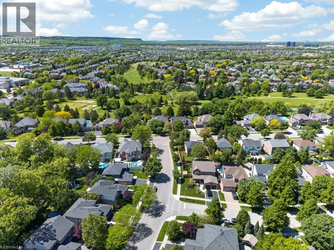
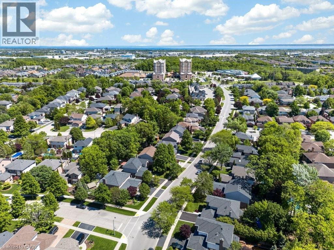
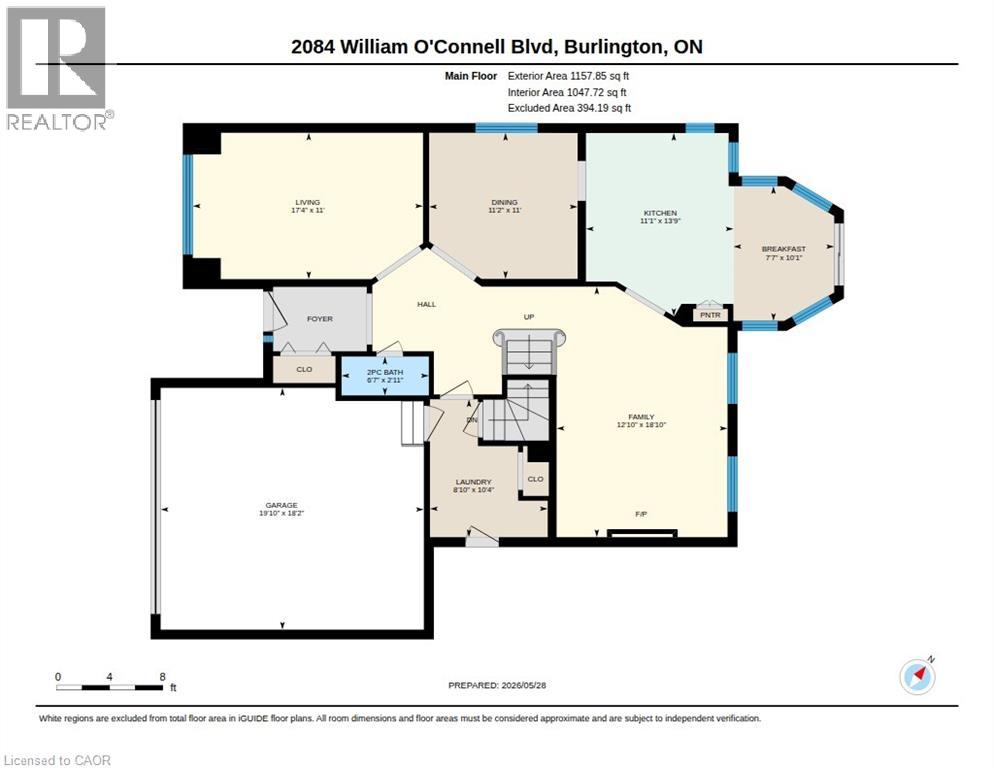
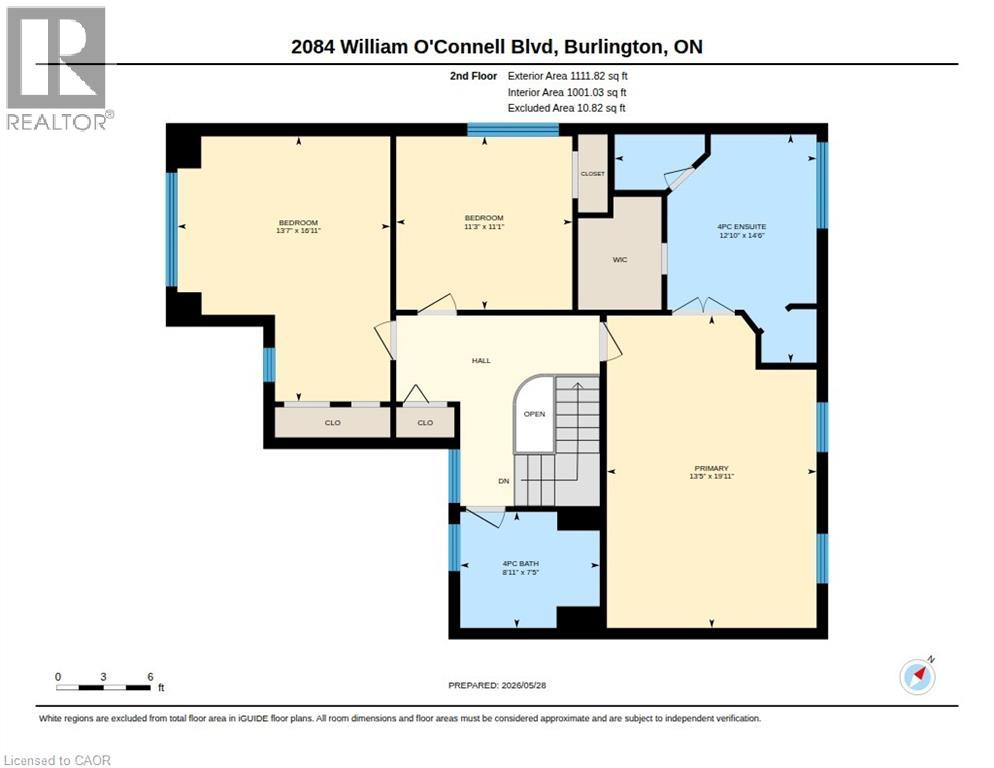
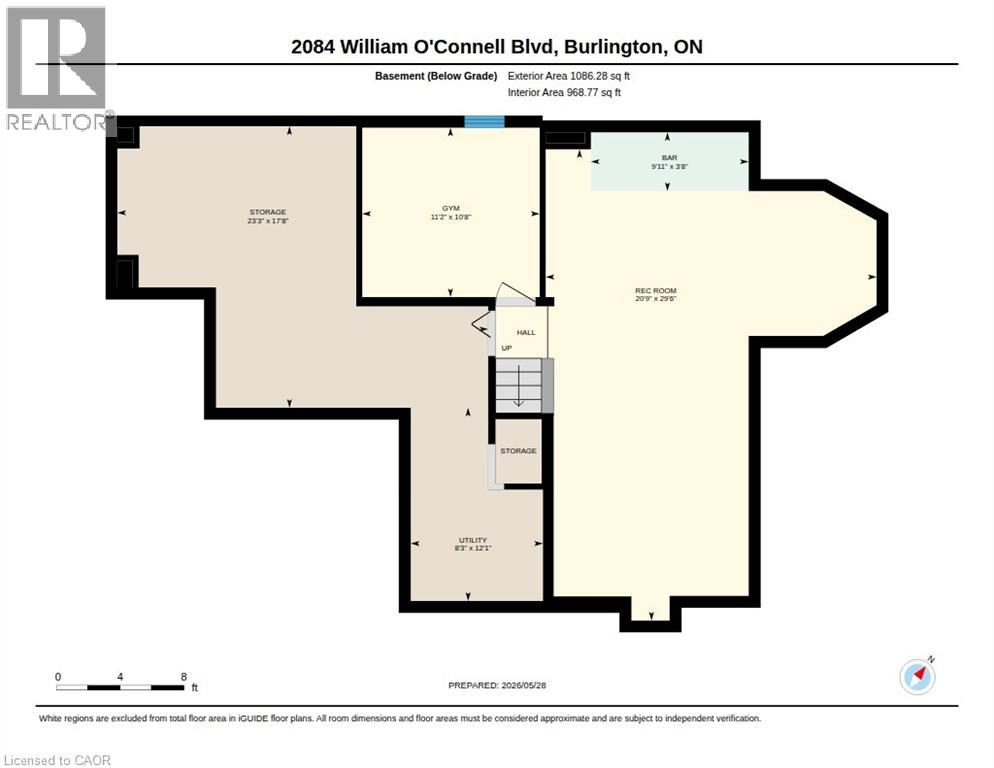
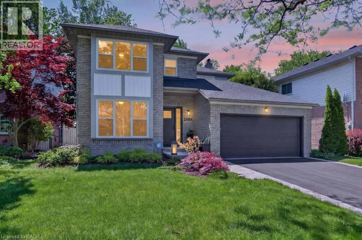
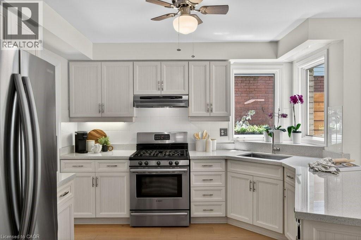
Situated in one of Burlington's most desirable neighbourhoods, 2084 William O'Connell Blvd is a beautifully upgraded and meticulously maintained 2-storey home that offers the backyard pool oasis of your dreams. This move-in ready gem comes loaded with recent updates: carpet (2 secondary bedrooms) (2026), furnace, a/c, and garage doors (2025), pool liner, flooring, and paint (2024), front door and windows (2023/2024), toilets (2023), front walk (2022), roof (2020), and a renovated kitchen (2019). Exceptional curb appeal welcomes you with a modern front door, updated windows, a manicured walkway, and a double garage. Upon entry, you'll notice the wide-plank hardwood floors and abundant natural light. The front of the home offers classic entertaining areas with a sunken living room and formal dining room, while the back is designed for casual family life. The renovated kitchen features bright cabinetry, quartz counters, and a sunroom-style breakfast nook, alongside a cozy family room with a wood-burning fireplace. Upstairs features a sprawling 382 sq ft primary suite with a king-sized bedroom area, walk-in closet, and a corner soaker tub ensuite, plus two additional oversized bedrooms and a 4-piece bath. The partially finished lower level expands your space with a large rec room and bar, a dedicated home office or gym space, and massive unfinished storage. Outside, the private, tree-lined backyard oasis shines with a two-tier deck, a sparkling on-ground pool, and a side lounging patio. Located just minutes from schools, parks, and Tansley Rec Centre (just at the end of the road!) (id:61499)
Property Details
| MLS® Number | 40849235 |
| Property Type | Single Family |
| AmenitiesNearBy | Golf Nearby, Park, Public Transit |
| CommunityFeatures | Community Centre |
| EquipmentType | Water Heater |
| Features | Paved Driveway, Private Yard |
| ParkingSpaceTotal | 4 |
| PoolType | On Ground Pool |
| RentalEquipmentType | Water Heater |
| Structure | Porch |
Building
| BathroomTotal | 3 |
| BedroomsAboveGround | 3 |
| BedroomsTotal | 3 |
| Appliances | Dishwasher, Dryer, Microwave, Refrigerator, Stove, Washer, Hood Fan, Window Coverings, Garage Door Opener |
| BasementDevelopment | Partially Finished |
| BasementType | Full (partially Finished) |
| ConstructedDate | 1988 |
| ConstructionStyleAttachment | Detached |
| CoolingType | Central Air Conditioning |
| ExteriorFinish | Brick |
| FireplaceFuel | Wood |
| FireplacePresent | Yes |
| FireplaceTotal | 1 |
| FireplaceType | Other - See Remarks |
| HalfBathTotal | 1 |
| HeatingFuel | Natural Gas |
| HeatingType | Forced Air |
| StoriesTotal | 2 |
| SizeInterior | 2269 Sqft |
| Type | House |
| UtilityWater | Municipal Water |
Parking
| Attached Garage |
Land
| Acreage | No |
| LandAmenities | Golf Nearby, Park, Public Transit |
| Sewer | Municipal Sewage System |
| SizeDepth | 116 Ft |
| SizeFrontage | 49 Ft |
| SizeTotalText | Under 1/2 Acre |
| ZoningDescription | R3.2 |
Rooms
| Level | Type | Length | Width | Dimensions |
|---|---|---|---|---|
| Second Level | 4pc Bathroom | 7'5'' x 8'11'' | ||
| Second Level | Bedroom | 11'1'' x 11'3'' | ||
| Second Level | Bedroom | 16'11'' x 13'7'' | ||
| Second Level | 4pc Bathroom | 14'6'' x 12'10'' | ||
| Second Level | Primary Bedroom | 19'11'' x 13'5'' | ||
| Basement | Utility Room | 12'1'' x 8'3'' | ||
| Basement | Storage | 17'8'' x 23'3'' | ||
| Basement | Gym | 10'8'' x 11'2'' | ||
| Basement | Recreation Room | 29'6'' x 20'9'' | ||
| Main Level | Laundry Room | 10'4'' x 8'10'' | ||
| Main Level | 2pc Bathroom | 2'11'' x 6'7'' | ||
| Main Level | Family Room | 18'10'' x 12'10'' | ||
| Main Level | Breakfast | 10'1'' x 7'7'' | ||
| Main Level | Kitchen | 13'9'' x 11'1'' | ||
| Main Level | Dining Room | 11'0'' x 11'2'' | ||
| Main Level | Living Room | 11'0'' x 17'4'' |
https://www.realtor.ca/real-estate/30049730/2084-william-oconnell-boulevard-burlington
Interested?
Contact us for more information
Emily Jones
Salesperson
3185 Harvester Rd., Unit #1a
Burlington, Ontario L7N 3N8

The trademarks REALTOR®, REALTORS®, and the REALTOR® logo are controlled by The Canadian Real Estate Association (CREA) and identify real estate professionals who are members of CREA. The trademarks MLS®, Multiple Listing Service® and the associated logos are owned by The Canadian Real Estate Association (CREA) and identify the quality of services provided by real estate professionals who are members of CREA. The trademark DDF® is owned by The Canadian Real Estate Association (CREA) and identifies CREA's Data Distribution Facility (DDF®)
July 25 2026 01:41:29
Keller Williams Edge Realty