


2254 Unicorn Road Dysart Et Al, Ontario K0M 1S0

$1,250,000
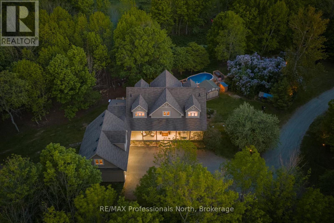
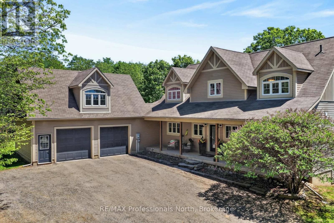
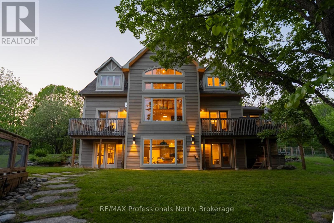
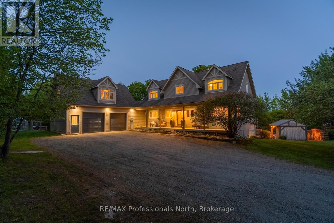
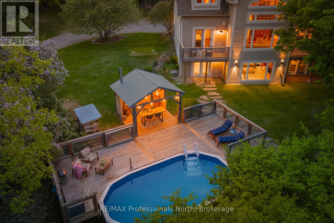
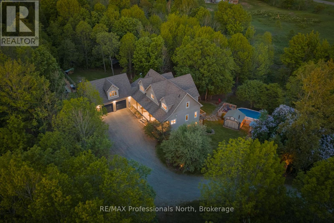
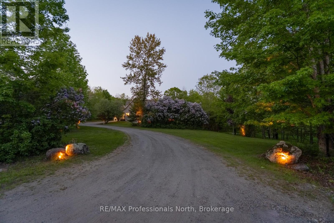
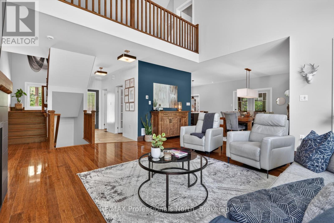
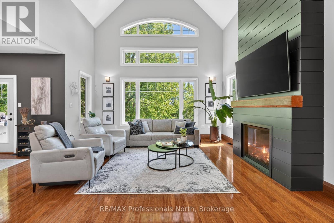
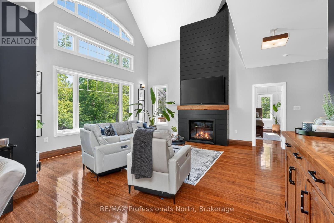
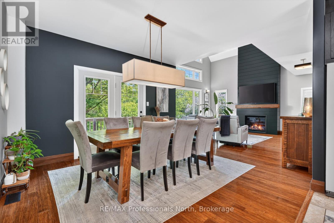
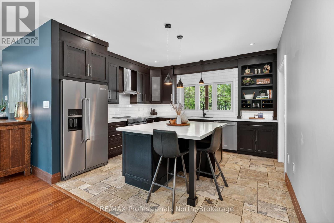
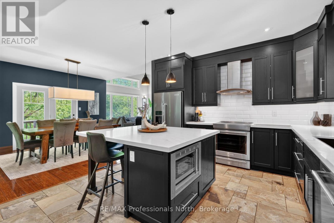
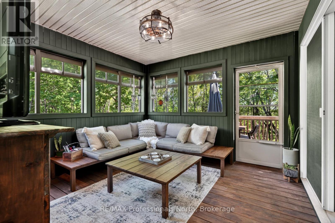
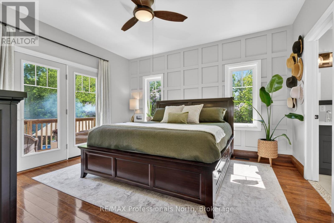
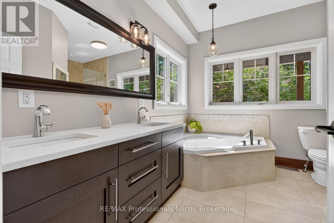
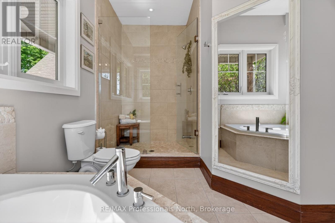
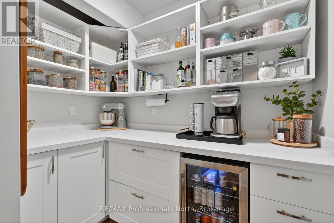
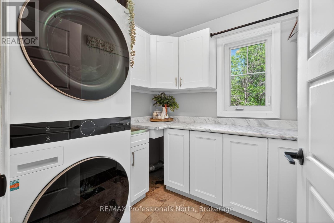
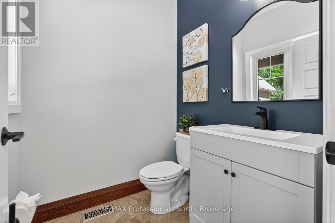
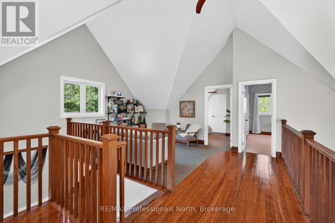
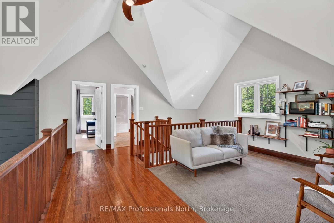
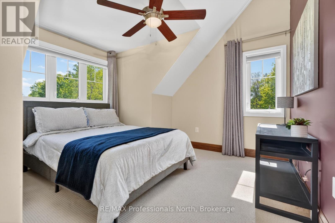
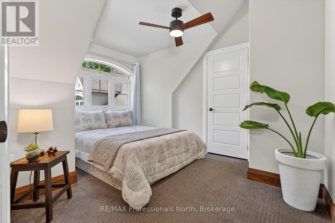
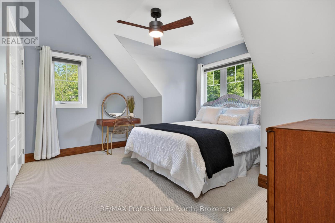
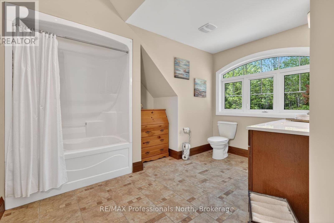
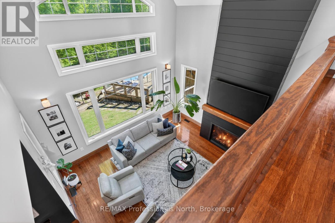
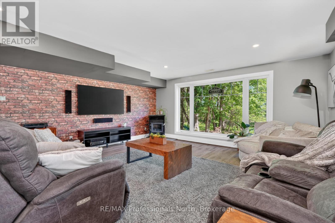
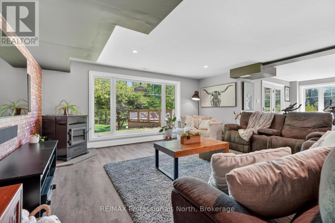
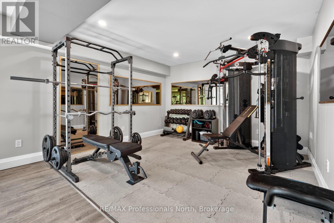
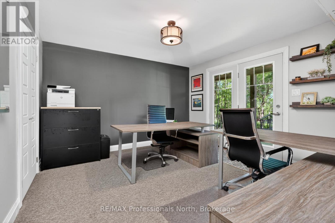
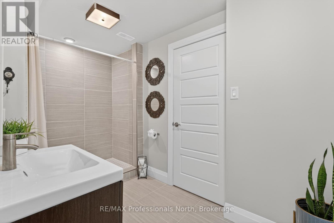
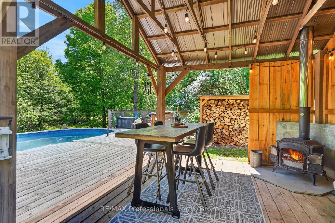
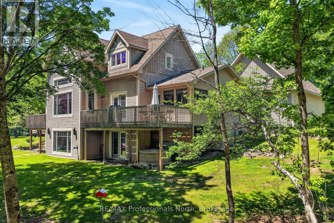
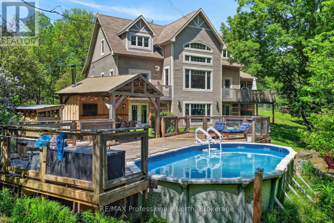
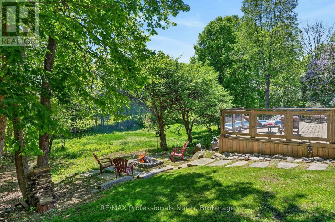
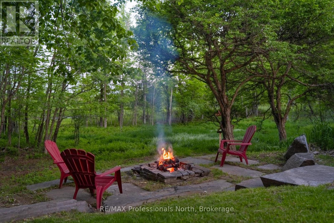
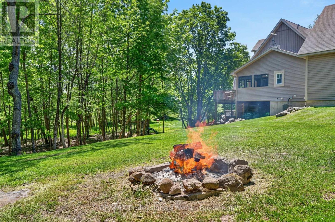
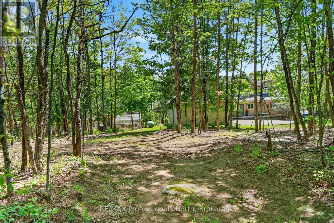
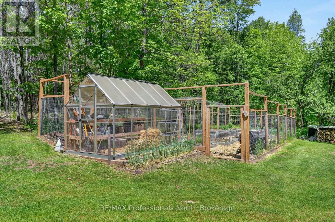
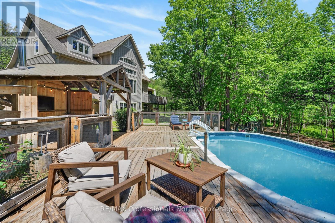
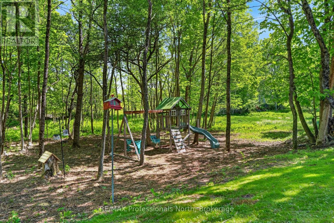
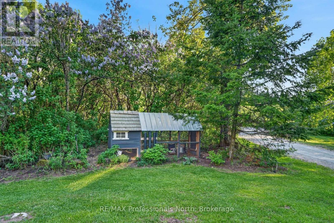
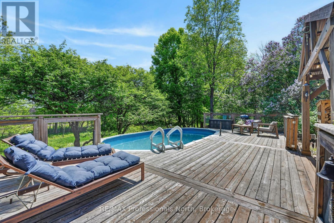
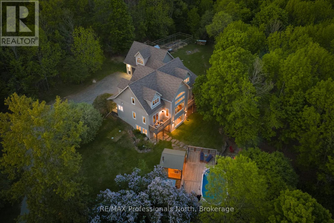
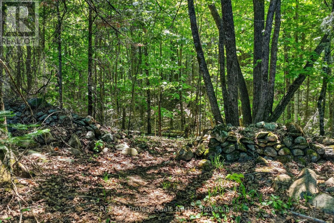
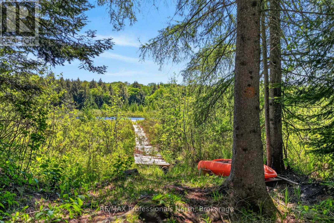
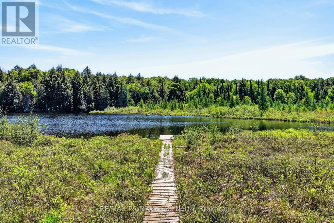
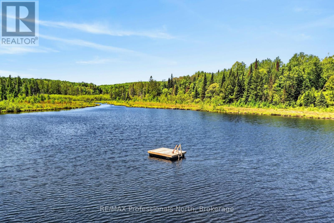
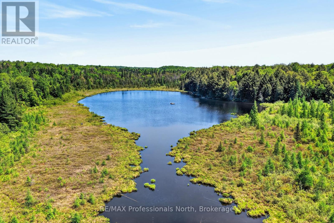
Welcome to 2254 Unicorn Rd - a remarkable 3-level home in the prestigious Gainforth Estates, just 5 minutes from downtown Haliburton. Set on 2.8 private acres with deeded rights to 41 acres of shared trails, forest, and a swimmable pond, this 5-bed, 4-bath property offers a lifestyle that simply cannot be replicated.Soaring vaulted ceilings and floor-to-ceiling windows flood the open-concept main floor with natural light and tree-top views. The living room anchors the space with a dramatic shiplap gas fireplace, while the chef's kitchen with stone counters and KitchenAid appliances flows into a fully appointed butler's pantry with beverage fridge - a home built for entertaining at every scale. Main floor laundry and a custom mudroom with built-in storage complete the practical side of daily living.The primary suite offers a private balcony, 5pc ensuite with stone counters, and WIC. A 3-season sunroom with fireplace extends your living space into the shoulder seasons. Upstairs, a cathedral hallway connects 3 bedrooms and a 4pc bath. The walkout basement delivers a massive rec room, 5th bedroom, home gym, 3pc bath, and dedicated canning pantry.Outside - above-ground pool with retractable safety fence, timber-frame gazebo with wood stove and outdoor TV, fully fenced garden, greenhouse, and a permanent chicken coop. Homestead-capable and move-in ready. Starlink, smart home, generator-ready, landscape lighting, in-ground sprinklers, drilled well and septic. Wildlife abounds - deer, turkey, ducks, and turtles call this property home too. (id:61499)
Property Details
| MLS® Number | X13440182 |
| Property Type | Single Family |
| Community Name | Dysart |
| EquipmentType | Propane Tank |
| Features | Wooded Area, Irregular Lot Size, Gazebo |
| ParkingSpaceTotal | 12 |
| PoolType | Above Ground Pool |
| RentalEquipmentType | Propane Tank |
| Structure | Deck, Porch, Shed, Greenhouse |
Building
| BathroomTotal | 4 |
| BedroomsAboveGround | 4 |
| BedroomsBelowGround | 1 |
| BedroomsTotal | 5 |
| Age | 16 To 30 Years |
| Amenities | Fireplace(s) |
| Appliances | Garage Door Opener Remote(s), Water Heater, Water Softener |
| BasementDevelopment | Finished |
| BasementFeatures | Separate Entrance, Walk Out |
| BasementType | Full, N/a, N/a (finished) |
| ConstructionStyleAttachment | Detached |
| CoolingType | Central Air Conditioning |
| ExteriorFinish | Vinyl Siding |
| FireProtection | Smoke Detectors |
| FireplaceFuel | Pellet |
| FireplacePresent | Yes |
| FireplaceTotal | 2 |
| FireplaceType | Stove |
| FlooringType | Hardwood, Tile |
| FoundationType | Poured Concrete |
| HalfBathTotal | 1 |
| HeatingFuel | Propane |
| HeatingType | Forced Air |
| StoriesTotal | 2 |
| SizeInterior | 2500 - 3000 Sqft |
| Type | House |
| UtilityWater | Drilled Well |
Parking
| Attached Garage | |
| Garage |
Land
| Acreage | Yes |
| LandscapeFeatures | Landscaped, Lawn Sprinkler |
| Sewer | Septic System |
| SizeDepth | 345 Ft ,8 In |
| SizeFrontage | 405 Ft ,10 In |
| SizeIrregular | 405.9 X 345.7 Ft ; 345.66' X 405.94' X 363.88' X 303.52' |
| SizeTotalText | 405.9 X 345.7 Ft ; 345.66' X 405.94' X 363.88' X 303.52'|2 - 4.99 Acres |
| SurfaceWater | Lake/pond |
Rooms
| Level | Type | Length | Width | Dimensions |
|---|---|---|---|---|
| Basement | Bedroom 5 | 3.73 m | 3.82 m | 3.73 m x 3.82 m |
| Basement | Exercise Room | 3.66 m | 3.78 m | 3.66 m x 3.78 m |
| Basement | Recreational, Games Room | 6.76 m | 9.1 m | 6.76 m x 9.1 m |
| Basement | Pantry | 2.6 m | 2.03 m | 2.6 m x 2.03 m |
| Basement | Utility Room | 2.43 m | 2.97 m | 2.43 m x 2.97 m |
| Basement | Utility Room | 4.3 m | 3.4 m | 4.3 m x 3.4 m |
| Main Level | Living Room | 6.14 m | 5.15 m | 6.14 m x 5.15 m |
| Main Level | Dining Room | 3.75 m | 4.27 m | 3.75 m x 4.27 m |
| Main Level | Kitchen | 3.84 m | 4.1 m | 3.84 m x 4.1 m |
| Main Level | Primary Bedroom | 4.24 m | 4.04 m | 4.24 m x 4.04 m |
| Main Level | Laundry Room | 2.11 m | 2.17 m | 2.11 m x 2.17 m |
| Main Level | Pantry | 2.28 m | 2.17 m | 2.28 m x 2.17 m |
| Main Level | Sunroom | 3.47 m | 3.47 m | 3.47 m x 3.47 m |
| Upper Level | Family Room | 4.94 m | 3.35 m | 4.94 m x 3.35 m |
| Upper Level | Bedroom 2 | 3.7 m | 4.08 m | 3.7 m x 4.08 m |
| Upper Level | Bedroom 3 | 3.71 m | 4.12 m | 3.71 m x 4.12 m |
| Upper Level | Bedroom 4 | 3.72 m | 3 m | 3.72 m x 3 m |
https://www.realtor.ca/real-estate/29898628/2254-unicorn-road-dysart-et-al-dysart-dysart
Interested?
Contact us for more information
David Pavlovich
Salesperson
191 Highland St
Haliburton, K0M 1S0
Deanna Pavlovich
Broker
191 Highland St
Haliburton, K0M 1S0

The trademarks REALTOR®, REALTORS®, and the REALTOR® logo are controlled by The Canadian Real Estate Association (CREA) and identify real estate professionals who are members of CREA. The trademarks MLS®, Multiple Listing Service® and the associated logos are owned by The Canadian Real Estate Association (CREA) and identify the quality of services provided by real estate professionals who are members of CREA. The trademark DDF® is owned by The Canadian Real Estate Association (CREA) and identifies CREA's Data Distribution Facility (DDF®)
July 26 2026 01:27:49
RE/MAX Professionals North