


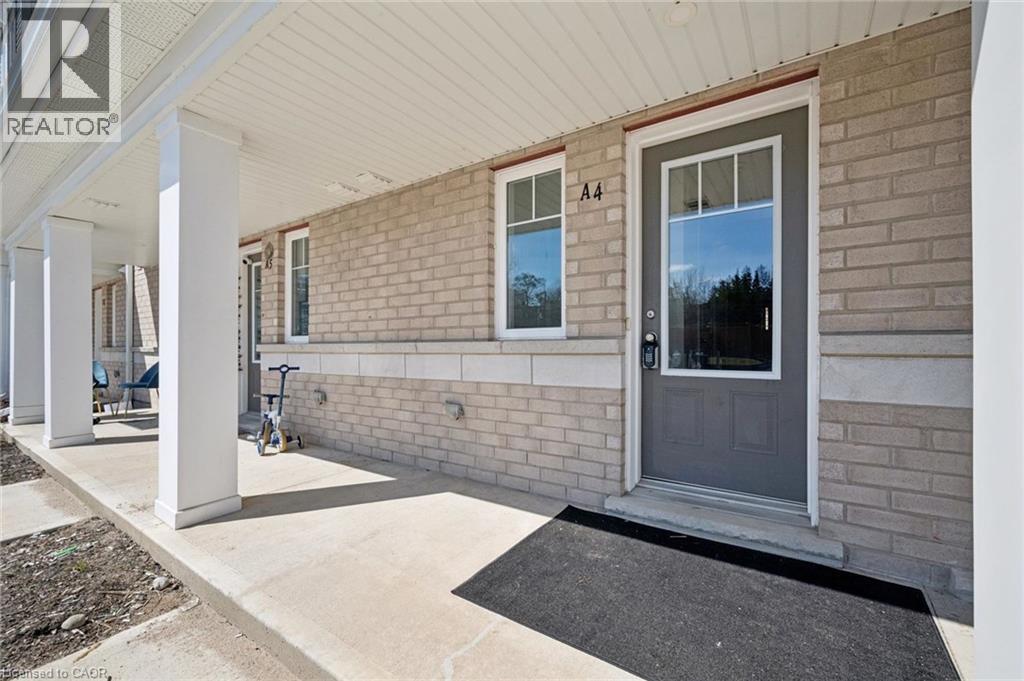
24 Morrison Road Unit# A4 Kitchener, Ontario N2A 2W7

$429,900Maintenance, Insurance
$337.36 Monthly
Maintenance, Insurance
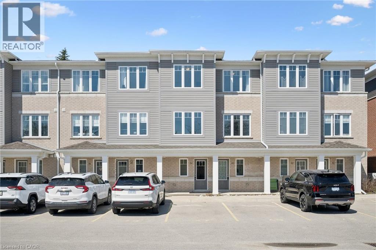
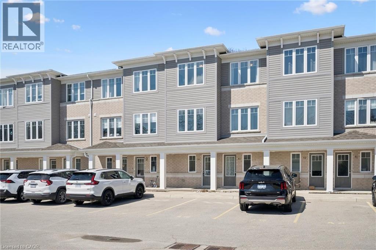
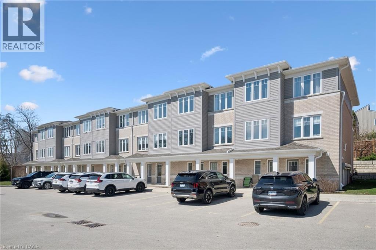
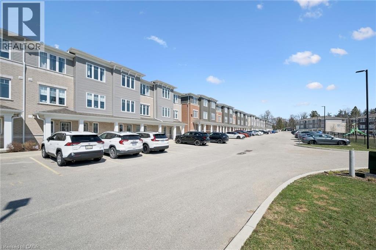
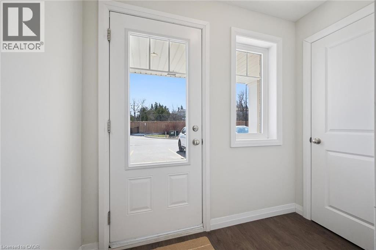
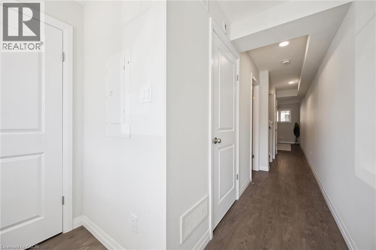
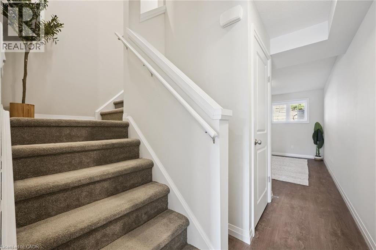
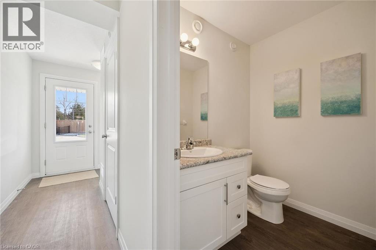
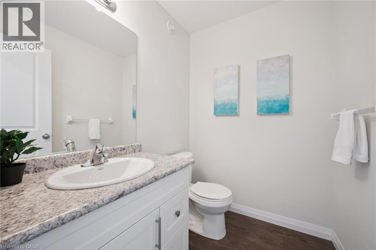
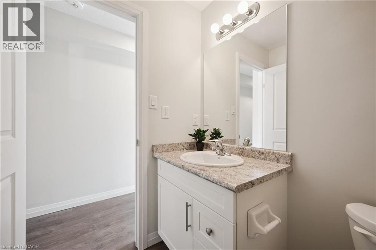
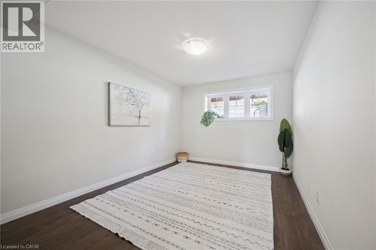
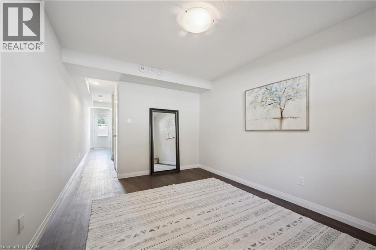
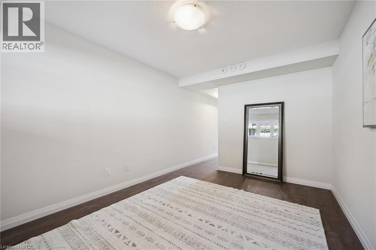
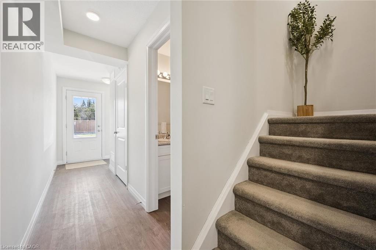
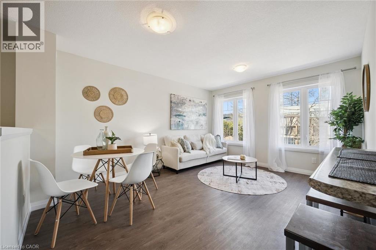
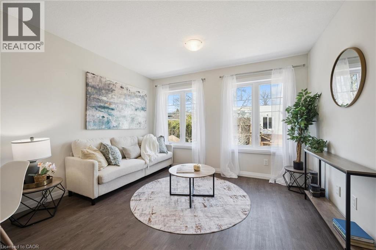
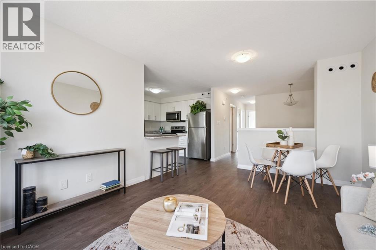
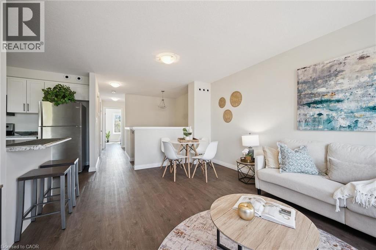
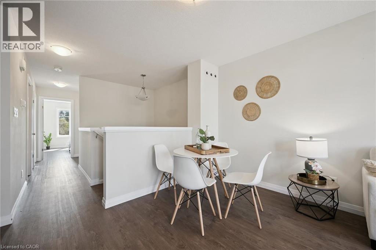
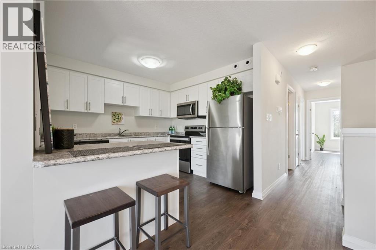
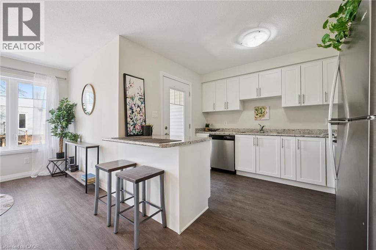
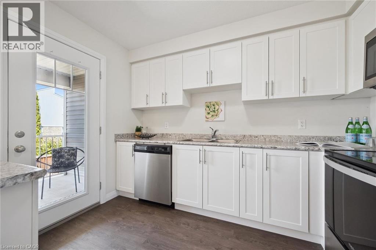
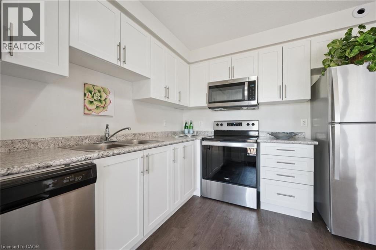
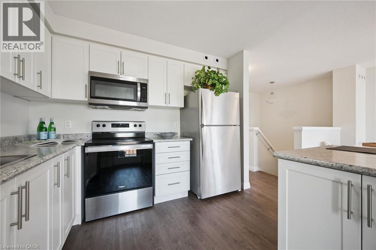
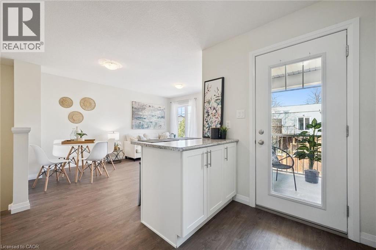
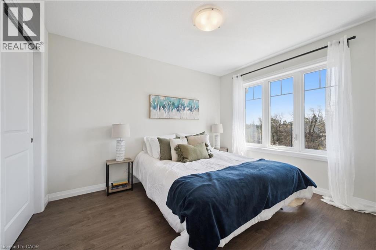
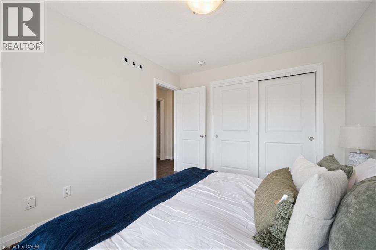
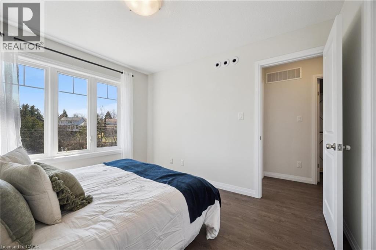
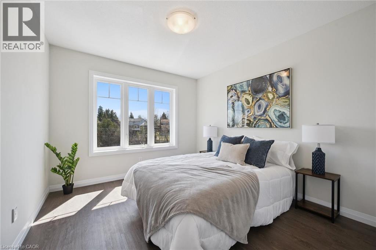
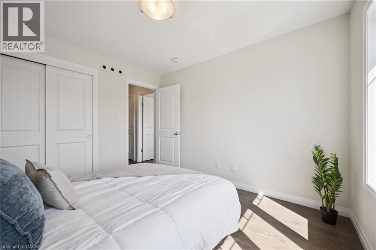
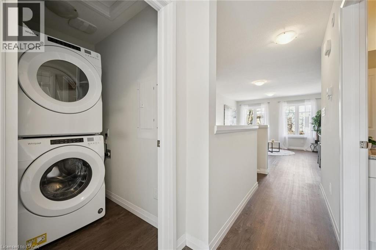
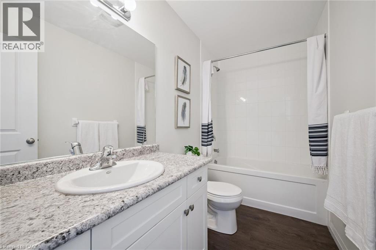
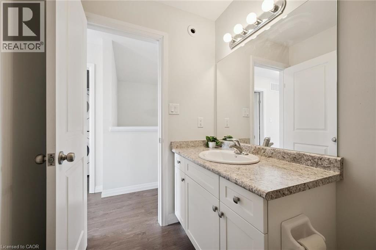
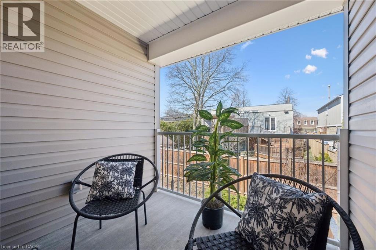
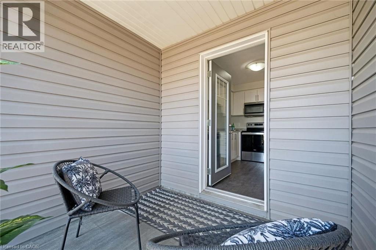
$337.36 MonthlyWelcome to this beautifully maintained 2 bedroom, 2 bathroom condo in the sought-after Chicopee area of Kitchener. Offering modern, low-maintenance living in a well-managed complex, this unit is perfect for first-time buyers, downsizers, or investors. Ideally located just minutes from Chicopee Ski Hill, Grand River trails, and with quick access to the 401, everything you need is right at your fingertips. Inside, you'll find a bright open-concept layout with contemporary finishes, stainless steel appliances, a dishwasher, and in-suite laundry. The unit is almost entirely carpet-free, creating a clean and modern feel throughout. There is even a bonus flex room that can be used as a home office, TV or media room, or potential third bedroom. Step out onto your covered balcony, the perfect place to enjoy your morning coffee, soak up the summer sun, or relax during a passing thunderstorm. Move-in ready and easy to enjoy, just unpack and settle in. (id:61499)
Property Details
| MLS® Number | 40841922 |
| Property Type | Single Family |
| AmenitiesNearBy | Golf Nearby, Hospital, Park, Place Of Worship, Playground, Schools, Ski Area |
| EquipmentType | Water Heater |
| Features | Balcony, Paved Driveway, Country Residential, Recreational |
| ParkingSpaceTotal | 1 |
| RentalEquipmentType | Water Heater |
Building
| BathroomTotal | 2 |
| BedroomsAboveGround | 2 |
| BedroomsTotal | 2 |
| Appliances | Dishwasher, Dryer, Refrigerator, Stove, Washer, Microwave Built-in, Hood Fan |
| BasementType | None |
| ConstructedDate | 2020 |
| ConstructionStyleAttachment | Attached |
| CoolingType | Central Air Conditioning |
| ExteriorFinish | Aluminum Siding |
| HalfBathTotal | 1 |
| HeatingType | Forced Air |
| StoriesTotal | 3 |
| SizeInterior | 1343 Sqft |
| Type | Row / Townhouse |
| UtilityWater | Municipal Water |
Parking
| Open |
Land
| AccessType | Road Access, Highway Access, Highway Nearby |
| Acreage | No |
| LandAmenities | Golf Nearby, Hospital, Park, Place Of Worship, Playground, Schools, Ski Area |
| Sewer | Municipal Sewage System |
| SizeTotalText | 1/2 - 1.99 Acres |
| ZoningDescription | R6 |
Rooms
| Level | Type | Length | Width | Dimensions |
|---|---|---|---|---|
| Third Level | 4pc Bathroom | 9'10'' x 4'11'' | ||
| Third Level | Bedroom | 10'1'' x 11'3'' | ||
| Third Level | Dining Room | 10'1'' x 6'9'' | ||
| Third Level | Family Room | 10'4'' x 10'6'' | ||
| Third Level | Primary Bedroom | 9'10'' x 11'7'' | ||
| Main Level | 2pc Bathroom | Measurements not available | ||
| Main Level | Den | 14'11'' x 13'10'' | ||
| Main Level | Utility Room | 6'0'' x 4'11'' |
https://www.realtor.ca/real-estate/29937824/24-morrison-road-unit-a4-kitchener
Interested?
Contact us for more information
Rachel Stahlbaum
Salesperson
25 Bruce St., Unit 5b
Kitchener, Ontario N2B 1Y4

The trademarks REALTOR®, REALTORS®, and the REALTOR® logo are controlled by The Canadian Real Estate Association (CREA) and identify real estate professionals who are members of CREA. The trademarks MLS®, Multiple Listing Service® and the associated logos are owned by The Canadian Real Estate Association (CREA) and identify the quality of services provided by real estate professionals who are members of CREA. The trademark DDF® is owned by The Canadian Real Estate Association (CREA) and identifies CREA's Data Distribution Facility (DDF®)
July 27 2026 07:39:08
Peak Realty Ltd.