


242 Buttercup Court Waterloo, Ontario N2V 2W8
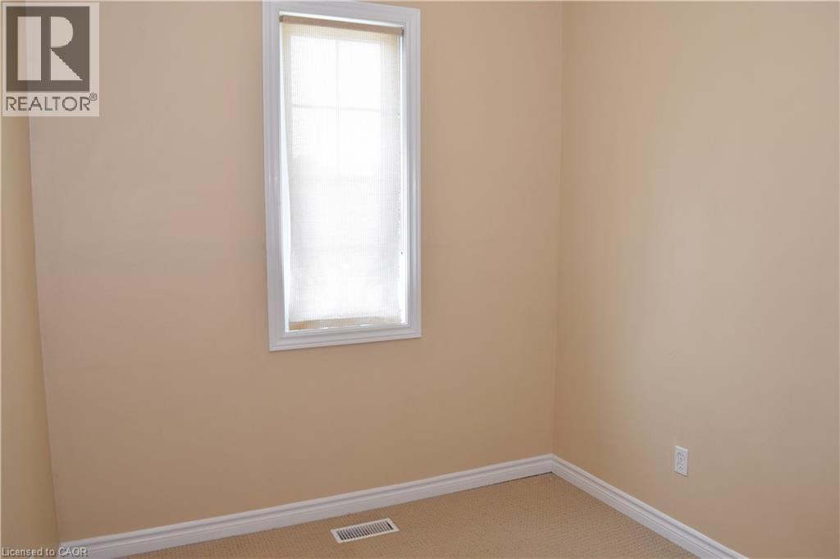
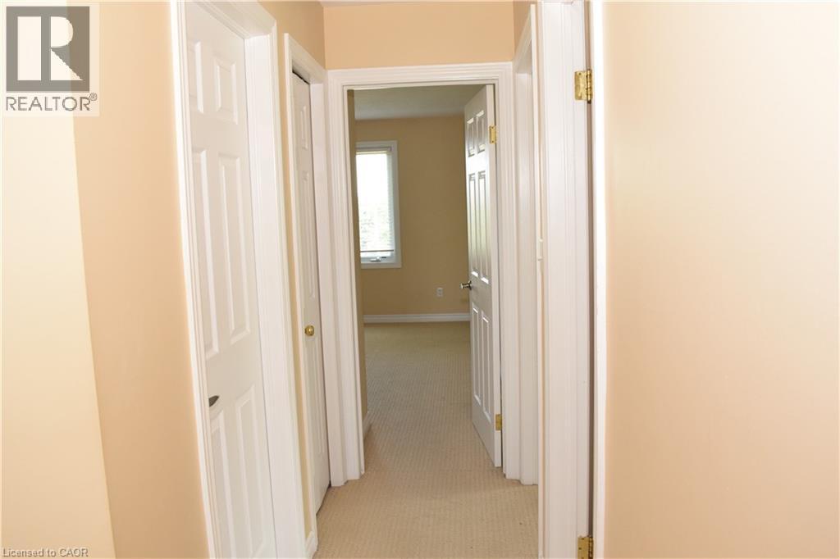
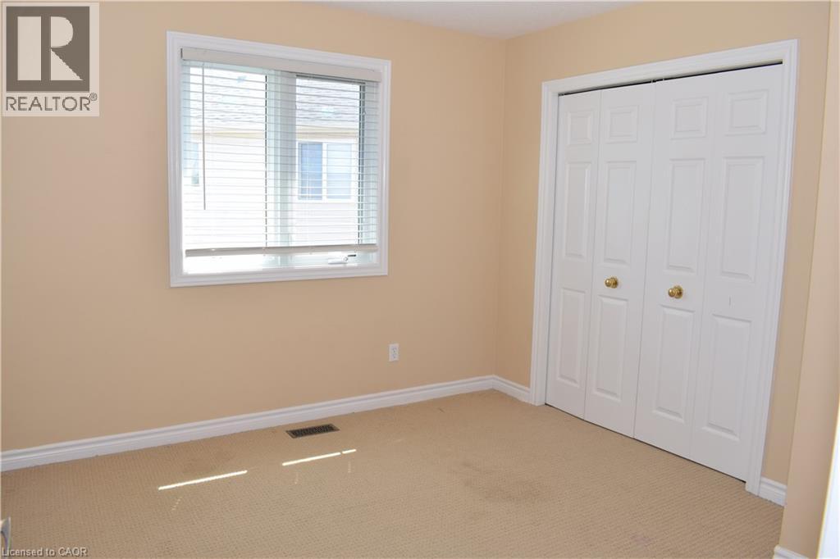
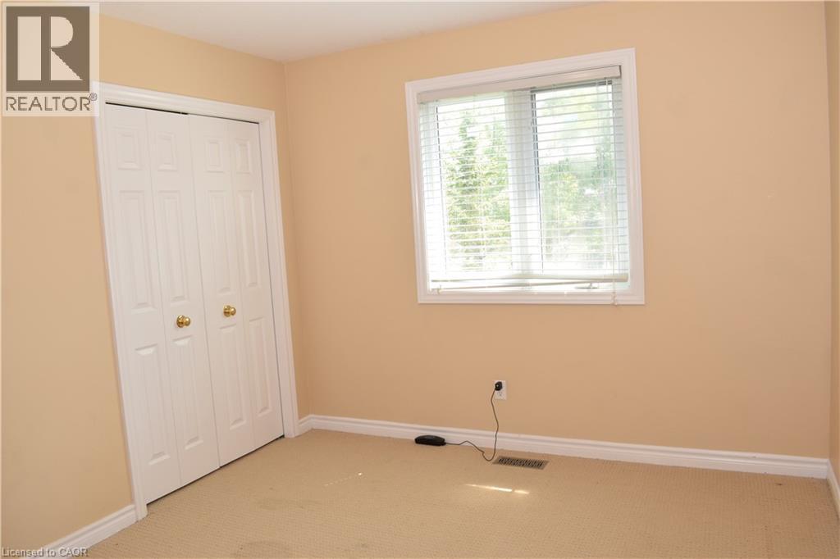
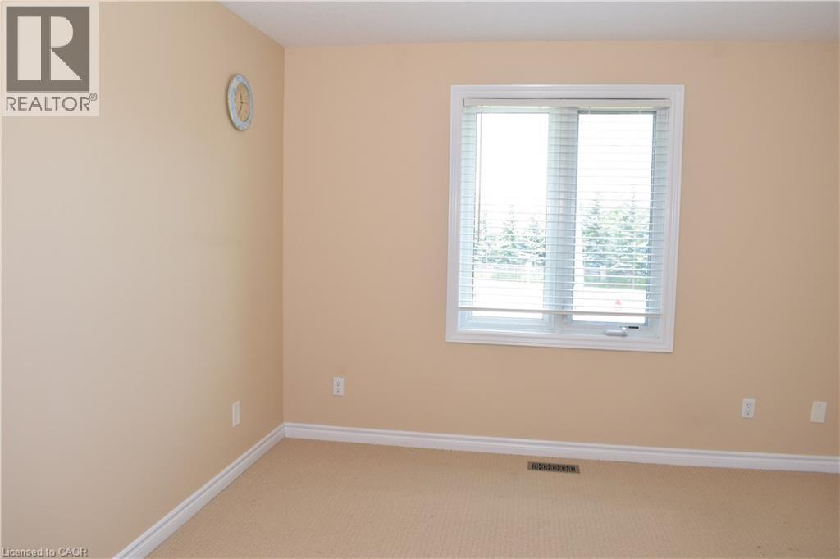
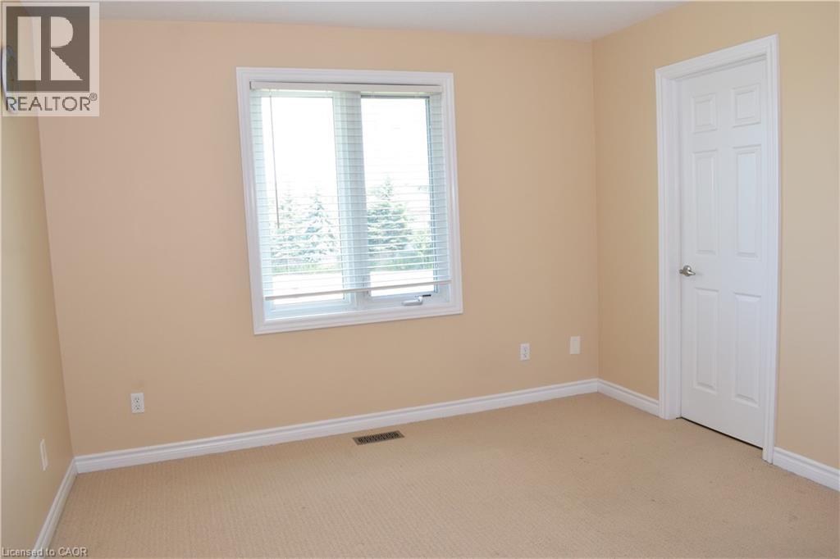
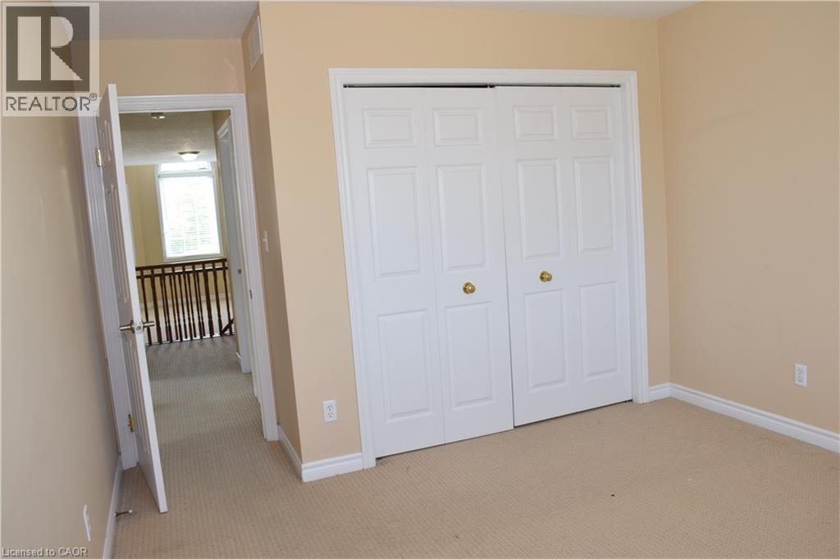
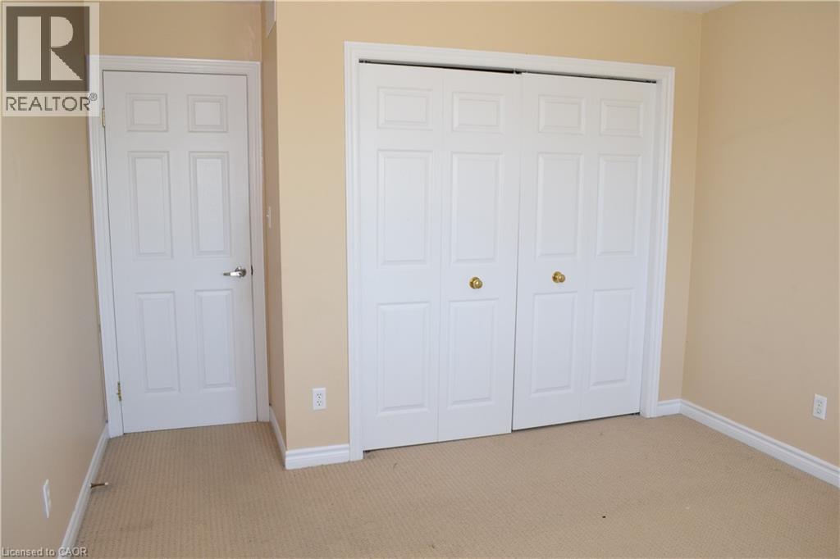

$3,000 Monthly
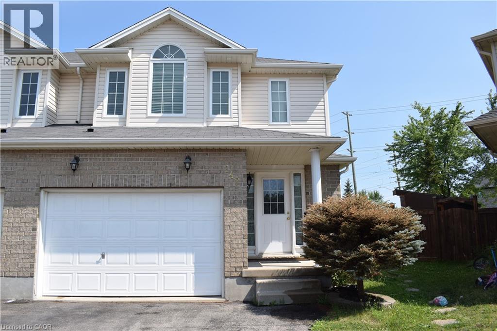
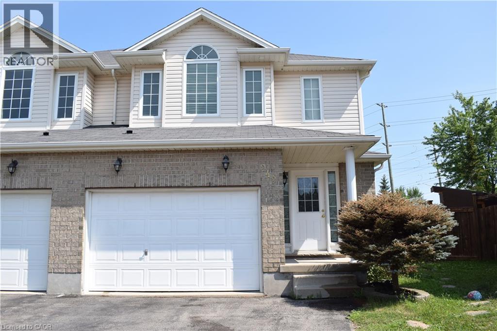
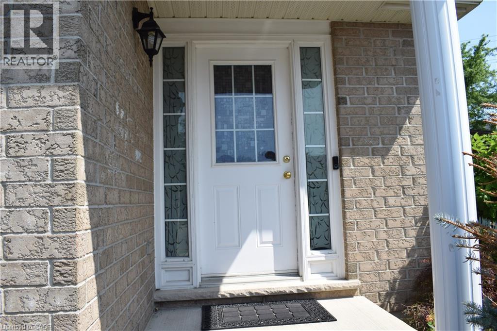
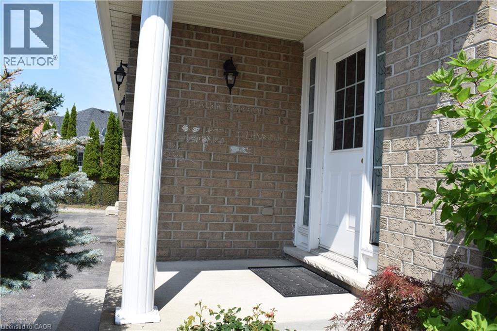
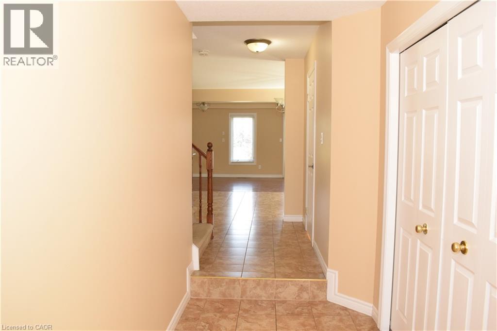
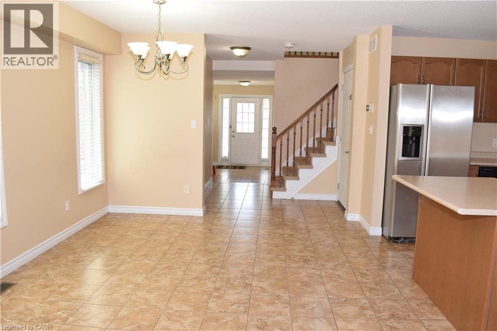
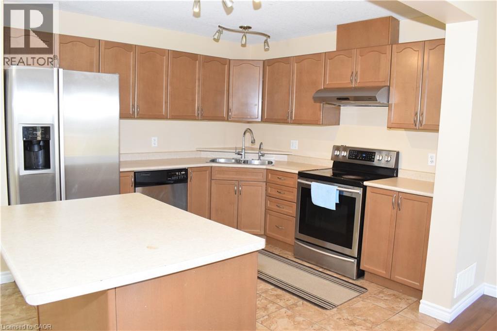
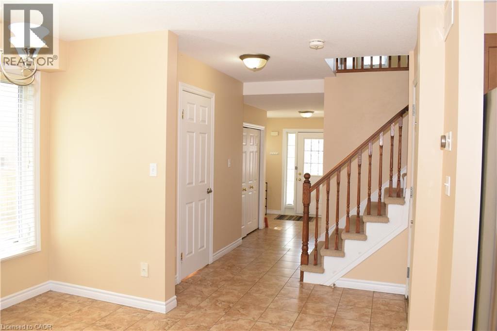
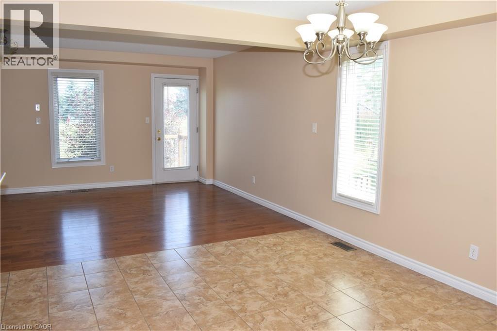
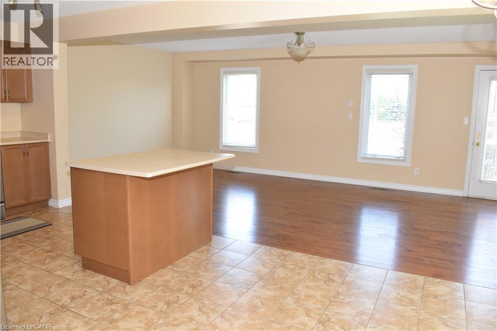
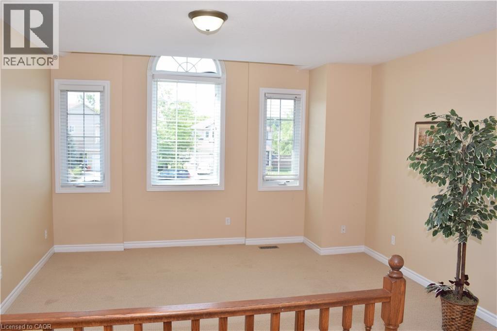
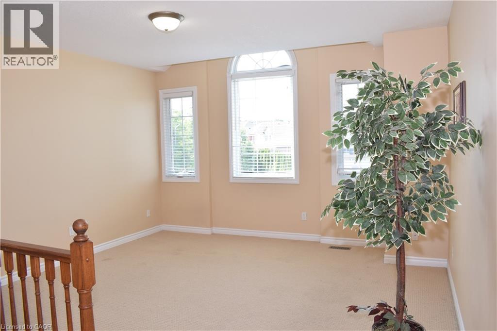
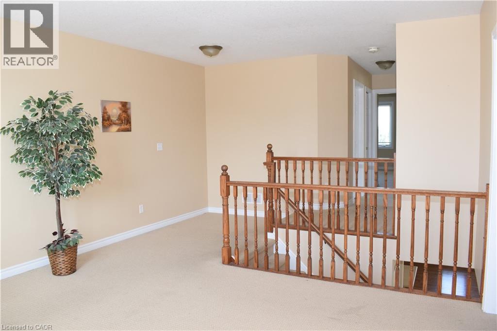
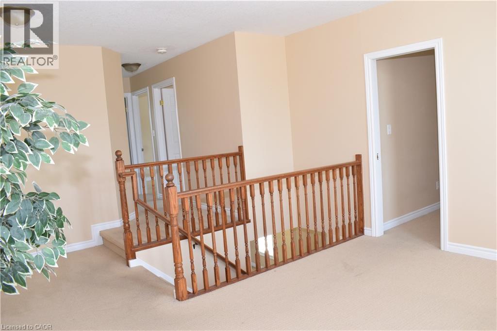
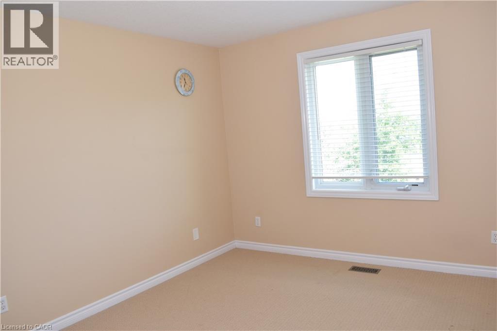
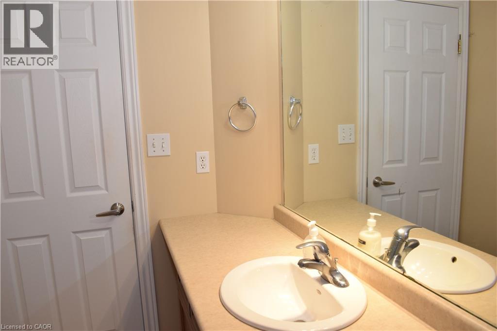
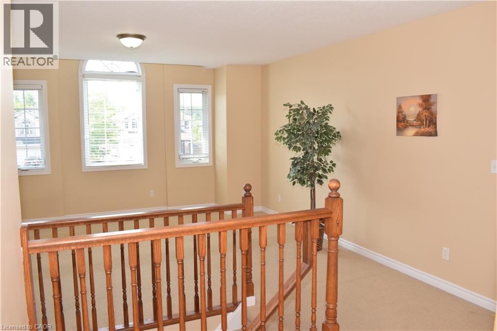
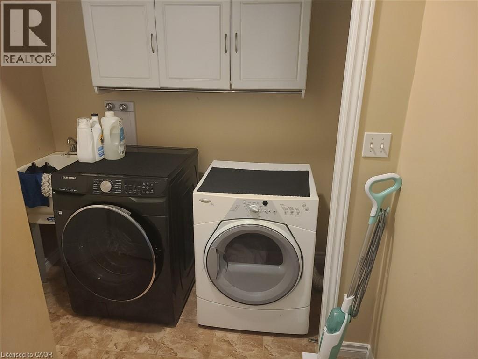
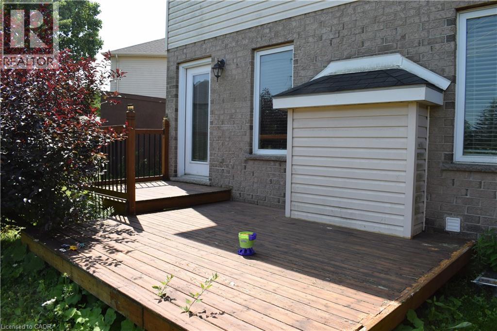
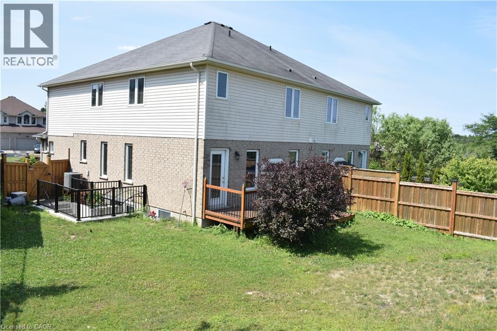
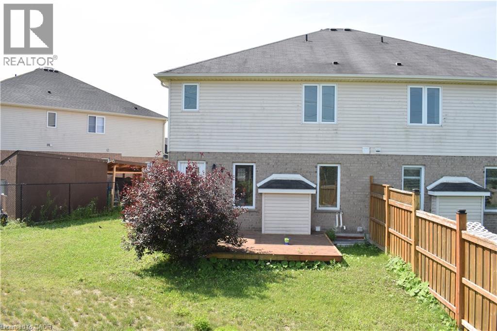
Beautiful Savid-Built Semi in Desirable Laurel Creek! Exceptional 1,867 sq. ft. semi-detached home on a rare pie-shaped lot featuring 4 bedrooms, 3 bathrooms, 9-ft ceilings, an open-concept layout, a maple kitchen, main-floor laundry, and a spacious primary suite with a walk-in closet and ensuite. Full brick exterior with a 1.5-car garage. Upper Level only. Located near top-rated schools, The Boardwalk, Costco, universities, the YMCA, parks, trails, and all major amenities. A must-see home in one of Waterloo's most sought-after neighbourhoods! Contact me today to book your private showing. (id:61499)
Property Details
| MLS® Number | 40851165 |
| Property Type | Single Family |
| EquipmentType | None |
| ParkingSpaceTotal | 2 |
| RentalEquipmentType | None |
Building
| BathroomTotal | 3 |
| BedroomsAboveGround | 3 |
| BedroomsTotal | 3 |
| Appliances | Dishwasher, Dryer, Refrigerator, Stove, Washer |
| BasementDevelopment | Unfinished |
| BasementType | Full (unfinished) |
| ConstructedDate | 2007 |
| ConstructionStyleAttachment | Semi-detached |
| CoolingType | Central Air Conditioning |
| ExteriorFinish | Aluminum Siding |
| FoundationType | Block |
| HalfBathTotal | 1 |
| HeatingFuel | Natural Gas |
| HeatingType | Forced Air |
| StoriesTotal | 2 |
| SizeInterior | 1867 Sqft |
| Type | House |
| UtilityWater | Municipal Water |
Parking
| Attached Garage |
Land
| Acreage | No |
| Sewer | Municipal Sewage System |
| SizeDepth | 139 Ft |
| SizeFrontage | 17 Ft |
| SizeTotalText | Unknown |
| ZoningDescription | R5 |
Rooms
| Level | Type | Length | Width | Dimensions |
|---|---|---|---|---|
| Second Level | Bedroom | 11'2'' x 9'0'' | ||
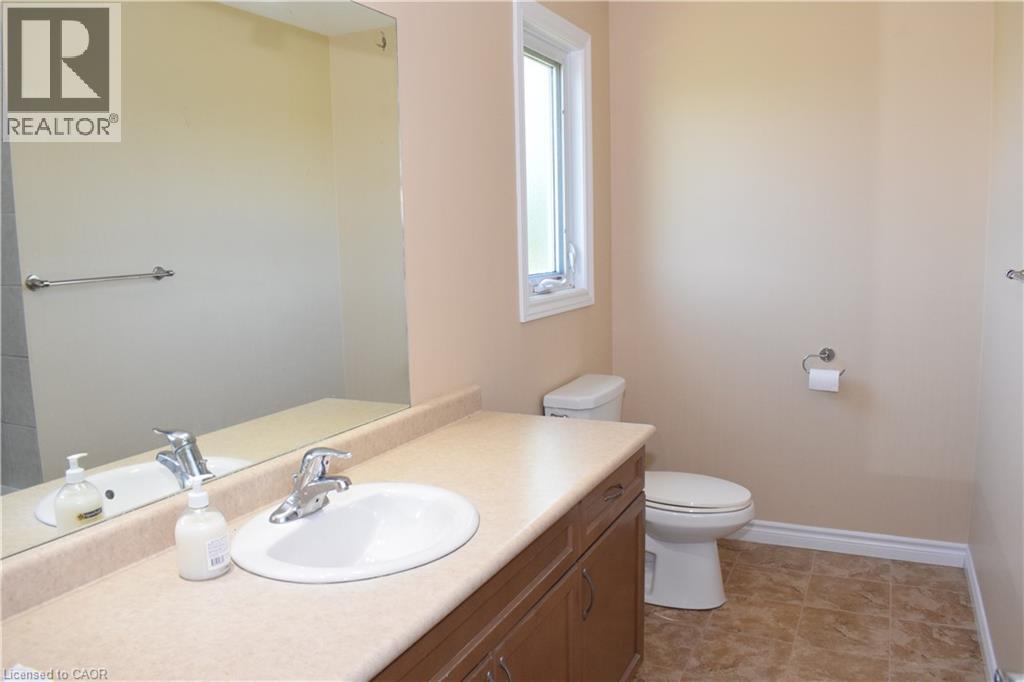
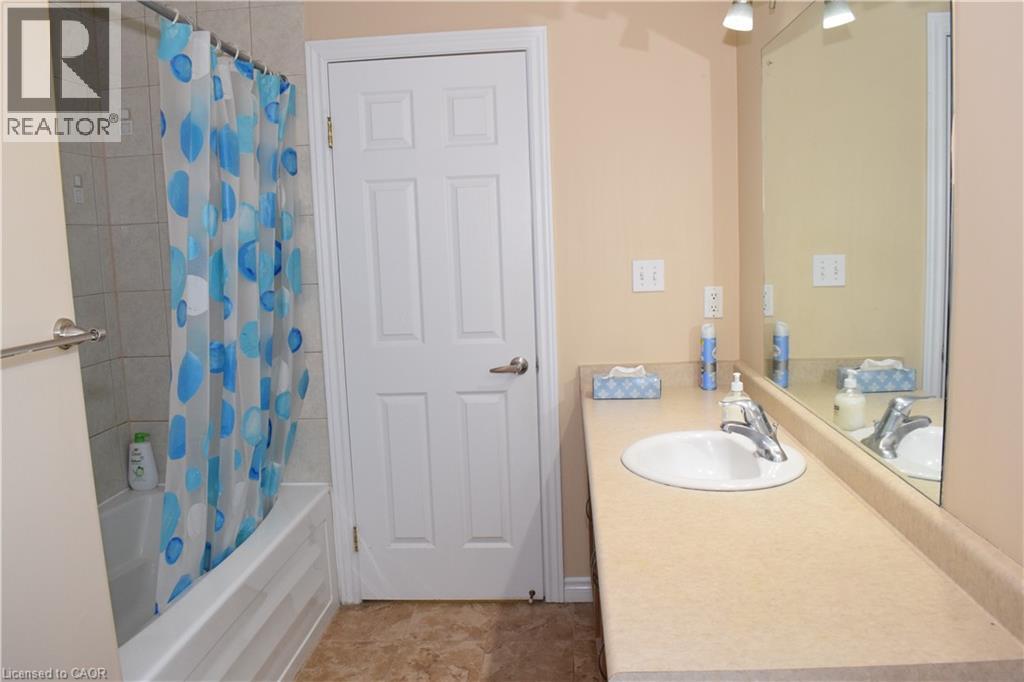
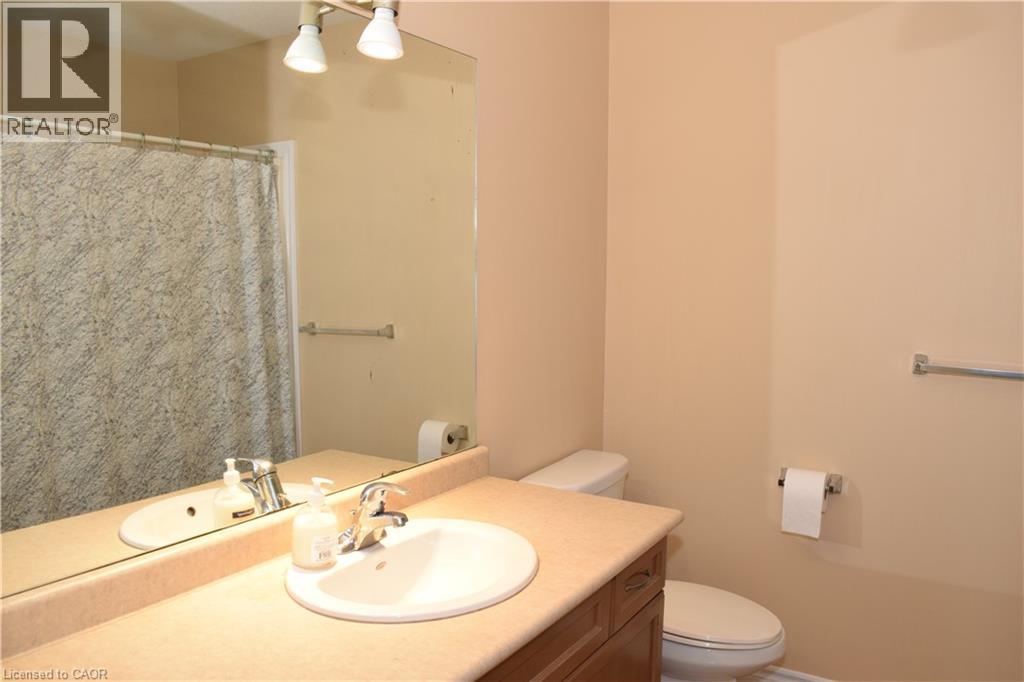
| Second Level | 4pc Bathroom | Measurements not available | ||
| Second Level | 4pc Bathroom | Measurements not available | ||
| Second Level | Bedroom | 12'5'' x 9'0'' | ||
| Second Level | Primary Bedroom | 13'0'' x 10'0'' | ||
| Second Level | Family Room | 19'5'' x 12'6'' | ||
| Main Level | Laundry Room | Measurements not available | ||
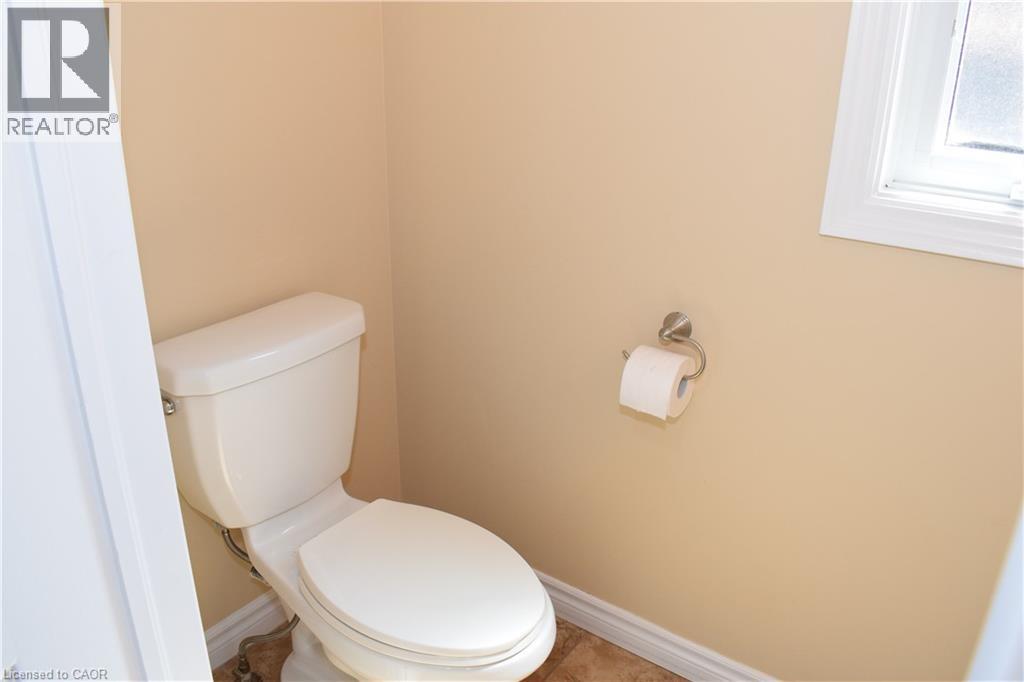
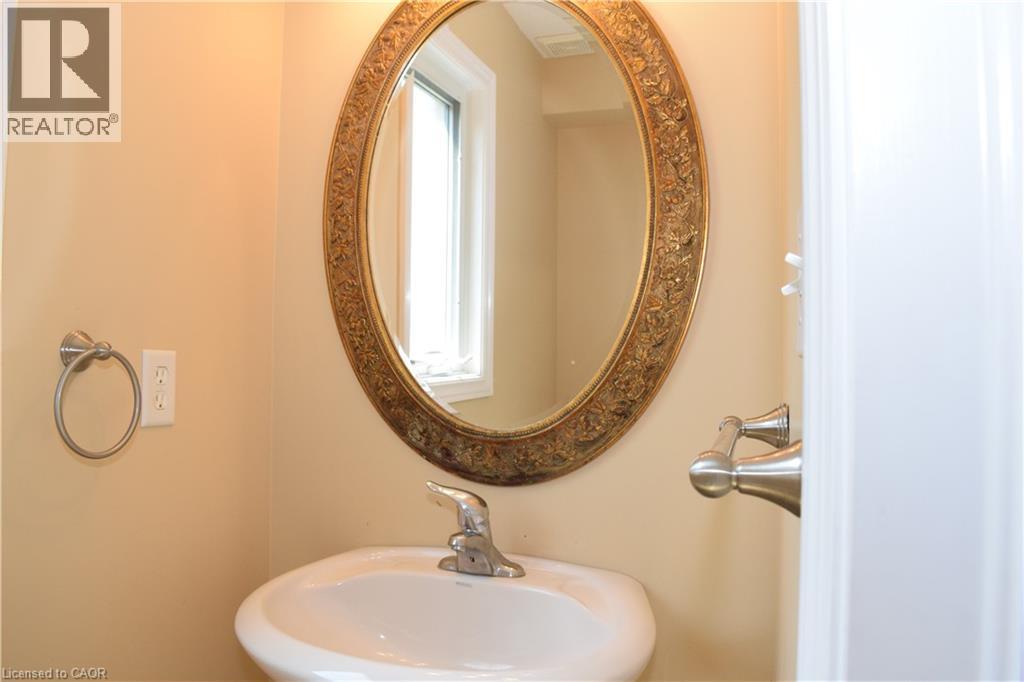
| Main Level | 2pc Bathroom | Measurements not available | ||
| Main Level | Dining Room | 10'0'' x 11'6'' | ||
| Main Level | Kitchen | 10'0'' x 10'6'' | ||
| Main Level | Great Room | 12'0'' x 19'5'' |
https://www.realtor.ca/real-estate/30080256/242-buttercup-court-waterloo
Interested?
Contact us for more information
Ying Susan Jiang
Broker
279 Weber St. N. Unit 20a
Waterloo, Ontario N2J 3H8

The trademarks REALTOR®, REALTORS®, and the REALTOR® logo are controlled by The Canadian Real Estate Association (CREA) and identify real estate professionals who are members of CREA. The trademarks MLS®, Multiple Listing Service® and the associated logos are owned by The Canadian Real Estate Association (CREA) and identify the quality of services provided by real estate professionals who are members of CREA. The trademark DDF® is owned by The Canadian Real Estate Association (CREA) and identifies CREA's Data Distribution Facility (DDF®)
July 27 2026 08:08:18
Royal LePage Peaceland Realty