


26 Arthur Avenue St. Thomas, Ontario N5P 3L2

$345,000
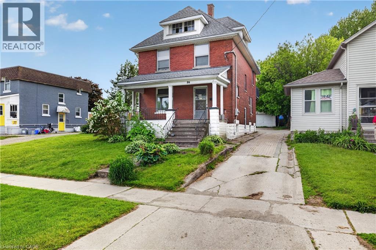
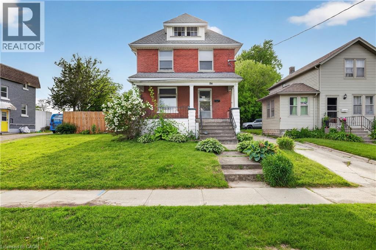
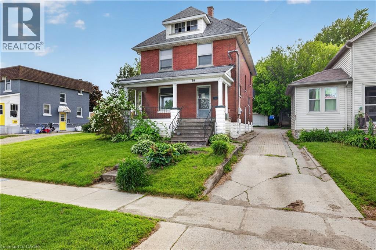
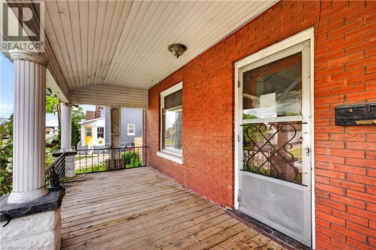
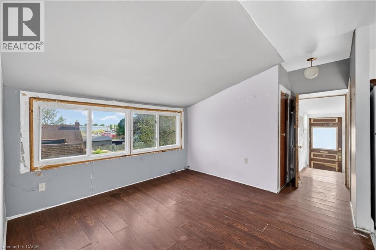
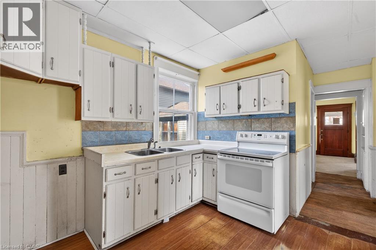
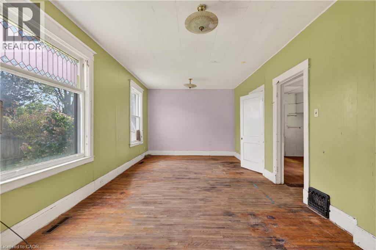
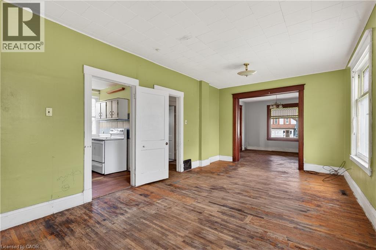
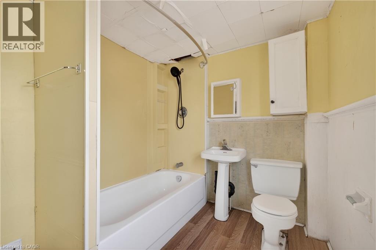
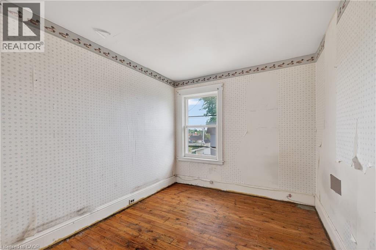
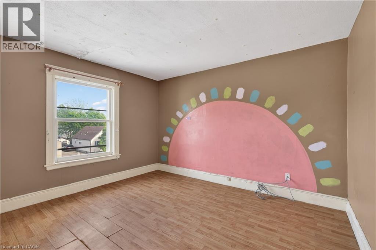
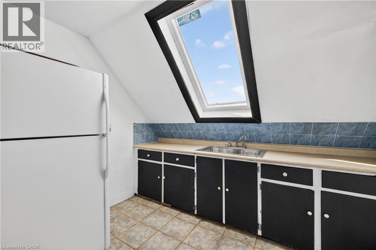
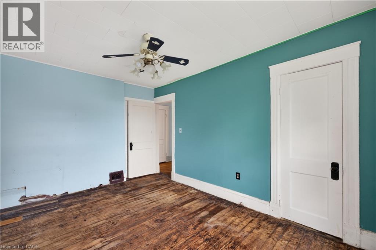
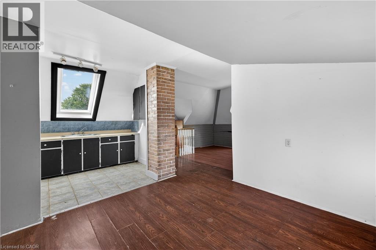
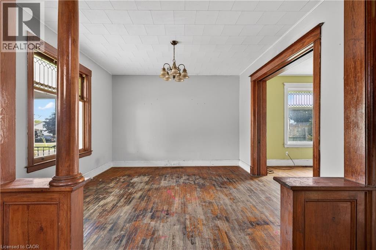
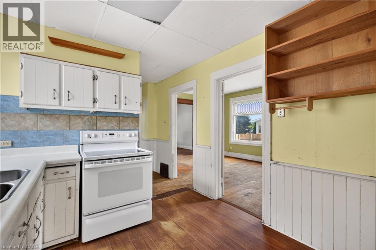
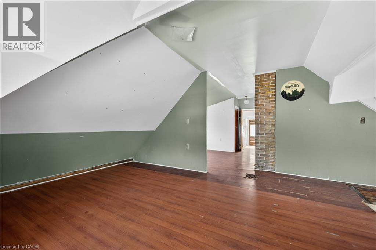
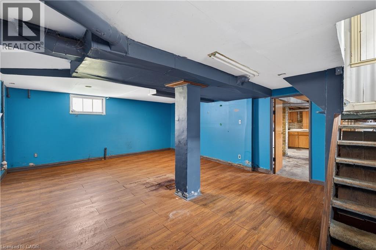
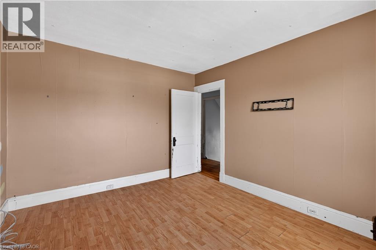
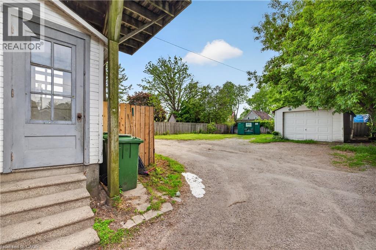
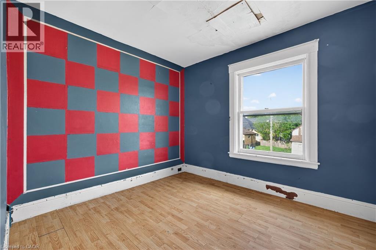
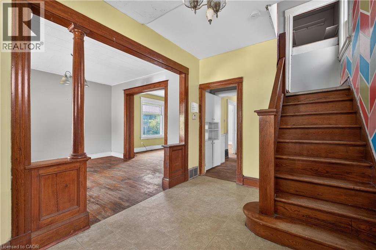
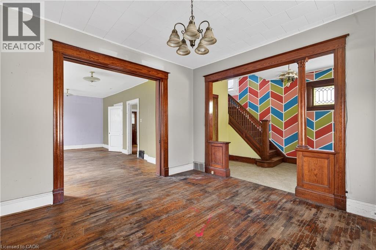
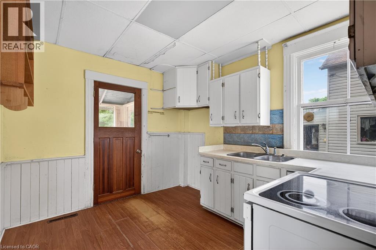
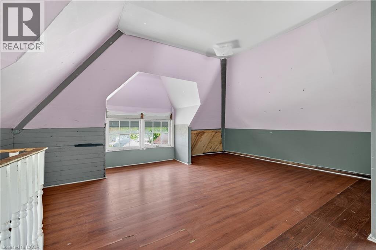
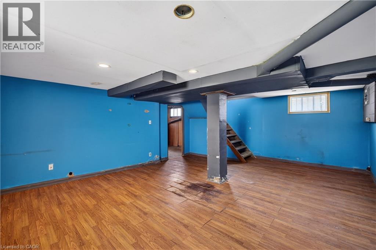
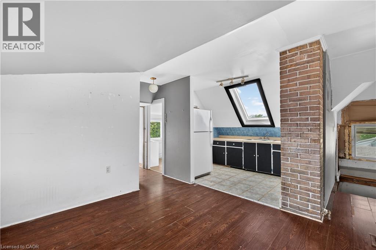
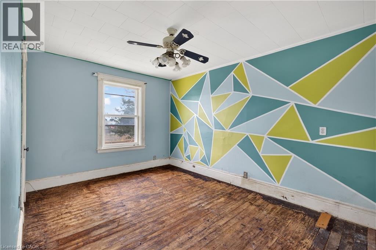
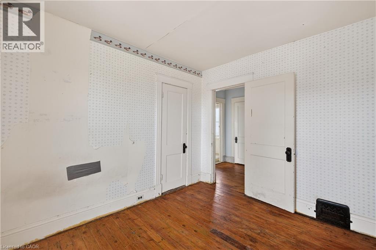
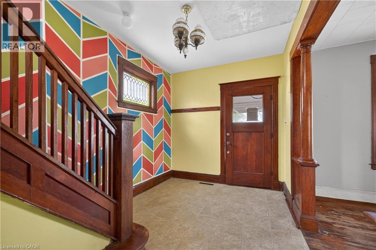
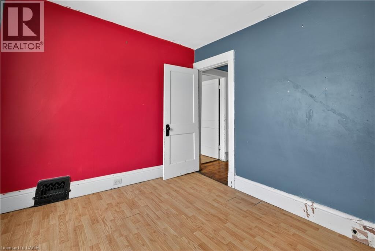
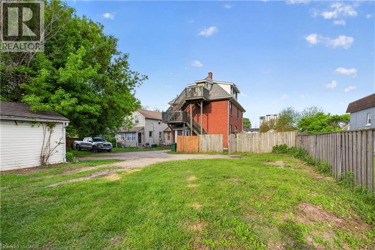
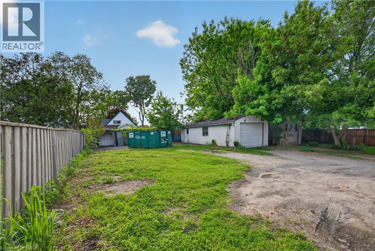
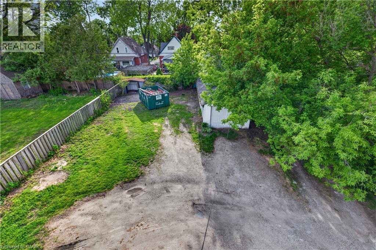
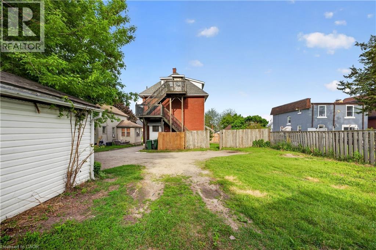
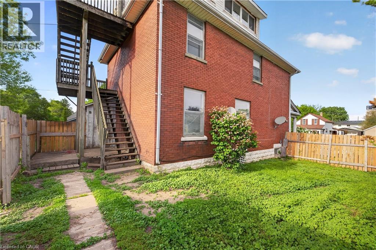
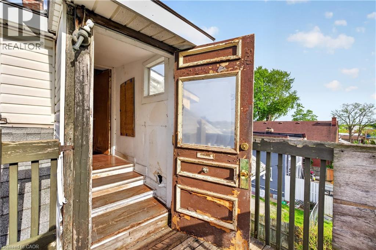
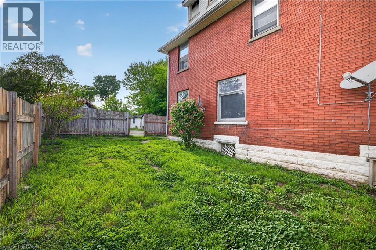
Charming home located in a desirable, family-friendly St. Thomas neighbourhood. Full of character and warmth, this property offers spacious living areas, plenty of natural light, and a functional layout designed for comfortable every day living. This home offers generously sized rooms, and ample space for families, first time home buyers, or those looking to add their own personal touch. Situated on a mature lot, the outdoor space provides room to relax, entertain, garden, or just enjoy time with your family and friends. Located close to schools, parks, shopping, restaurants and more. This home combines neighbourhood charm with everyday convenience. Whether you’re looking for your first home, additional space for a growing family, or a solid investment opportunity, this home offers exceptional value. Don’t miss your opportunity to make this property your own! (id:61499)
Property Details
| MLS® Number | 40838828 |
| Property Type | Single Family |
| ParkingSpaceTotal | 2 |
Building
| BathroomTotal | 2 |
| BedroomsAboveGround | 4 |
| BedroomsTotal | 4 |
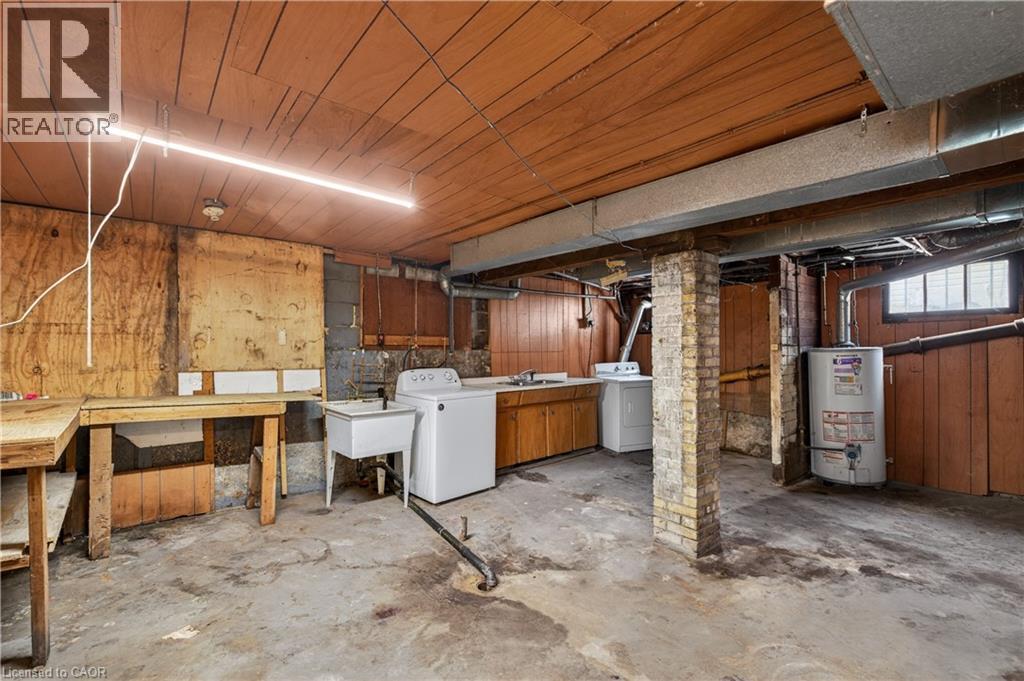
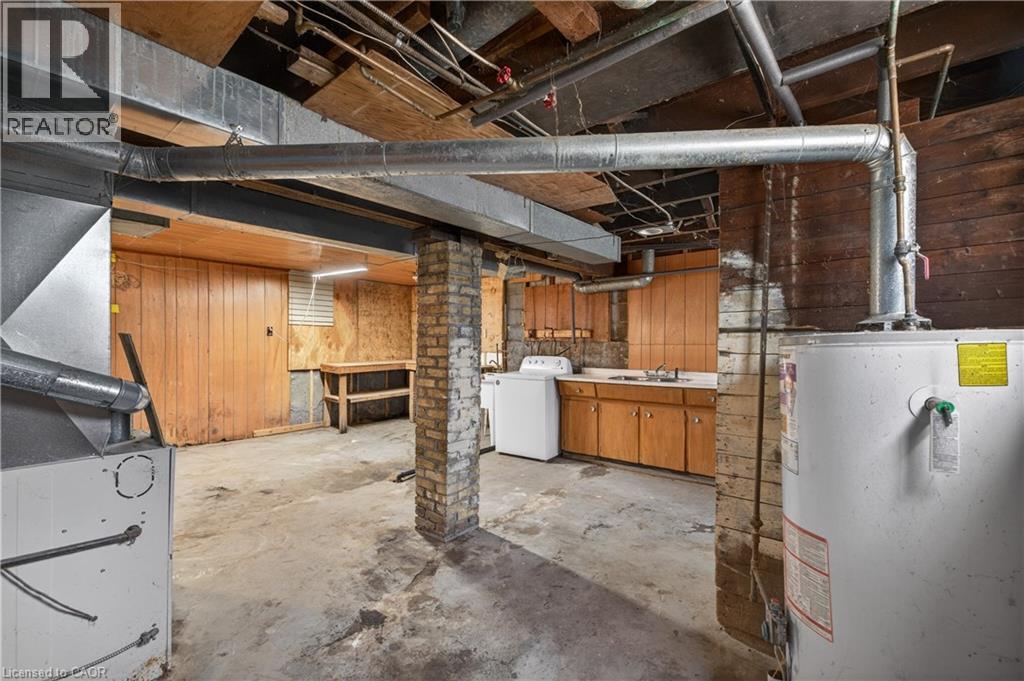
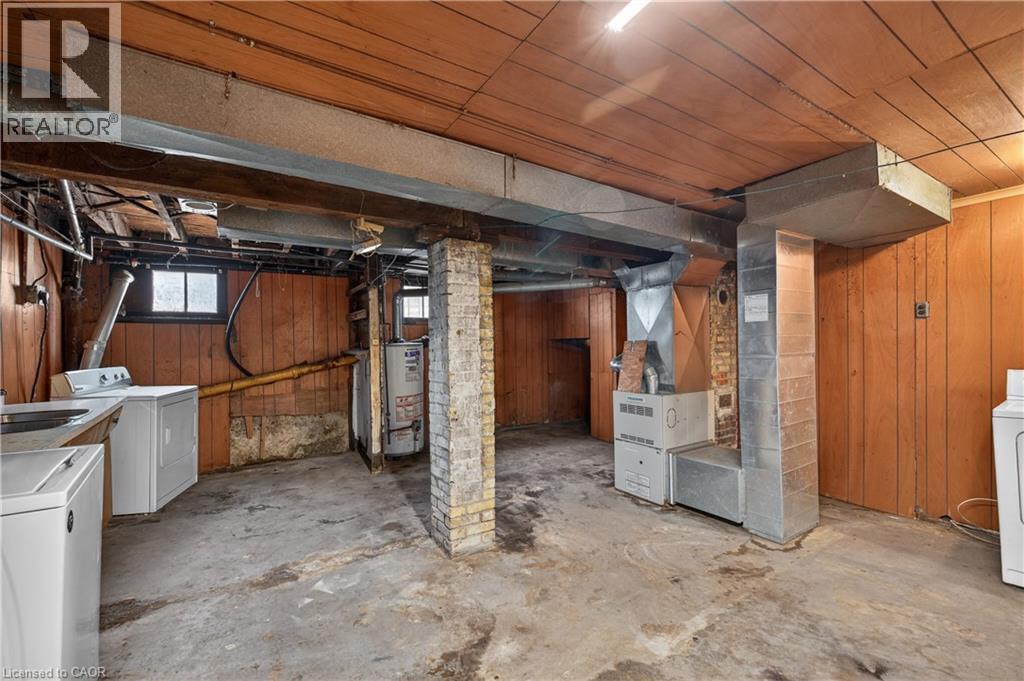
| BasementDevelopment | Unfinished |
| BasementType | Partial (unfinished) |
| ConstructionStyleAttachment | Detached |
| CoolingType | Central Air Conditioning |
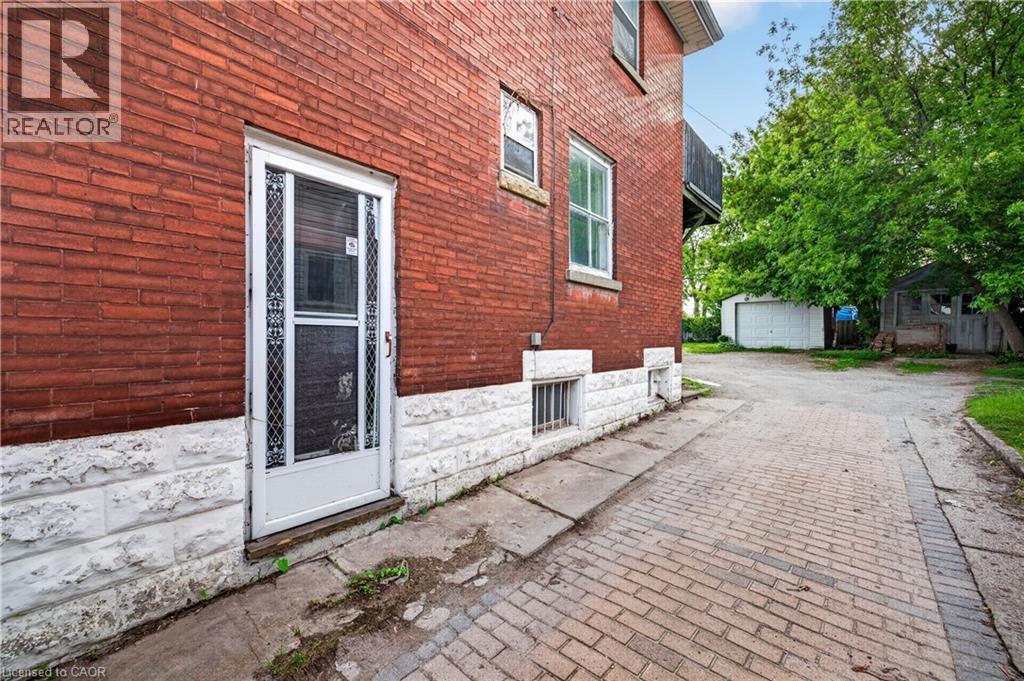
| ExteriorFinish | Brick |
| HeatingType | Forced Air |
| StoriesTotal | 2 |
| SizeInterior | 2273 Sqft |
| Type | House |
| UtilityWater | Municipal Water |
Land
| Acreage | No |
| Sewer | Municipal Sewage System |
| SizeDepth | 132 Ft |
| SizeFrontage | 50 Ft |
| SizeIrregular | 0.15 |
| SizeTotal | 0.15 Ac|under 1/2 Acre |
| SizeTotalText | 0.15 Ac|under 1/2 Acre |
| ZoningDescription | R1 |
Rooms
| Level | Type | Length | Width | Dimensions |
|---|---|---|---|---|
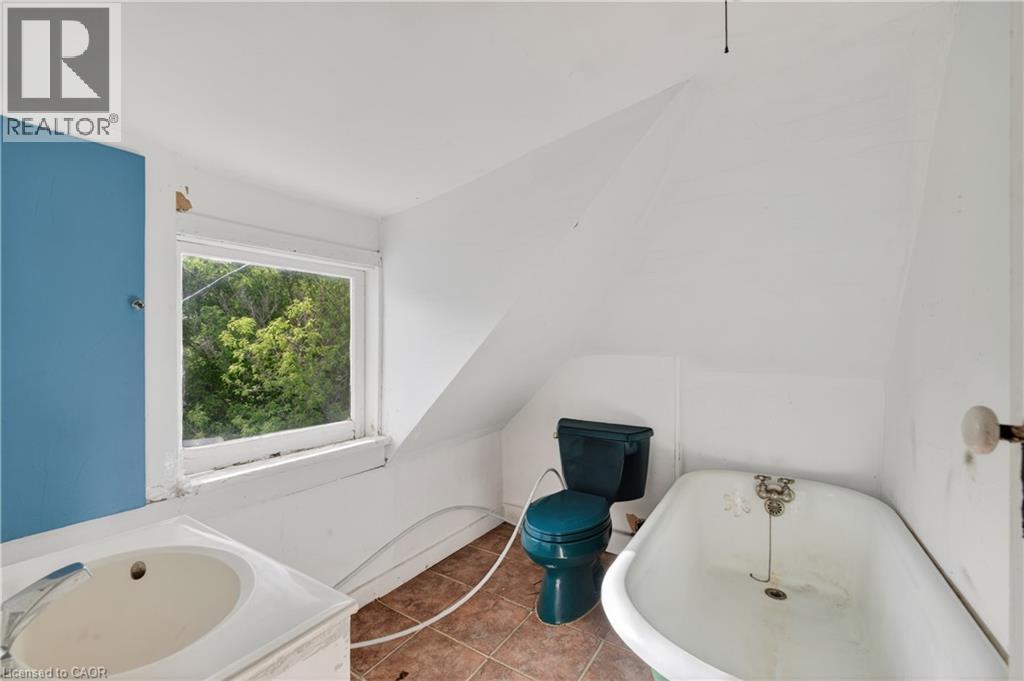
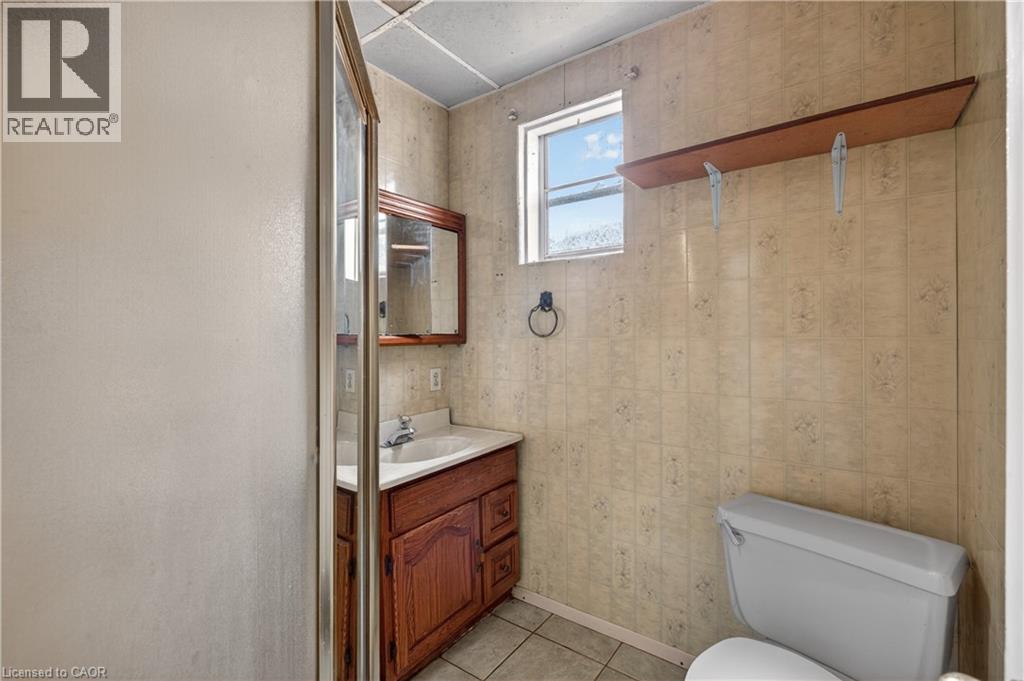
| Second Level | 4pc Bathroom | Measurements not available | ||
| Second Level | Bedroom | 10'1'' x 9'0'' | ||
| Second Level | Bedroom | 10'9'' x 12'5'' | ||
| Second Level | Bedroom | 10'9'' x 8'8'' | ||
| Second Level | Primary Bedroom | 14'0'' x 9'8'' | ||
| Lower Level | Bonus Room | 21'2'' x 15'11'' | ||
| Lower Level | Other | 21'1'' x 17'6'' | ||
| Main Level | Bonus Room | 7'8'' x 9'5'' | ||
| Main Level | Recreation Room | 18'5'' x 24'3'' | ||
| Main Level | 3pc Bathroom | Measurements not available | ||
| Main Level | Bonus Room | 7'0'' x 7'8'' | ||
| Main Level | Dining Room | 12'11'' x 12'5'' | ||
| Main Level | Kitchen | 9'6'' x 10'9'' | ||
| Main Level | Living Room | 11'3'' x 21'0'' |
https://www.realtor.ca/real-estate/29886125/26-arthur-avenue-st-thomas
Interested?
Contact us for more information
Alicia Flynn
Salesperson
315 Main Street
Port Dover, Ontario N0A 1N0

The trademarks REALTOR®, REALTORS®, and the REALTOR® logo are controlled by The Canadian Real Estate Association (CREA) and identify real estate professionals who are members of CREA. The trademarks MLS®, Multiple Listing Service® and the associated logos are owned by The Canadian Real Estate Association (CREA) and identify the quality of services provided by real estate professionals who are members of CREA. The trademark DDF® is owned by The Canadian Real Estate Association (CREA) and identifies CREA's Data Distribution Facility (DDF®)
July 31 2026 01:39:26
Royal LePage Trius Realty Brokerage