


261 Union Boulevard Kitchener, Ontario N2M 2S9

$2,595,000
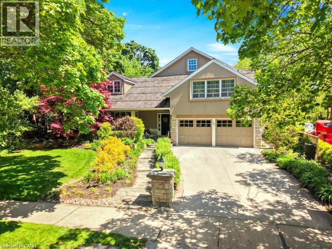
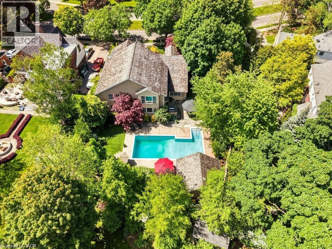
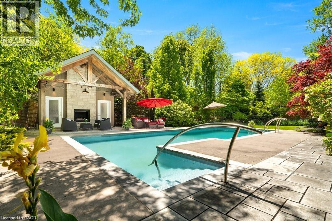
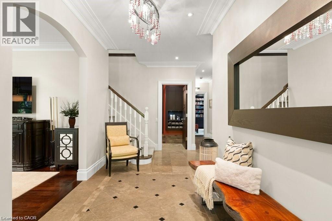
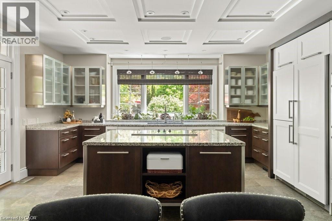
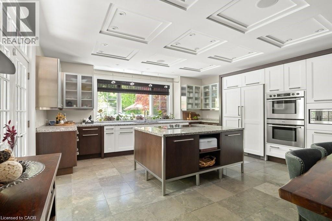
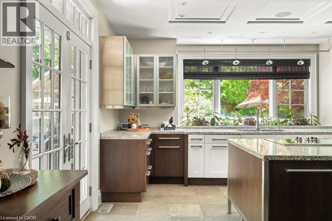
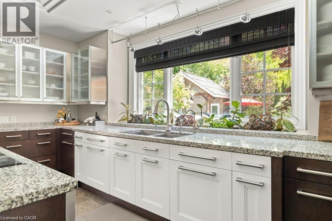
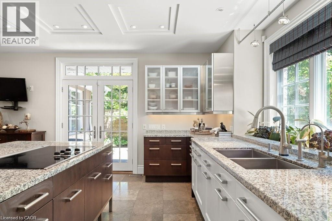
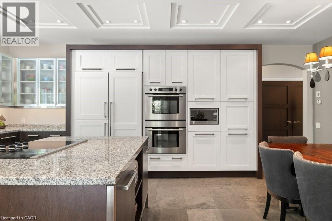
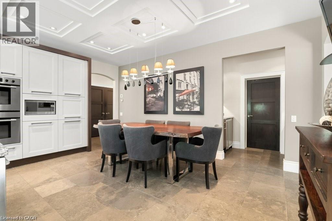
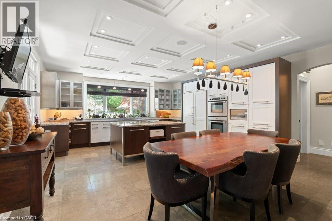
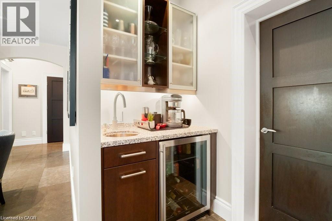
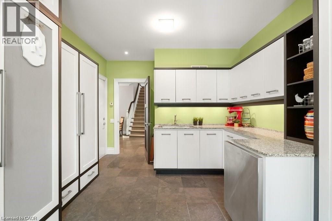
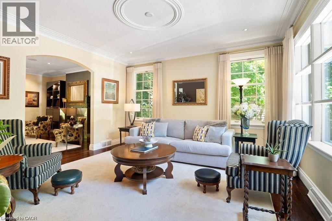
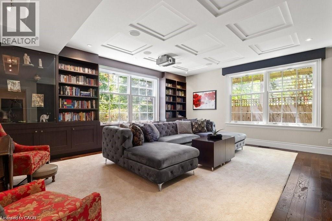
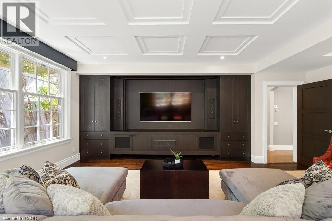
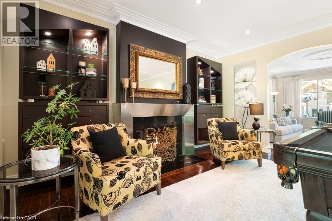
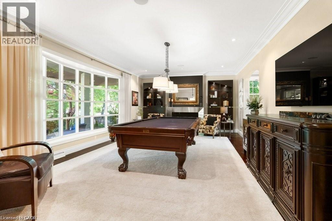
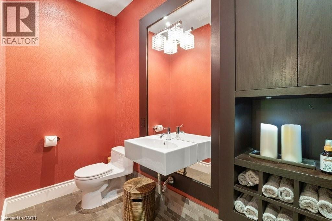
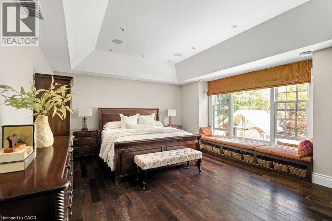
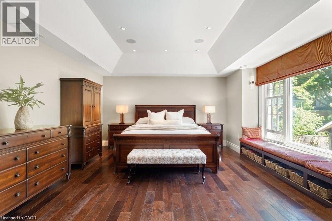
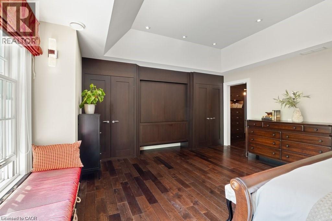
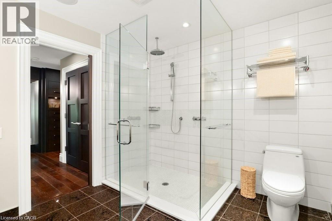
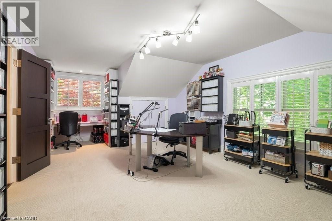
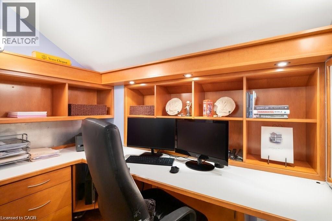
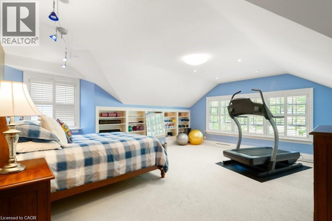
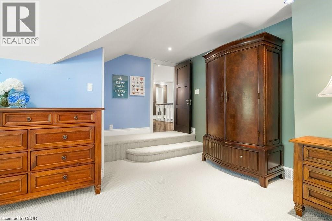
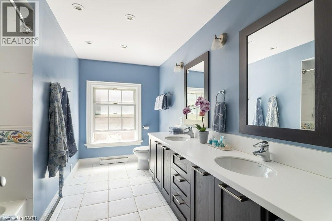
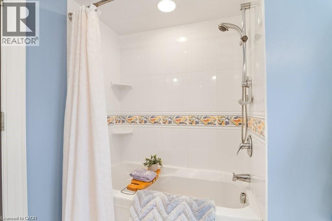
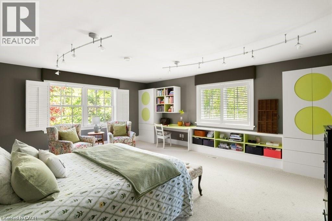
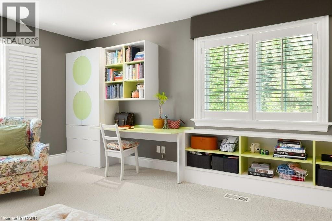
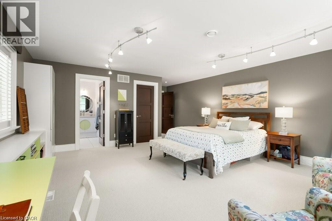
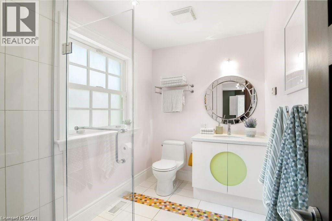
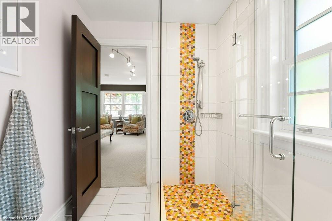
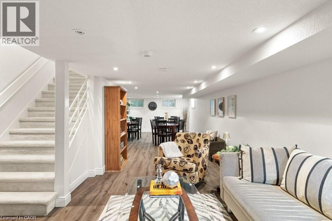
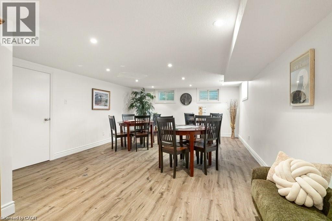
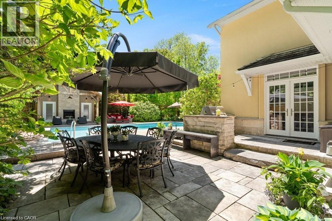
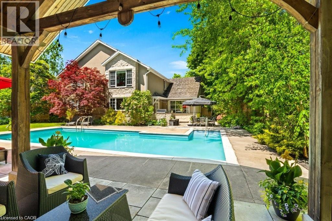
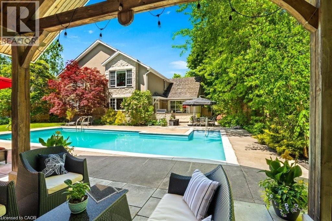
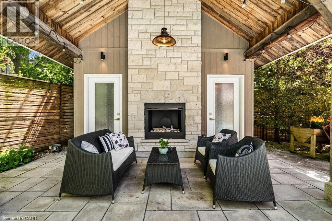
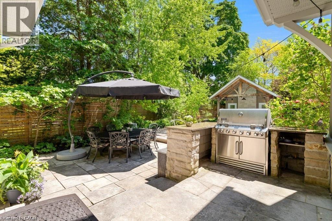
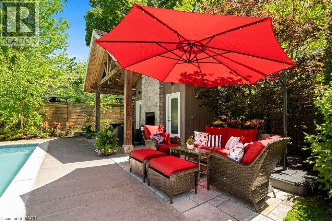
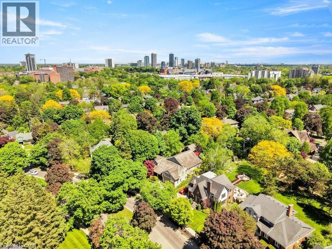
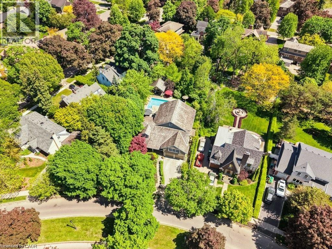
Nestled among the mature tree-lined streets of Westmount, this distinguished residence offers an exceptional blend of timeless architecture, refined craftsmanship, and resort-inspired outdoor living. Located just moments from Westmount Golf & Country Club, residents enjoy convenient access to golf, tennis, curling, and one of Waterloo Region’s most established social communities. Uptown Waterloo, Belmont Village, excellent schools, parks, and local restaurants are all nearby, creating a lifestyle defined by both convenience and connection. From the moment you arrive, the home's striking curb appeal, mature landscaping, and classic architectural design create a lasting impression. Inside, elegant principal rooms, custom millwork, rich hardwood flooring, coffered ceilings, and generous room proportions provide warmth, sophistication, and exceptional functionality for both everyday living and entertaining. The thoughtfully designed kitchen serves as the heart of the home, seamlessly connecting family gathering spaces with the spectacular backyard retreat beyond. Designed for those who appreciate outdoor living, the rear yard feels like a private resort hidden within the city. A stunning in-ground pool is surrounded by extensive stone patios, mature gardens, and lush landscaping, while the covered cabana with its impressive stone fireplace creates the perfect setting for summer entertaining, evening cocktails, watching the game, or gathering with friends and family long after the sun sets. Professionally finished interior spaces continue to impress with custom built-ins, flexible living areas, and a level of care and maintenance that is evident throughout. Rarely does a property combine such an exceptional location, timeless design, outstanding outdoor amenities, and strong sense of community. More than simply a home, this is an opportunity to enjoy one of Waterloo Region's most sought-after lifestyles in the heart of prestigious Westmount. (id:61499)
Property Details
| MLS® Number | 40847486 |
| Property Type | Single Family |
| AmenitiesNearBy | Golf Nearby, Place Of Worship, Public Transit, Schools |
| EquipmentType | Rental Water Softener |
| Features | Automatic Garage Door Opener |
| ParkingSpaceTotal | 4 |
| PoolType | Inground Pool |
| RentalEquipmentType | Rental Water Softener |
Building
| BathroomTotal | 6 |
| BedroomsAboveGround | 4 |
| BedroomsTotal | 4 |
| Appliances | Central Vacuum, Dryer, Microwave, Refrigerator, Stove, Water Softener, Washer, Hood Fan |
| BasementDevelopment | Finished |
| BasementType | Full (finished) |
| ConstructedDate | 1960 |
| ConstructionStyleAttachment | Detached |
| ExteriorFinish | Stone, Stucco |
| FireProtection | Monitored Alarm, Alarm System |
| FireplacePresent | Yes |
| FireplaceTotal | 2 |
| FoundationType | Poured Concrete |
| HalfBathTotal | 3 |
| HeatingFuel | Natural Gas |
| HeatingType | Boiler, Radiant Heat |
| StoriesTotal | 2 |
| SizeInterior | 5277 Sqft |
| Type | House |
| UtilityWater | Municipal Water |
Parking
| Attached Garage |
Land
| AccessType | Highway Nearby |
| Acreage | No |
| FenceType | Fence |
| LandAmenities | Golf Nearby, Place Of Worship, Public Transit, Schools |
| LandscapeFeatures | Lawn Sprinkler |
| Sewer | Municipal Sewage System |
| SizeDepth | 132 Ft |
| SizeFrontage | 72 Ft |
| SizeTotalText | Under 1/2 Acre |
| ZoningDescription | R1 |
Rooms
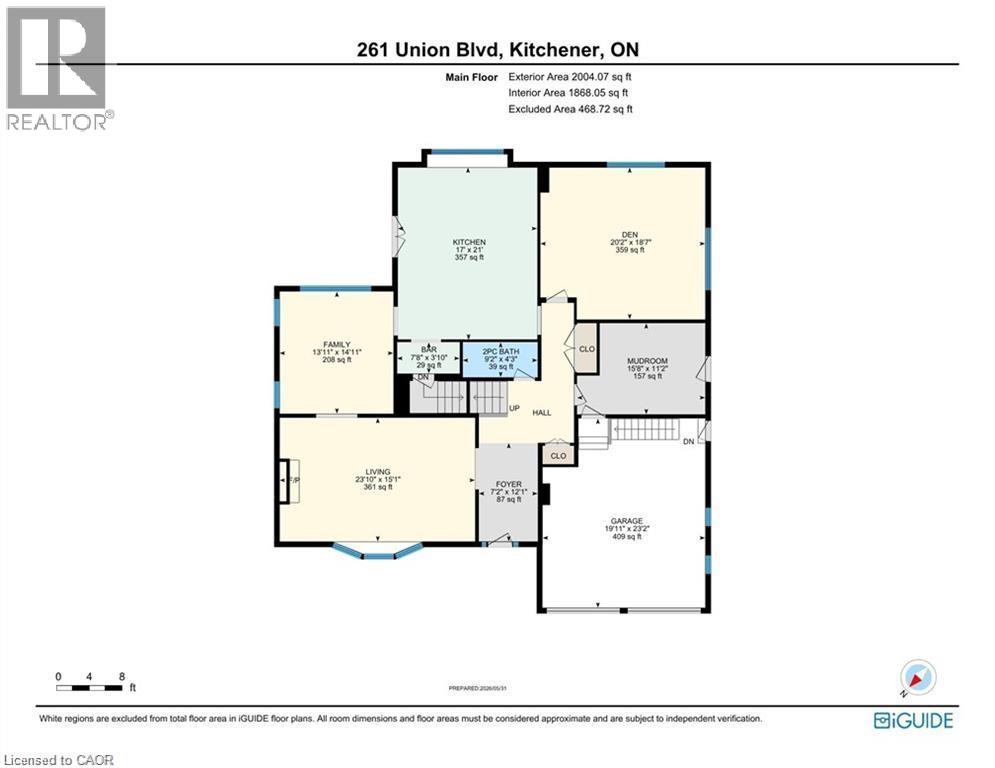
| Level | Type | Length | Width | Dimensions |
|---|---|---|---|---|
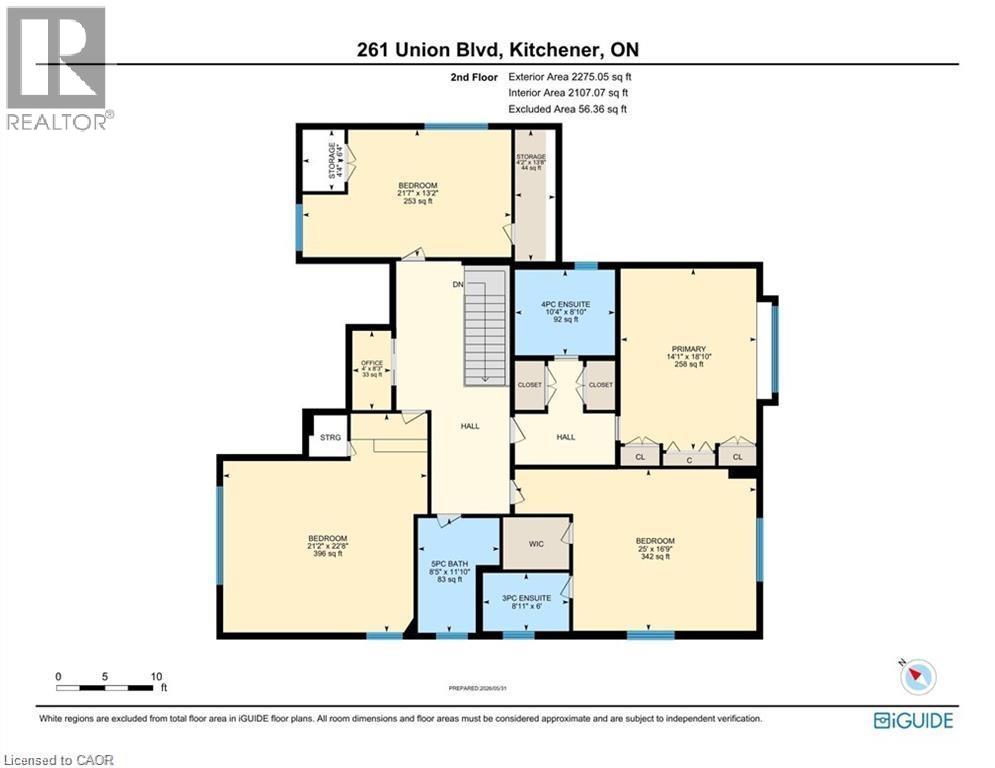
| Second Level | 5pc Bathroom | Measurements not available | ||
| Second Level | Office | 4'0'' x 8'3'' | ||
| Second Level | Bedroom | 21'7'' x 13'2'' | ||
| Second Level | Bedroom | 21'2'' x 22'8'' | ||
| Second Level | 3pc Bathroom | Measurements not available | ||
| Second Level | Bedroom | 25'0'' x 16'9'' | ||
| Second Level | Full Bathroom | Measurements not available | ||
| Second Level | Primary Bedroom | 14'1'' x 18'10'' | ||
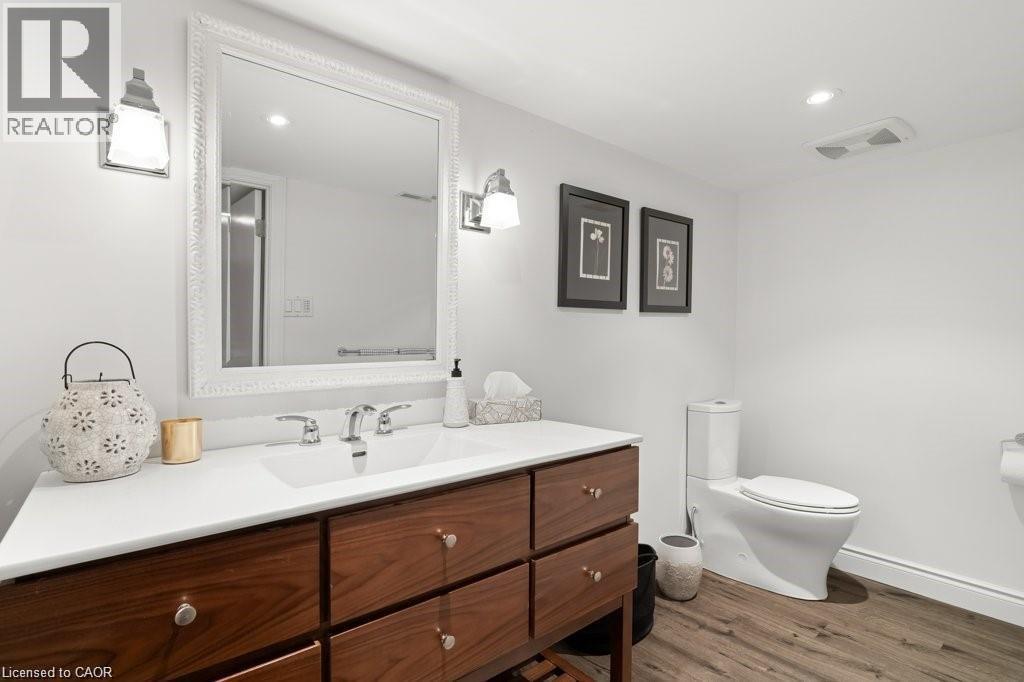
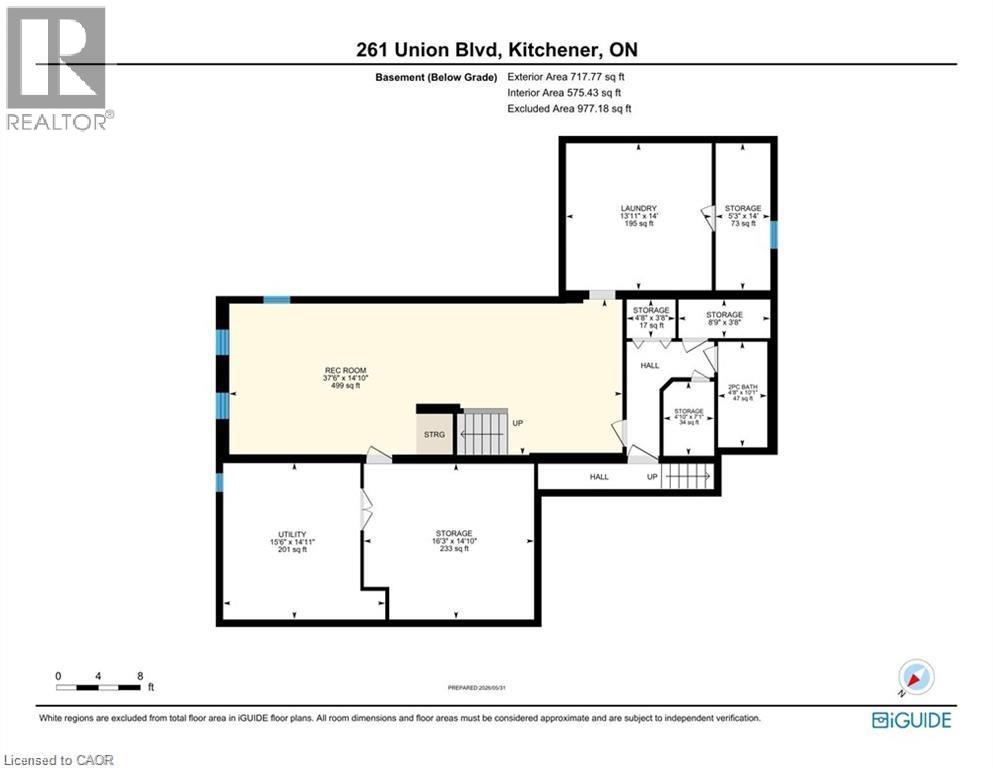
| Basement | 2pc Bathroom | Measurements not available | ||
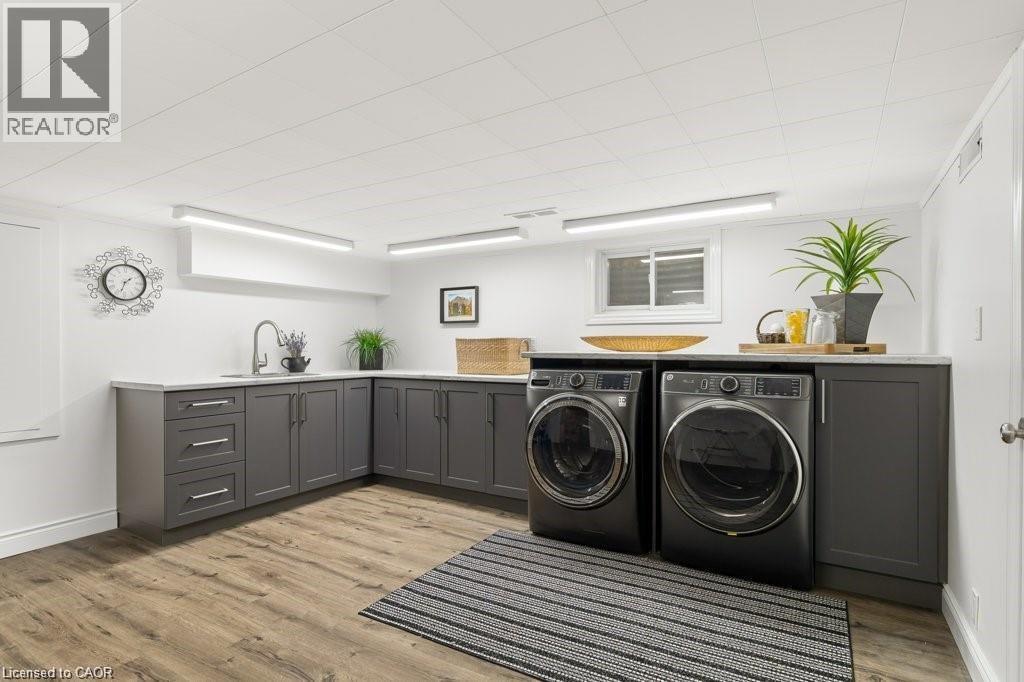
| Basement | Laundry Room | 13'11'' x 14'0'' | ||
| Basement | Recreation Room | 37'6'' x 14'10'' | ||
| Main Level | 2pc Bathroom | Measurements not available | ||
| Main Level | Foyer | 7'2'' x 12'1'' | ||
| Main Level | Mud Room | 15'8'' x 11'2'' | ||
| Main Level | Den | 20'2'' x 18'7'' | ||
| Main Level | Living Room | 23'10'' x 15'1'' | ||
| Main Level | Family Room | 13'11'' x 14'11'' | ||
| Main Level | Kitchen/dining Room | 17'0'' x 21'0'' | ||
| Main Level | 2pc Bathroom | Measurements not available |
https://www.realtor.ca/real-estate/30029544/261-union-boulevard-kitchener
Interested?
Contact us for more information
Troy Schmidt
Broker
83 Erb Street W, Suite B
Waterloo, Ontario N2L 6C2

The trademarks REALTOR®, REALTORS®, and the REALTOR® logo are controlled by The Canadian Real Estate Association (CREA) and identify real estate professionals who are members of CREA. The trademarks MLS®, Multiple Listing Service® and the associated logos are owned by The Canadian Real Estate Association (CREA) and identify the quality of services provided by real estate professionals who are members of CREA. The trademark DDF® is owned by The Canadian Real Estate Association (CREA) and identifies CREA's Data Distribution Facility (DDF®)
July 14 2026 01:31:12
RE/MAX Twin City Realty Inc.