


28 Peel Street W Mapleton, Ontario N0B 1A0

$679,900
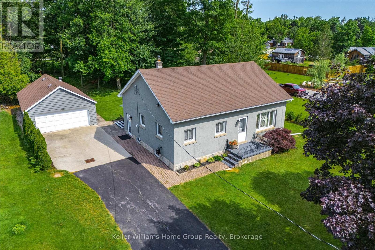
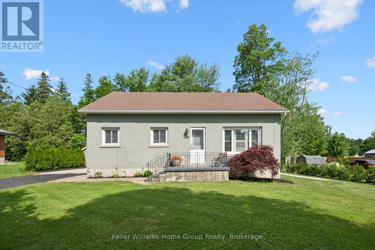
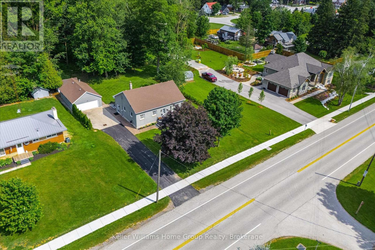
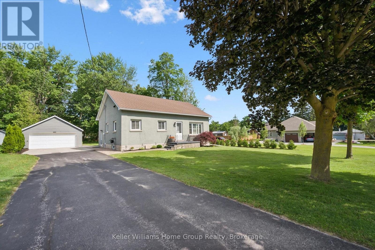
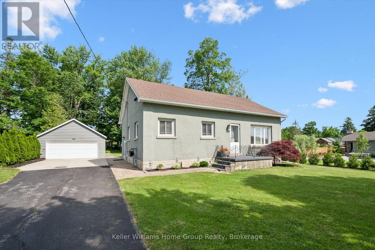
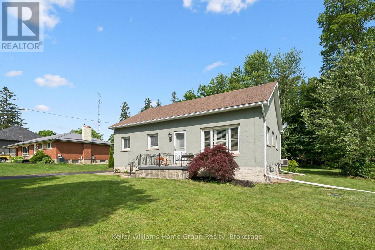
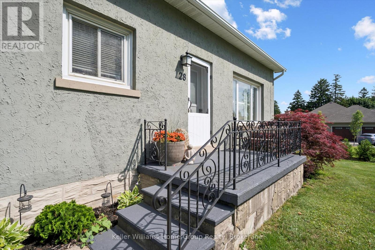
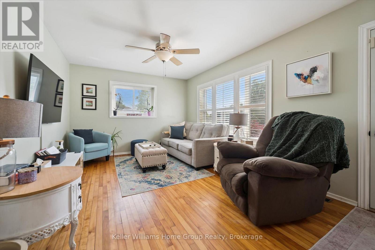
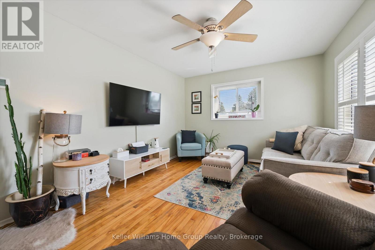
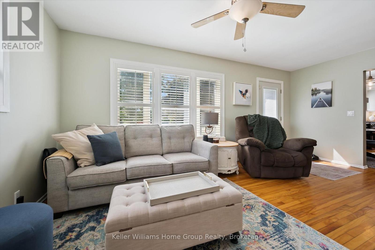
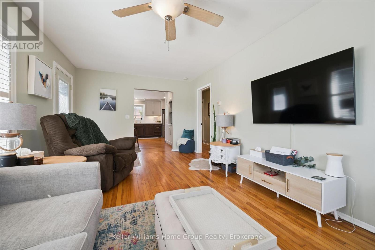
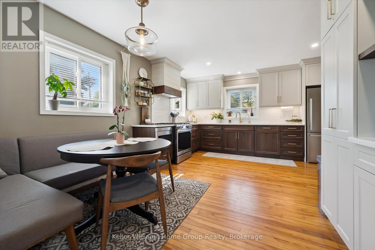
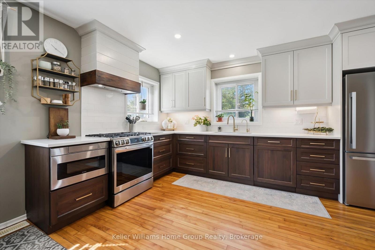
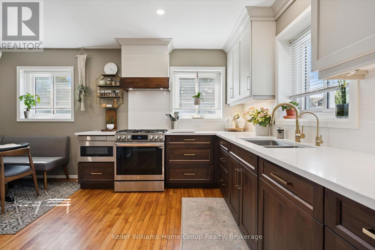
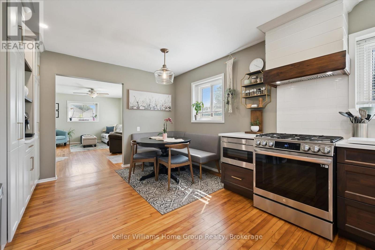
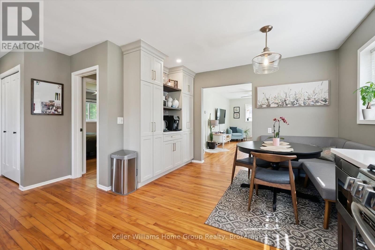
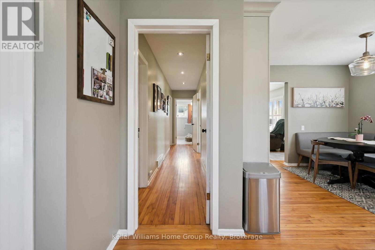
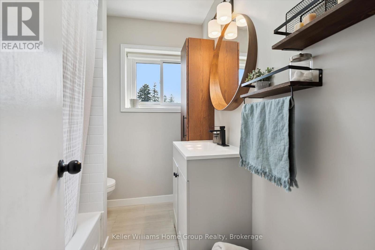
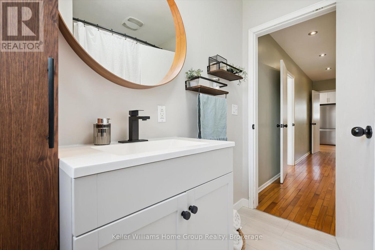
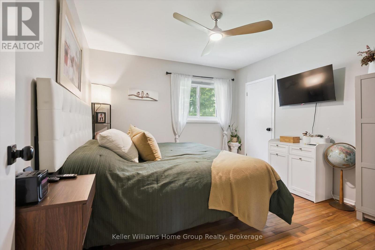
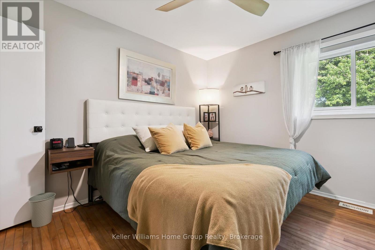
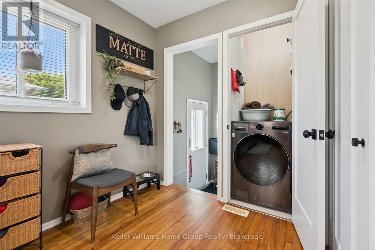
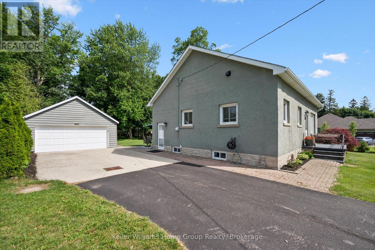
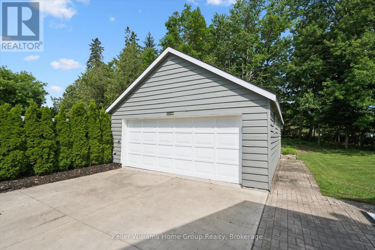
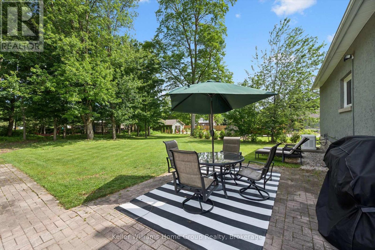
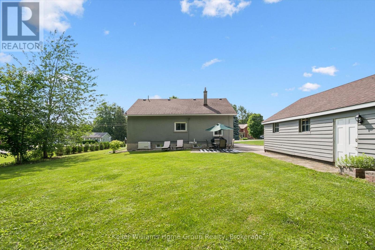
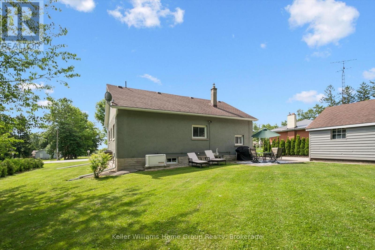
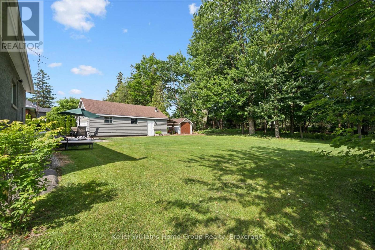
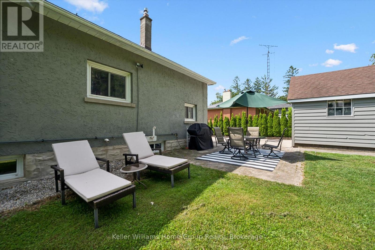
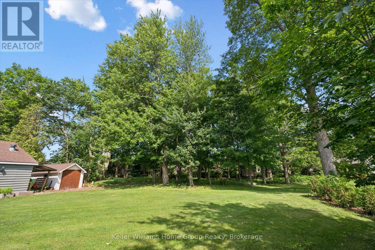
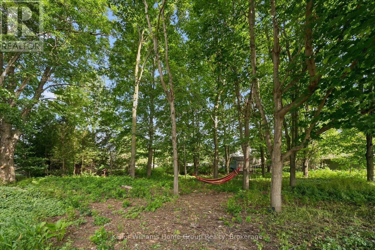
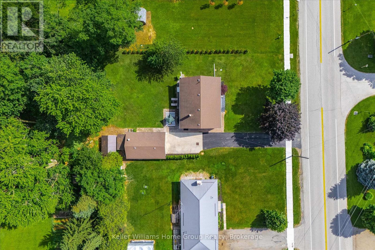
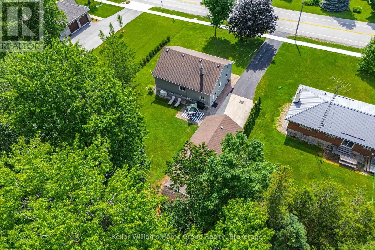
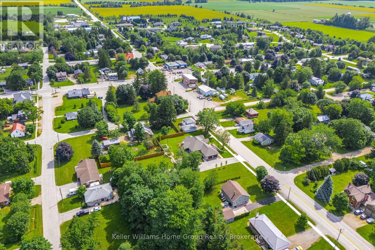
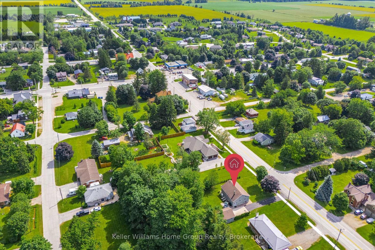
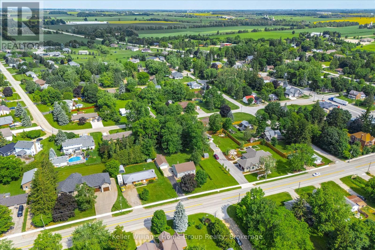
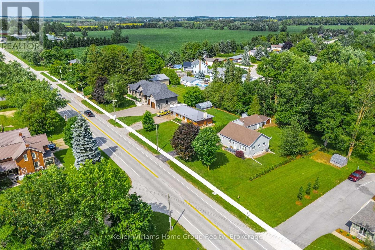
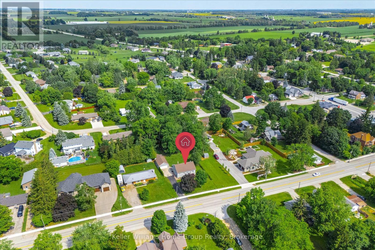
Welcome to 28 Peel Street West, Mapleton. Charming updated bungalow offering the perfect blend of character, comfort, and functionality. Situated on a private, largely treed 0.6-acre lot in the peaceful village of Alma, this unique property features a spacious detached 19' x 29' garage/workshop with furnace\\electrical - ideal for hobbyists, storage, or workspace needs. Inside, the home has been thoughtfully updated with a brand new custom kitchen featuring quartz countertops, all new appliances, reverse osmosis water system, updated bathroom, convenient main floor laundry, hardwood floors, and modern finishes throughout. Forced air heating and cooling provide year-round comfort, while the full-home Generac backup system offers added peace of mind. Enjoy outdoor living in the park-like backyard setting complete with a natural gas BBQ hookup. A rare opportunity to enjoy small-town living with convenient access to nearby amenities. Ideally located close to Elora, Fergus, Elmira, and just a short drive to Guelph and the Kitchener-Waterloo area. (id:61499)
Open House
This property has open houses!
12:00 pm
Ends at:1:00 pm
Property Details
| MLS® Number | X13520794 |
| Property Type | Single Family |
| Community Name | Rural Mapleton |
| EquipmentType | None |
| Features | Wooded Area, Irregular Lot Size, Flat Site, Carpet Free |
| ParkingSpaceTotal | 8 |
| RentalEquipmentType | None |
| Structure | Patio(s), Porch |
Building
| BathroomTotal | 1 |
| BedroomsAboveGround | 2 |
| BedroomsTotal | 2 |
| Age | 100+ Years |
| Appliances | Garage Door Opener Remote(s), Range, Water Heater, Water Softener, Water Treatment, All, Window Coverings |
| ArchitecturalStyle | Bungalow |
| BasementDevelopment | Unfinished |
| BasementType | N/a (unfinished) |
| ConstructionStyleAttachment | Detached |
| CoolingType | Central Air Conditioning |
| ExteriorFinish | Stucco |
| FireProtection | Smoke Detectors |
| FoundationType | Block, Stone |
| HeatingFuel | Natural Gas |
| HeatingType | Forced Air |
| StoriesTotal | 1 |
| SizeInterior | 1100 - 1500 Sqft |
| Type | House |
| UtilityWater | Dug Well |
Parking
| Detached Garage | |
| Garage |
Land
| Acreage | No |
| Sewer | Septic System |
| SizeDepth | 229 Ft ,8 In |
| SizeFrontage | 98 Ft ,4 In |
| SizeIrregular | 98.4 X 229.7 Ft ; 98.4x229.6x144.3x98.4x55.7x98.4 |
| SizeTotalText | 98.4 X 229.7 Ft ; 98.4x229.6x144.3x98.4x55.7x98.4|1/2 - 1.99 Acres |
| ZoningDescription | R1 |
Rooms
| Level | Type | Length | Width | Dimensions |
|---|---|---|---|---|
| Main Level | Bathroom | 1.9 m | 2.41 m | 1.9 m x 2.41 m |
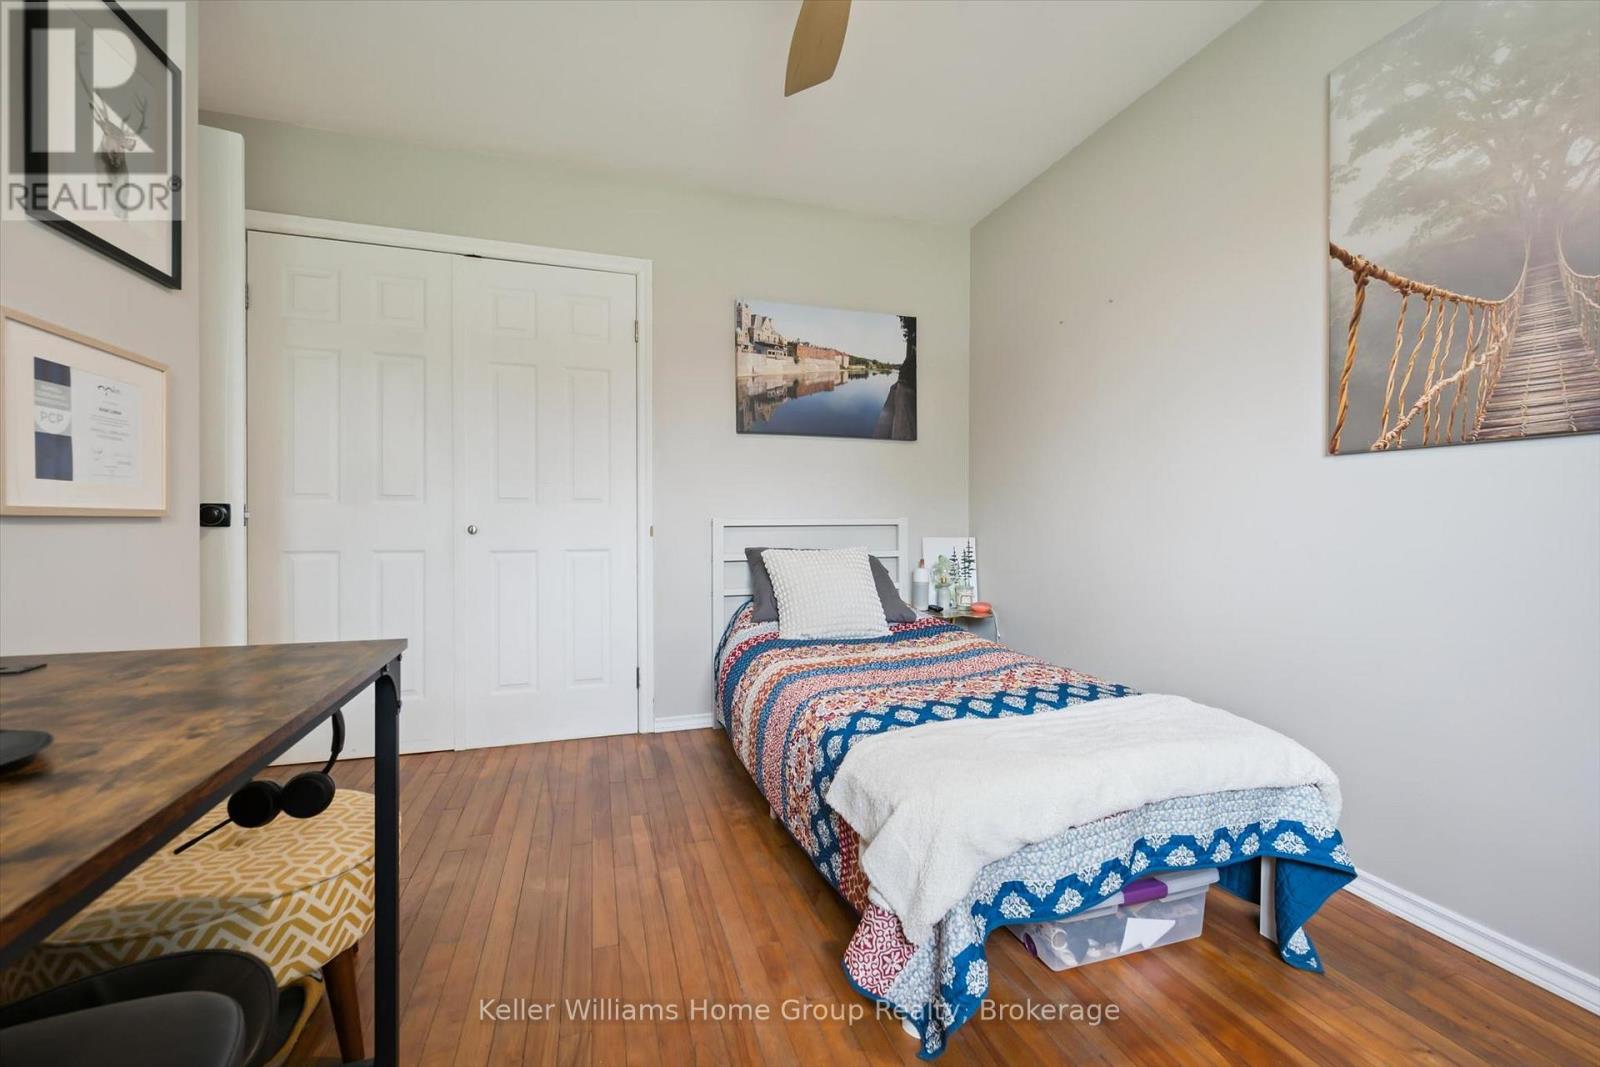
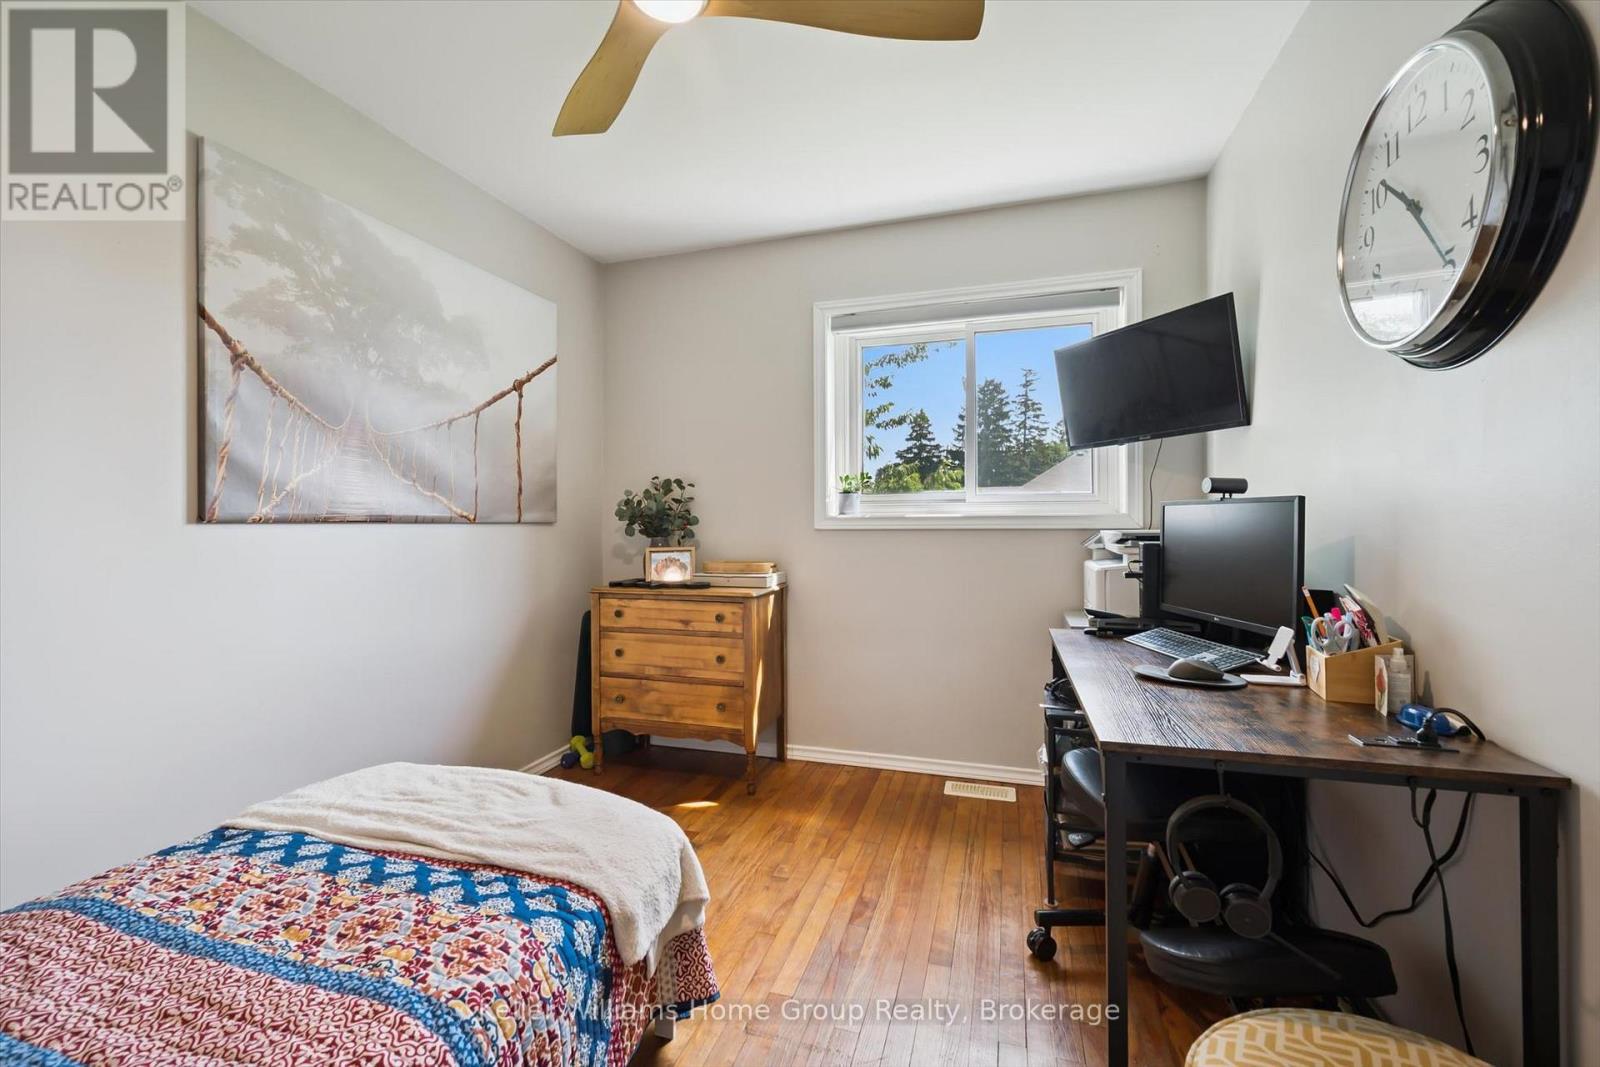
| Main Level | Bedroom | 3.61 m | 3.63 m | 3.61 m x 3.63 m |
| Main Level | Dining Room | 3.47 m | 2.31 m | 3.47 m x 2.31 m |
| Main Level | Kitchen | 6.41 m | 2.83 m | 6.41 m x 2.83 m |
| Main Level | Living Room | 3.46 m | 5.66 m | 3.46 m x 5.66 m |
| Main Level | Primary Bedroom | 3.66 m | 3.44 m | 3.66 m x 3.44 m |
Utilities
| Electricity | Installed |
https://www.realtor.ca/real-estate/29987377/28-peel-street-w-mapleton-rural-mapleton
Interested?
Contact us for more information
Paul Martin
Broker
135 St David Street South Unit 6
Fergus, Ontario N1M 2L4
Melissa Seagrove
Broker
135 St David Street South Unit 6
Fergus, Ontario N1M 2L4
Dianne Snyder
Salesperson
135 St David Street South Unit 6
Fergus, Ontario N1M 2L4
Ted Mcdonald
Salesperson
135 St David Street South Unit 6
Fergus, Ontario N1M 2L4

The trademarks REALTOR®, REALTORS®, and the REALTOR® logo are controlled by The Canadian Real Estate Association (CREA) and identify real estate professionals who are members of CREA. The trademarks MLS®, Multiple Listing Service® and the associated logos are owned by The Canadian Real Estate Association (CREA) and identify the quality of services provided by real estate professionals who are members of CREA. The trademark DDF® is owned by The Canadian Real Estate Association (CREA) and identifies CREA's Data Distribution Facility (DDF®)
July 22 2026 03:59:08
Keller Williams Home Group Realty