


280 Farley Drive Guelph, Ontario N1L 1N6

$1,649,000
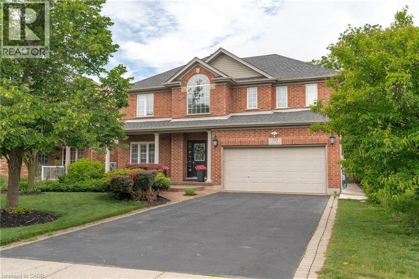
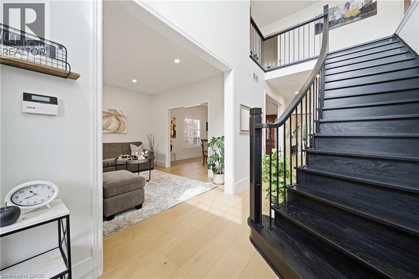
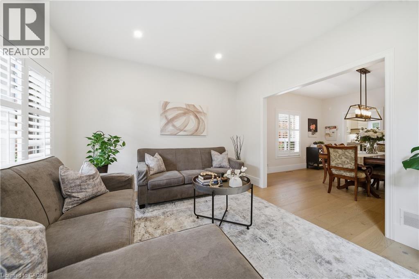
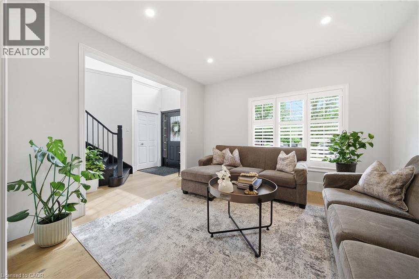
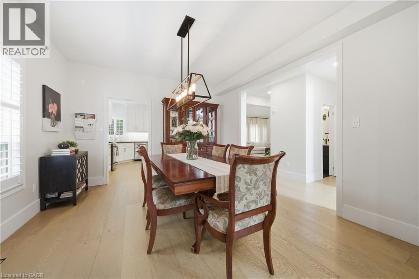
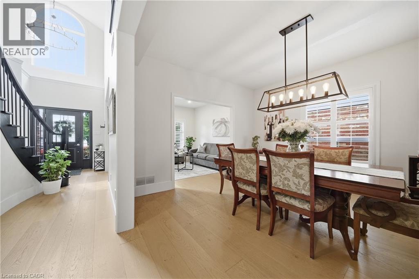
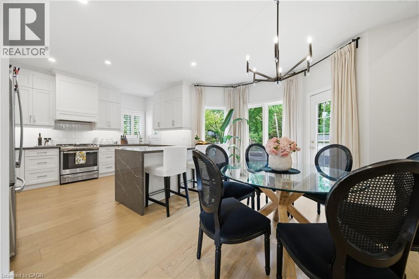
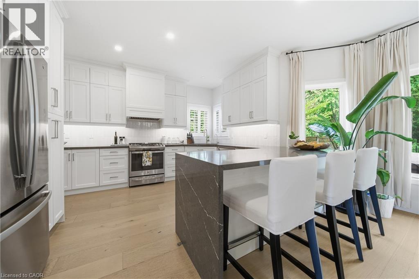
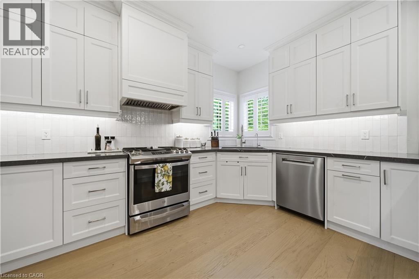
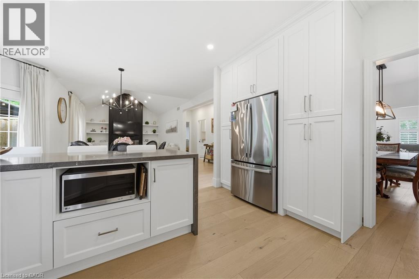
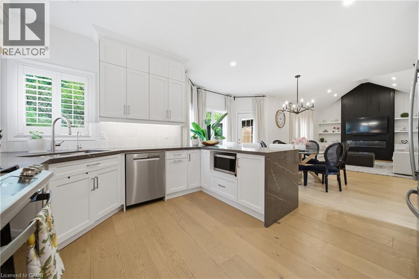
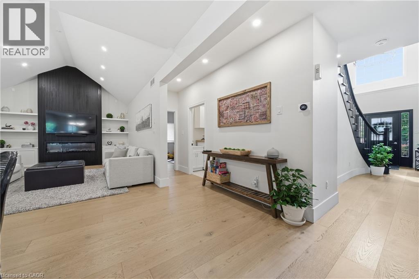
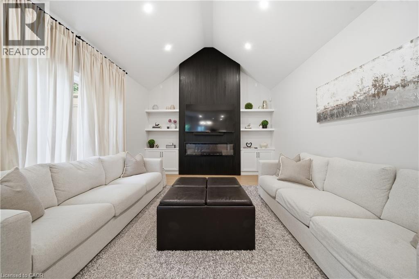
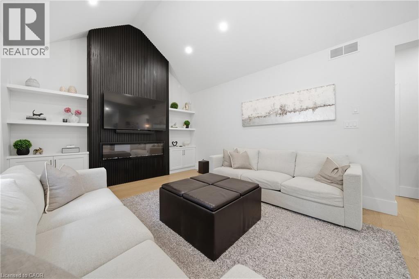
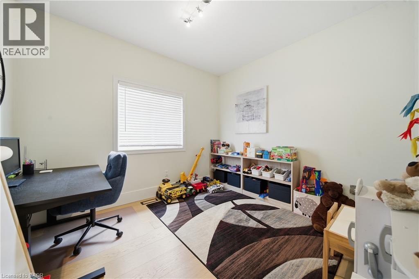
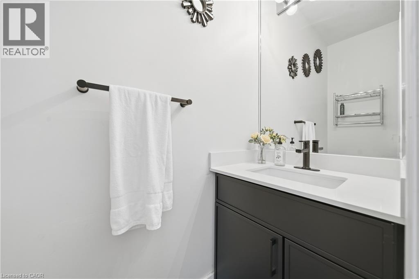
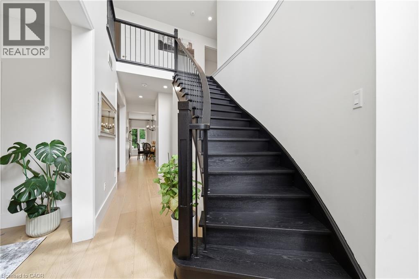
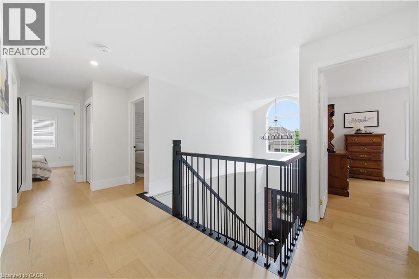
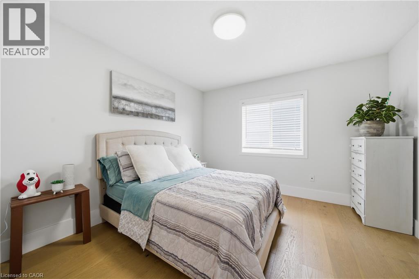
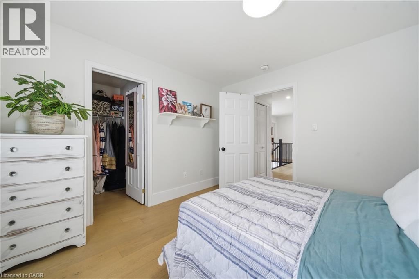
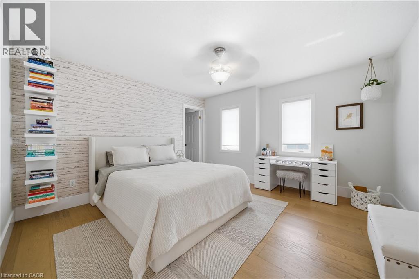
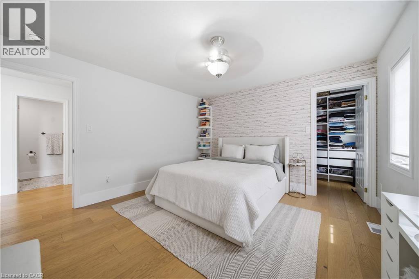
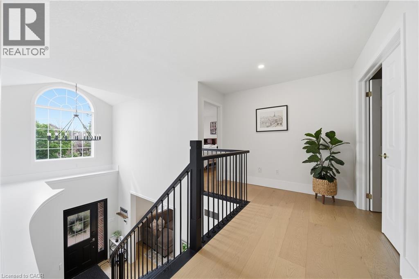
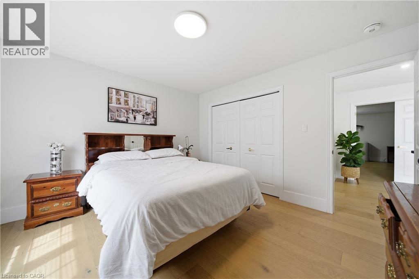
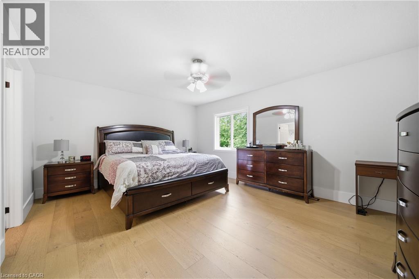
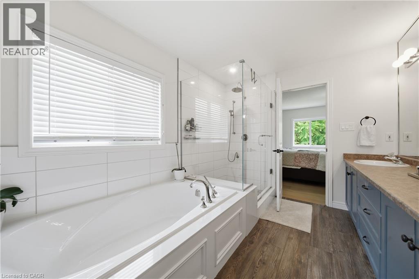
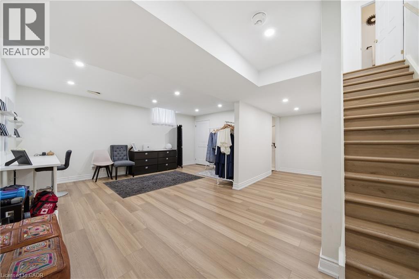
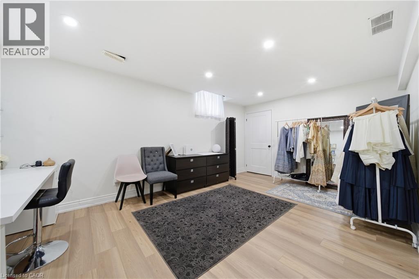
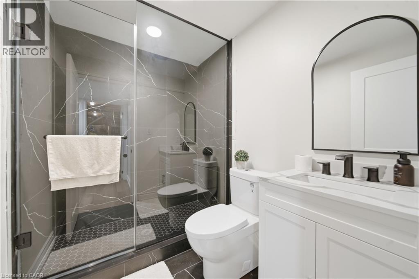
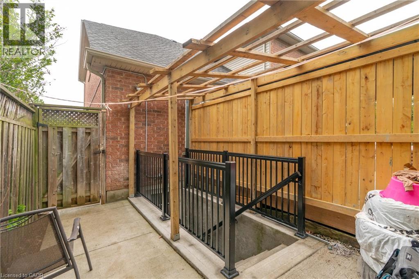
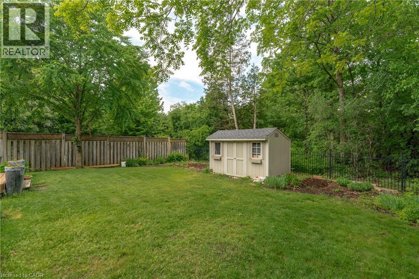
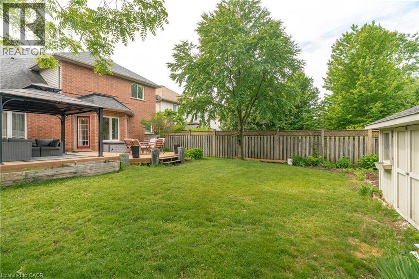
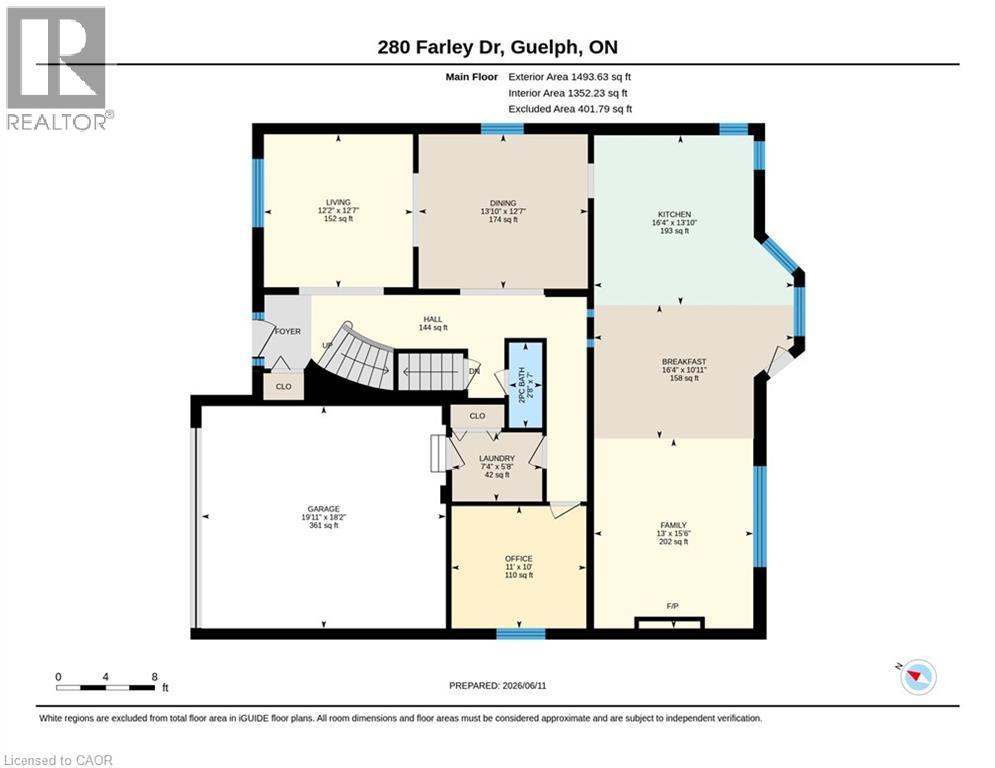
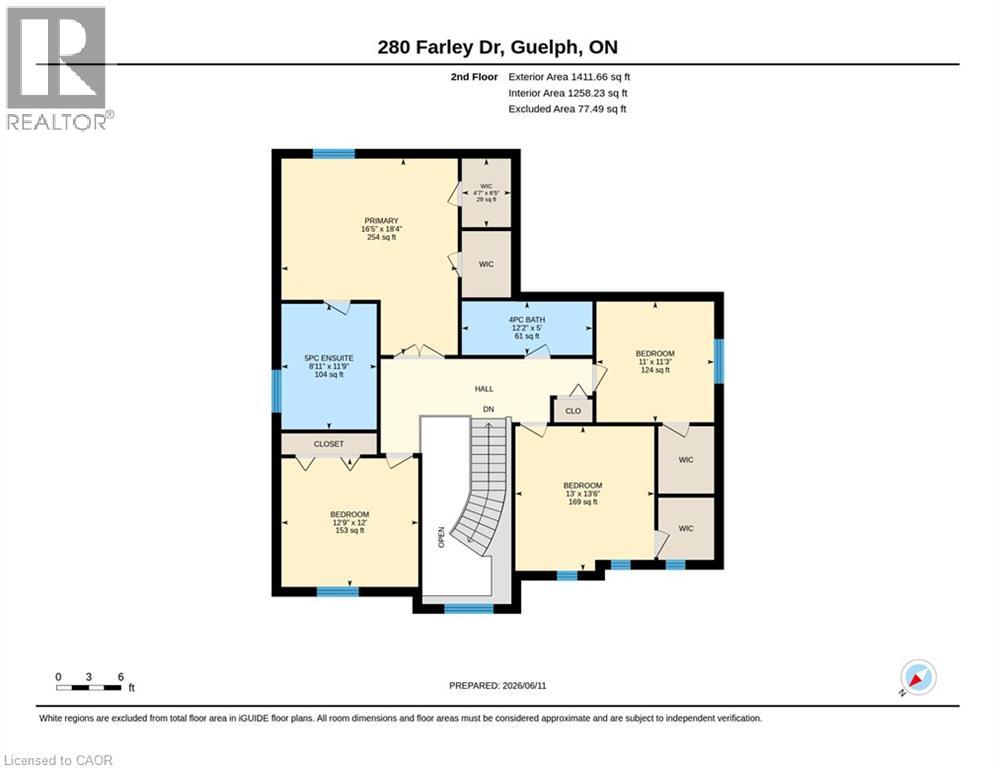
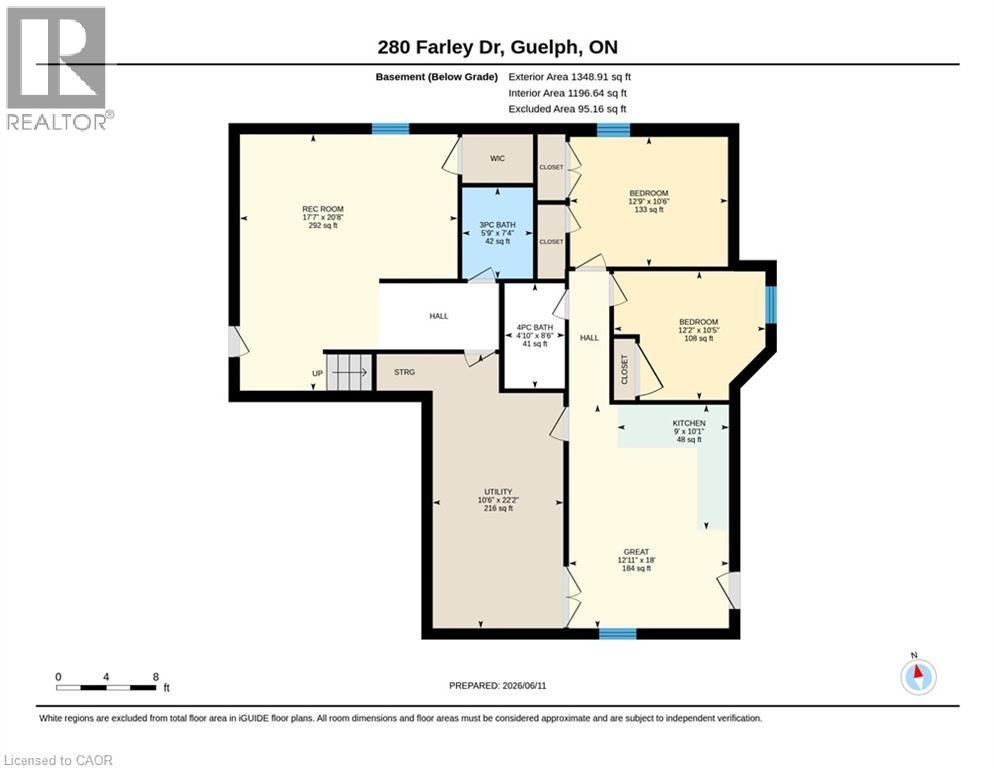
Welcome to 280 Farley Drive, a recently updated family home backing onto green space in Guelph's desirable south end. Offering 2,954 sq. ft. above grade, this well-designed home features a main-floor office, formal dining room, and inviting family room. Upstairs, you'll find four generous bedrooms, providing plenty of space for a growing family. The fully finished basement includes a separate entrance and a self-contained 2-bedroom apartment, ideal for extended family or rental income. Situated on a premium 50 x 140 ft lot with parking for six vehicles, this property offers the perfect combination of space, functionality, privacy, recent updates, and income potential. (id:61499)
Property Details
| MLS® Number | 40851868 |
| Property Type | Single Family |
| AmenitiesNearBy | Playground, Schools, Shopping |
| CommunityFeatures | Quiet Area |
| EquipmentType | Water Heater |
| ParkingSpaceTotal | 6 |
| RentalEquipmentType | Water Heater |
Building
| BathroomTotal | 5 |
| BedroomsAboveGround | 4 |
| BedroomsBelowGround | 2 |
| BedroomsTotal | 6 |
| Appliances | Dryer, Refrigerator, Stove, Washer, Hood Fan |
| BasementDevelopment | Finished |
| BasementType | Full (finished) |
| ConstructedDate | 2003 |
| ConstructionStyleAttachment | Detached |
| CoolingType | Central Air Conditioning |
| ExteriorFinish | Brick |
| HalfBathTotal | 1 |
| HeatingType | Forced Air |
| StoriesTotal | 2 |
| SizeInterior | 4253 Sqft |
| Type | House |
| UtilityWater | Municipal Water |
Parking
| Attached Garage |
Land
| Acreage | No |
| LandAmenities | Playground, Schools, Shopping |
| Sewer | Municipal Sewage System |
| SizeFrontage | 56 Ft |
| SizeTotalText | Under 1/2 Acre |
| ZoningDescription | Rl.2 |
Rooms
| Level | Type | Length | Width | Dimensions |
|---|---|---|---|---|
| Second Level | Primary Bedroom | 16'5'' x 18'4'' | ||
| Second Level | Bedroom | 11'0'' x 11'3'' | ||
| Second Level | Bedroom | 13'0'' x 13'6'' | ||
| Second Level | Bedroom | 12'9'' x 12'0'' | ||
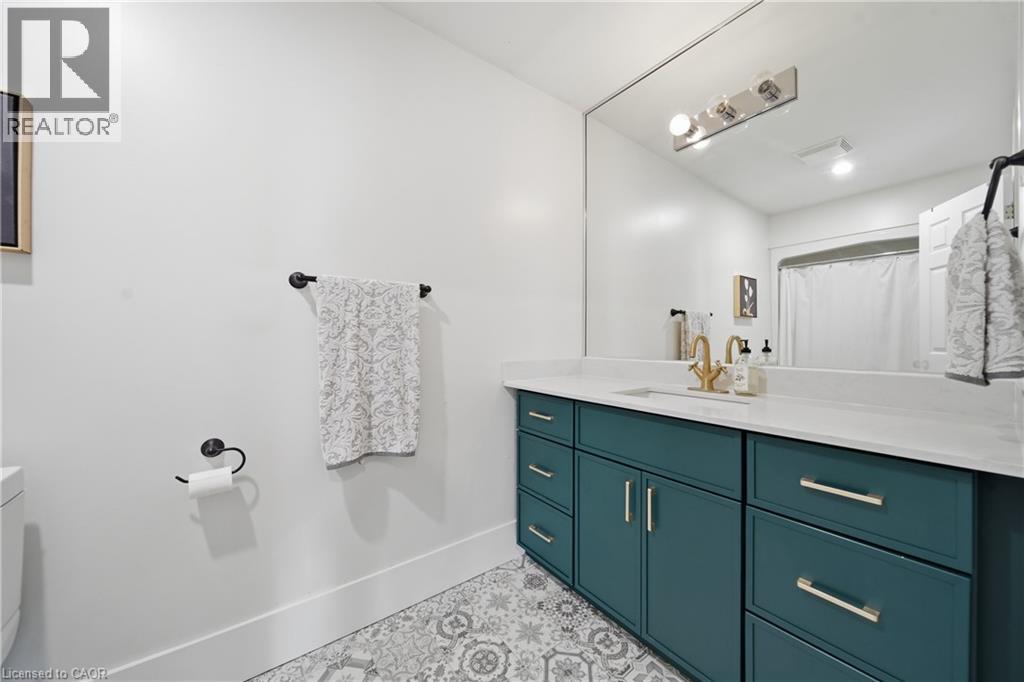
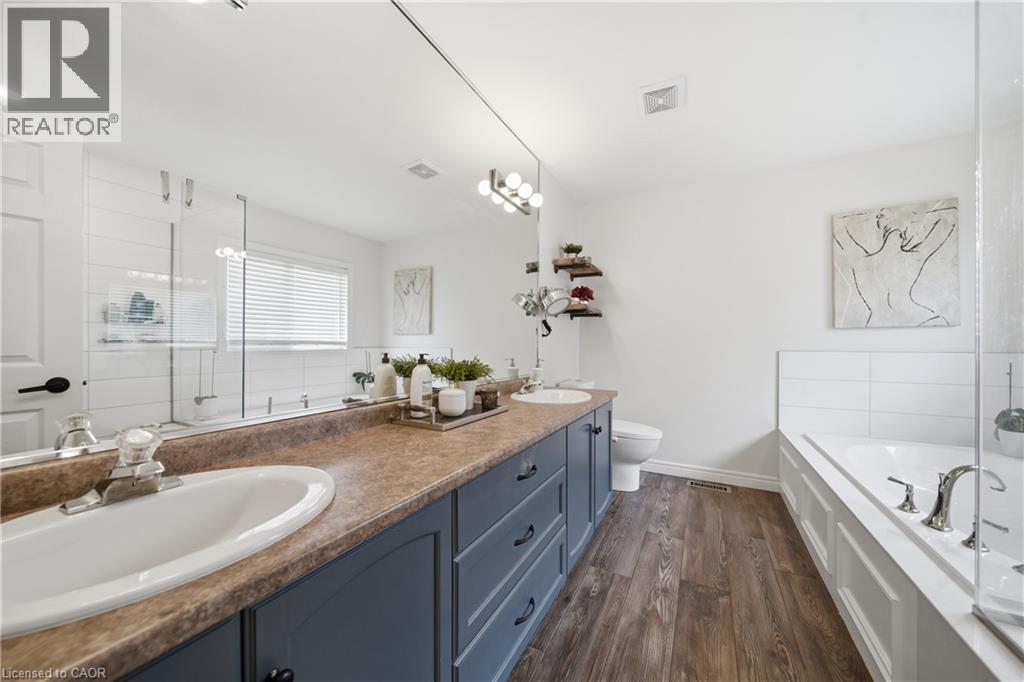
| Second Level | 5pc Bathroom | 8'11'' x 11'9'' | ||
| Second Level | 4pc Bathroom | 12'2'' x 5'0'' | ||
| Basement | Bedroom | 10'5'' x 12'2'' | ||
| Basement | Bedroom | 10'6'' x 12'9'' | ||
| Basement | 4pc Bathroom | 8'6'' x 4'10'' | ||
| Basement | 3pc Bathroom | 7'4'' x 5'9'' | ||
| Main Level | Family Room | 15'6'' x 13'0'' | ||
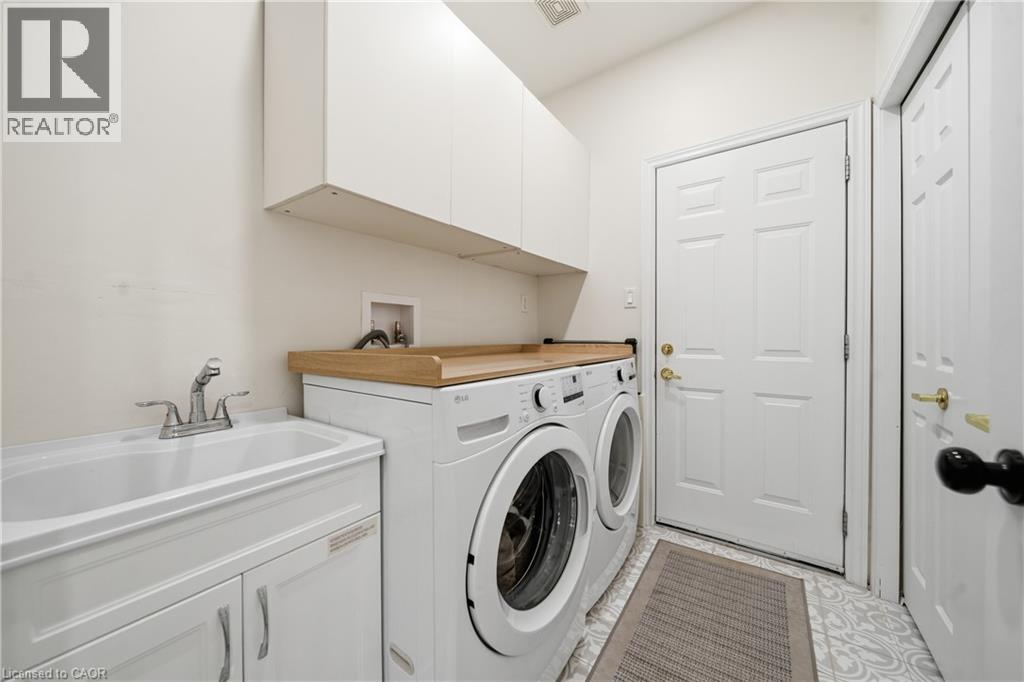
| Main Level | Laundry Room | 5'8'' x 7'4'' | ||
| Main Level | 2pc Bathroom | 7'0'' x 2'8'' |
https://www.realtor.ca/real-estate/30090041/280-farley-drive-guelph
Interested?
Contact us for more information
Harry Kainth
Salesperson
180 Northfield Drive West Unit 4, 1st Floor
Waterloo, Ontario N2L 0C7

The trademarks REALTOR®, REALTORS®, and the REALTOR® logo are controlled by The Canadian Real Estate Association (CREA) and identify real estate professionals who are members of CREA. The trademarks MLS®, Multiple Listing Service® and the associated logos are owned by The Canadian Real Estate Association (CREA) and identify the quality of services provided by real estate professionals who are members of CREA. The trademark DDF® is owned by The Canadian Real Estate Association (CREA) and identifies CREA's Data Distribution Facility (DDF®)
July 29 2026 11:58:26
Real Broker Ontario Ltd.