


284 Exmouth Circle London East, Ontario N5V 5G6

$564,900
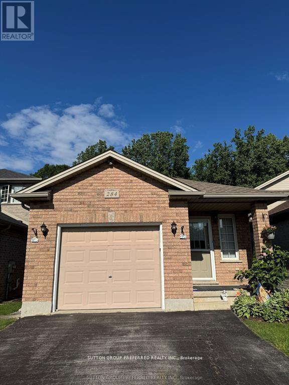
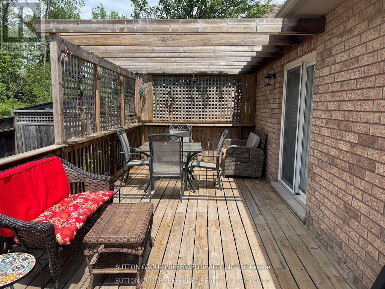
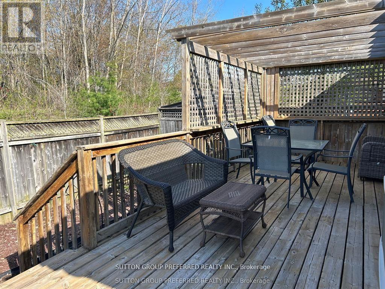
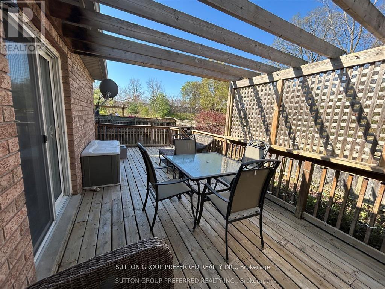
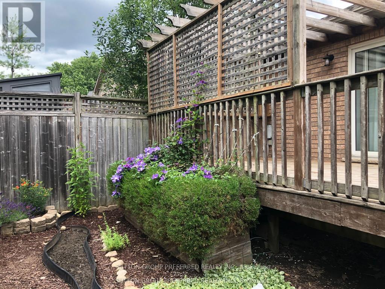
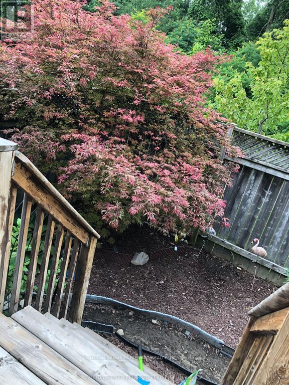
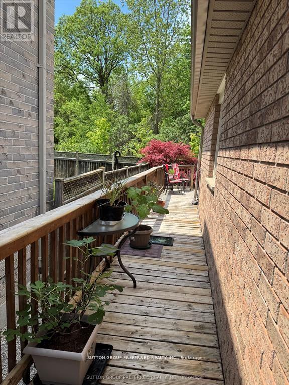
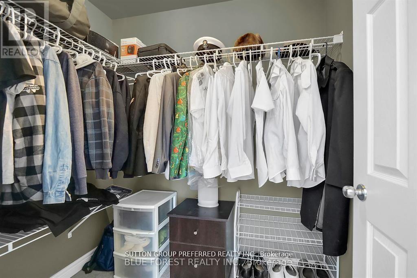
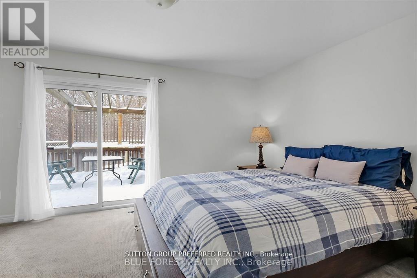
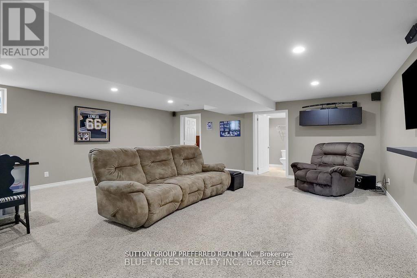
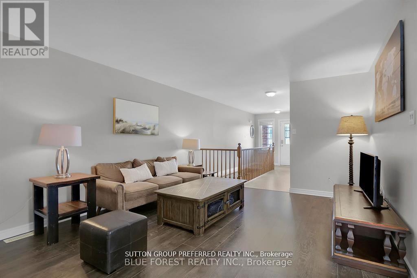
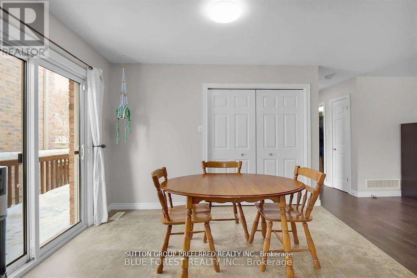
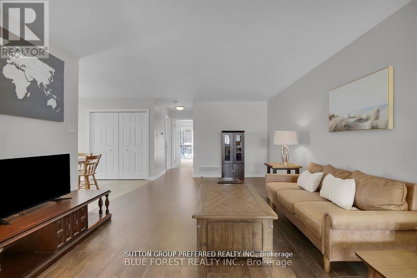
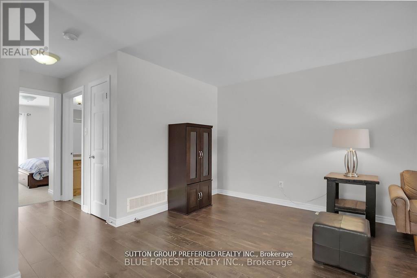
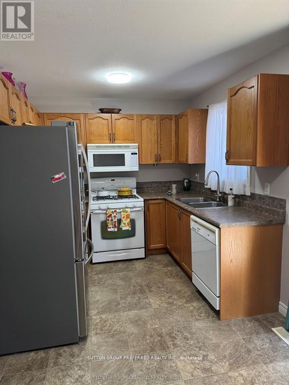
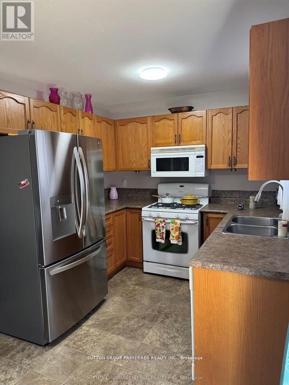
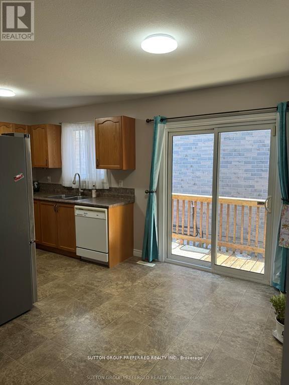
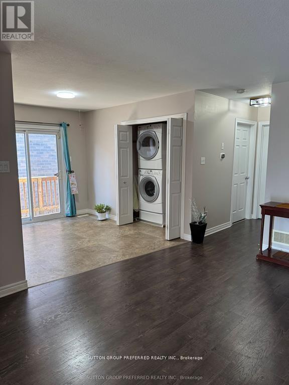
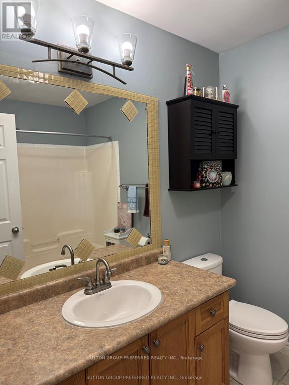
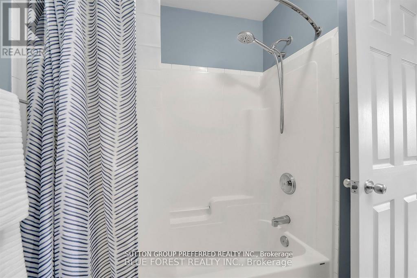
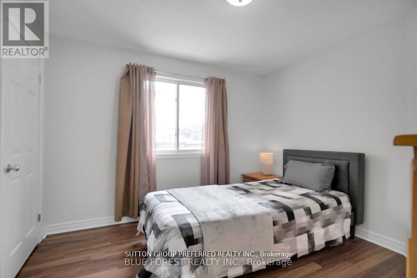
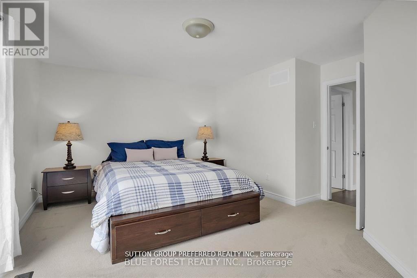
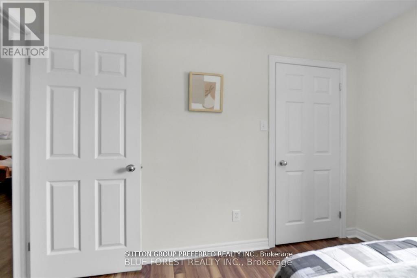
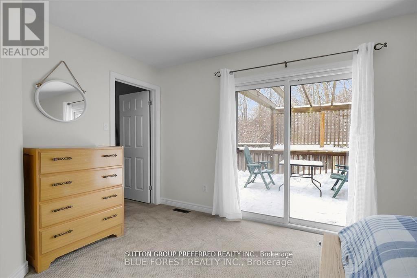
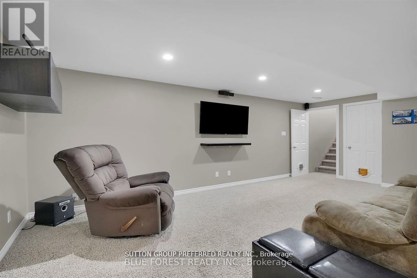
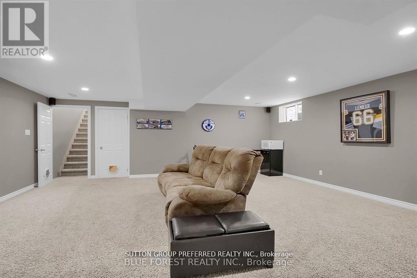
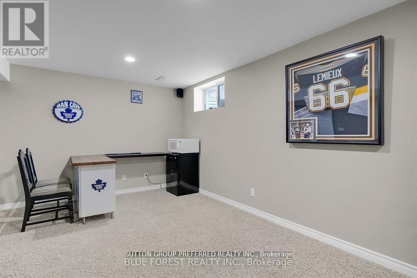
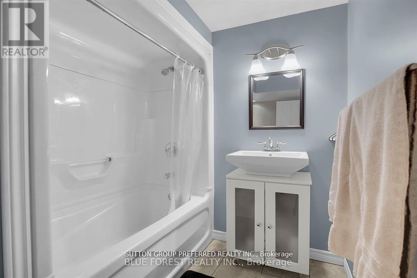
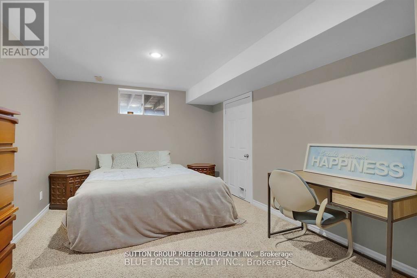
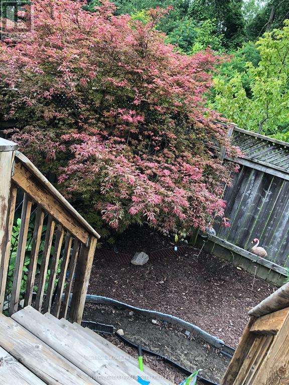
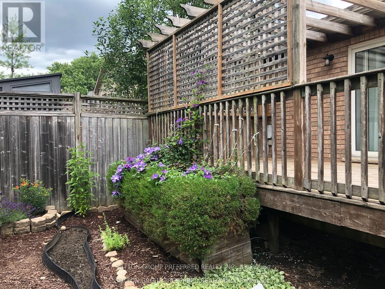
Solid brick move in ready ranch, quick possession possible. Almost 2000sq. Ft. Total with large finished basement 20 by 20 family room, two full baths ,3 bedrooms with easy potential for 4rth. All gas appliances including B.Q. New large S.S. Fridge, carpets, flooring ,lighting, & tile work plus California ceilings, 2 Walk-In Closets, & Smart thermostat. Covered front porch & Power washed, Wrap around side & back deck with private treed views and nature. Minimal yard work & snow removal. Relax & enjoy all seasons. Extra large garage with a lot of storage. No equipment rental & Low Taxes. Close proximity to Veterans & Hwy 401 as well as easy access to N & W. Directions Gore rd., L Marconi gate, Left M.Blvd. Left Exmouth S.to Exmouth circle. (id:61499)
Property Details
| MLS® Number | X13520470 |
| Property Type | Single Family |
| Community Name | East L |
| ParkingSpaceTotal | 3 |
Building
| BathroomTotal | 2 |
| BedroomsAboveGround | 2 |
| BedroomsBelowGround | 1 |
| BedroomsTotal | 3 |
| Appliances | Garage Door Opener Remote(s), Dishwasher, Dryer, Microwave, Gas Stove(s), Washer, Two Refrigerators |
| ArchitecturalStyle | Bungalow |
| BasementDevelopment | Finished |
| BasementType | N/a (finished) |
| ConstructionStyleAttachment | Detached |
| CoolingType | Central Air Conditioning |
| ExteriorFinish | Brick |
| FoundationType | Poured Concrete |
| HeatingFuel | Natural Gas |
| HeatingType | Forced Air |
| StoriesTotal | 1 |
| SizeInterior | 700 - 1100 Sqft |
| Type | House |
| UtilityWater | Municipal Water |
Parking
| Attached Garage | |
| Garage |
Land
| Acreage | No |
| Sewer | Sanitary Sewer |
| SizeDepth | 98 Ft ,4 In |
| SizeFrontage | 29 Ft ,6 In |
| SizeIrregular | 29.5 X 98.4 Ft |
| SizeTotalText | 29.5 X 98.4 Ft |
Rooms
| Level | Type | Length | Width | Dimensions |
|---|---|---|---|---|
| Lower Level | Recreational, Games Room | 6.22 m | 5.87 m | 6.22 m x 5.87 m |
| Lower Level | Bedroom | 4.74 m | 2.96 m | 4.74 m x 2.96 m |
| Lower Level | Furnace | 3.17 m | 3.09 m | 3.17 m x 3.09 m |
| Main Level | Kitchen | 5 m | 2.58 m | 5 m x 2.58 m |
| Main Level | Family Room | 5.44 m | 3.57 m | 5.44 m x 3.57 m |
| Main Level | Primary Bedroom | 4.79 m | 3.29 m | 4.79 m x 3.29 m |
| Main Level | Bedroom | 3.18 m | 3.02 m | 3.18 m x 3.02 m |
| Main Level | Foyer | 4.48 m | 2.28 m | 4.48 m x 2.28 m |
https://www.realtor.ca/real-estate/29986914/284-exmouth-circle-london-east-east-l-east-l
Interested?
Contact us for more information
Simon Farrugia
Salesperson

The trademarks REALTOR®, REALTORS®, and the REALTOR® logo are controlled by The Canadian Real Estate Association (CREA) and identify real estate professionals who are members of CREA. The trademarks MLS®, Multiple Listing Service® and the associated logos are owned by The Canadian Real Estate Association (CREA) and identify the quality of services provided by real estate professionals who are members of CREA. The trademark DDF® is owned by The Canadian Real Estate Association (CREA) and identifies CREA's Data Distribution Facility (DDF®)
July 13 2026 01:38:19
Sutton Group Preferred Realty Inc.