


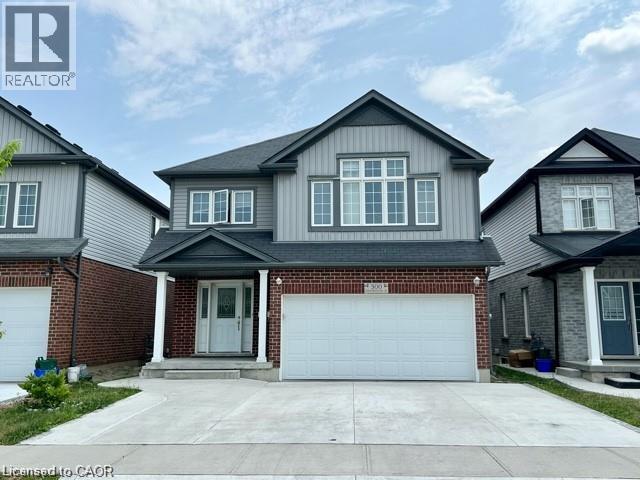
300 Countrystone Crescent Kitchener, Ontario N2N 3S2

$600 Monthly
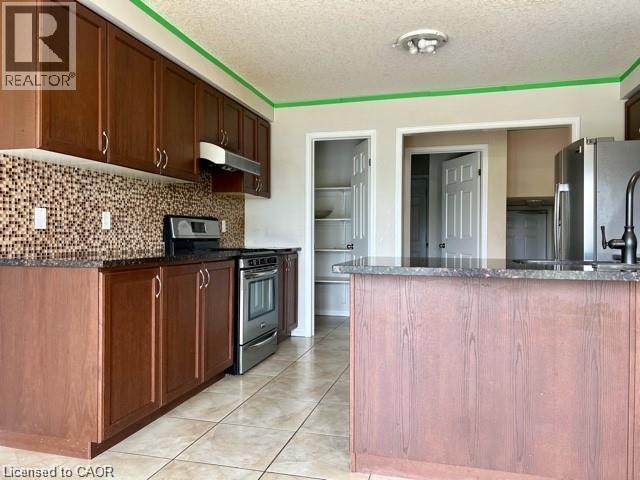
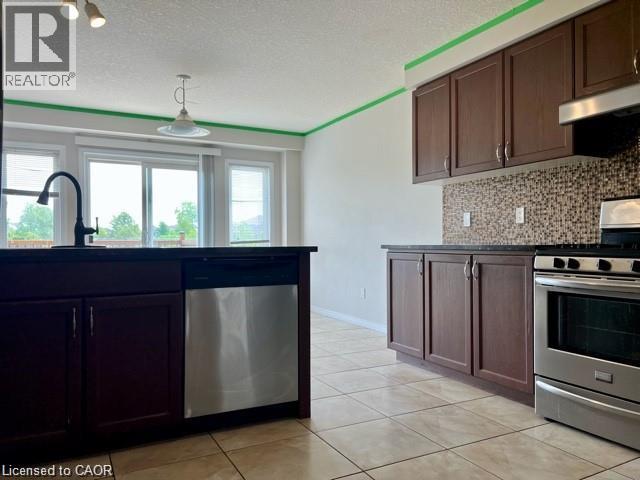
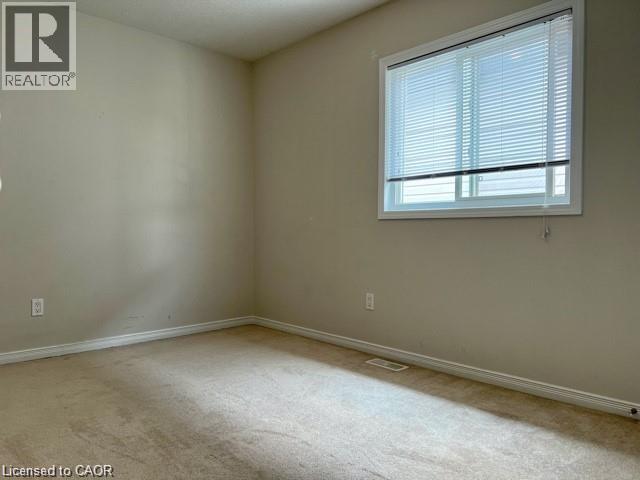
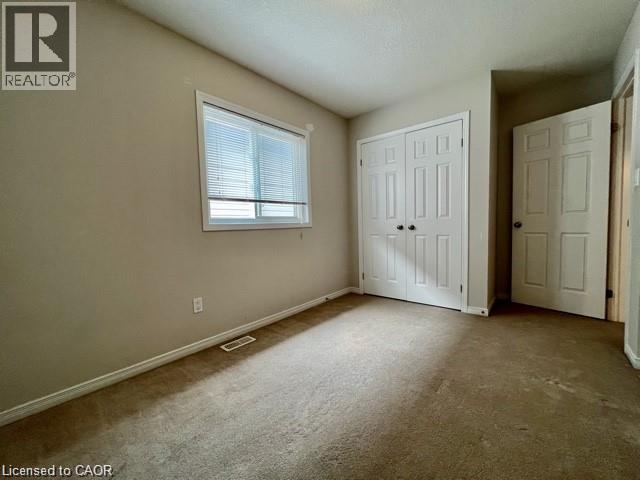
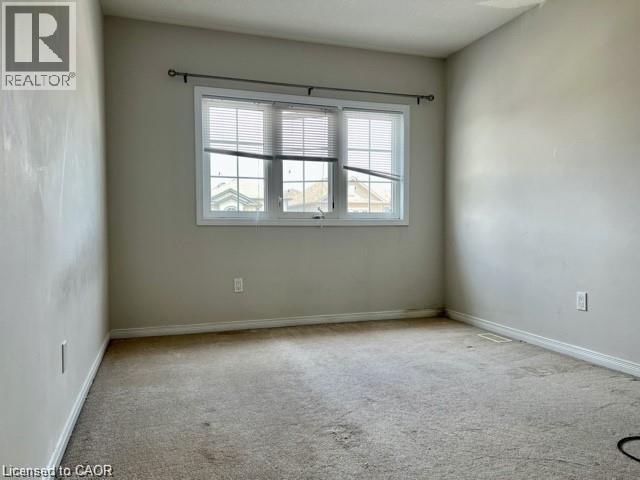
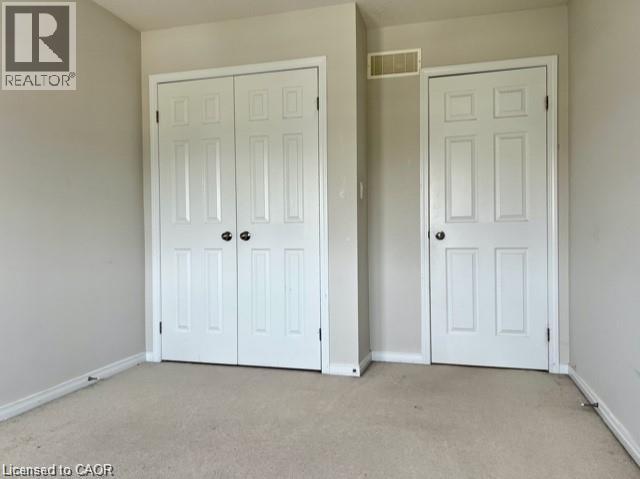
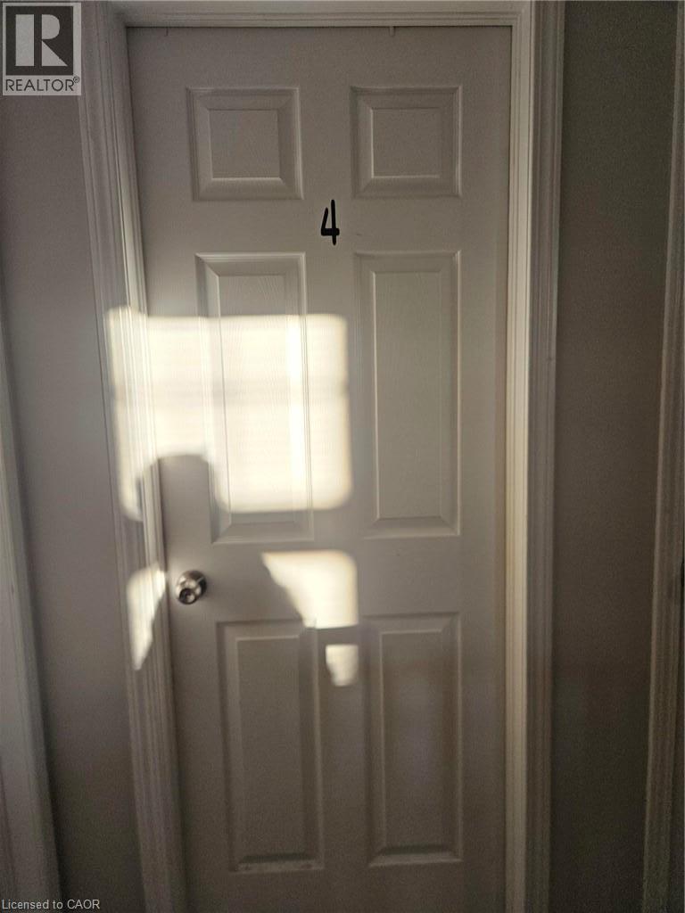
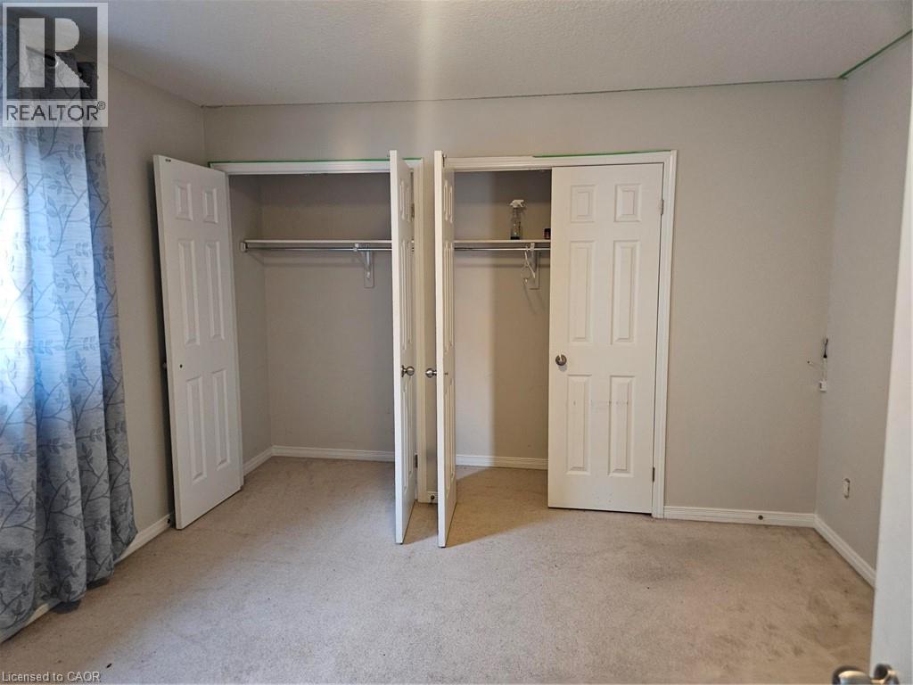
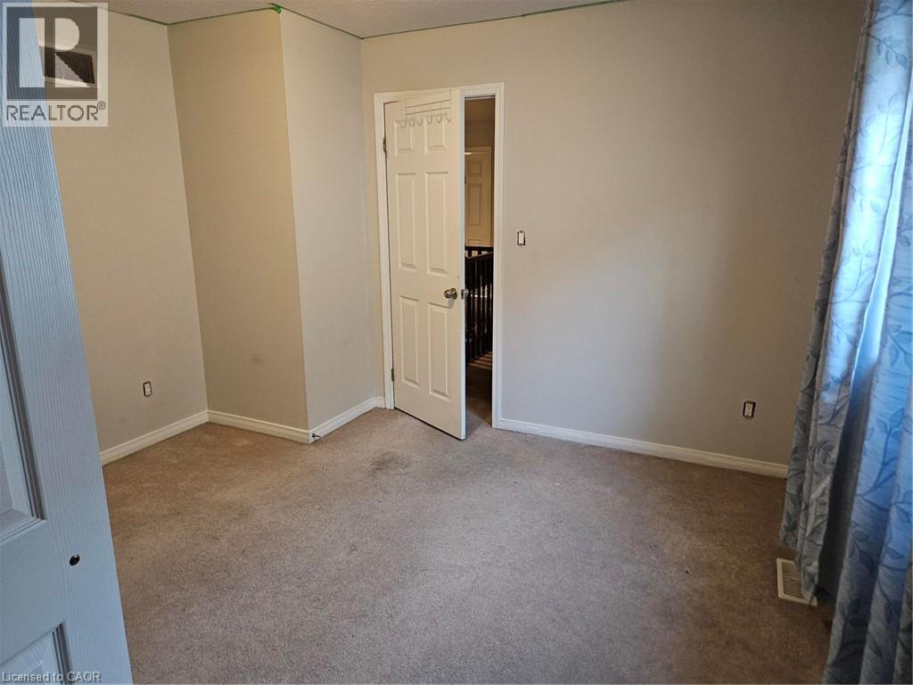
Rooms for rent. Amazing 6 Bedroom rental unit available if you are looking for a new place to live. Each room with different affordable options. Price per room are listed as the following; Bedroom 1 - $500 + $50 for hydro, Bedroom 3 - furnished with a bed frame and side table - 600 + $50 for hydro, Bedroom 4 - $550 + $50 for hydro, Bedroom 6 - $550 + $50 for hydro. There are also parking options for an additional cost - Garage is $75/month and $50/month for driveway parking. This home comes with utilities and internet included as well as coin operated laundry machines. Located in a great neighbourhood, close to the Boardwalk and transit. (id:61499)
Property Details
| MLS® Number | 40850000 |
| Property Type | Single Family |
| CommunicationType | High Speed Internet |
| EquipmentType | Water Heater |
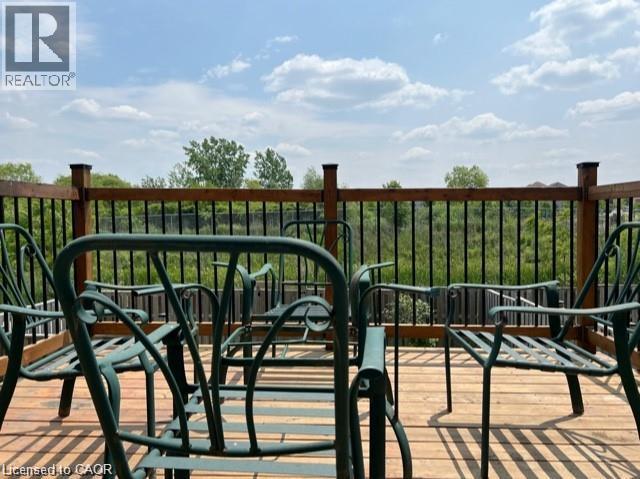
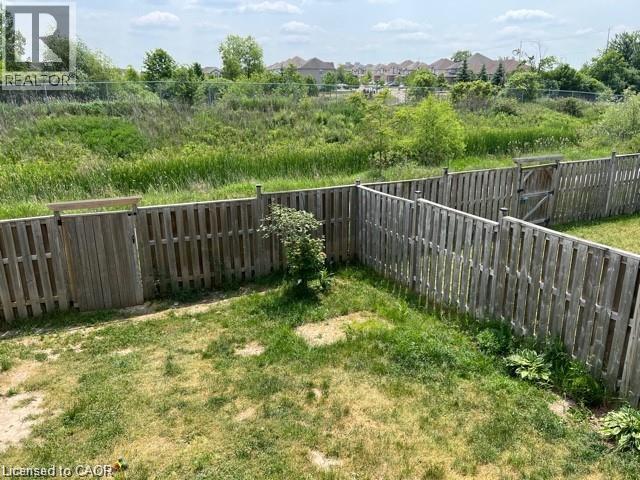
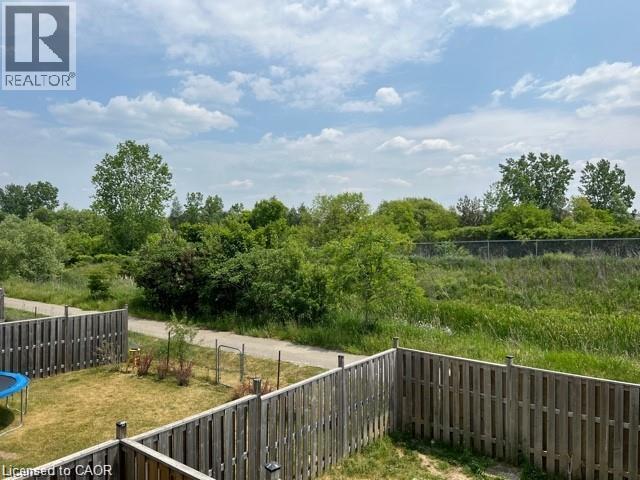
| Features | Backs On Greenbelt, Paved Driveway, Laundry- Coin Operated, No Pet Home, Automatic Garage Door Opener |
| ParkingSpaceTotal | 1 |
| RentalEquipmentType | Water Heater |
Building
| BedroomsAboveGround | 5 |
| BedroomsTotal | 5 |
| Appliances | Dryer, Microwave, Refrigerator, Stove, Water Softener, Washer |
| BasementDevelopment | Finished |
| BasementType | Full (finished) |
| ConstructedDate | 2010 |
| ConstructionStyleAttachment | Detached |
| CoolingType | Central Air Conditioning, None |
| ExteriorFinish | Brick, Stucco, Vinyl Siding |
| FoundationType | Poured Concrete |
| HeatingFuel | Natural Gas |
| HeatingType | Forced Air |
| StoriesTotal | 2 |
| SizeInterior | 2415 Sqft |
| Type | House |
| UtilityWater | Municipal Water |
Parking
| Attached Garage |
Land
| Acreage | No |
| Sewer | Municipal Sewage System |
| SizeDepth | 115 Ft |
| SizeFrontage | 36 Ft |
| SizeTotalText | Under 1/2 Acre |
| ZoningDescription | Res-4 |
Rooms
| Level | Type | Length | Width | Dimensions |
|---|---|---|---|---|
| Second Level | Bedroom | 11'9'' x 11'5'' | ||
| Second Level | Bedroom | 9'8'' x 13'4'' | ||
| Second Level | Bedroom | 11'5'' x 14'9'' | ||
| Second Level | Bedroom | 8'11'' x 12'0'' | ||
| Main Level | Bedroom | 13'6'' x 10'0'' | ||
| Main Level | Dining Room | 13'3'' x 10'9'' | ||
| Main Level | Kitchen | 12'6'' x 9'11'' | ||
| Main Level | Living Room | 11'2'' x 15'11'' |
Utilities
| Cable | Available |
https://www.realtor.ca/real-estate/30071618/300-countrystone-crescent-kitchener
Interested?
Contact us for more information
Joe Slavik
Salesperson
508 Riverbend Dr.
Kitchener, Ontario N2K 3S2

The trademarks REALTOR®, REALTORS®, and the REALTOR® logo are controlled by The Canadian Real Estate Association (CREA) and identify real estate professionals who are members of CREA. The trademarks MLS®, Multiple Listing Service® and the associated logos are owned by The Canadian Real Estate Association (CREA) and identify the quality of services provided by real estate professionals who are members of CREA. The trademark DDF® is owned by The Canadian Real Estate Association (CREA) and identifies CREA's Data Distribution Facility (DDF®)
July 24 2026 12:38:20
Coldwell Banker Peter Benninger Realty