


3029 Brookhaven Drive Fordwich, Ontario N0G 1V0

$649,000
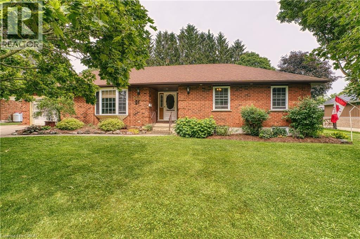
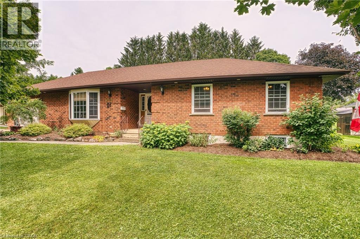
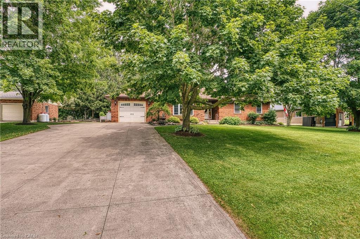
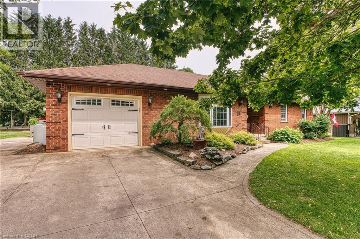
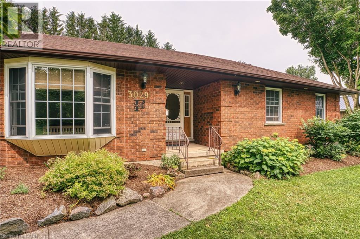
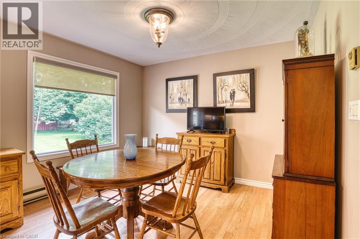
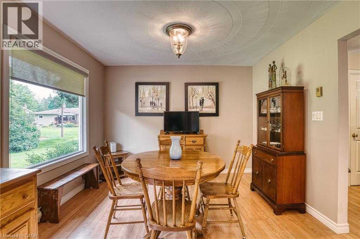
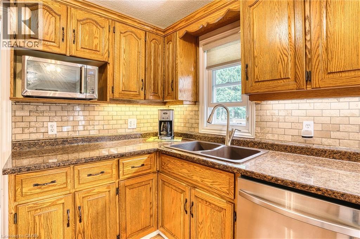
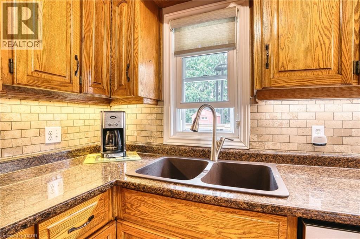
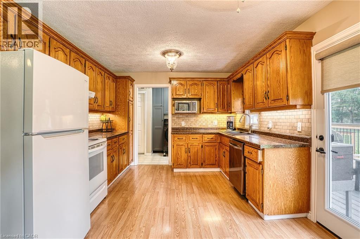
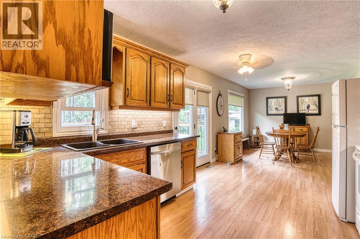
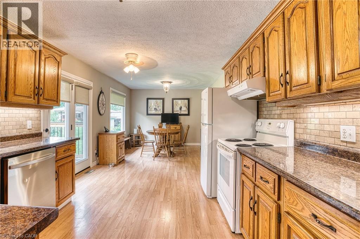
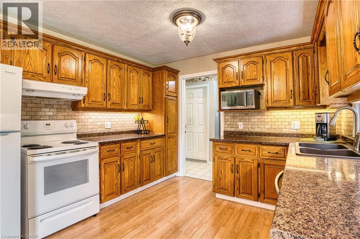
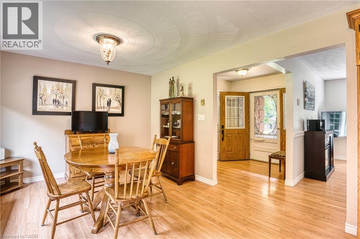
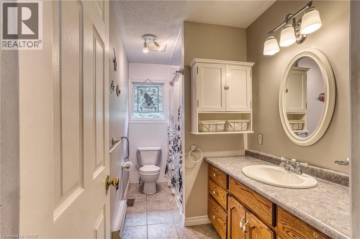
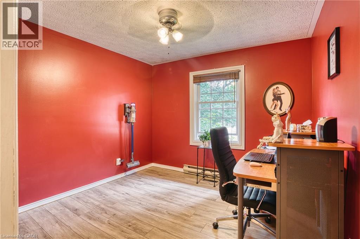
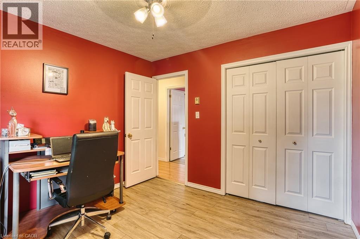
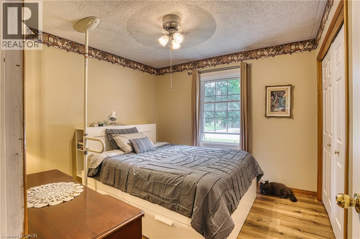
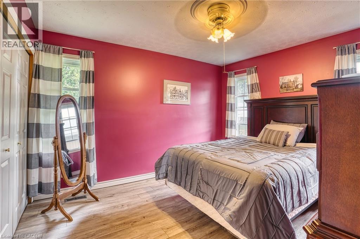
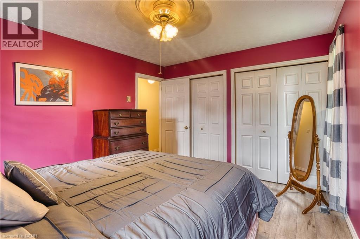
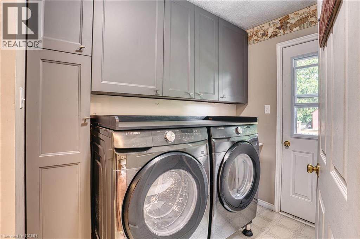
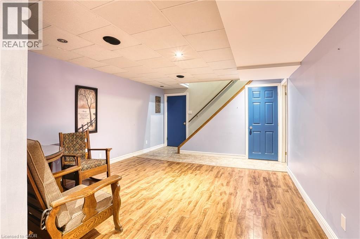
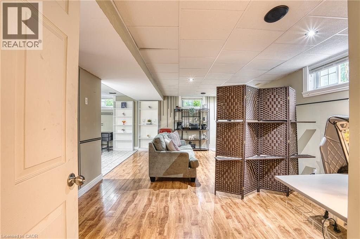
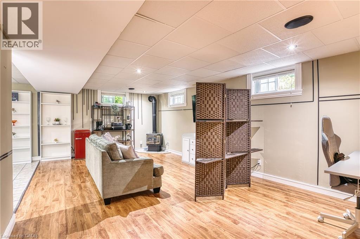
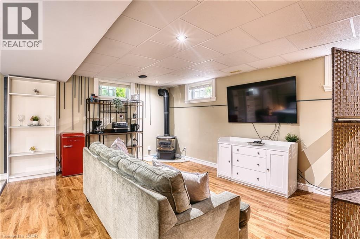
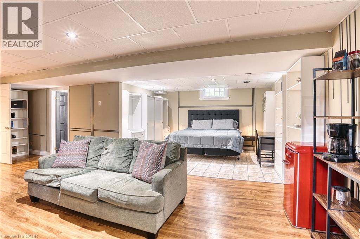
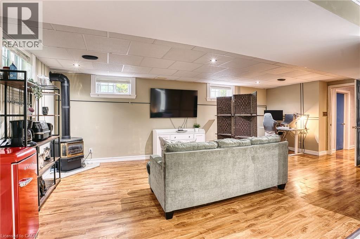
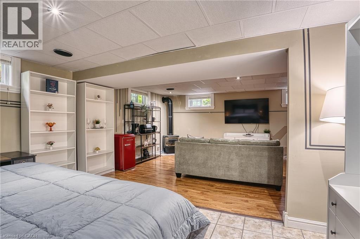
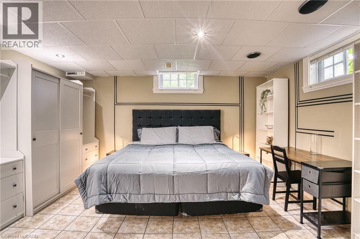
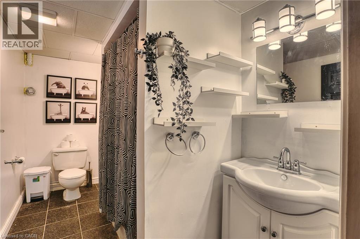
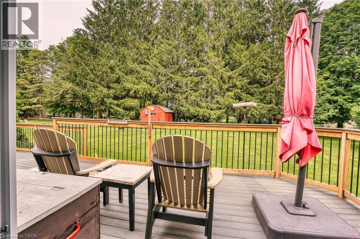
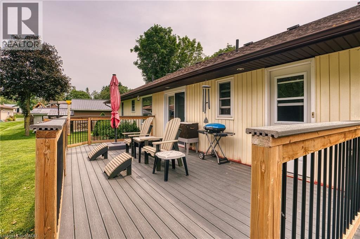
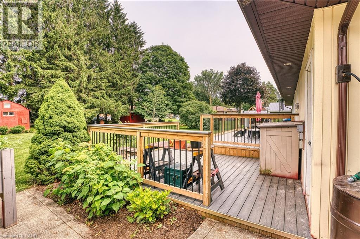
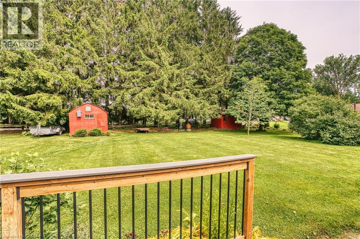
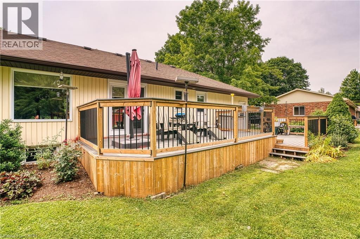
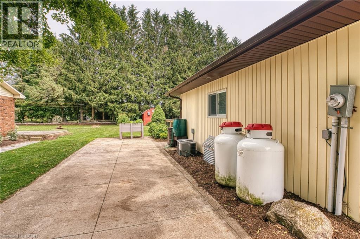
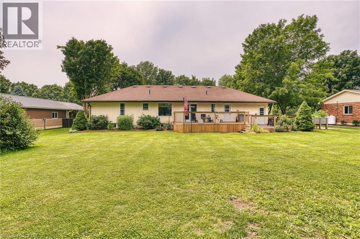
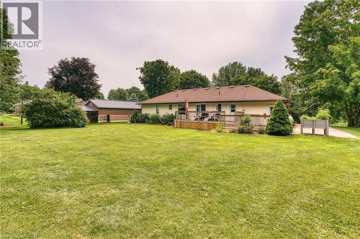
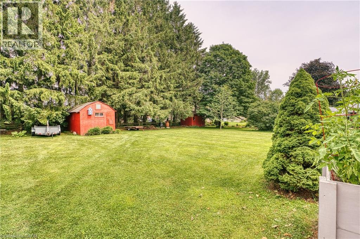
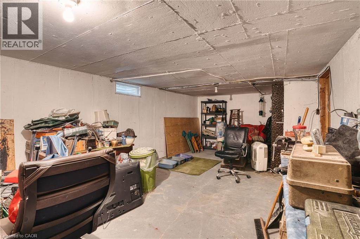
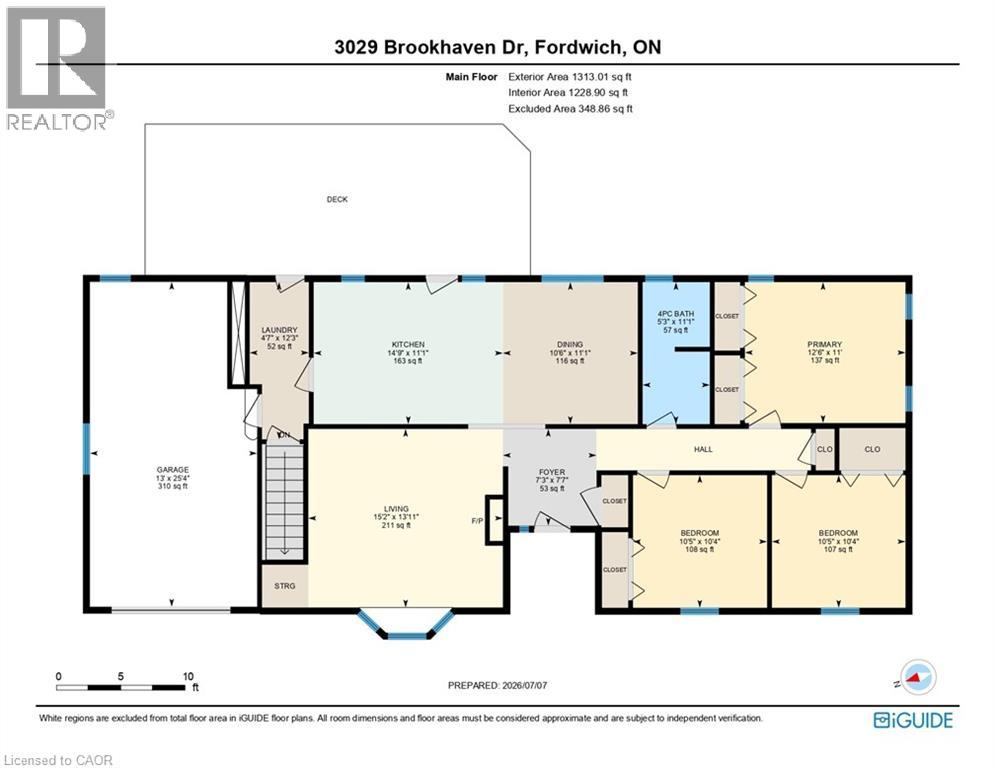
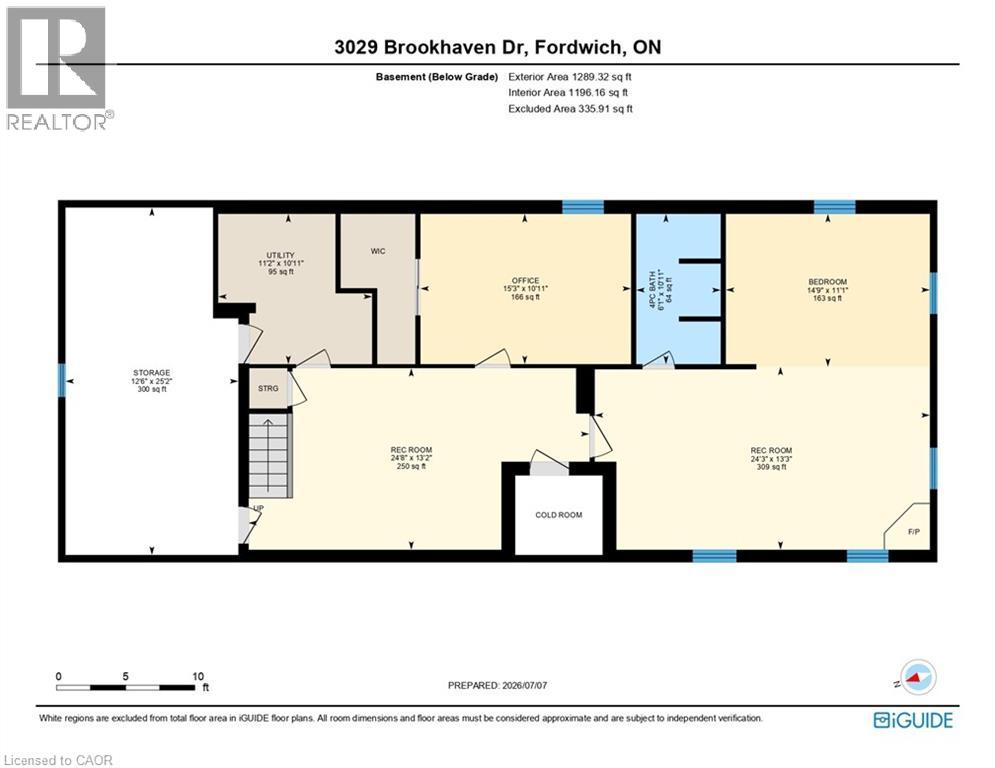
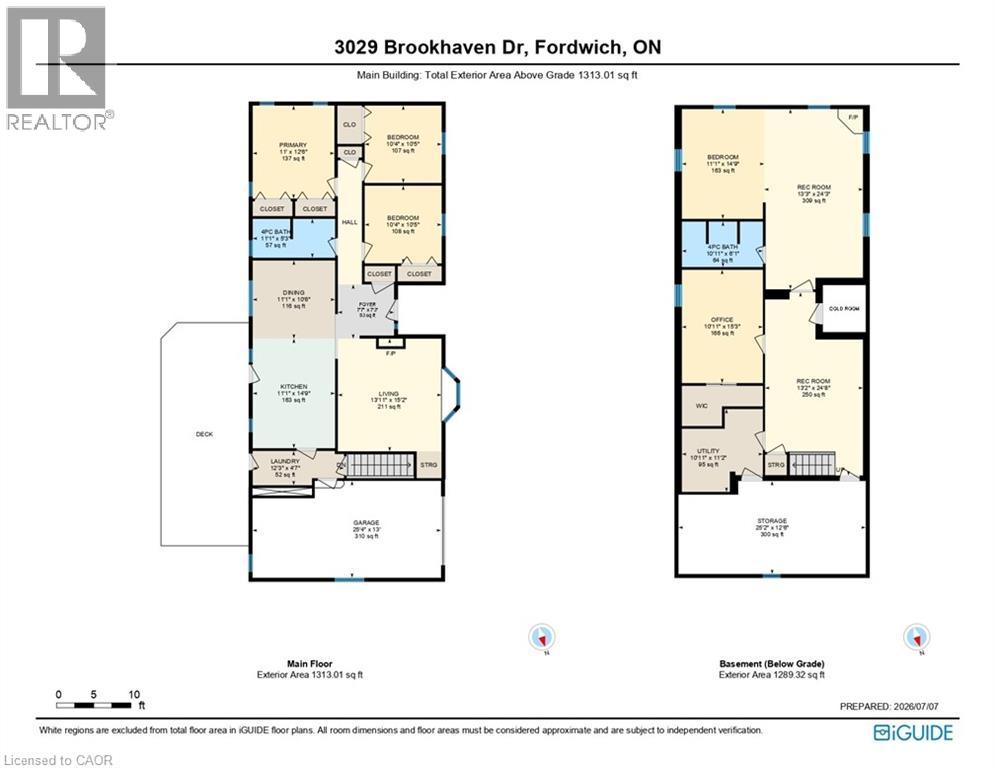
Well-maintained 3-bedroom bungalow on a quiet street in the welcoming community of Fordwich. Situated on a generous 106’ x 166’ lot, this 1991-built home offers main floor laundry, a 4-piece bath, and a fully finished basement featuring a large rec room, 3-piece bath, and an additional bedroom. The spacious rec room could easily be divided to create a fourth bedroom while still maintaining ample living space. A unique bonus is the excavated area beneath the attached garage, perfect for a workshop or extra storage. Enjoy the outdoors on the newer composite deck (approx. 2 years old) overlooking the spacious backyard. Recent updates include a poured concrete driveway (approx. 15 years), replacement windows throughout the years, all three rear exterior doors replaced within the last 15 years, and newer appliances including the fridge, stove, and dishwasher (under 2 years) plus washer and dryer (under 1 year). Located across from township-owned land, this home offers a peaceful setting with minimal traffic—ideal for those looking to enjoy quiet small-town living. (id:61499)
Property Details
| MLS® Number | 40846813 |
| Property Type | Single Family |
| AmenitiesNearBy | Park |
| CommunityFeatures | Quiet Area |
| EquipmentType | Propane Tank |
| Features | Sump Pump, Automatic Garage Door Opener |
| ParkingSpaceTotal | 9 |
| RentalEquipmentType | Propane Tank |
Building
| BathroomTotal | 2 |
| BedroomsAboveGround | 3 |
| BedroomsBelowGround | 1 |
| BedroomsTotal | 4 |
| Appliances | Central Vacuum, Dishwasher, Dryer, Refrigerator, Stove, Water Softener, Washer, Microwave Built-in |
| BasementDevelopment | Finished |
| BasementType | Full (finished) |
| ConstructedDate | 1991 |
| ConstructionStyleAttachment | Detached |
| CoolingType | Central Air Conditioning |
| ExteriorFinish | Brick Veneer, Vinyl Siding |
| Fixture | Ceiling Fans |
| HeatingFuel | Propane |
| HeatingType | Forced Air |
| StoriesTotal | 1 |
| SizeInterior | 1313 Sqft |
| Type | House |
| UtilityWater | Drilled Well |
Parking
| Attached Garage |
Land
| Acreage | No |
| LandAmenities | Park |
| Sewer | Septic System |
| SizeDepth | 166 Ft |
| SizeFrontage | 106 Ft |
| SizeTotalText | Under 1/2 Acre |
| ZoningDescription | Vr1 |
Rooms
| Level | Type | Length | Width | Dimensions |
|---|---|---|---|---|
| Basement | Utility Room | 10'11'' x 11'2'' | ||
| Basement | Workshop | 25'2'' x 12'6'' | ||
| Basement | Recreation Room | 13'3'' x 24'3'' | ||
| Basement | Recreation Room | 13'2'' x 24'8'' | ||
| Basement | 3pc Bathroom | Measurements not available | ||
| Basement | Bedroom | 11'1'' x 14'9'' | ||
| Basement | Office | 10'11'' x 15'3'' | ||
| Main Level | Bedroom | 10'4'' x 10'5'' | ||
| Main Level | Bedroom | 10'4'' x 10'5'' | ||
| Main Level | Primary Bedroom | 11'0'' x 12'6'' | ||
| Main Level | 4pc Bathroom | Measurements not available | ||
| Main Level | Dining Room | 11'1'' x 10'6'' | ||
| Main Level | Kitchen | 11'1'' x 14'9'' | ||
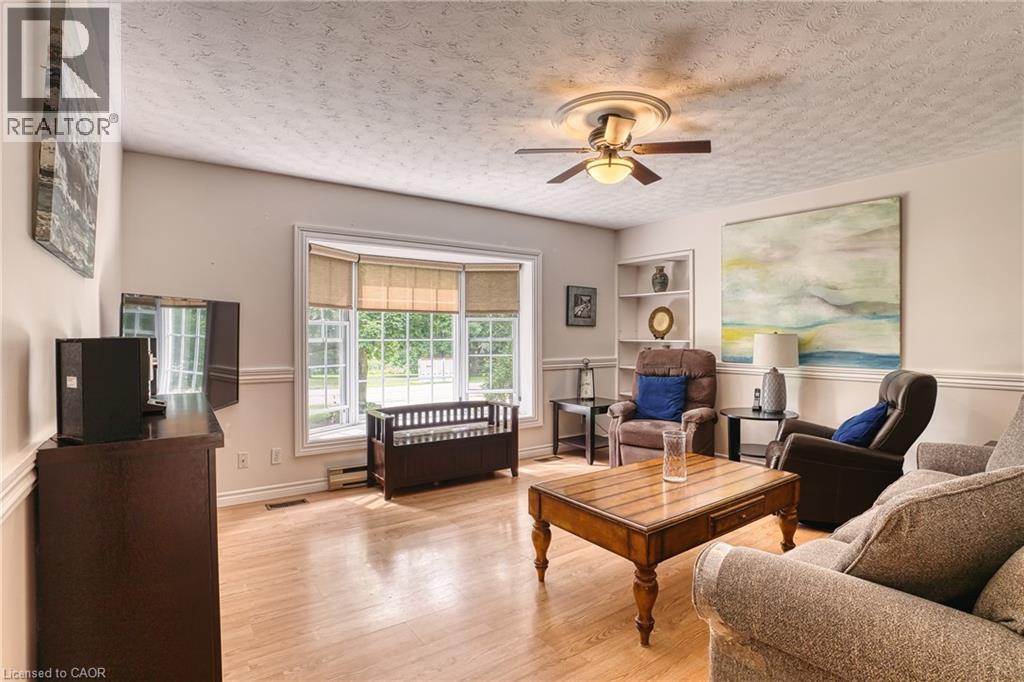
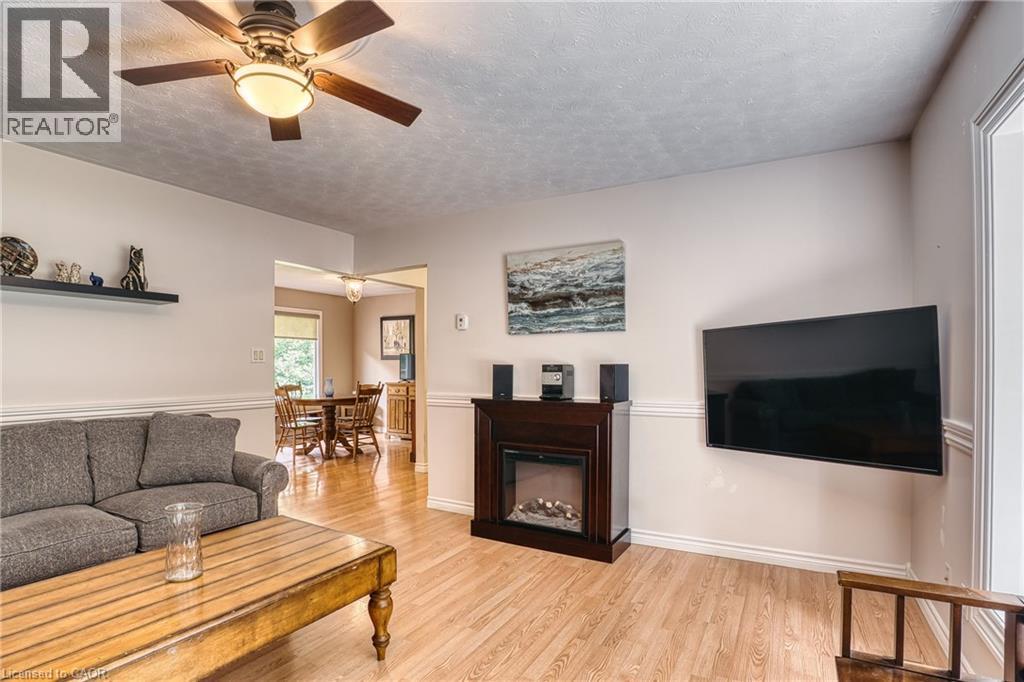
| Main Level | Living Room | 13'11'' x 15'2'' | ||
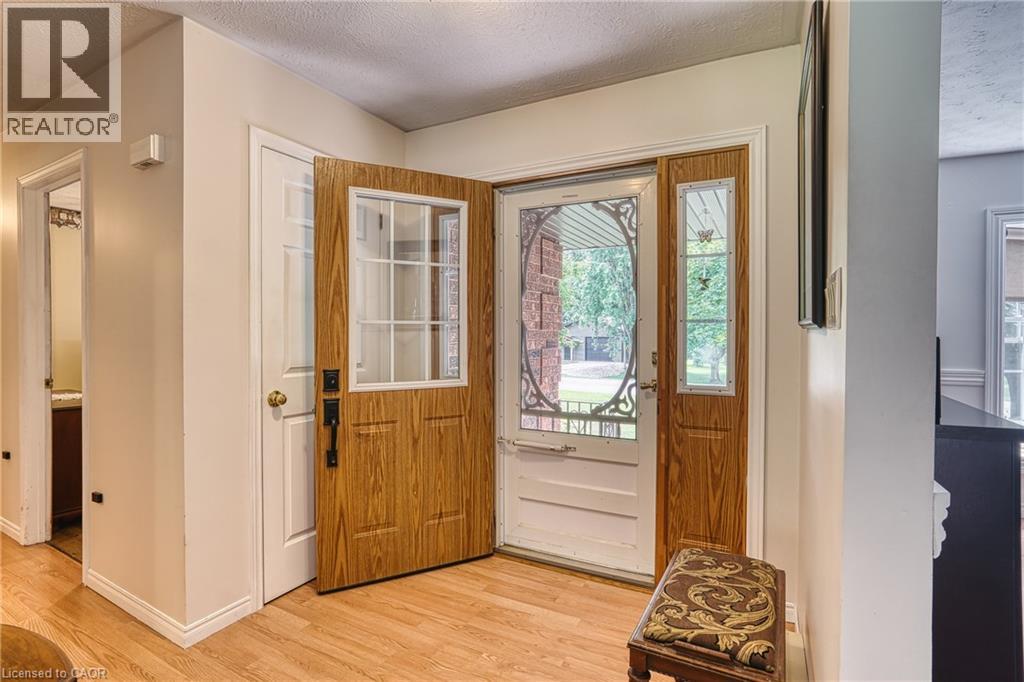
| Main Level | Foyer | 7'7'' x 7'3'' |
https://www.realtor.ca/real-estate/30013184/3029-brookhaven-drive-fordwich
Interested?
Contact us for more information
Nicole Culling
Broker
188 Wallace Ave. North
Listowel, Ontario N4W 1K7

The trademarks REALTOR®, REALTORS®, and the REALTOR® logo are controlled by The Canadian Real Estate Association (CREA) and identify real estate professionals who are members of CREA. The trademarks MLS®, Multiple Listing Service® and the associated logos are owned by The Canadian Real Estate Association (CREA) and identify the quality of services provided by real estate professionals who are members of CREA. The trademark DDF® is owned by The Canadian Real Estate Association (CREA) and identifies CREA's Data Distribution Facility (DDF®)
July 27 2026 01:31:05
Kempston & Werth Realty Ltd.