


303 Wendover Drive Hamilton, Ontario L9C 5X5

$599,899
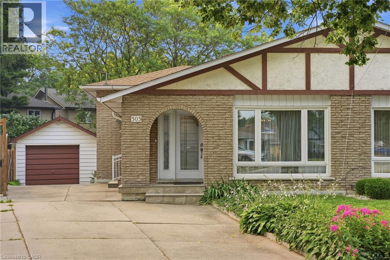
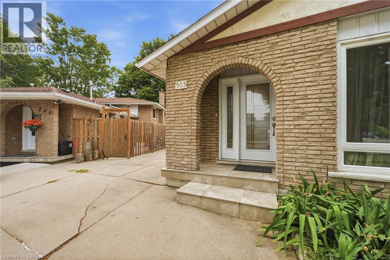
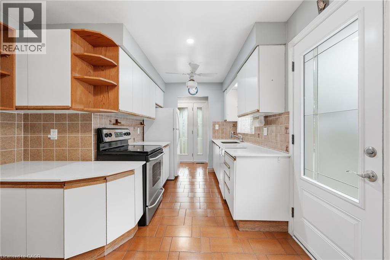
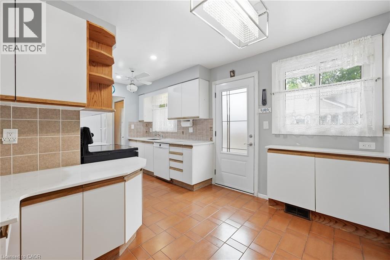
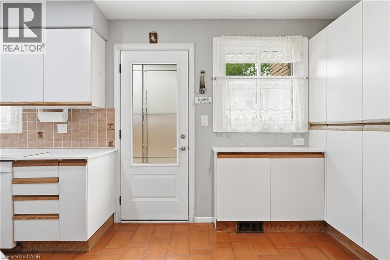
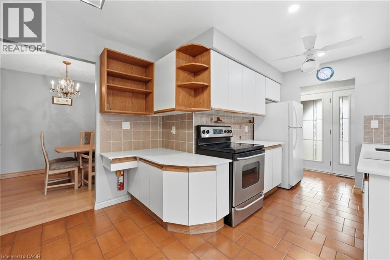
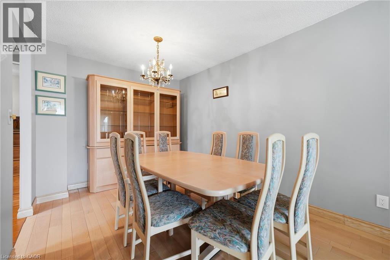
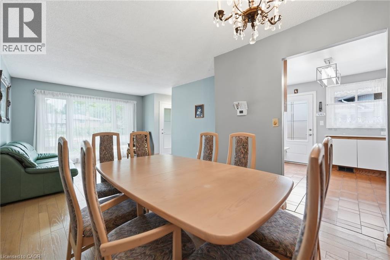
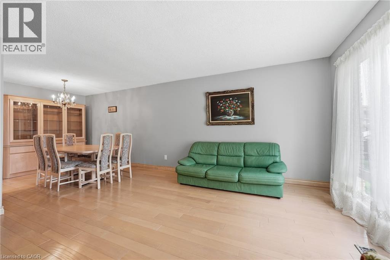
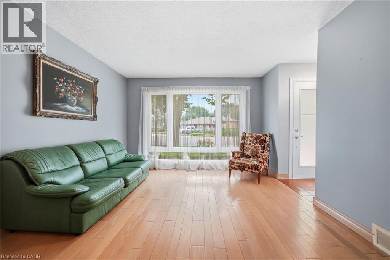
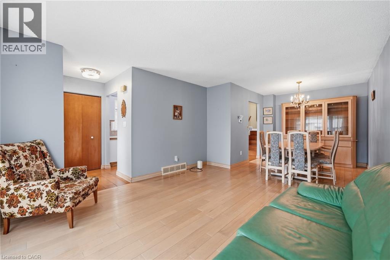
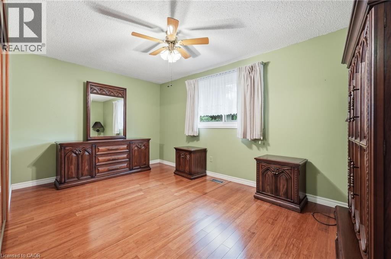
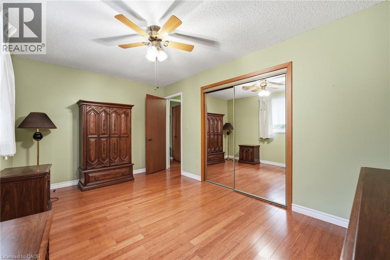
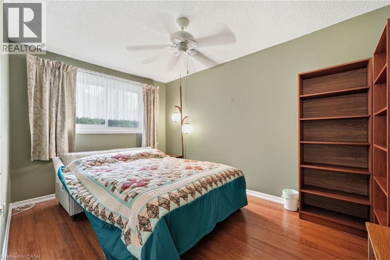
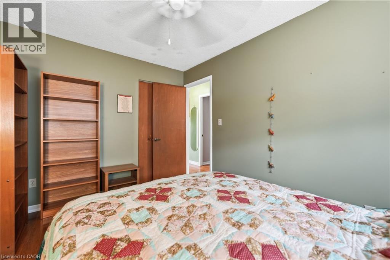
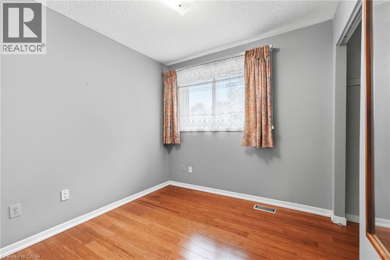
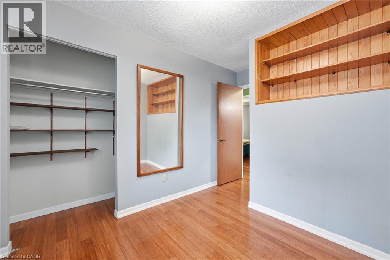
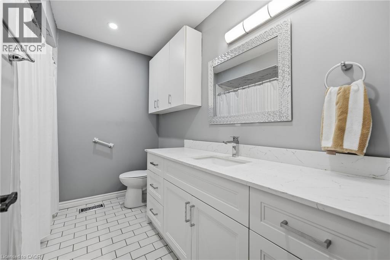
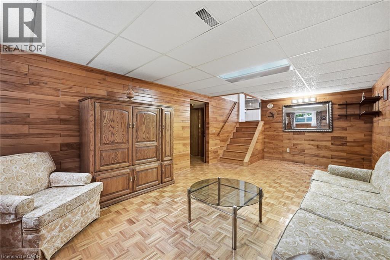
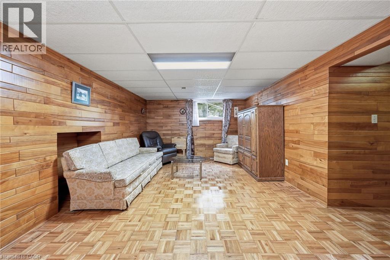
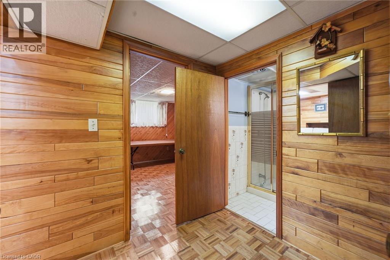
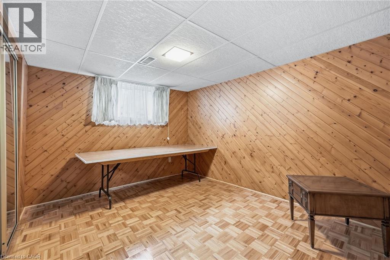
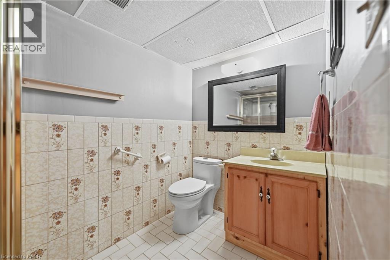
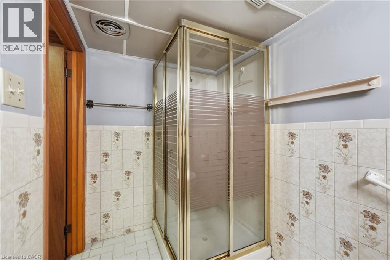
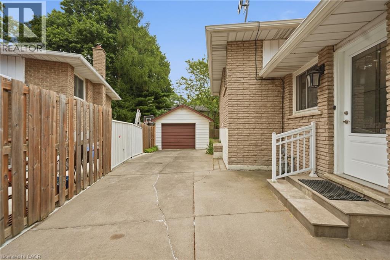
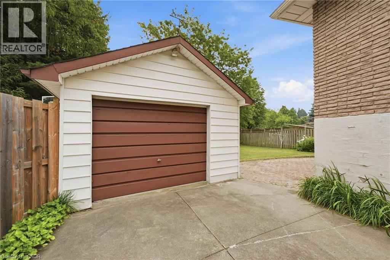
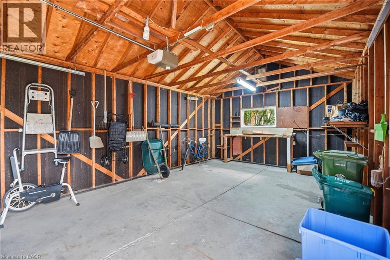
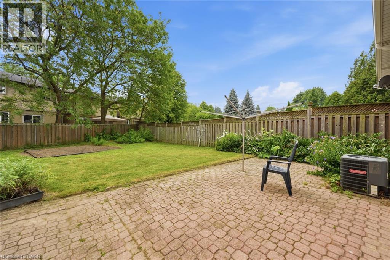
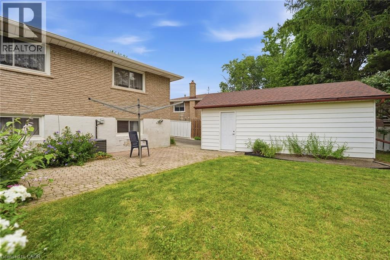
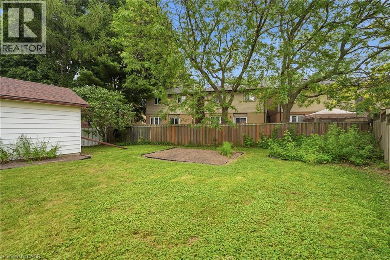
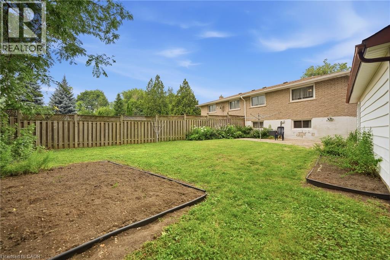
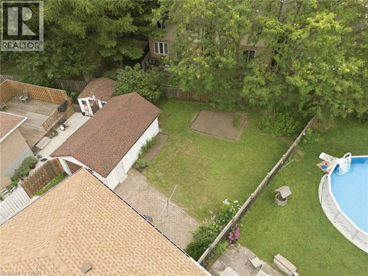
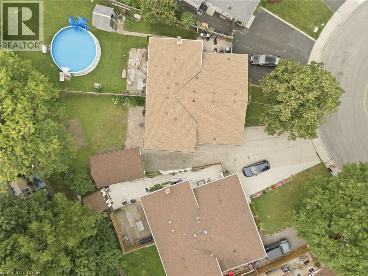
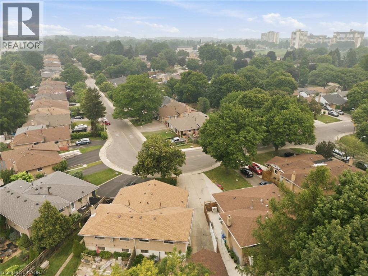
Welcome home to 303 Wendover Drive—a lovingly maintained 3+1 bedroom, 2-bath, 4-level backsplit that has been proudly cared for by the same family for over 50 years. Filled with decades of love and memories, this home is ready to welcome its next owners. The spacious backsplit design offers multiple living areas and a versatile layout with room for the whole family to live, work, and entertain. Outside, you'll find ample parking, a detached garage, and a large backyard with plenty of space for kids, pets, gardening, or summer entertaining. Nestled in a sought-after, family-friendly West Mountain neighbourhood, you'll enjoy being just minutes from parks, schools, shopping, public transit, and all the everyday amenities you need. If you've been searching for a home with exceptional pride of ownership and space to make your own, this is an opportunity you won't want to miss. (id:61499)
Property Details
| MLS® Number | 40848331 |
| Property Type | Single Family |
| AmenitiesNearBy | Hospital, Park, Place Of Worship, Playground, Public Transit, Schools, Shopping |
| CommunityFeatures | Quiet Area, Community Centre |
| EquipmentType | Water Heater |
| ParkingSpaceTotal | 9 |
| RentalEquipmentType | Water Heater |
Building
| BathroomTotal | 2 |
| BedroomsAboveGround | 3 |
| BedroomsBelowGround | 1 |
| BedroomsTotal | 4 |
| Appliances | Dishwasher, Dryer, Refrigerator, Stove, Washer |
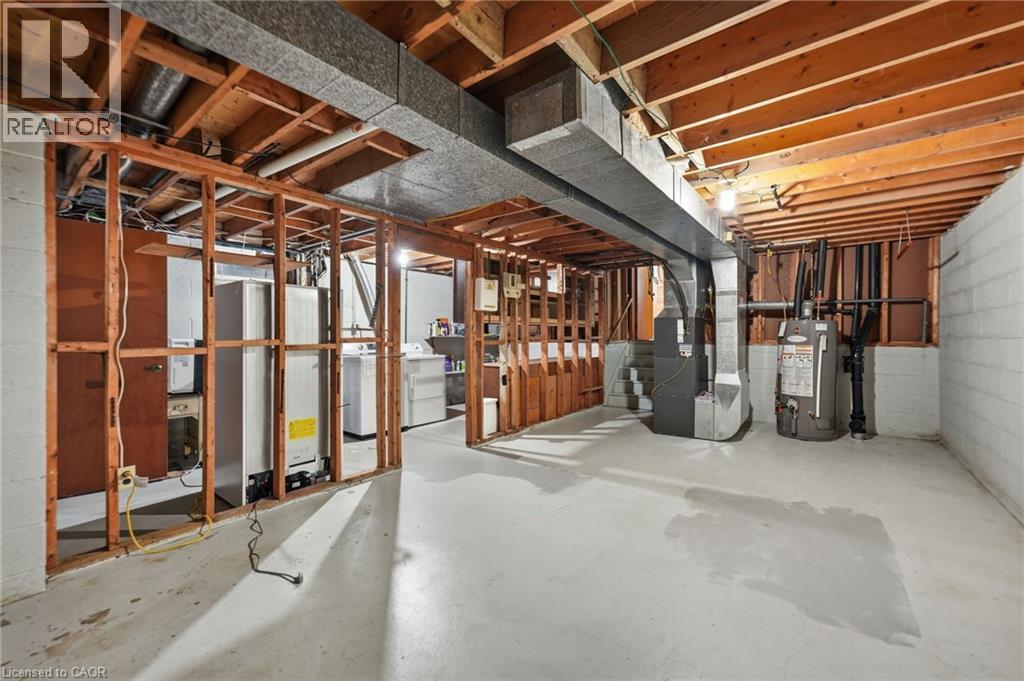
| BasementDevelopment | Unfinished |
| BasementType | Full (unfinished) |
| ConstructedDate | 1976 |
| ConstructionStyleAttachment | Semi-detached |
| CoolingType | Central Air Conditioning |
| ExteriorFinish | Brick |
| HeatingFuel | Natural Gas |
| HeatingType | Forced Air |
| StoriesTotal | 2 |
| SizeInterior | 1614 Sqft |
| Type | House |
| UtilityWater | Municipal Water |
Parking
| Detached Garage | |
| Open |
Land
| AccessType | Highway Access |
| Acreage | No |
| LandAmenities | Hospital, Park, Place Of Worship, Playground, Public Transit, Schools, Shopping |
| Sewer | Municipal Sewage System |
| SizeDepth | 138 Ft |
| SizeFrontage | 25 Ft |
| SizeIrregular | 0.118 |
| SizeTotal | 0.118 Ac|under 1/2 Acre |
| SizeTotalText | 0.118 Ac|under 1/2 Acre |
| ZoningDescription | D/s-320 |
Rooms
| Level | Type | Length | Width | Dimensions |
|---|---|---|---|---|
| Second Level | 4pc Bathroom | 8'3'' x 8'3'' | ||
| Second Level | Bedroom | 8'0'' x 11'2'' | ||
| Second Level | Bedroom | 12'2'' x 8'3'' | ||
| Second Level | Primary Bedroom | 14'5'' x 8'11'' | ||
| Basement | Laundry Room | 19'6'' x 6'3'' | ||
| Basement | Utility Room | 23'11'' x 11'6'' | ||
| Lower Level | 3pc Bathroom | 10'4'' x 6'5'' | ||
| Lower Level | Bedroom | 11'1'' x 9'2'' | ||
| Lower Level | Family Room | 20'2'' x 12'1'' | ||
| Main Level | Living Room | 13'1'' x 10'7'' | ||
| Main Level | Dining Room | 9'5'' x 8'3'' | ||
| Main Level | Kitchen | 17'5'' x 9'7'' |
https://www.realtor.ca/real-estate/30040728/303-wendover-drive-hamilton
Interested?
Contact us for more information
Calvin William Voortman
Broker of Record
1564 2nd Conc W
Lynden, Ontario L0R 1T0
Lindsay Mcfarland
Salesperson
1564 2nd Conc W
Lynden, Ontario L0R 1T0

The trademarks REALTOR®, REALTORS®, and the REALTOR® logo are controlled by The Canadian Real Estate Association (CREA) and identify real estate professionals who are members of CREA. The trademarks MLS®, Multiple Listing Service® and the associated logos are owned by The Canadian Real Estate Association (CREA) and identify the quality of services provided by real estate professionals who are members of CREA. The trademark DDF® is owned by The Canadian Real Estate Association (CREA) and identifies CREA's Data Distribution Facility (DDF®)
July 27 2026 08:23:51
Voortman Realty Inc.