


31 - 1548 Richmond Street London North, Ontario N6G 4W8

$559,900Maintenance, Common Area Maintenance, Insurance, Parking
$462 Monthly
Maintenance, Common Area Maintenance, Insurance, Parking
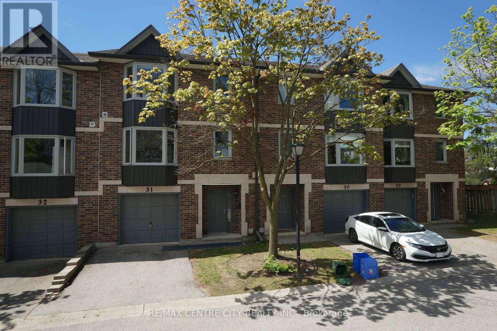
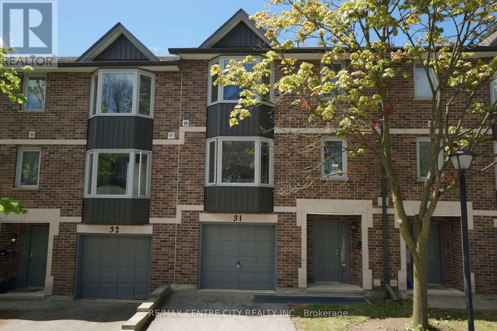
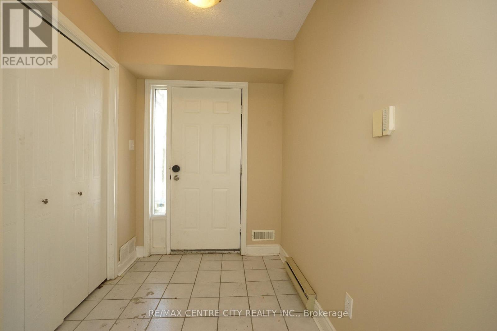
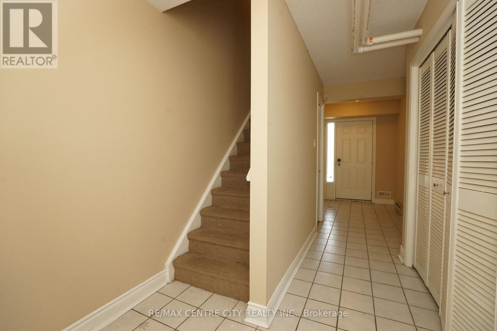
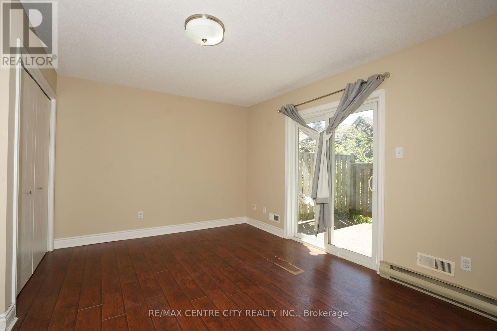
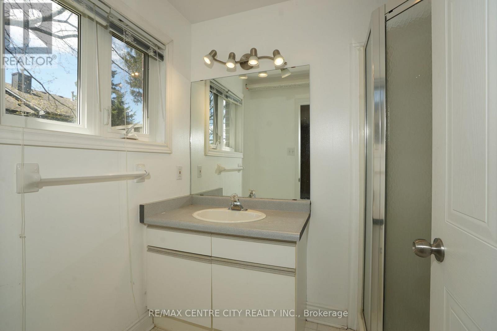
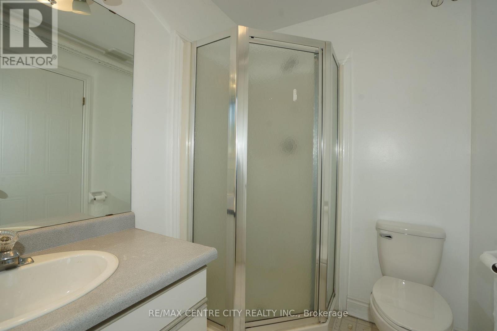
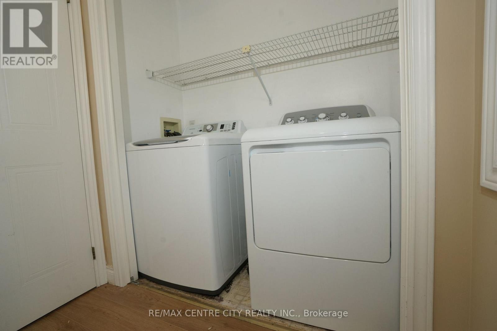
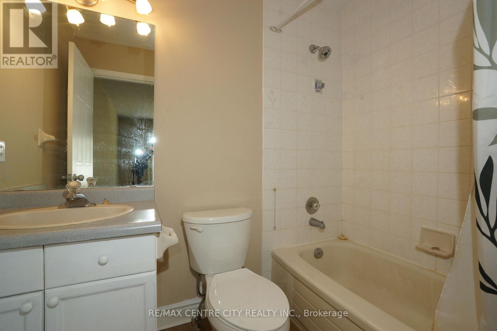
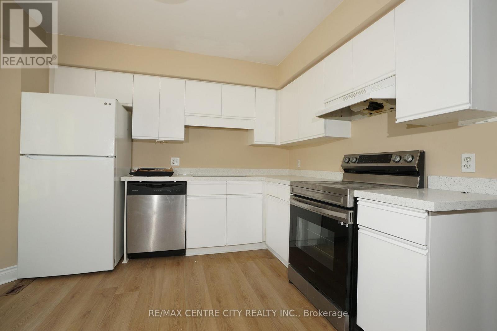
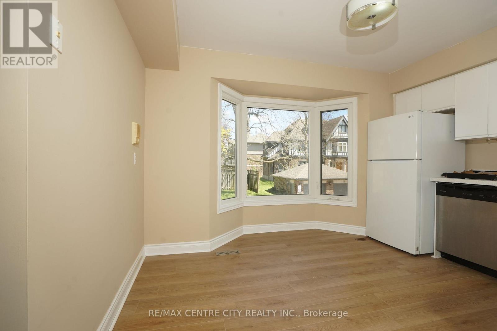
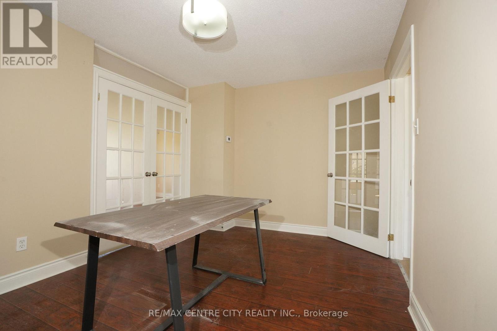
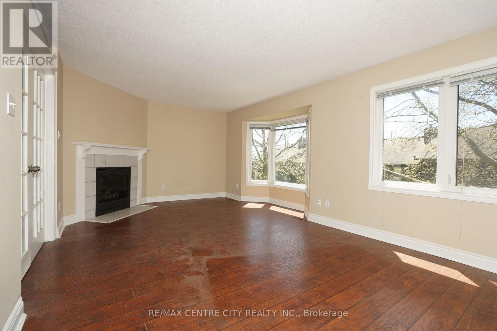
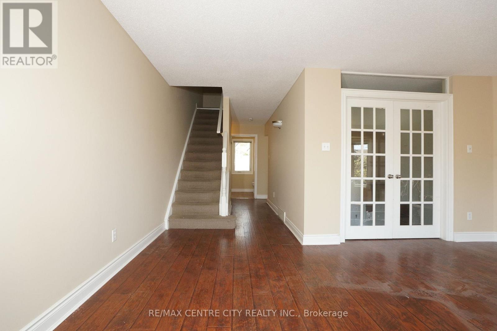
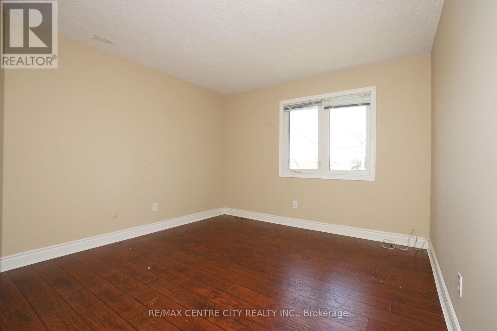
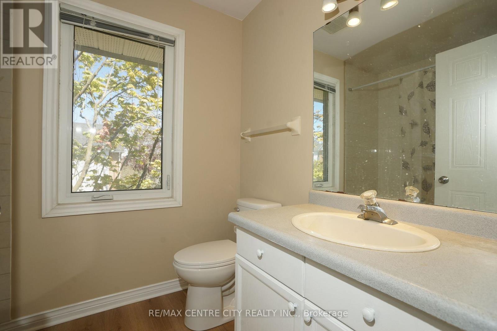
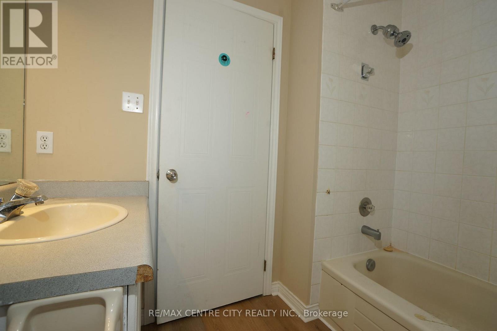
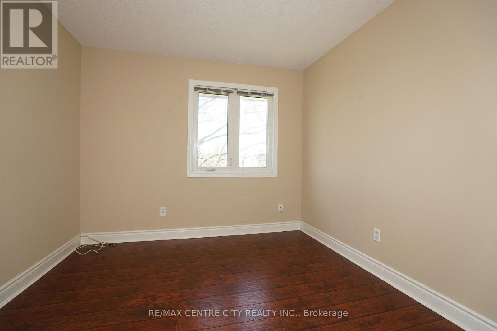
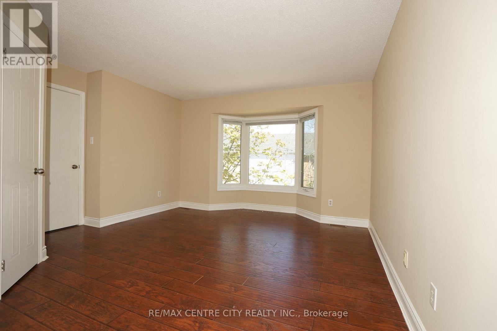
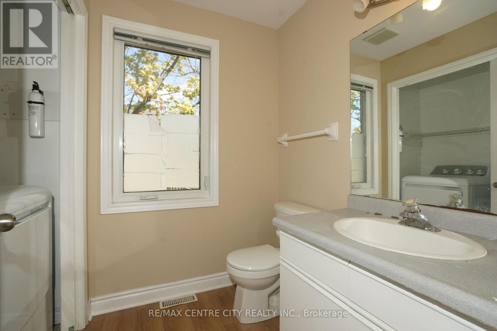
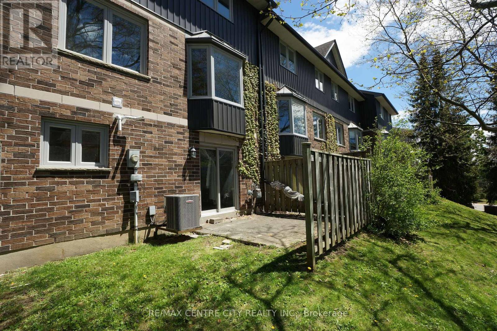
$462 MonthlyPrimer location! Located in London's sought-after Richmond Manor Condominiums. Featuring 4 large bedrooms and 3.5 bathrooms(two ensuites), there's plenty of room for a family or strong rental income. one Mater BR with 3Pensuite in the main floor. The bright second floor open concept living area includes a spacious kitchen, dining, and family room with a cozy gas fireplace. Large windows and beautiful bay windows throughout fill the home with natural light,. And three bedrooms( one another MBR with 3p ensuite) on Third Floor. Additional features included in-suite laundry, a single car garage, driveway parking, visitor parking within the complex, and a private backyard patio. new kitchen counter-top, new stove. It walk-distance to Western University, University Hospital, Masonville shopping and bus routes. Wonderful opportunity for your own personal use or investment purposes. (id:61499)
Open House
This property has open houses!
2:00 pm
Ends at:4:00 pm
Property Details
| MLS® Number | X13116348 |
| Property Type | Single Family |
| Community Name | North G |
| AmenitiesNearBy | Public Transit, Schools |
| CommunityFeatures | Pets Allowed With Restrictions, School Bus |
| EquipmentType | Water Heater |
| Features | Cul-de-sac, Irregular Lot Size, Flat Site |
| ParkingSpaceTotal | 2 |
| RentalEquipmentType | Water Heater |
| Structure | Patio(s) |
| ViewType | City View |
Building
| BathroomTotal | 4 |
| BedroomsAboveGround | 4 |
| BedroomsTotal | 4 |
| Age | 31 To 50 Years |
| Amenities | Fireplace(s) |
| Appliances | Water Meter, Dishwasher, Dryer, Stove, Washer, Refrigerator |
| BasementType | None |
| CoolingType | Central Air Conditioning |
| ExteriorFinish | Aluminum Siding, Brick |
| FireProtection | Smoke Detectors |
| FireplacePresent | Yes |
| FireplaceTotal | 1 |
| HalfBathTotal | 1 |
| HeatingFuel | Natural Gas |
| HeatingType | Forced Air |
| StoriesTotal | 3 |
| SizeInterior | 1600 - 1799 Sqft |
| Type | Row / Townhouse |
Parking
| Attached Garage | |
| Garage | |
| Inside Entry |
Land
| Acreage | No |
| LandAmenities | Public Transit, Schools |
| LandscapeFeatures | Landscaped |
| ZoningDescription | R5-5 R9 |
Rooms
| Level | Type | Length | Width | Dimensions |
|---|---|---|---|---|
| Second Level | Eating Area | 4 m | 3.67 m | 4 m x 3.67 m |
| Second Level | Dining Room | 4.63 m | 3.33 m | 4.63 m x 3.33 m |
| Second Level | Family Room | 7 m | 4 m | 7 m x 4 m |
| Third Level | Primary Bedroom | 5 m | 4.33 m | 5 m x 4.33 m |
| Third Level | Bedroom 2 | 4.33 m | 3.67 m | 4.33 m x 3.67 m |
| Third Level | Bedroom 3 | 3.33 m | 3.33 m | 3.33 m x 3.33 m |
| Main Level | Primary Bedroom | 5 m | 4 m | 5 m x 4 m |
https://www.realtor.ca/real-estate/29738587/31-1548-richmond-street-london-north-north-g-north-g
Interested?
Contact us for more information
Wan Li Wang
Salesperson

The trademarks REALTOR®, REALTORS®, and the REALTOR® logo are controlled by The Canadian Real Estate Association (CREA) and identify real estate professionals who are members of CREA. The trademarks MLS®, Multiple Listing Service® and the associated logos are owned by The Canadian Real Estate Association (CREA) and identify the quality of services provided by real estate professionals who are members of CREA. The trademark DDF® is owned by The Canadian Real Estate Association (CREA) and identifies CREA's Data Distribution Facility (DDF®)
August 04 2026 01:50:02
RE/MAX Centre City Realty Inc.