


31 Givins Street Woodstock, Ontario N4S 5Y6

$559,000
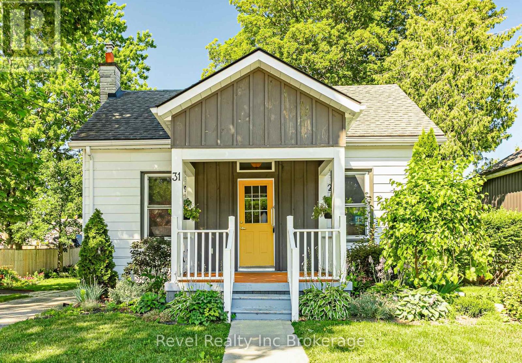
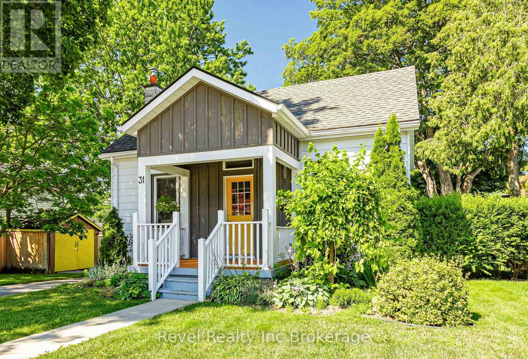
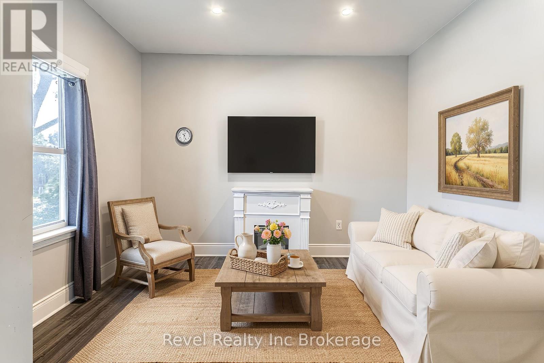
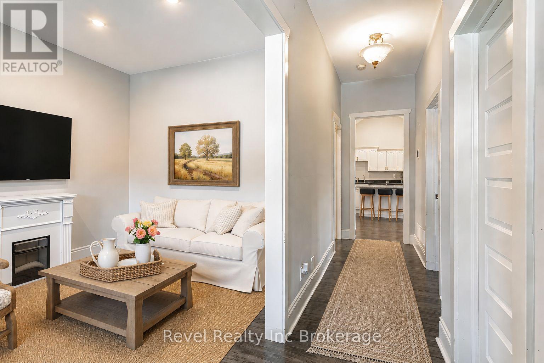
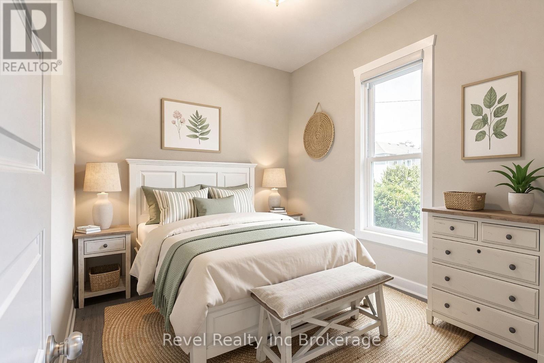
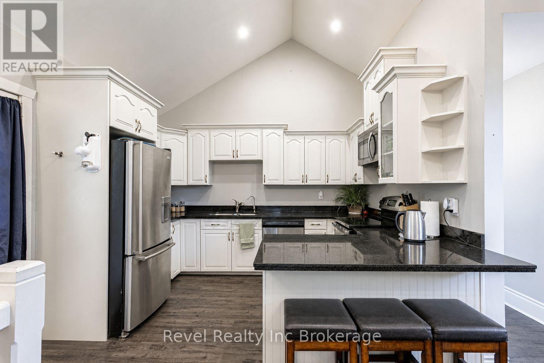
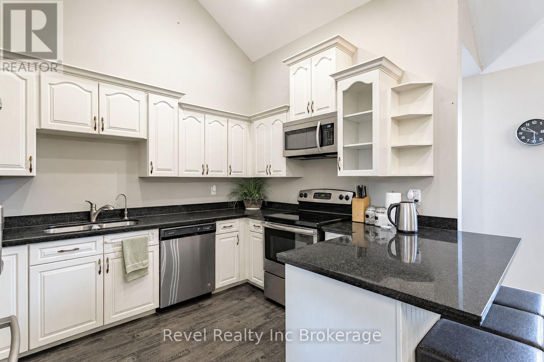
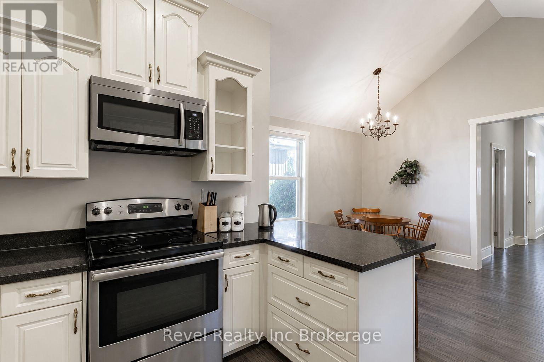
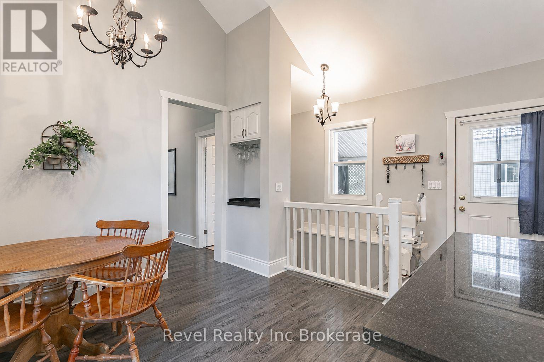
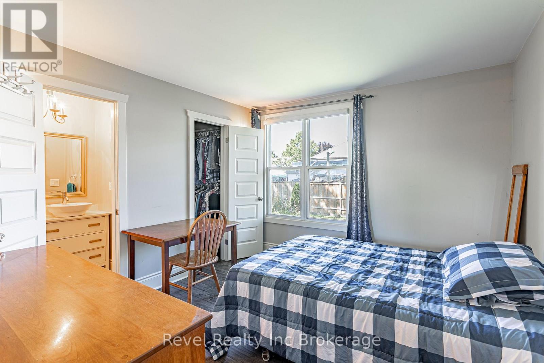
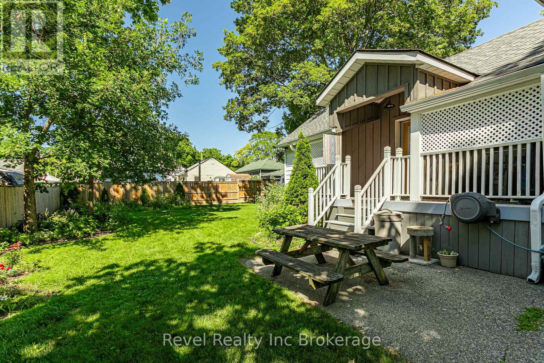
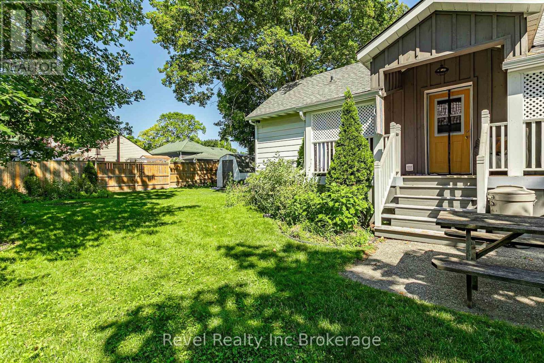
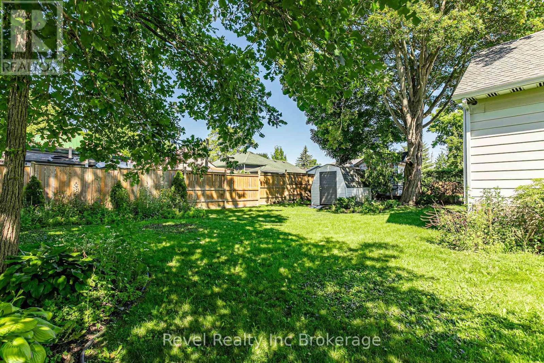
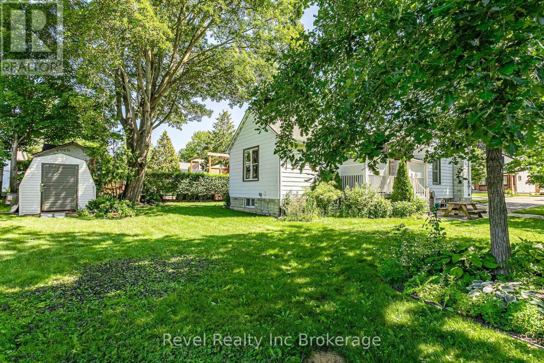
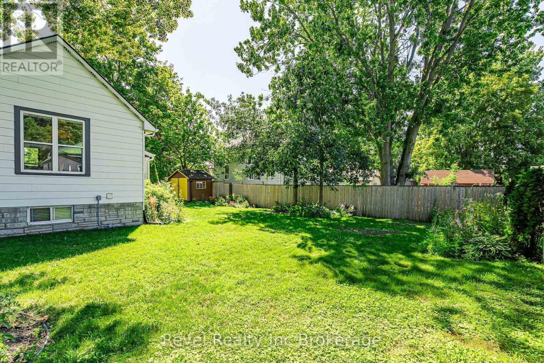
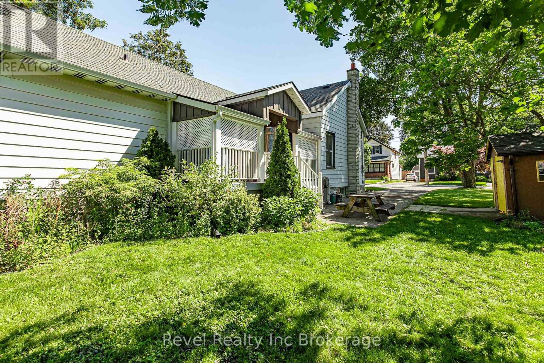
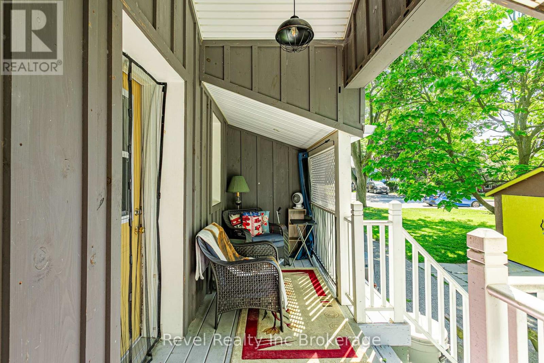
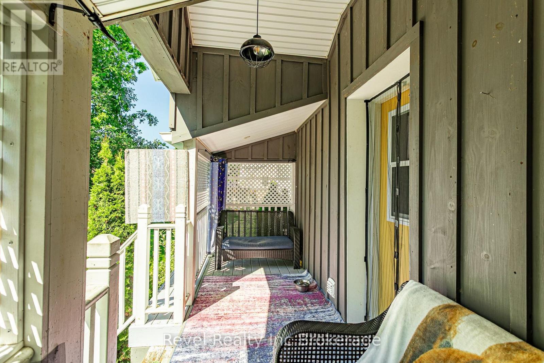
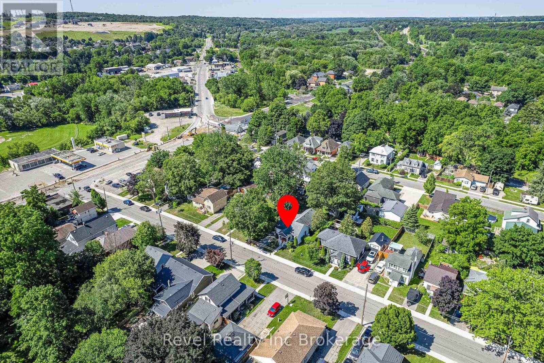
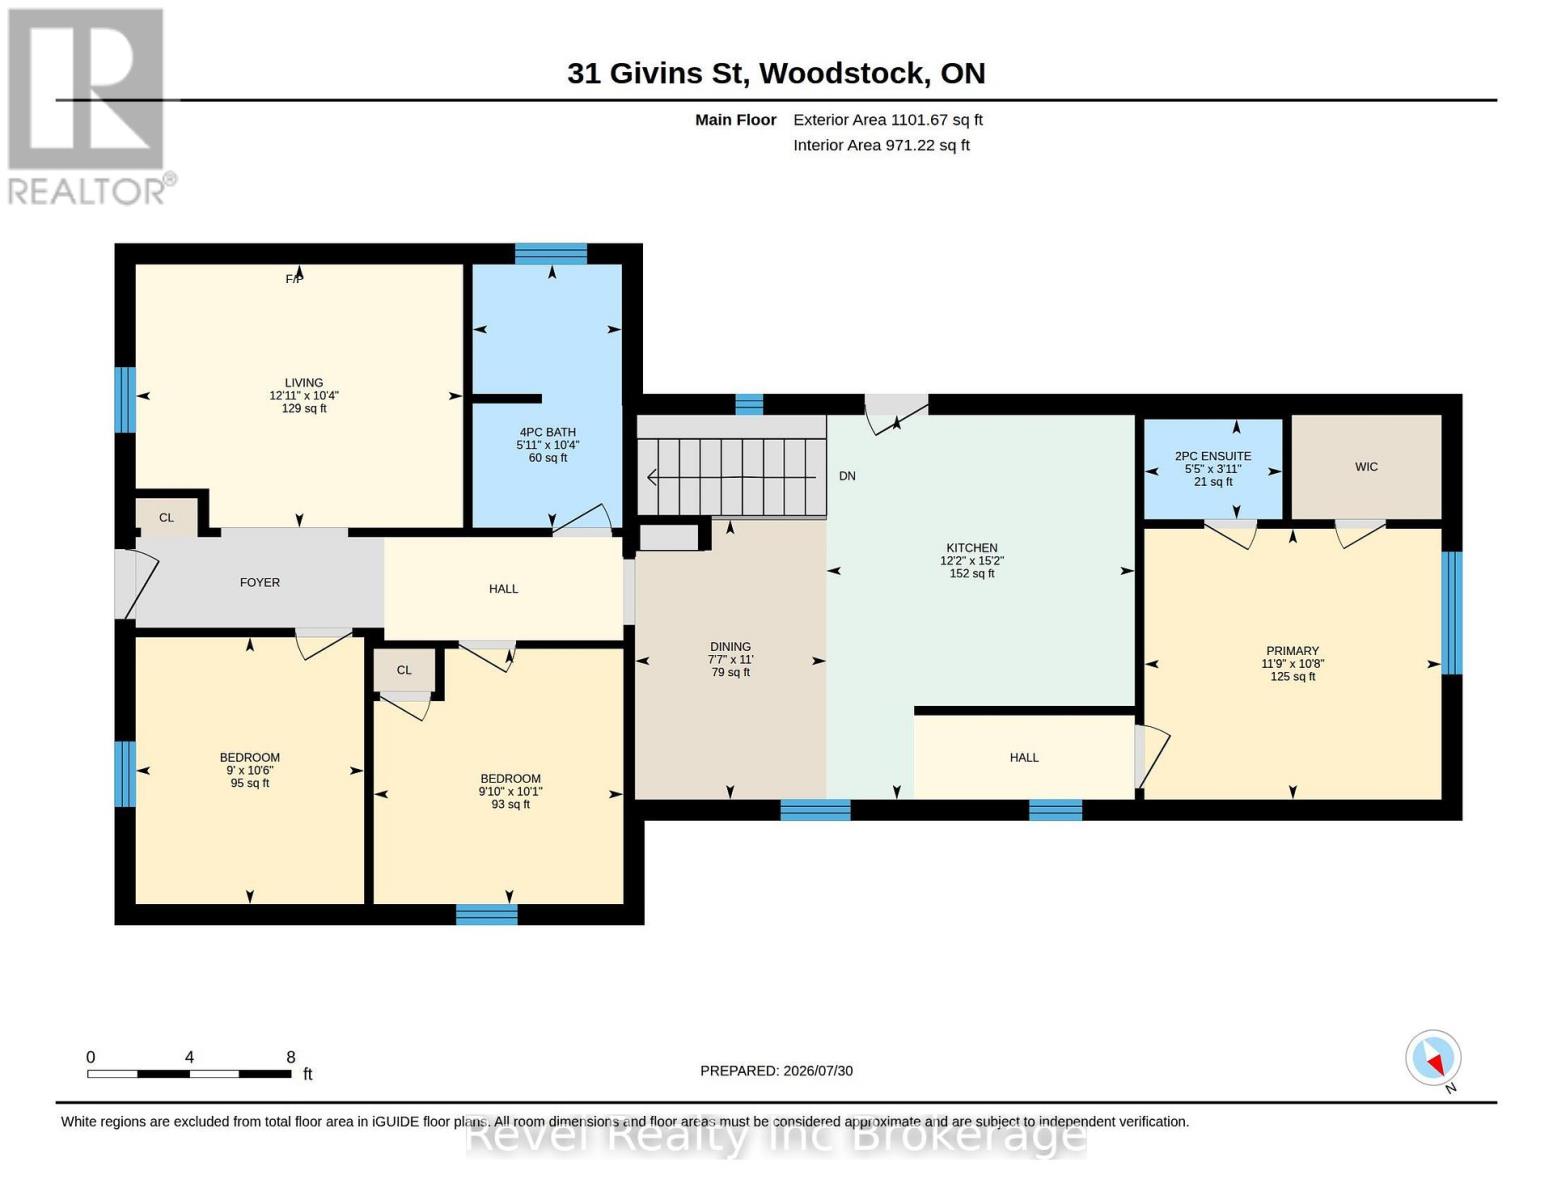
Welcome to 31 Givins Street, where timeless character meets everyday convenience. This inviting 3 bedroom plus den bungalow is ideally situated just minutes from the heart of downtown Woodstock, offering easy access to shops, restaurants, parks, entertainment and everyday amenities. Inside, soaring ceilings in the kitchen and dining area create a bright, open atmosphere that adds to the home's unique charm. Rich with character and warmth, the thoughtful layout offers comfortable living spaces for families, first-time buyers, or those looking to downsize without sacrificing functionality. Outside, the home makes an immediate impression with it's welcoming curb appeal, while the private, partially fenced backyard provides the perfect setting to relax or entertain. A covered side porch extends your livins space outdoors, offering a cozy spot to enjoy your morning coffee or unwind at the end of the day. Blending classic charm with a location that's hard to beat, 31 Givins Street is a place you'll be proud to call home. (id:61499)
Property Details
| MLS® Number | X13623992 |
| Property Type | Single Family |
| Community Name | Woodstock - North |
| AmenitiesNearBy | Public Transit |
| EquipmentType | Water Softener |
| Features | Irregular Lot Size |
| ParkingSpaceTotal | 3 |
| RentalEquipmentType | Water Softener |
| Structure | Deck, Porch, Shed |
Building
| BathroomTotal | 3 |
| BedroomsAboveGround | 3 |
| BedroomsTotal | 3 |
| Age | 100+ Years |
| Amenities | Fireplace(s) |
| Appliances | Water Heater, Water Meter, Water Treatment, Blinds, Dishwasher, Dryer, Stove, Washer, Window Coverings, Refrigerator |
| ArchitecturalStyle | Bungalow |
| BasementDevelopment | Partially Finished |
| BasementType | N/a (partially Finished) |
| ConstructionStyleAttachment | Detached |
| CoolingType | Central Air Conditioning |
| ExteriorFinish | Wood, Vinyl Siding |
| FireProtection | Smoke Detectors |
| FireplacePresent | Yes |
| FireplaceTotal | 1 |
| FoundationType | Poured Concrete, Stone |
| HalfBathTotal | 1 |
| HeatingFuel | Electric |
| HeatingType | Heat Pump |
| StoriesTotal | 1 |
| SizeInterior | 1100 - 1500 Sqft |
| Type | House |
| UtilityWater | Municipal Water |
Parking
| No Garage |
Land
| Acreage | No |
| LandAmenities | Public Transit |
| LandscapeFeatures | Landscaped |
| Sewer | Sanitary Sewer |
| SizeDepth | 100 Ft |
| SizeFrontage | 68 Ft |
| SizeIrregular | 68 X 100 Ft |
| SizeTotalText | 68 X 100 Ft|under 1/2 Acre |
| ZoningDescription | R2 |
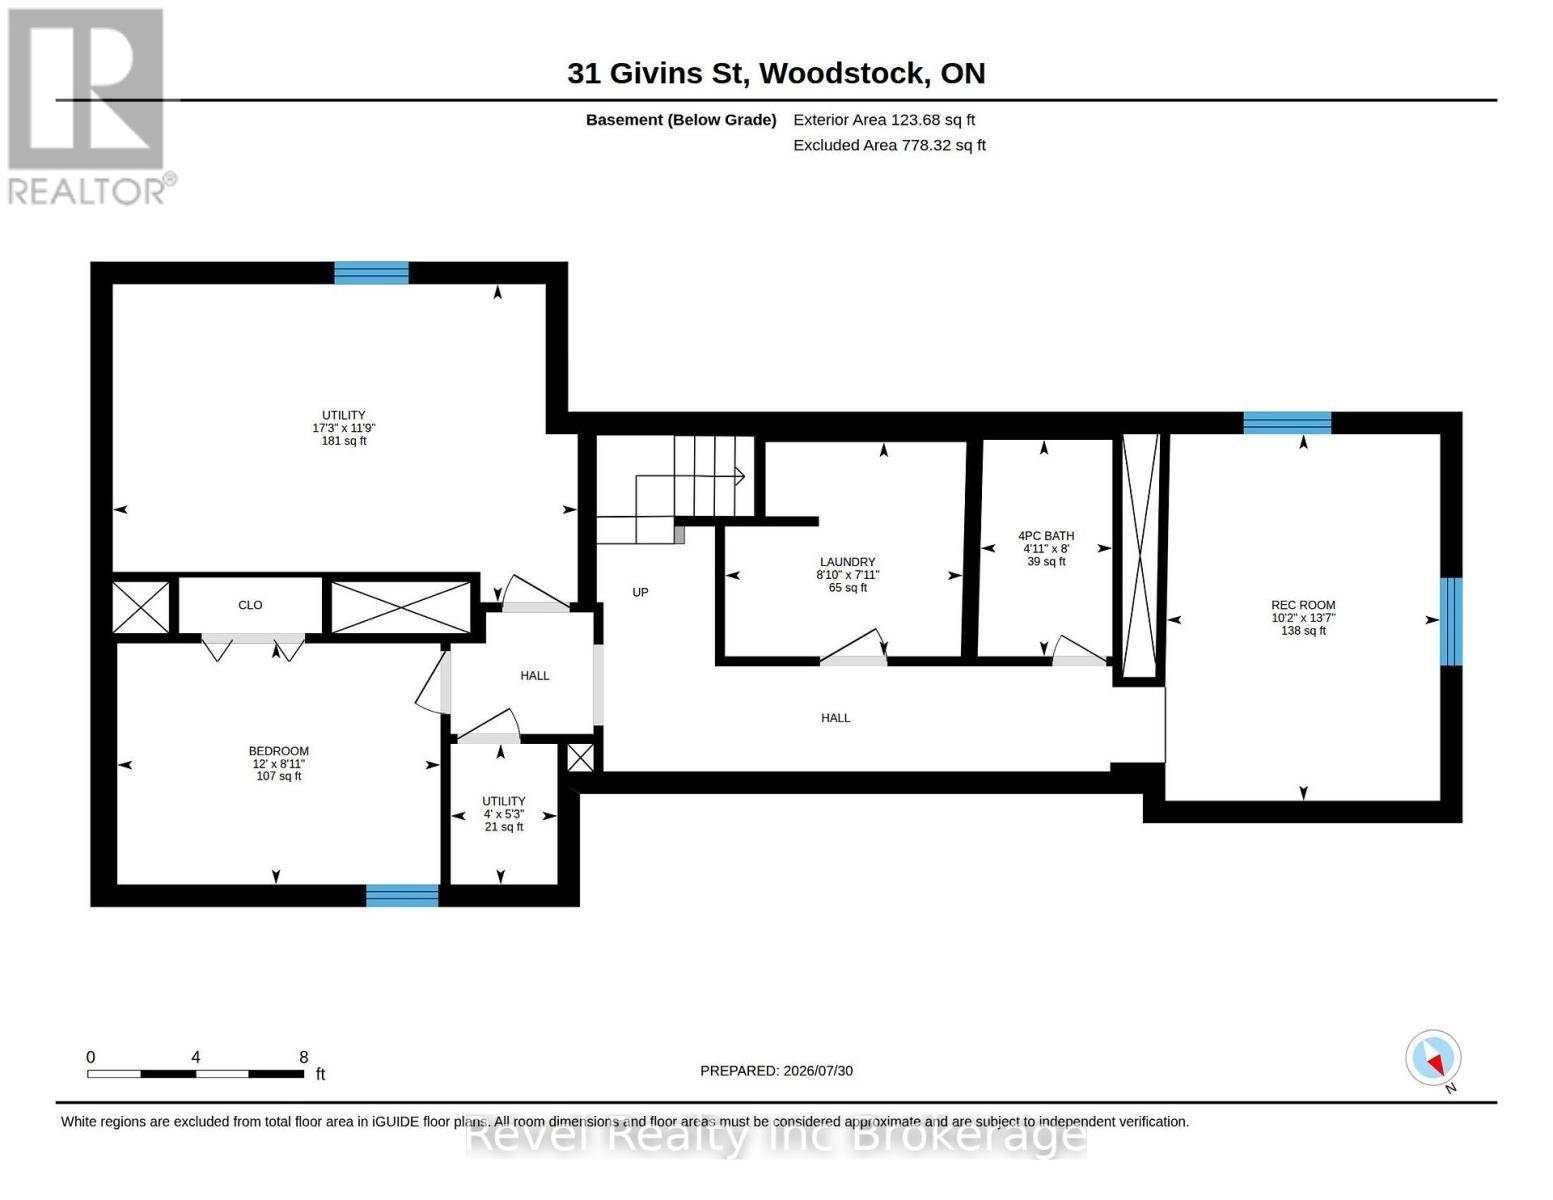
Rooms
| Level | Type | Length | Width | Dimensions |
|---|---|---|---|---|
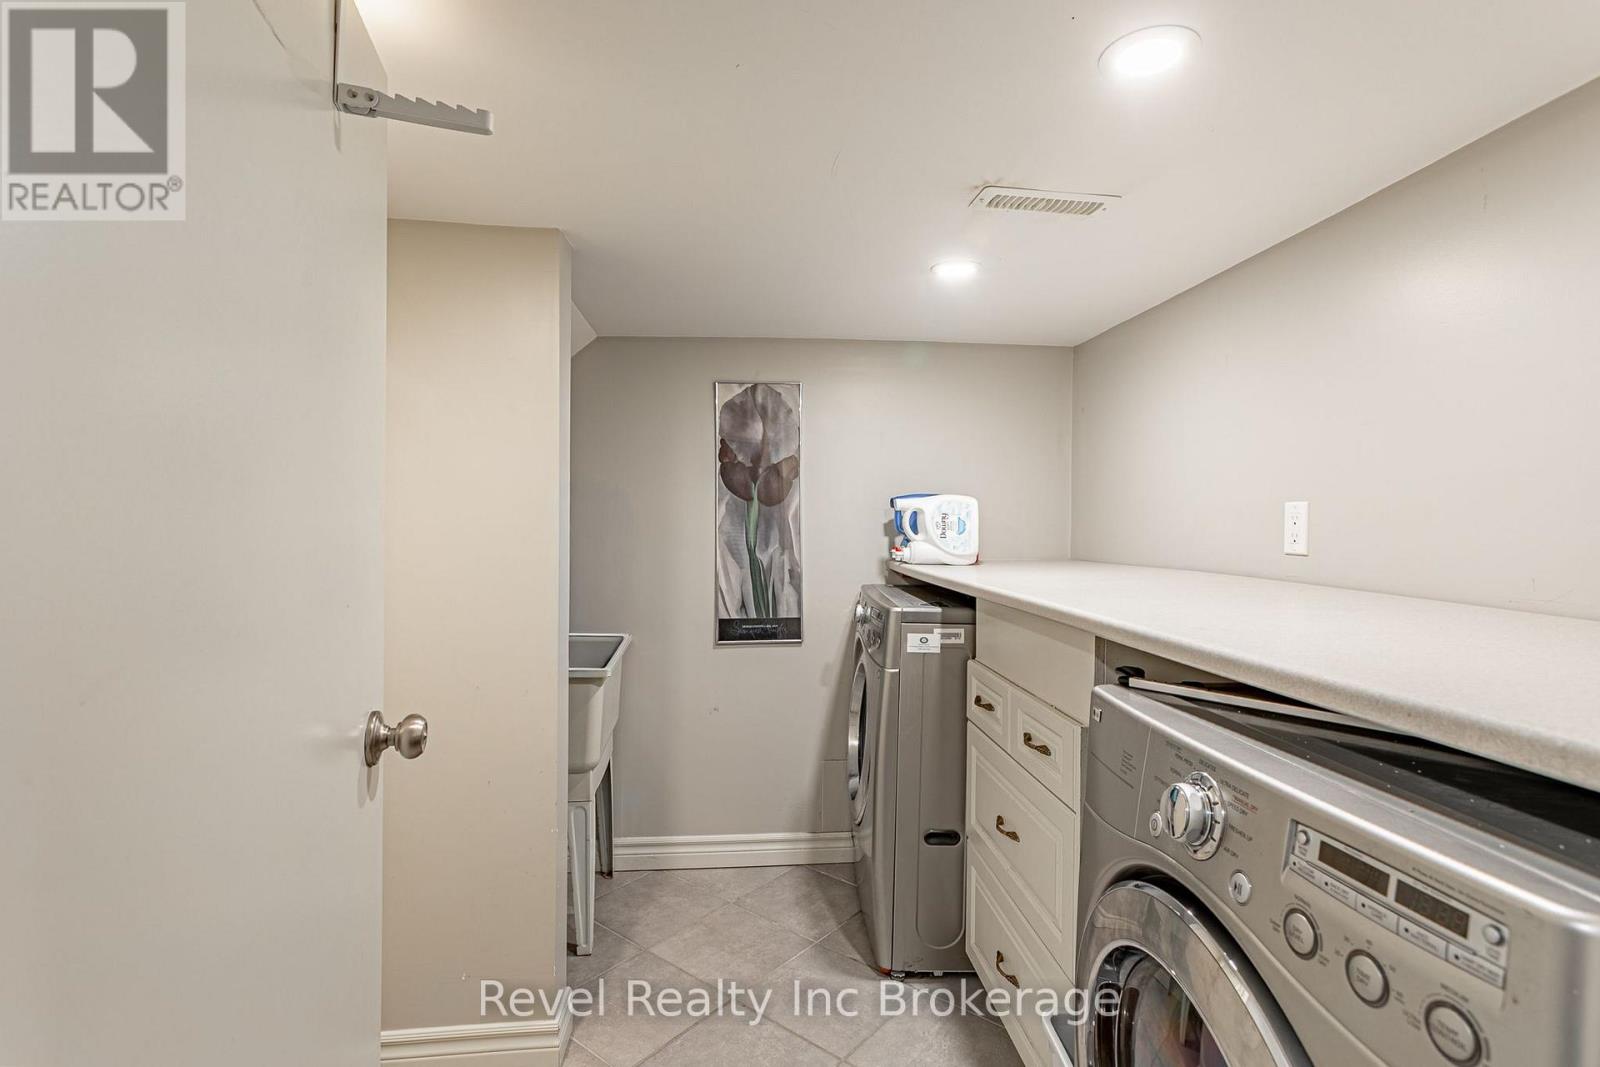
| Basement | Laundry Room | 2.41 m | 2.69 m | 2.41 m x 2.69 m |
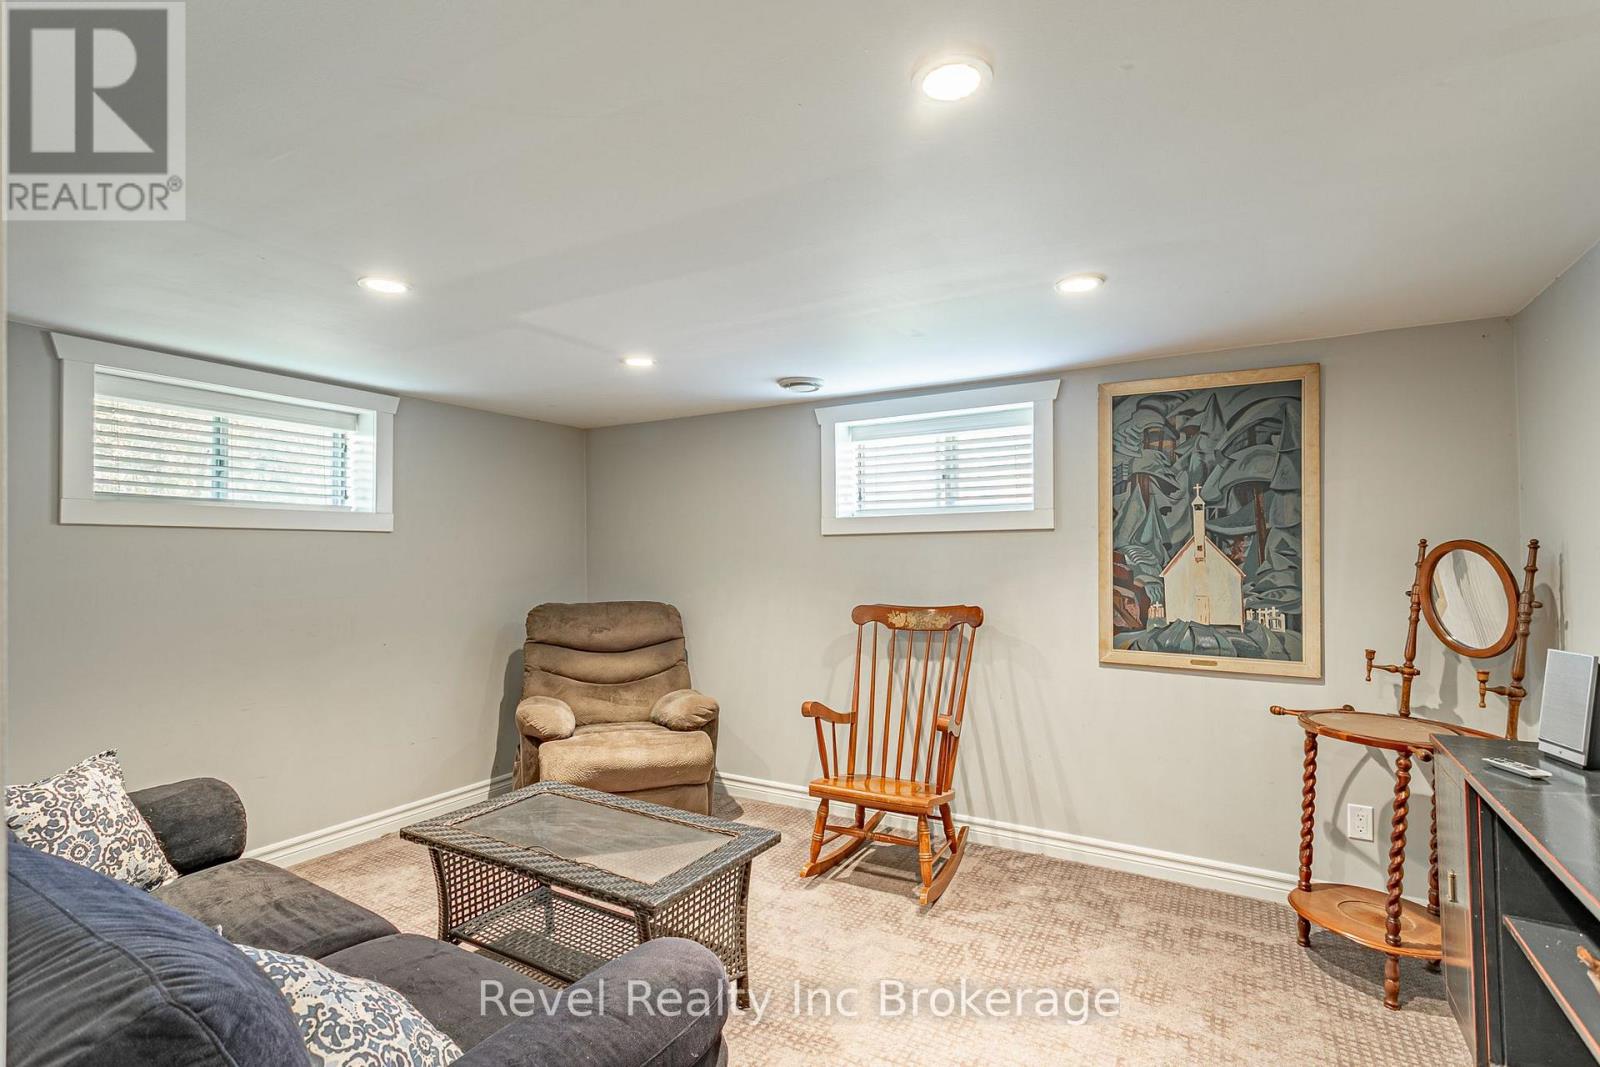
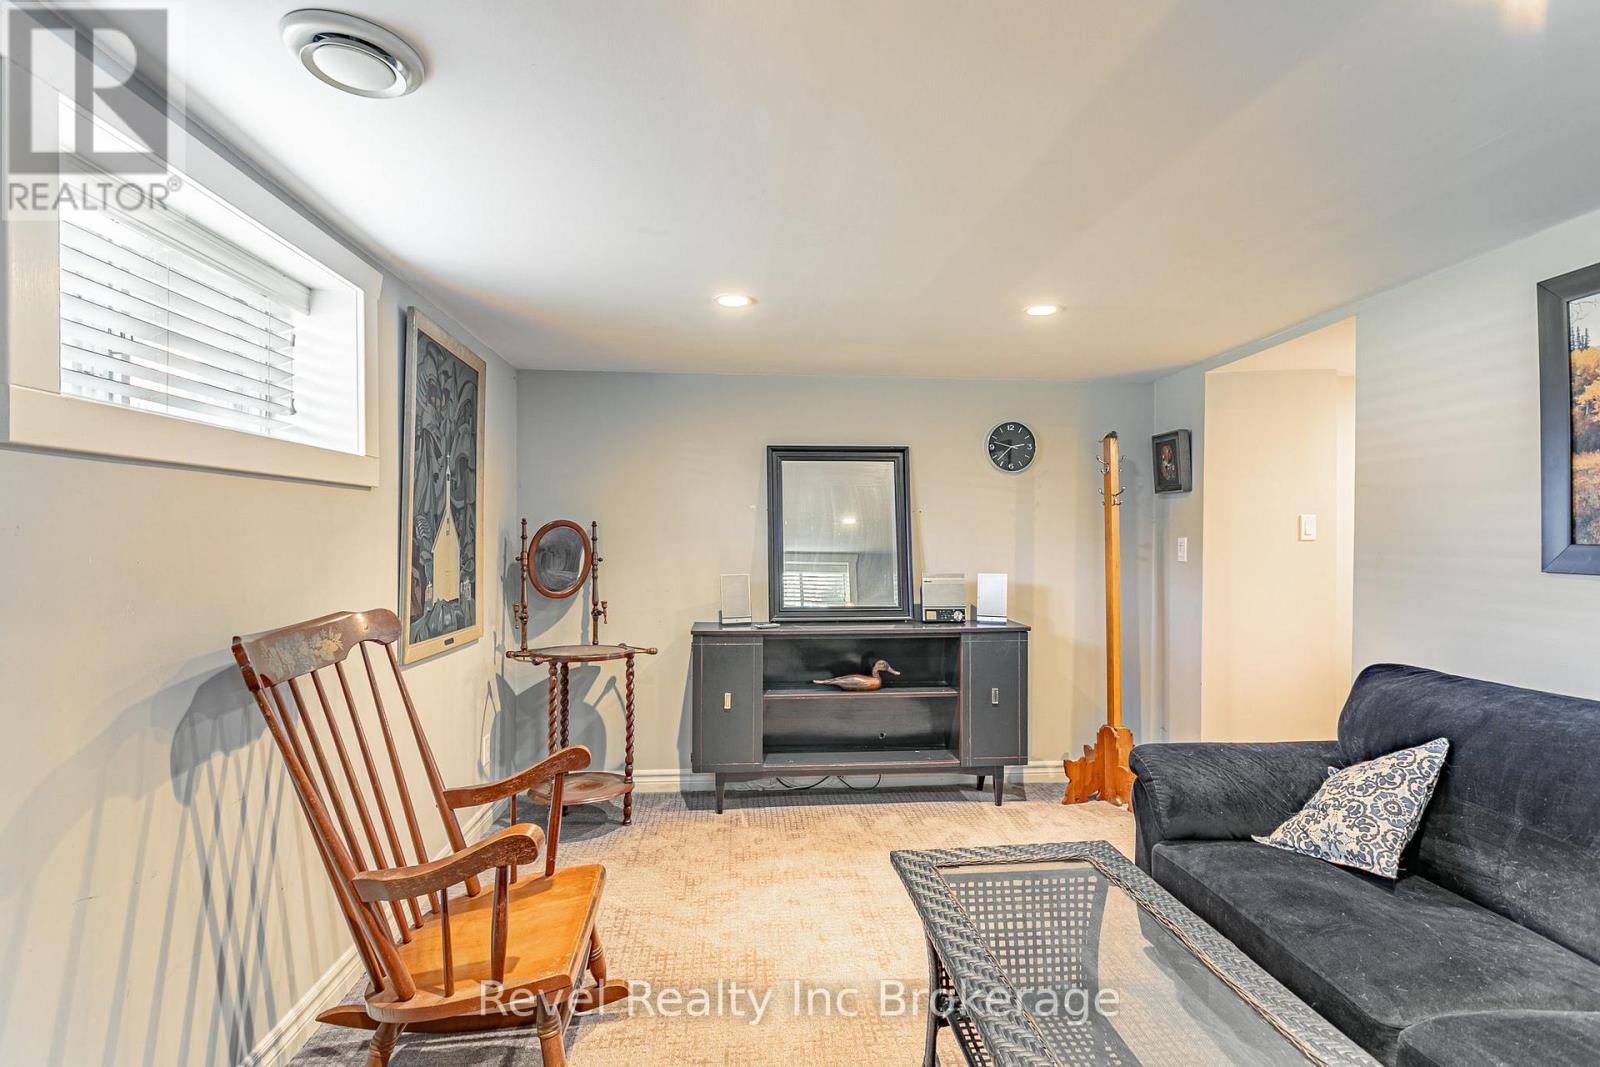
| Basement | Recreational, Games Room | 4.14 m | 3.1 m | 4.14 m x 3.1 m |
| Basement | Utility Room | 1.6 m | 1.22 m | 1.6 m x 1.22 m |
| Basement | Utility Room | 3.58 m | 5.26 m | 3.58 m x 5.26 m |
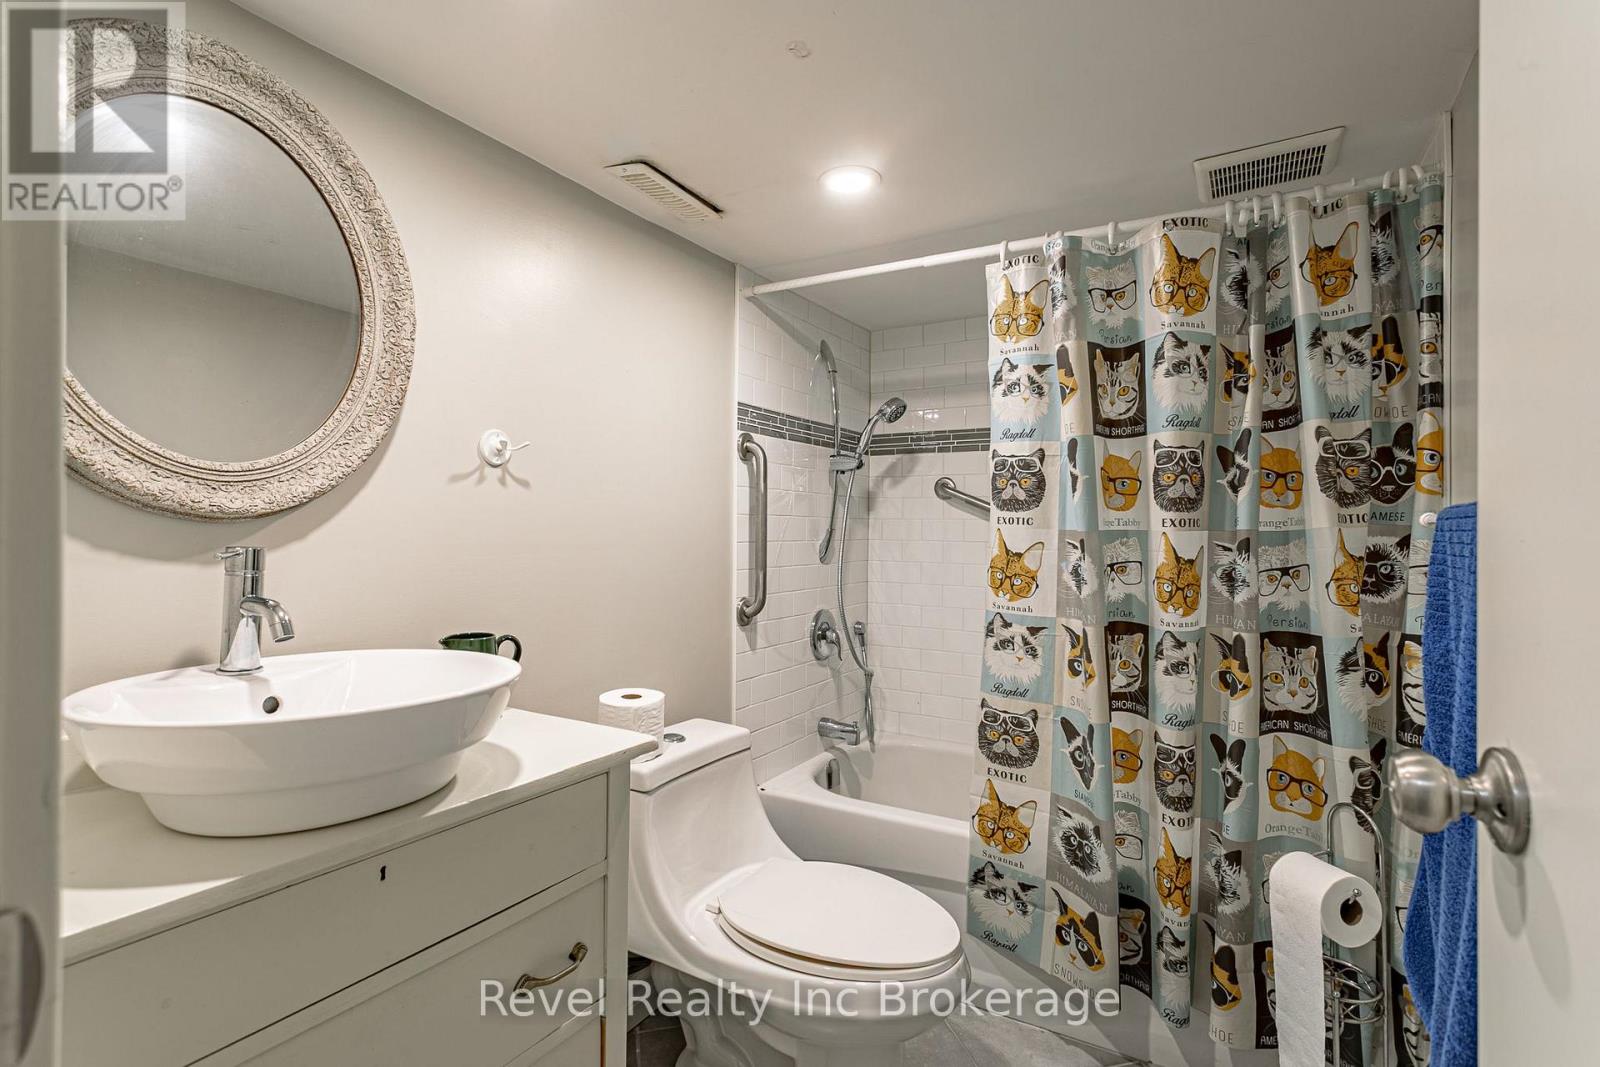
| Basement | Bathroom | 2.44 m | 1.5 m | 2.44 m x 1.5 m |
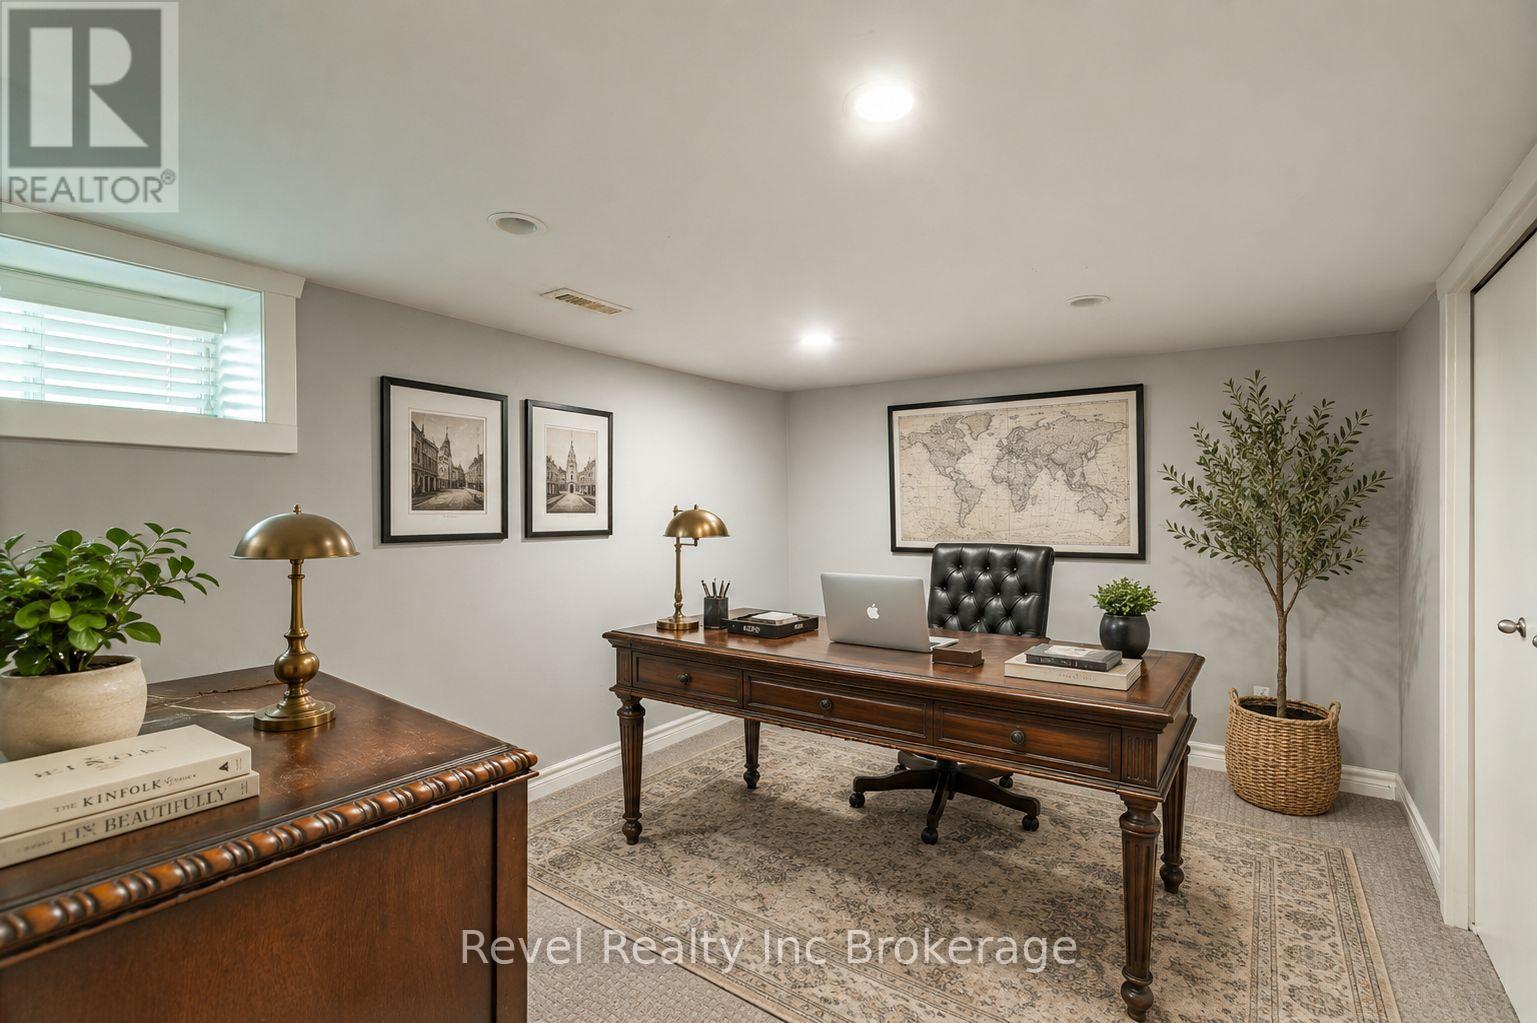
| Basement | Bedroom 4 | 2.72 m | 3.66 m | 2.72 m x 3.66 m |
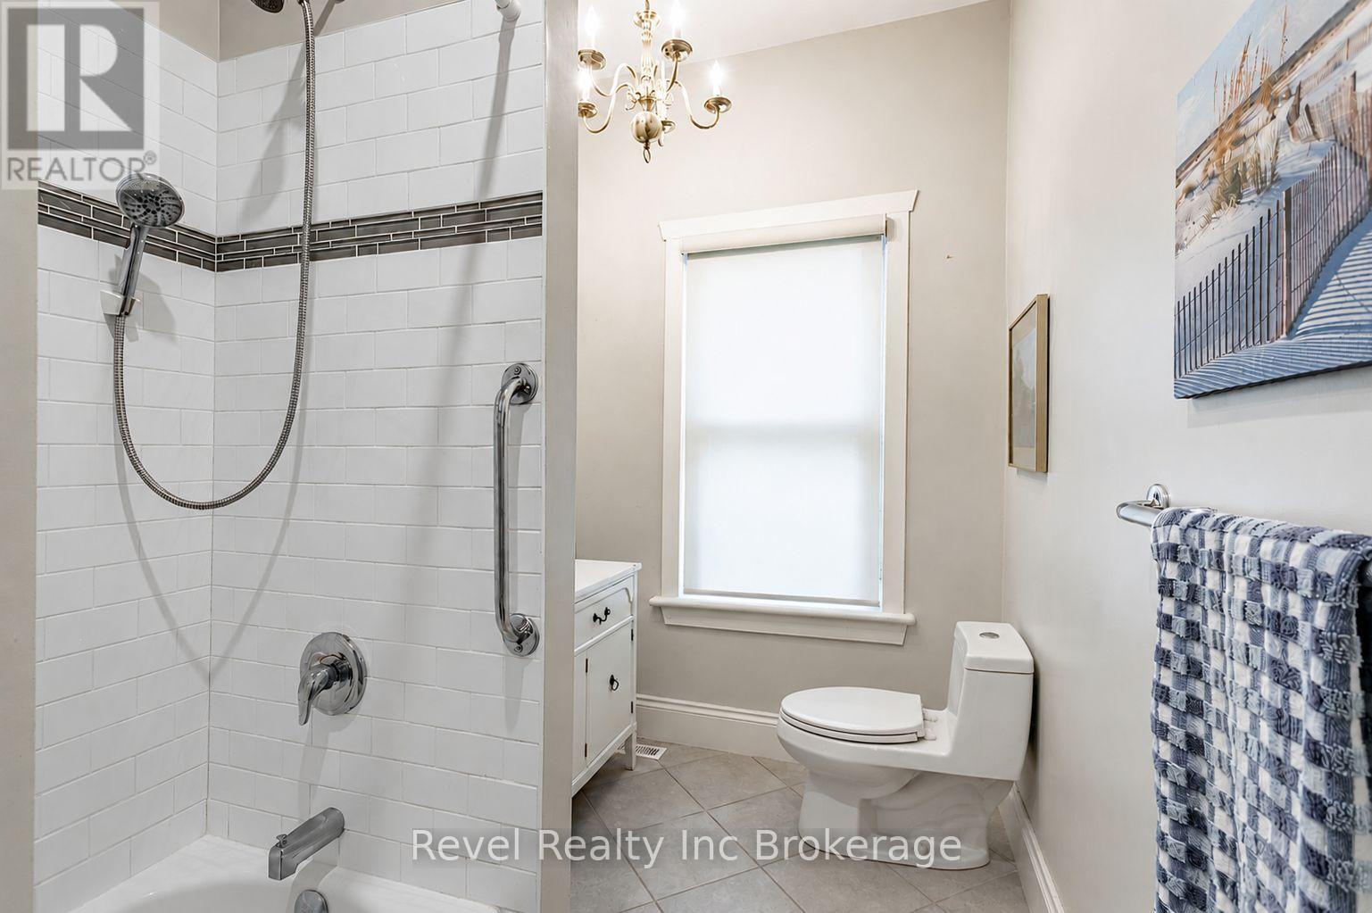
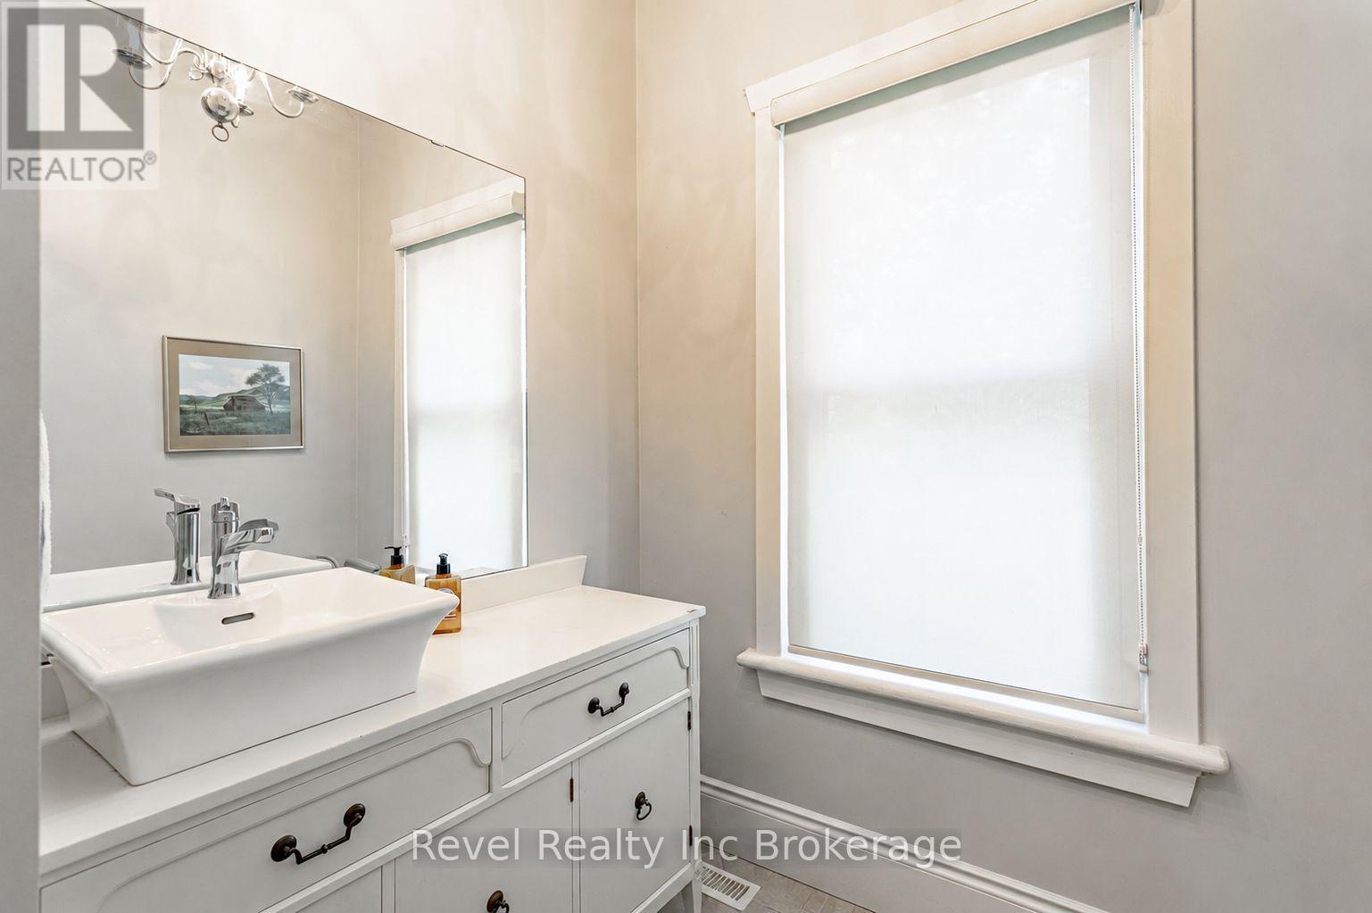
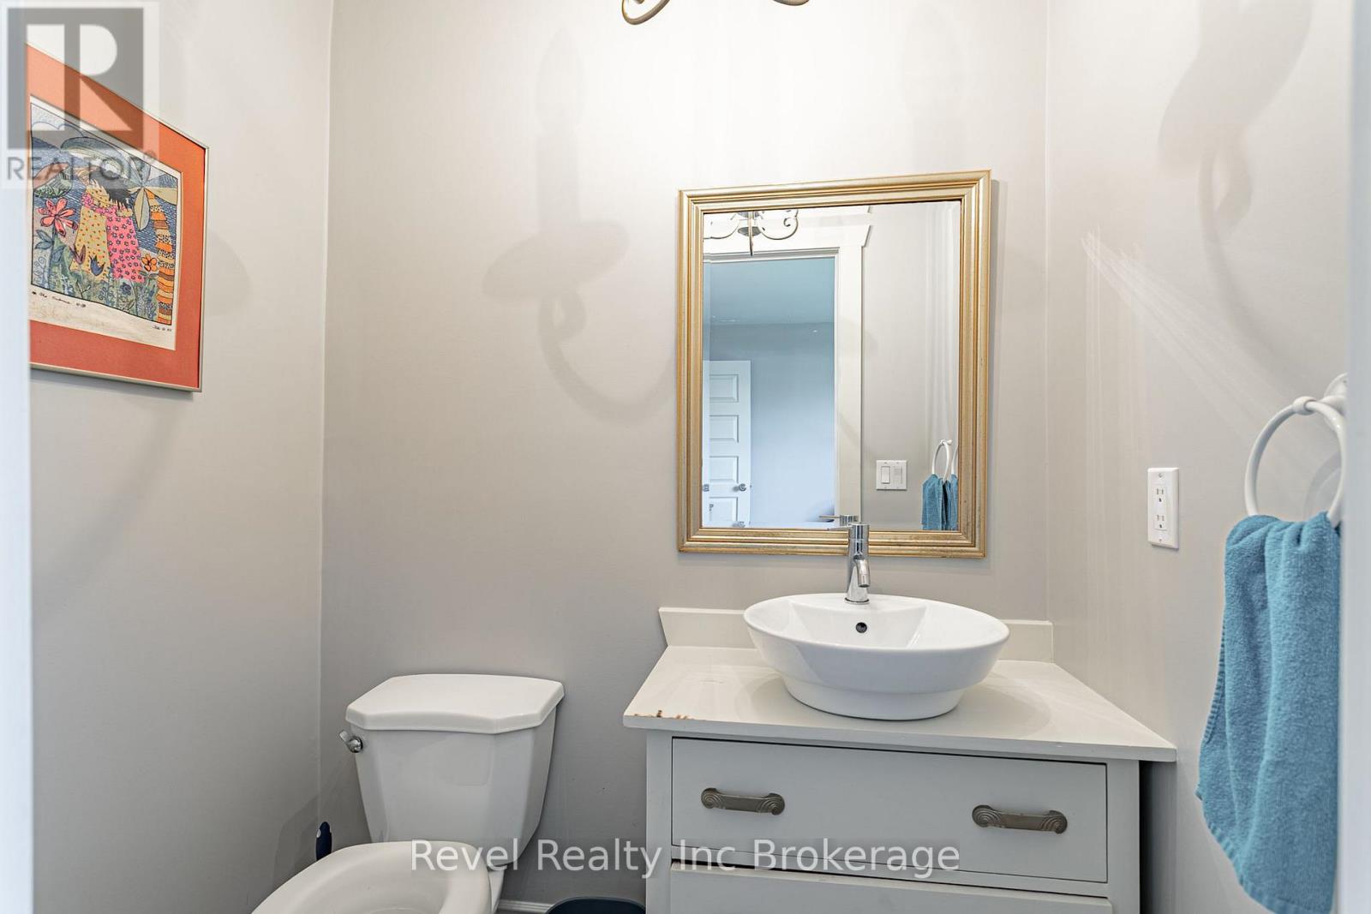
| Main Level | Bathroom | 1.19 m | 1.65 m | 1.19 m x 1.65 m |
| Main Level | Bathroom | 3.15 m | 1.8 m | 3.15 m x 1.8 m |
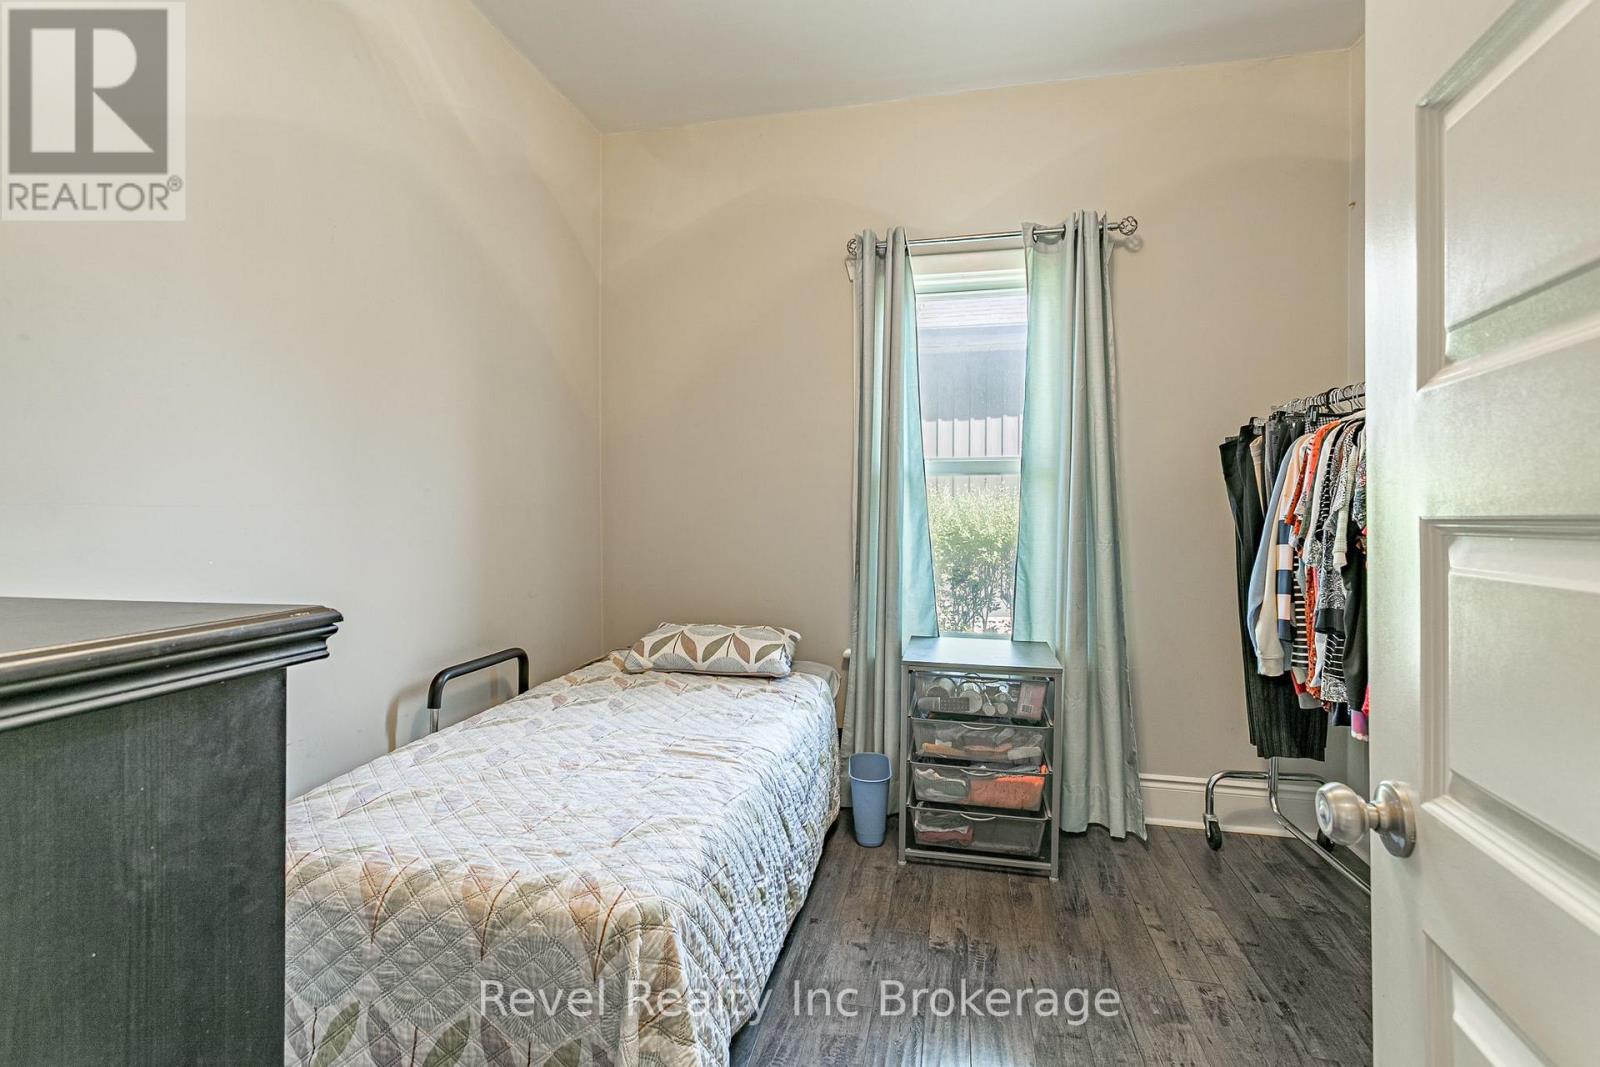
| Main Level | Primary Bedroom | 3.25 m | 3.58 m | 3.25 m x 3.58 m |
| Main Level | Bedroom 2 | 3.2 m | 2.74 m | 3.2 m x 2.74 m |
| Main Level | Bedroom 3 | 3.07 m | 3 m | 3.07 m x 3 m |
| Main Level | Dining Room | 3.35 m | 2.31 m | 3.35 m x 2.31 m |
| Main Level | Kitchen | 4.62 m | 3.71 m | 4.62 m x 3.71 m |
| Main Level | Living Room | 3.15 m | 3.94 m | 3.15 m x 3.94 m |
Interested?
Contact us for more information
Sheila Brooks
Salesperson
111 Huron St
Woodstock, Ontario N4S 6Z6
Holly Collver
Salesperson
111 Huron St
Woodstock, Ontario N4S 6Z6

The trademarks REALTOR®, REALTORS®, and the REALTOR® logo are controlled by The Canadian Real Estate Association (CREA) and identify real estate professionals who are members of CREA. The trademarks MLS®, Multiple Listing Service® and the associated logos are owned by The Canadian Real Estate Association (CREA) and identify the quality of services provided by real estate professionals who are members of CREA. The trademark DDF® is owned by The Canadian Real Estate Association (CREA) and identifies CREA's Data Distribution Facility (DDF®)
July 31 2026 06:54:59
Revel Realty Inc Brokerage