


31 Old Maple Lane Kitchener, Ontario N2N 2K4

$799,900
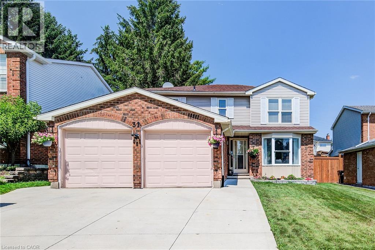
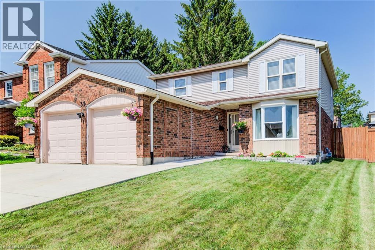
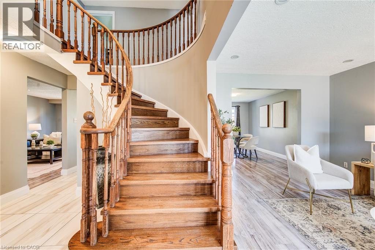
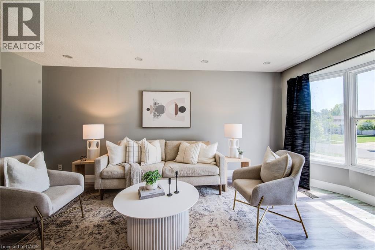
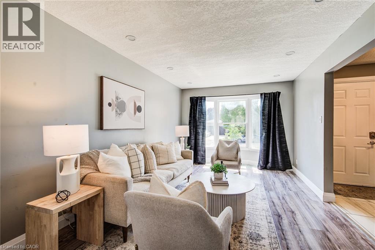
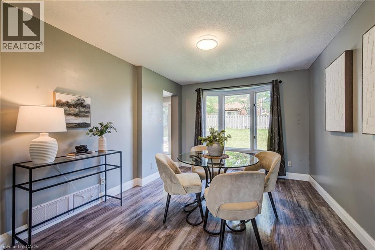
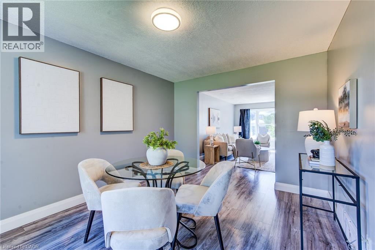
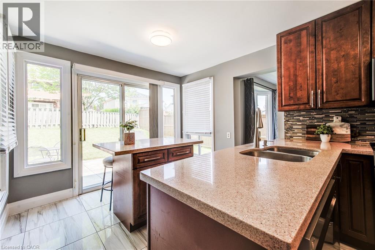
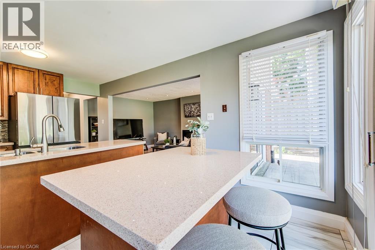
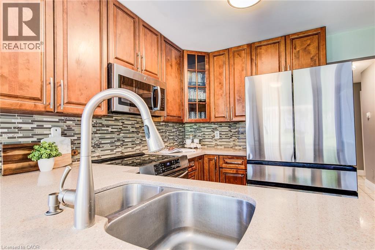
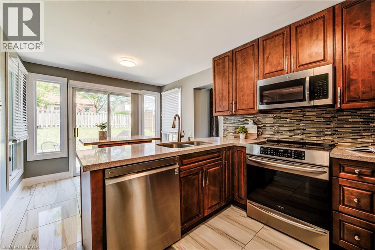
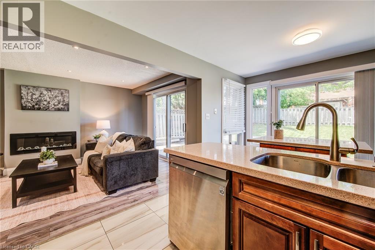
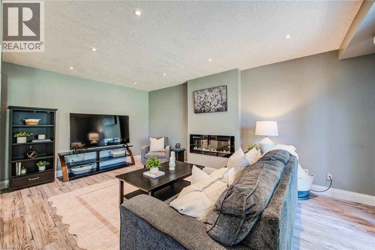
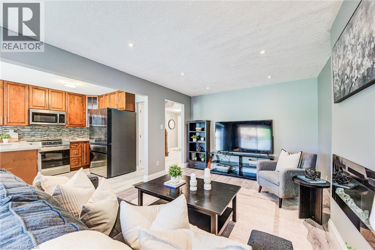
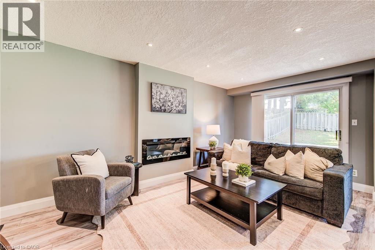
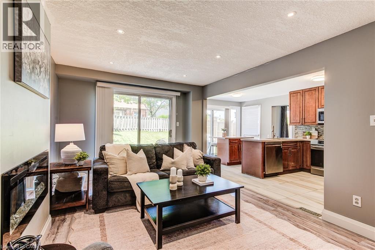
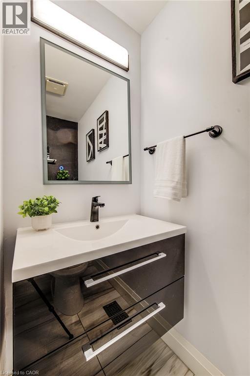
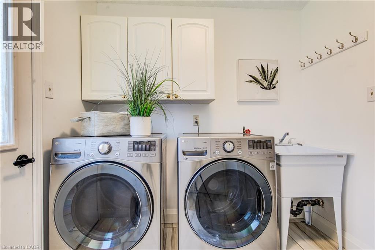
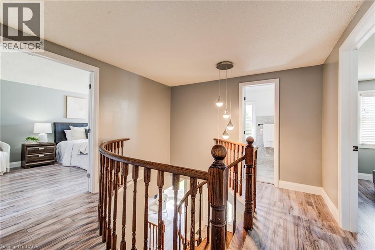
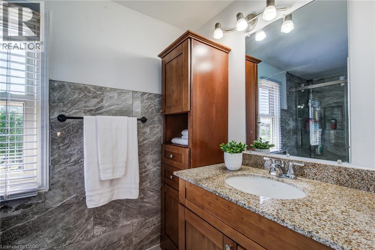
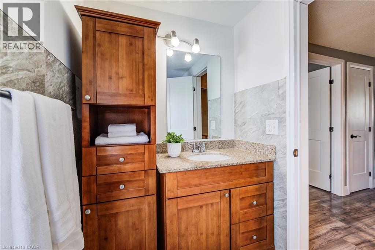
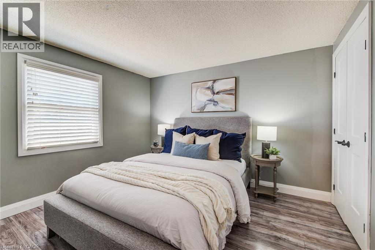
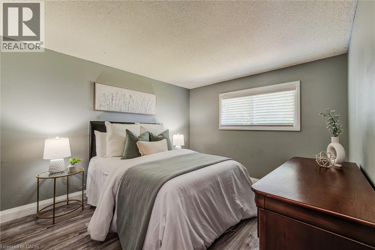
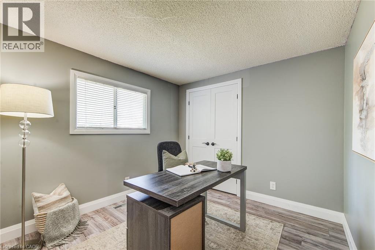
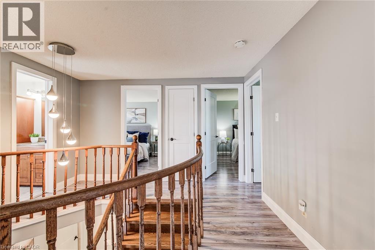
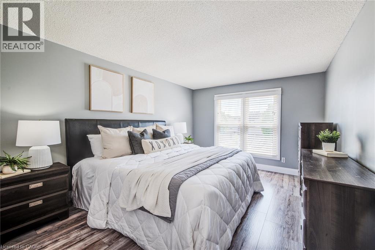
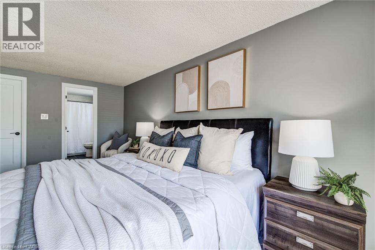
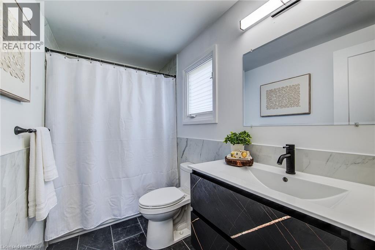
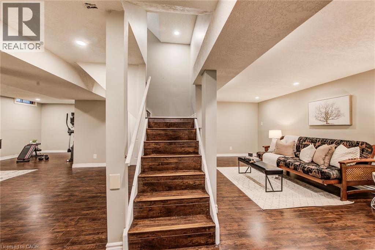
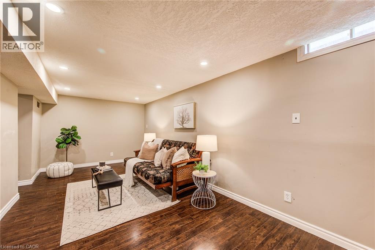
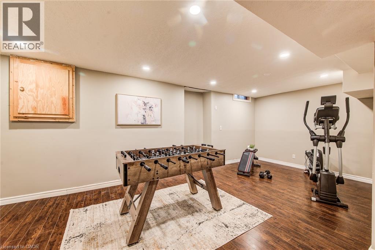
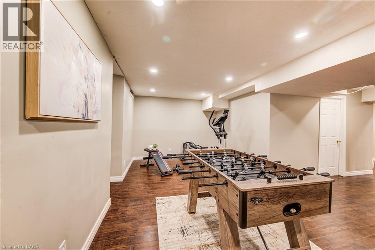
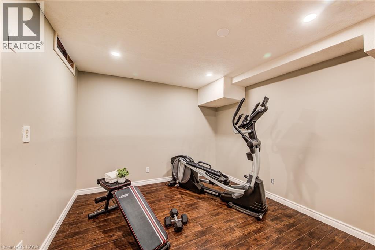
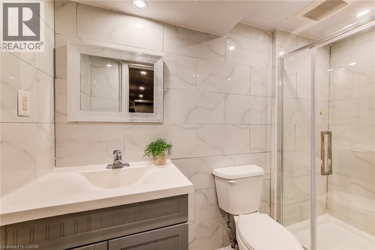
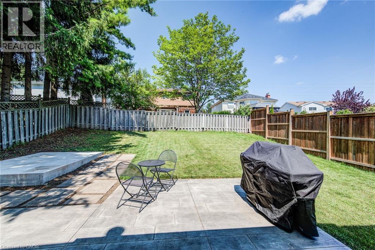
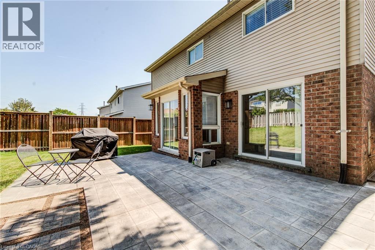
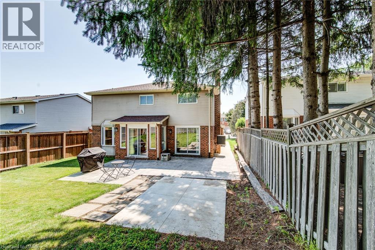
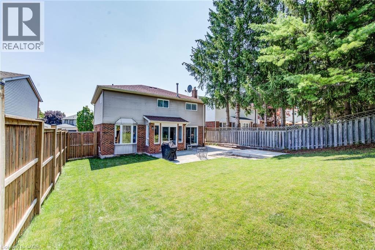
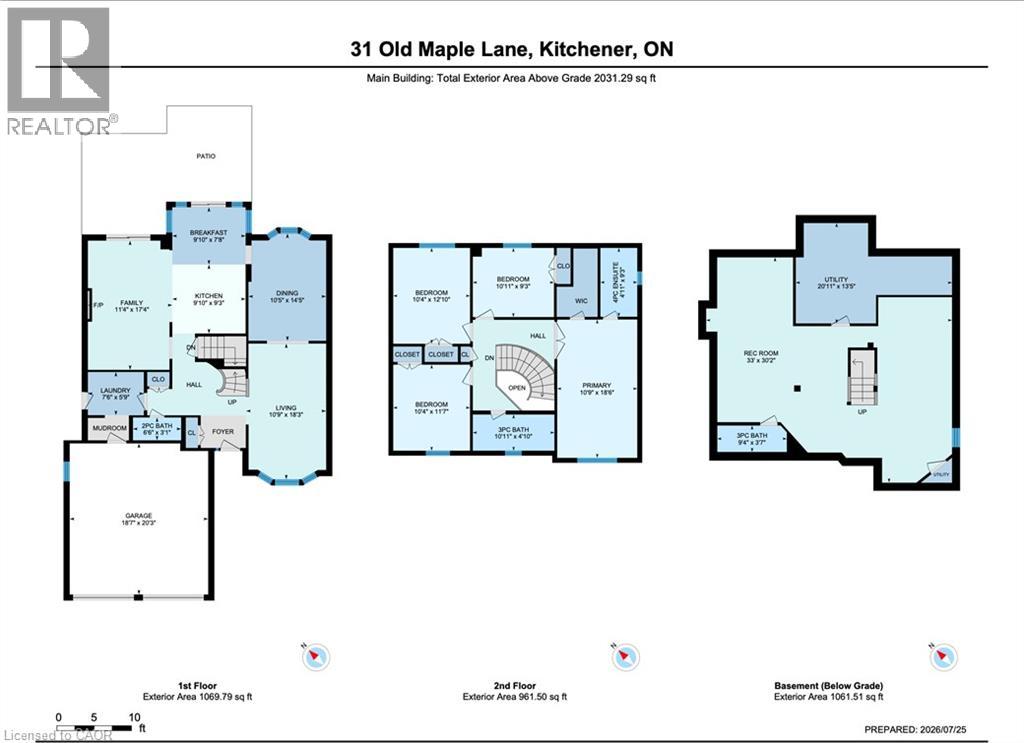
Welcome to this beautifully updated 4-bedroom, 4-bathroom home in Kitchener’s sought-after Forest Heights neighbourhood. Offering over 3,000 sq. ft. of finished living space, this move-in ready home features recently updated flooring, interior doors, and a beautifully renovated main floor powder room, along with spacious principal rooms, an updated kitchen, renovated bathrooms, and a fully finished basement complete with a large rec room, games area, home gym, and full bath. Step outside to a beautifully landscaped, fully fenced backyard featuring an expansive stamped concrete patio, perfect for entertaining or relaxing. Located close to excellent schools, parks, shopping, public transit, and quick access to Highway 7/8. A fantastic opportunity for growing families looking for space, style, and a prime location. (id:61499)
Open House
This property has open houses!
2:00 pm
Ends at:4:00 pm
2:00 pm
Ends at:4:00 pm
Property Details
| MLS® Number | 40851027 |
| Property Type | Single Family |
| AmenitiesNearBy | Park, Public Transit, Schools |
| EquipmentType | Water Heater |
| Features | Paved Driveway, Sump Pump, Automatic Garage Door Opener |
| ParkingSpaceTotal | 4 |
| RentalEquipmentType | Water Heater |
Building
| BathroomTotal | 4 |
| BedroomsAboveGround | 4 |
| BedroomsTotal | 4 |
| Appliances | Central Vacuum, Dishwasher, Dryer, Refrigerator, Stove, Washer, Window Coverings, Garage Door Opener |
| BasementDevelopment | Finished |
| BasementType | Full (finished) |
| ConstructedDate | 1986 |
| ConstructionStyleAttachment | Detached |
| CoolingType | Central Air Conditioning |
| ExteriorFinish | Brick, Vinyl Siding |
| FireplacePresent | Yes |
| FireplaceTotal | 1 |
| FoundationType | Poured Concrete |
| HalfBathTotal | 1 |
| HeatingFuel | Natural Gas |
| HeatingType | Forced Air |
| StoriesTotal | 2 |
| SizeInterior | 3110 Sqft |
| Type | House |
| UtilityWater | Municipal Water |
Parking
| Attached Garage |
Land
| AccessType | Highway Access |
| Acreage | No |
| LandAmenities | Park, Public Transit, Schools |
| Sewer | Municipal Sewage System |
| SizeDepth | 115 Ft |
| SizeFrontage | 47 Ft |
| SizeTotalText | Under 1/2 Acre |
| ZoningDescription | Low-density Residential |
Rooms
| Level | Type | Length | Width | Dimensions |
|---|---|---|---|---|
| Second Level | 3pc Bathroom | Measurements not available | ||
| Second Level | 4pc Bathroom | Measurements not available | ||
| Second Level | Bedroom | 11'0'' x 9'3'' | ||
| Second Level | Bedroom | 13'0'' x 10'3'' | ||
| Second Level | Bedroom | 11'5'' x 10'3'' | ||
| Second Level | Primary Bedroom | 20'6'' x 11'0'' | ||
| Basement | 3pc Bathroom | Measurements not available | ||
| Basement | Recreation Room | Measurements not available | ||
| Main Level | 2pc Bathroom | Measurements not available | ||
| Main Level | Kitchen | 16'11'' x 9'7'' | ||
| Main Level | Dining Room | 13'4'' x 10'0'' | ||
| Main Level | Family Room | 17'3'' x 10'10'' | ||
| Main Level | Living Room | 16'7'' x 10'0'' |
https://www.realtor.ca/real-estate/30079446/31-old-maple-lane-kitchener
Interested?
Contact us for more information
Adam Kieffer-Just
Salesperson
5-25 Bruce St.
Kitchener, Ontario N2B 1Y4

The trademarks REALTOR®, REALTORS®, and the REALTOR® logo are controlled by The Canadian Real Estate Association (CREA) and identify real estate professionals who are members of CREA. The trademarks MLS®, Multiple Listing Service® and the associated logos are owned by The Canadian Real Estate Association (CREA) and identify the quality of services provided by real estate professionals who are members of CREA. The trademark DDF® is owned by The Canadian Real Estate Association (CREA) and identifies CREA's Data Distribution Facility (DDF®)
July 26 2026 12:10:57
Peak Realty Ltd.