


317 Alder Street W Haldimand County, Ontario N1A 1R7

$599,000
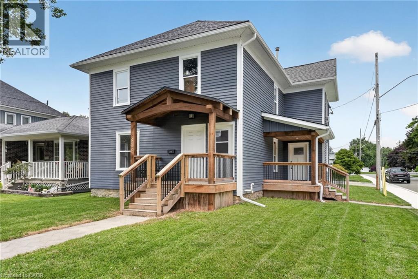
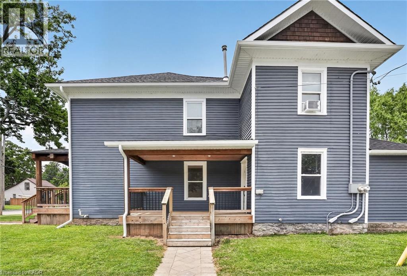
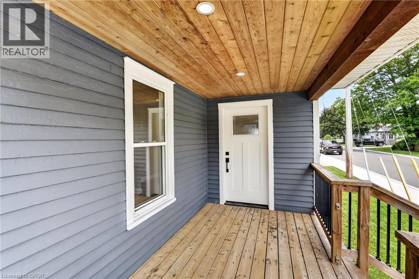
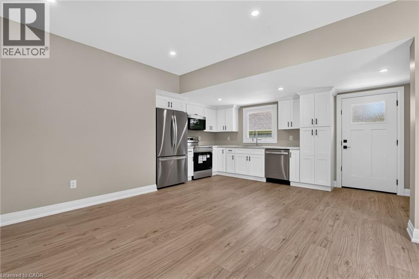
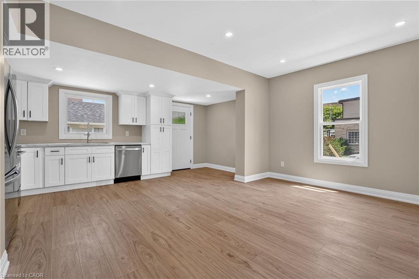
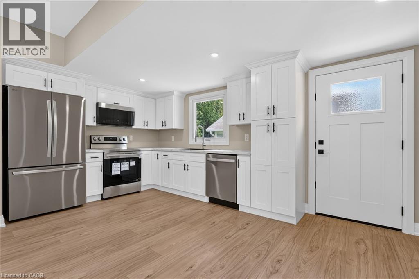
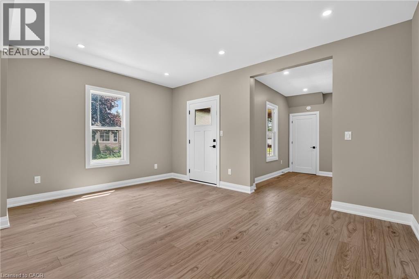
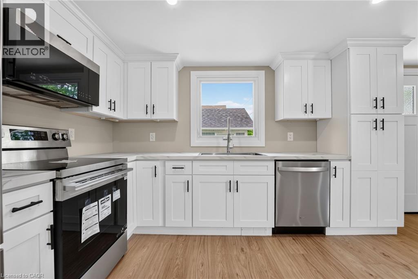
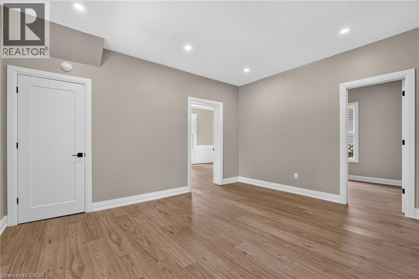
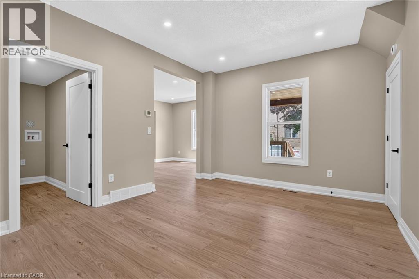
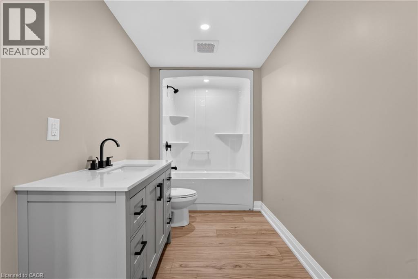
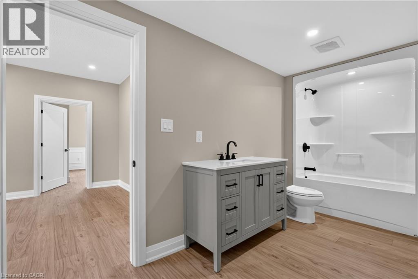
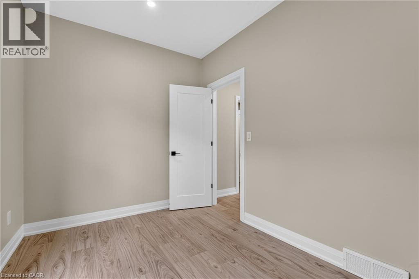
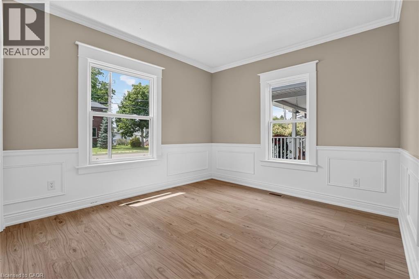
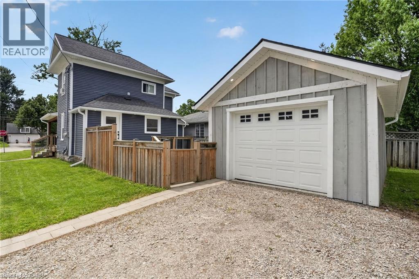
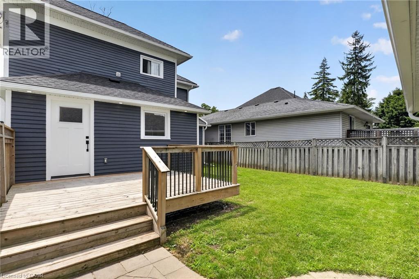
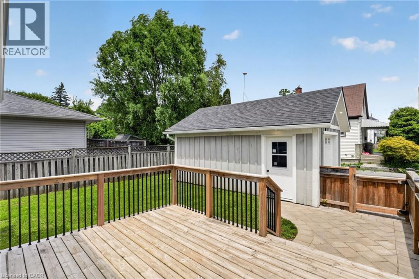
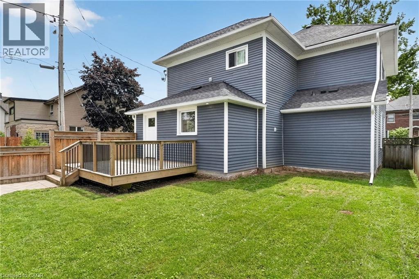
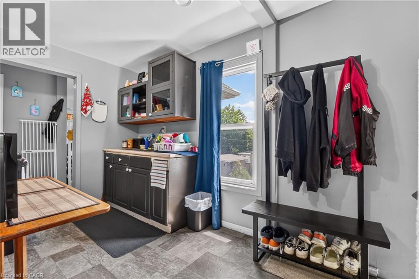
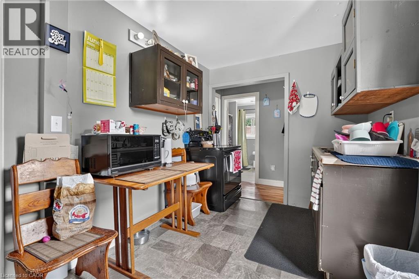
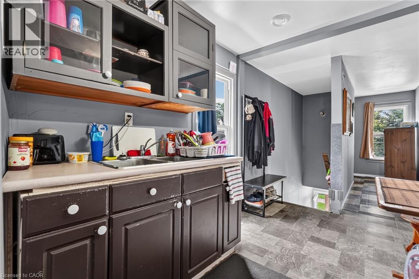
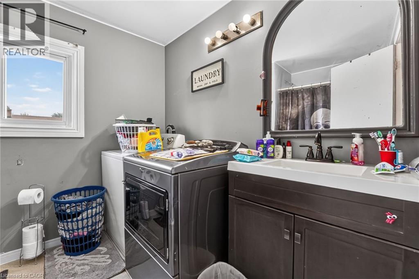
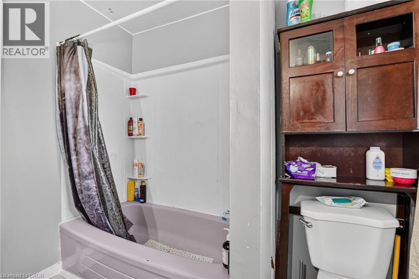
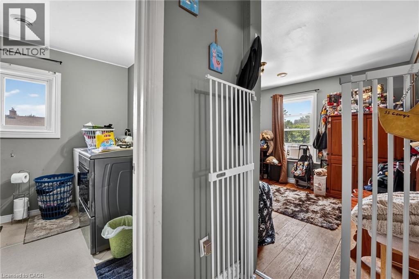
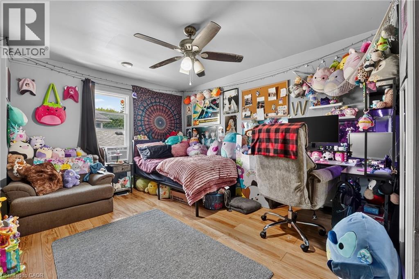
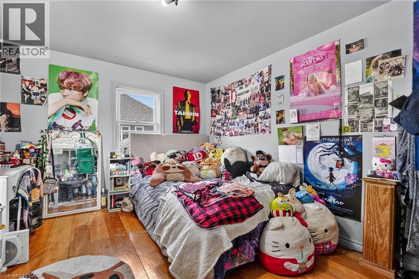
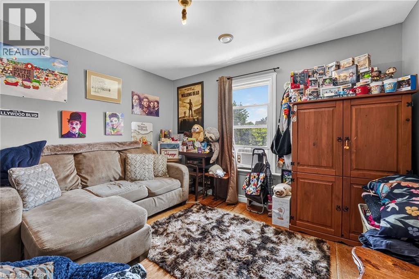
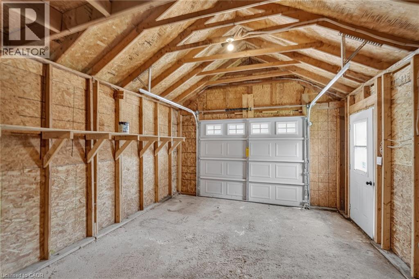
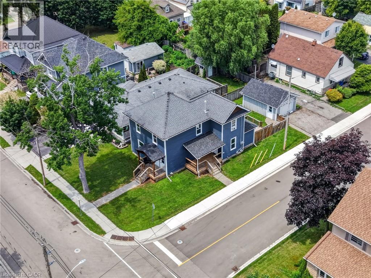
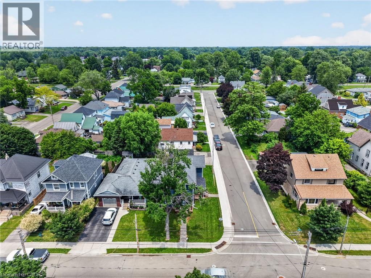
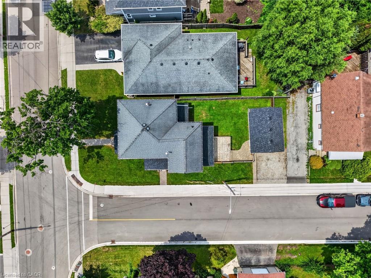
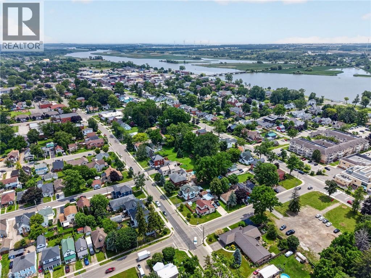
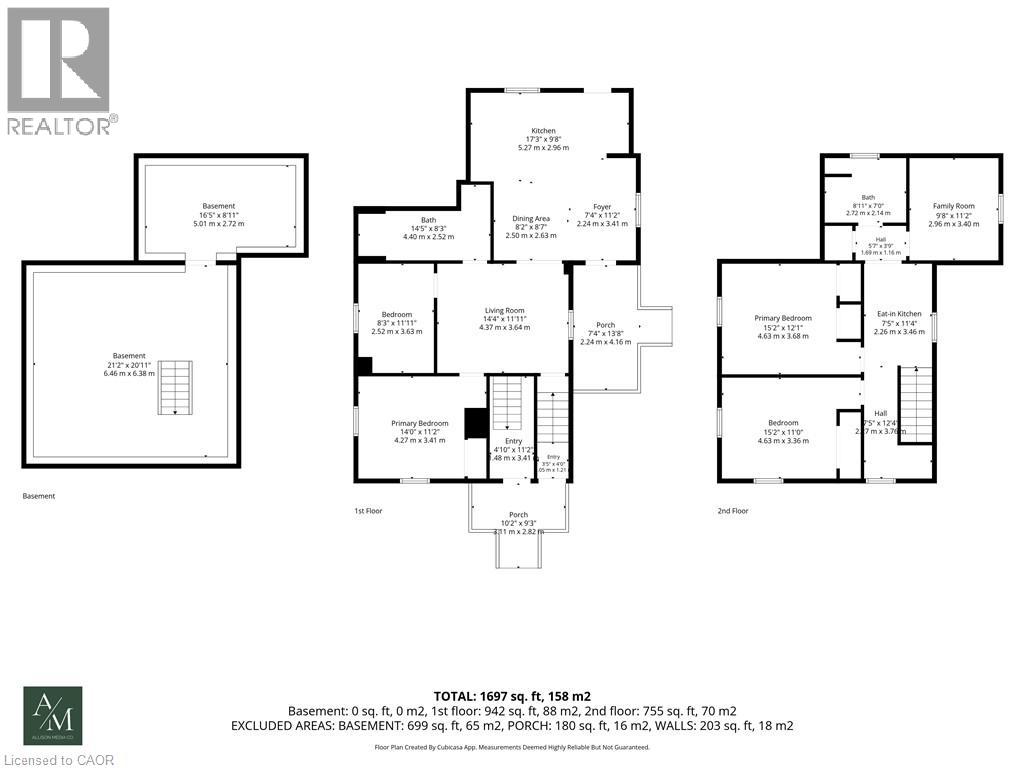
Fantastic investment or multi-generational living opportunity in the heart of Dunnville! This detached home features two self-contained living spaces, with the beautifully renovated vacant lower level offering brand-new appliances and the flexibility to move in or generate additional rental income. The upper level is currently tenanted, providing immediate income from day one. Conveniently located close to schools, parks, shopping, restaurants, and all downtown amenities, this versatile property offers exceptional potential for investors and owner-occupiers alike. (id:61499)
Property Details
| MLS® Number | 40843583 |
| Property Type | Single Family |
| AmenitiesNearBy | Hospital, Playground, Schools |
| CommunityFeatures | School Bus |
| Features | Sump Pump |
| ParkingSpaceTotal | 2 |
Building
| BathroomTotal | 2 |
| BedroomsAboveGround | 4 |
| BedroomsTotal | 4 |
| Appliances | Dishwasher, Dryer, Refrigerator, Stove, Washer, Microwave Built-in |
| BasementDevelopment | Unfinished |
| BasementType | Partial (unfinished) |
| ConstructionMaterial | Wood Frame |
| ConstructionStyleAttachment | Detached |
| CoolingType | None |
| ExteriorFinish | Wood |
| HeatingFuel | Natural Gas |
| StoriesTotal | 2 |
| SizeInterior | 1697 Sqft |
| Type | House |
| UtilityWater | Municipal Water |
Land
| Acreage | No |
| LandAmenities | Hospital, Playground, Schools |
| Sewer | Municipal Sewage System |
| SizeFrontage | 40 Ft |
| SizeTotalText | Under 1/2 Acre |
| ZoningDescription | D A4b |
Rooms
| Level | Type | Length | Width | Dimensions |
|---|---|---|---|---|
| Second Level | Bedroom | 15'2'' x 11'0'' | ||
| Second Level | Primary Bedroom | 15'2'' x 12'1'' | ||
| Second Level | Eat In Kitchen | 7'5'' x 11'4'' | ||
| Second Level | 3pc Bathroom | 8'11'' x 7'0'' | ||
| Second Level | Family Room | 9'8'' x 11'2'' | ||
| Main Level | Primary Bedroom | 14'0'' x 11'2'' | ||
| Main Level | Living Room | 14'4'' x 11'11'' | ||
| Main Level | Bedroom | 8'3'' x 11'11'' | ||
| Main Level | 3pc Bathroom | 14'5'' x 8'3'' | ||
| Main Level | Foyer | 7'4'' x 11'2'' | ||
| Main Level | Dining Room | 8'2'' x 8'7'' | ||
| Main Level | Kitchen | 17'3'' x 9'8'' |
https://www.realtor.ca/real-estate/30016018/317-alder-street-w-haldimand-county
Interested?
Contact us for more information
Denise Schulenberg
Salesperson
107 Griffin Street South
Smithville, Ontario L0R 2A0

The trademarks REALTOR®, REALTORS®, and the REALTOR® logo are controlled by The Canadian Real Estate Association (CREA) and identify real estate professionals who are members of CREA. The trademarks MLS®, Multiple Listing Service® and the associated logos are owned by The Canadian Real Estate Association (CREA) and identify the quality of services provided by real estate professionals who are members of CREA. The trademark DDF® is owned by The Canadian Real Estate Association (CREA) and identifies CREA's Data Distribution Facility (DDF®)
July 10 2026 01:01:36
Royal LePage NRC Realty Inc.