


323 Anderson Street Woodstock, Ontario N4S 0G6

$698,230
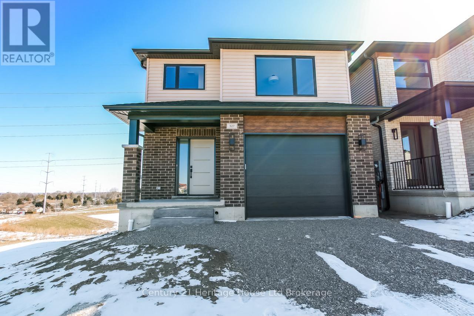
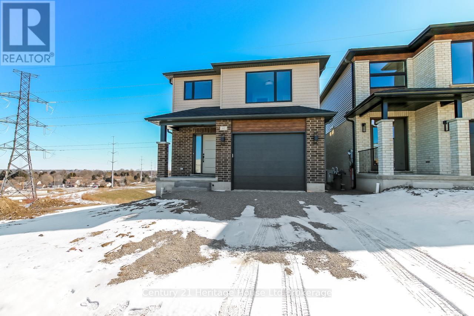
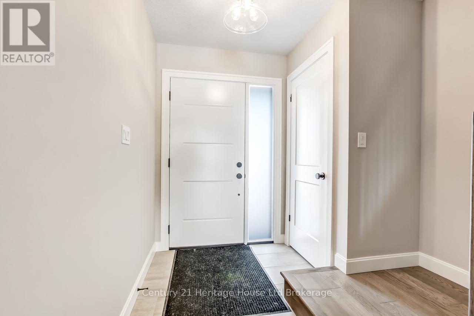
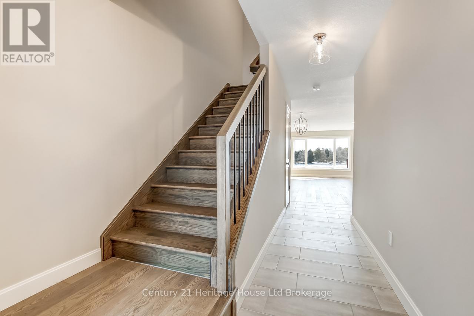
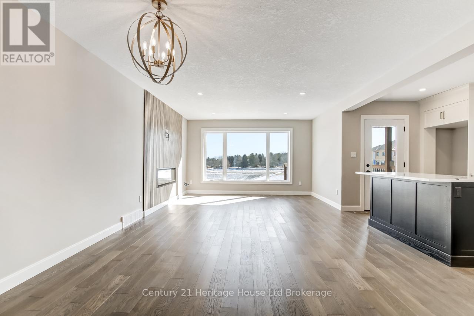
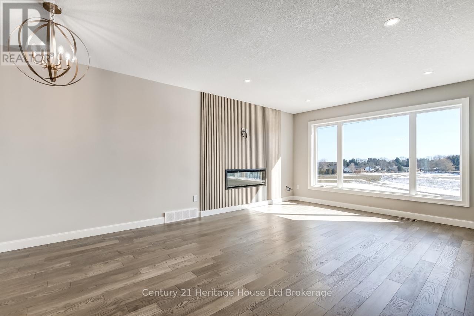
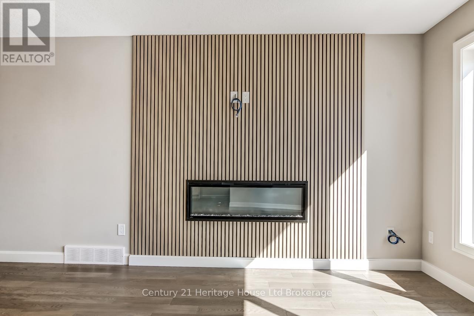
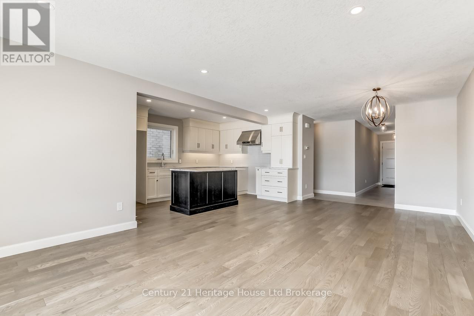
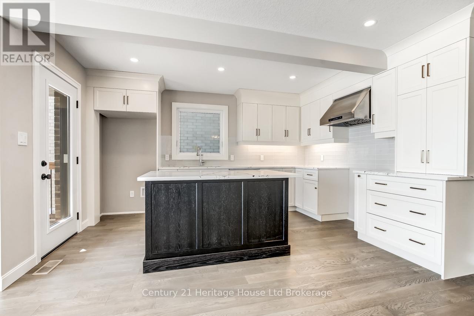
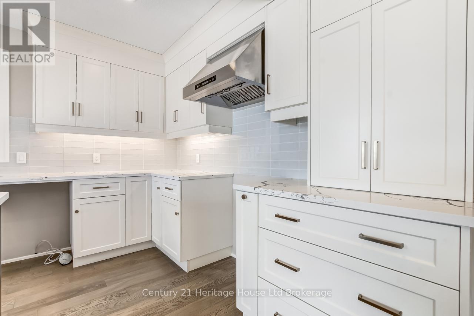
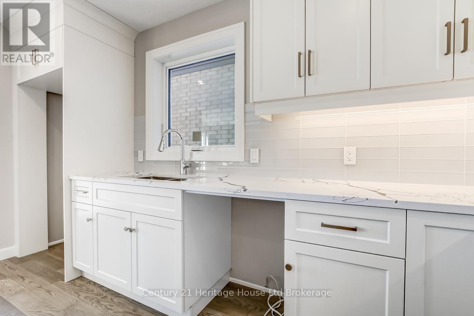
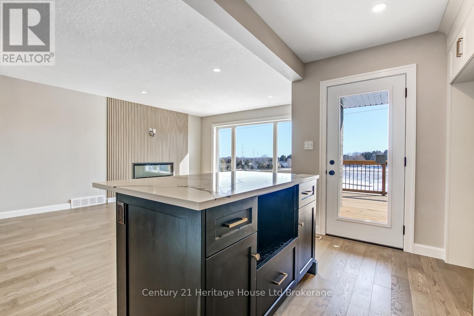
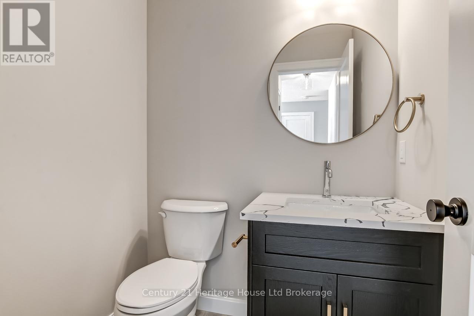
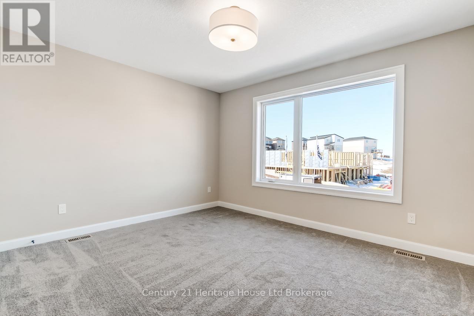
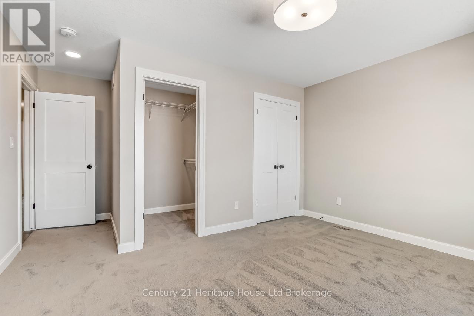
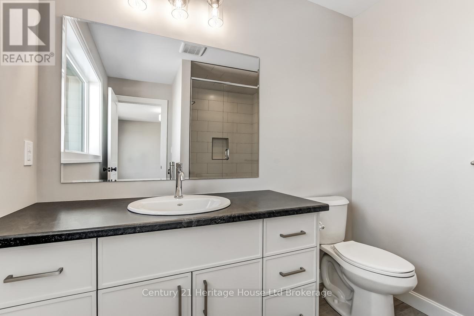
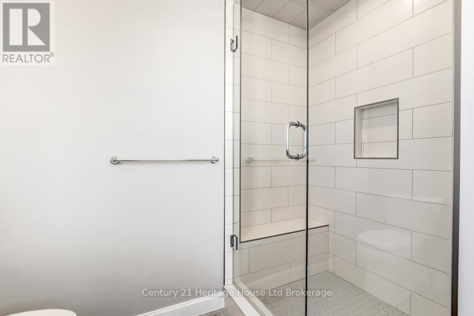
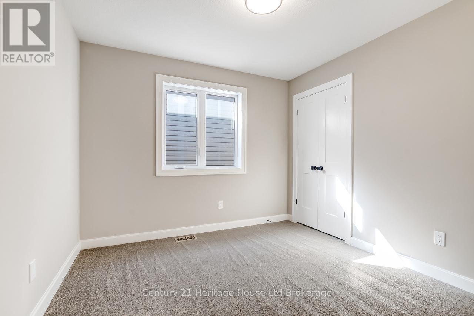
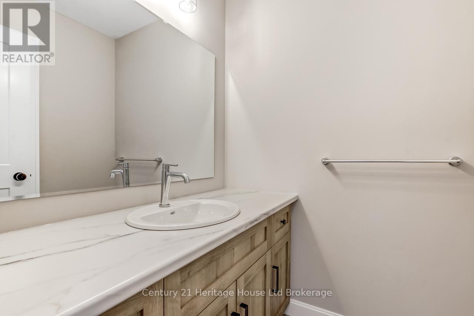
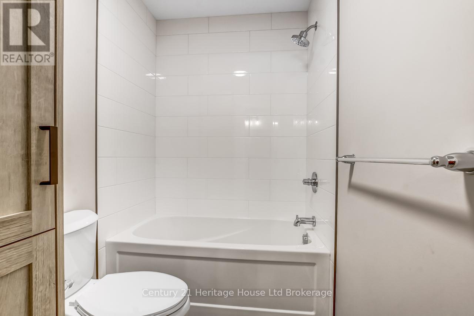
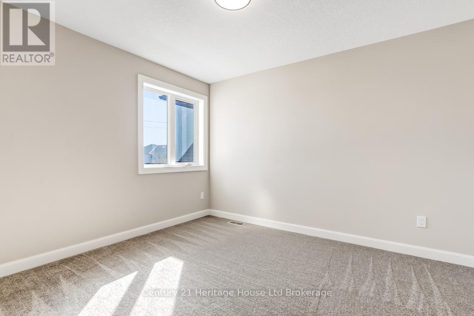
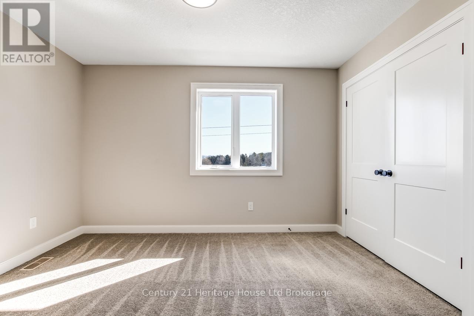
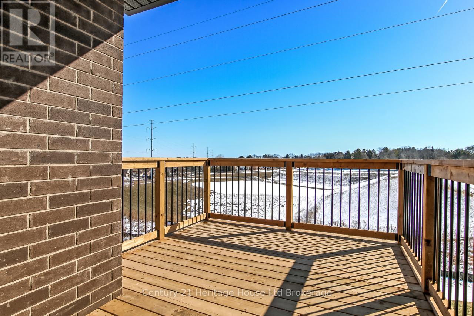
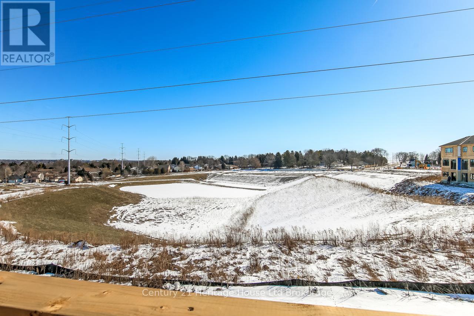
Welcome to 323 Anderson Street, a beautifully finished detached 2-storey model home by Oxford Builders offering 4 bedrooms, 3 bathrooms, and a walk-out basement in one of Woodstock's growing new communities. With approximately 1,800 sq ft above grade, an attached garage, parking for 3, and a bright open-concept layout, this home is designed to deliver the space, comfort, and functionality today's families are looking for. The main floor features an inviting living area with fireplace and easy flow for both everyday living and entertaining, while the upper level offers four well-sized bedrooms and the practical bathroom count growing households appreciate. Downstairs, unfinished walk-out basement. As Oxford Builders' model home in the community, 323 Anderson gives buyers the opportunity to experience the layout, design, and finish level first hand while also learning more about additional lot opportunities within the subdivision. Complete with a rear deck, forced air gas heating, central air, municipal services, and the flexibility of modern finished space, this home is a standout option for buyers seeking new detached living in Woodstock. (id:61499)
Open House
This property has open houses!
1:00 pm
Ends at:3:00 pm
Property Details
| MLS® Number | X13104772 |
| Property Type | Single Family |
| Community Name | Woodstock - South |
| AmenitiesNearBy | Park, Public Transit |
| EquipmentType | Water Heater |
| Features | Sloping |
| ParkingSpaceTotal | 3 |
| RentalEquipmentType | Water Heater |
| Structure | Deck |
| ViewType | City View |
Building
| BathroomTotal | 3 |
| BedroomsAboveGround | 4 |
| BedroomsTotal | 4 |
| Age | New Building |
| BasementDevelopment | Finished |
| BasementFeatures | Walk Out |
| BasementType | N/a, N/a (finished) |
| ConstructionStyleAttachment | Detached |
| CoolingType | Central Air Conditioning, Air Exchanger |
| ExteriorFinish | Brick, Vinyl Siding |
| FireProtection | Smoke Detectors |
| FireplacePresent | Yes |
| FireplaceTotal | 1 |
| FoundationType | Concrete |
| HalfBathTotal | 1 |
| HeatingFuel | Natural Gas |
| HeatingType | Forced Air |
| StoriesTotal | 2 |
| SizeInterior | 1500 - 2000 Sqft |
| Type | House |
| UtilityWater | Municipal Water |
Parking
| Attached Garage | |
| Garage |
Land
| Acreage | No |
| LandAmenities | Park, Public Transit |
| Sewer | Sanitary Sewer |
| SizeDepth | 118 Ft |
| SizeFrontage | 29 Ft ,9 In |
| SizeIrregular | 29.8 X 118 Ft |
| SizeTotalText | 29.8 X 118 Ft |
| ZoningDescription | R-1 |
Rooms
| Level | Type | Length | Width | Dimensions |
|---|---|---|---|---|
| Second Level | Primary Bedroom | 4.17 m | 3.5 m | 4.17 m x 3.5 m |
| Second Level | Bedroom 2 | 3.04 m | 3.35 m | 3.04 m x 3.35 m |
| Second Level | Bedroom 3 | 3.04 m | 3.77 m | 3.04 m x 3.77 m |
| Second Level | Bedroom 4 | 3.41 m | 3.56 m | 3.41 m x 3.56 m |
| Main Level | Living Room | 6.97 m | 4.08 m | 6.97 m x 4.08 m |
| Main Level | Kitchen | 4.08 m | 4.26 m | 4.08 m x 4.26 m |
| Main Level | Foyer | 5.3 m | 1.03 m | 5.3 m x 1.03 m |
Interested?
Contact us for more information
Ron Paton
Salesperson
865 Dundas Street
Woodstock, Ontario N4S 1G8
Cole Shelly
Salesperson
865 Dundas Street
Woodstock, Ontario N4S 1G8
Nick Lalli
Broker
865 Dundas Street
Woodstock, Ontario N4S 1G8

The trademarks REALTOR®, REALTORS®, and the REALTOR® logo are controlled by The Canadian Real Estate Association (CREA) and identify real estate professionals who are members of CREA. The trademarks MLS®, Multiple Listing Service® and the associated logos are owned by The Canadian Real Estate Association (CREA) and identify the quality of services provided by real estate professionals who are members of CREA. The trademark DDF® is owned by The Canadian Real Estate Association (CREA) and identifies CREA's Data Distribution Facility (DDF®)
July 24 2026 09:54:42
Century 21 Heritage House Ltd Brokerage