


324080 Mount Elgin Road South-West Oxford, Ontario N0J 1N0

$463,999
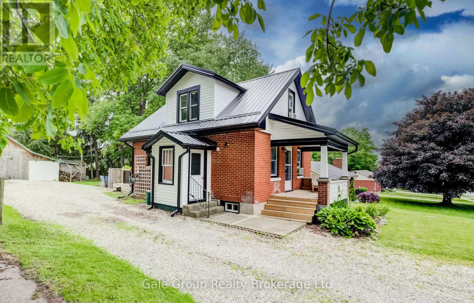
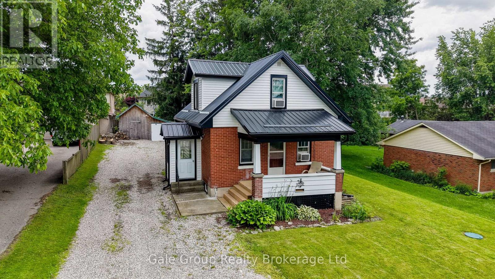
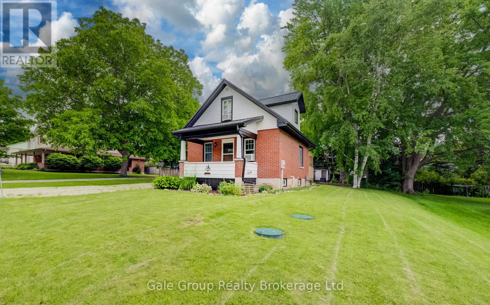
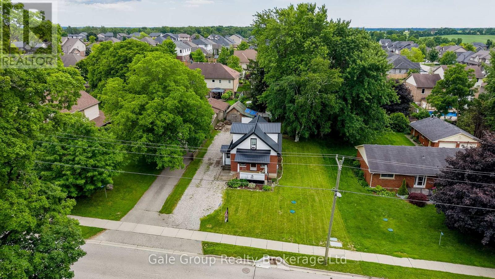
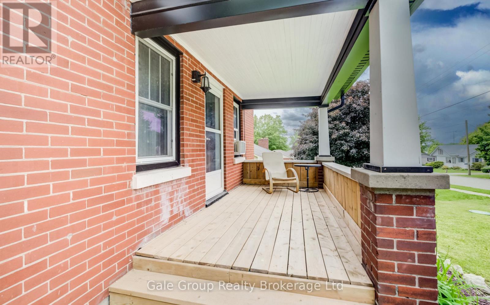
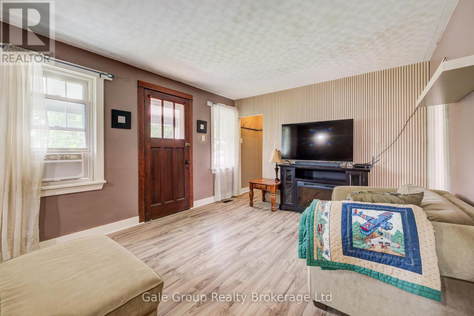
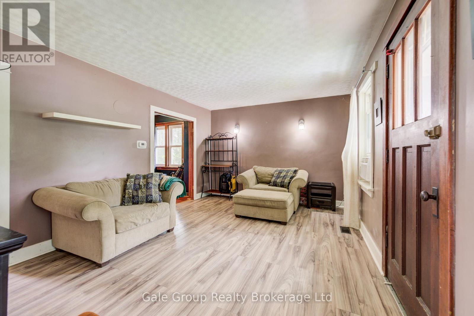
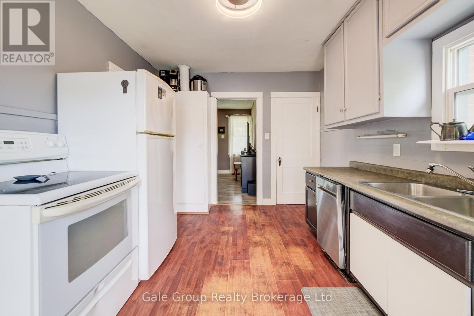
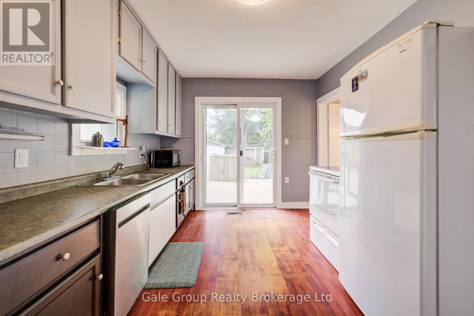
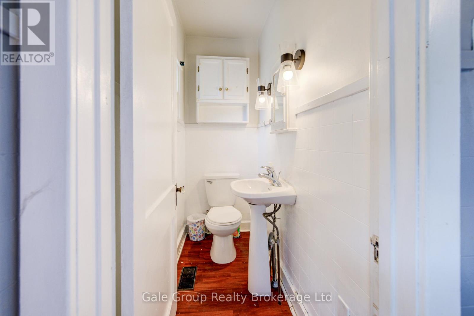
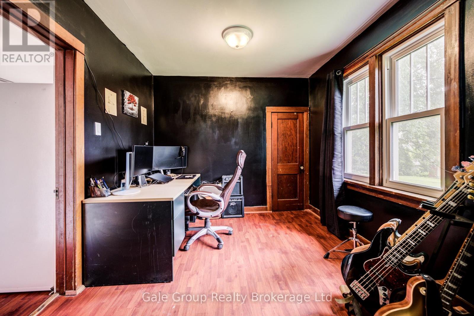
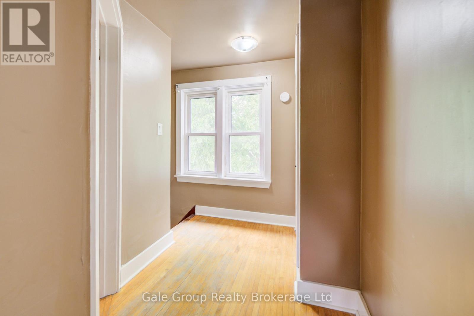
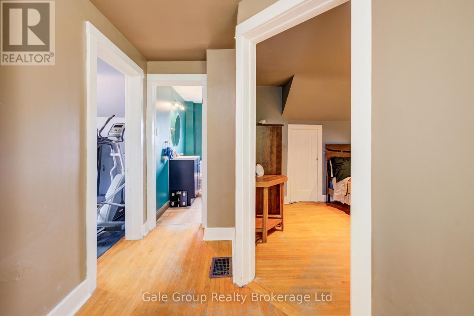
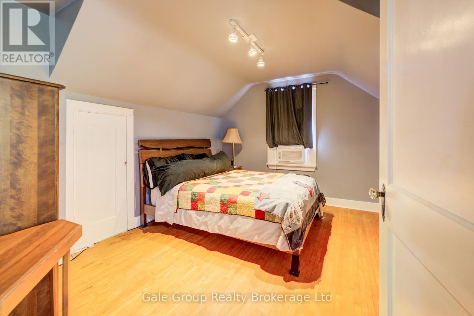
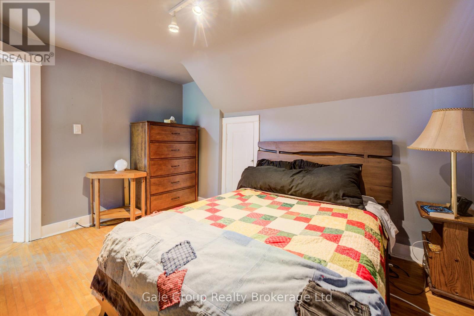
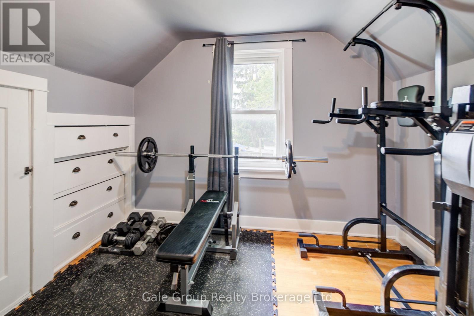
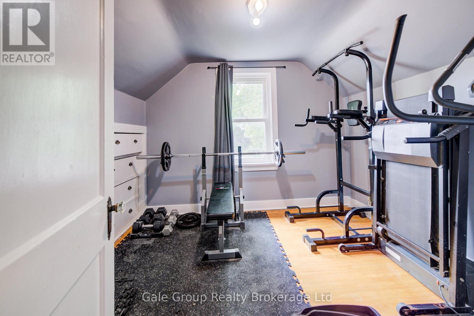
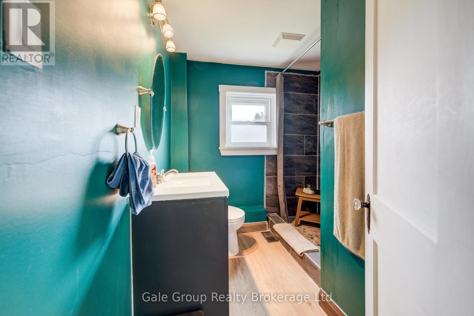
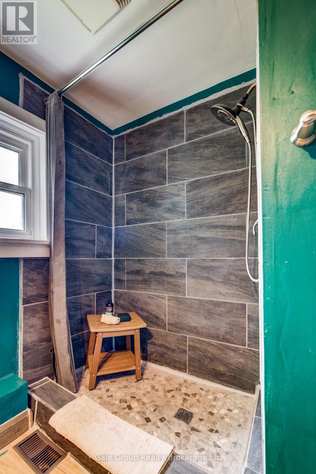
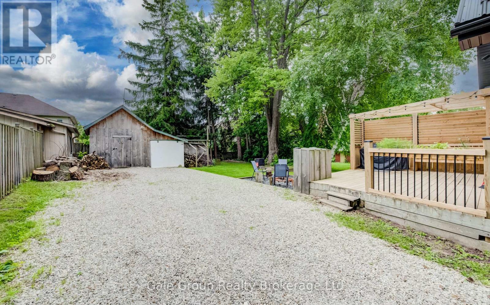
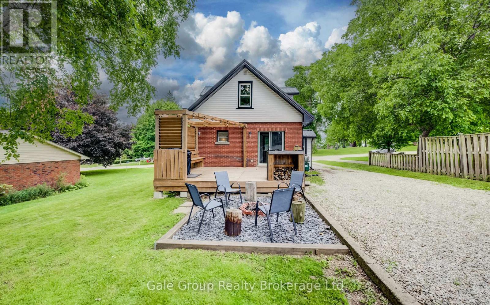
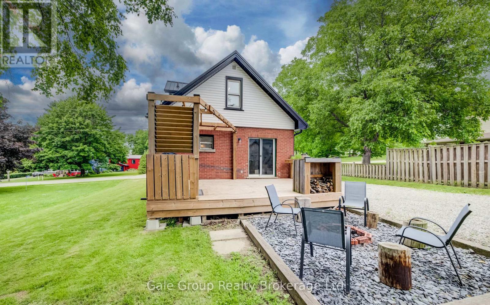
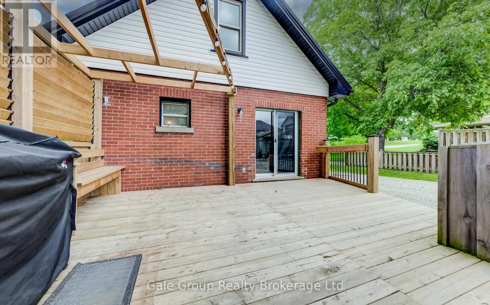
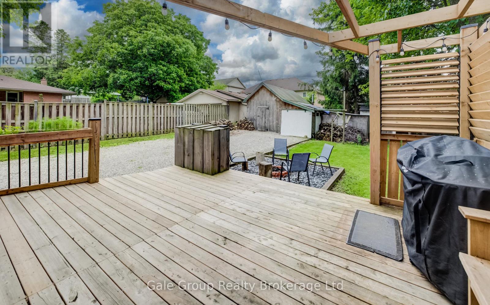
Welcome to affordable living in the peaceful community of Mount Elgin! This charming 2-bedroom, 2-bathroom, 1.5-storey home offers exceptional value, making it the perfect match for those looking to enter the market, downsize, or expand their investment portfolio. Notable improvements show that the heavy lifting has already been done right - featuring a durable steel roof (2023), updated eaves and siding (2023), an updated 100-amp electrical panel, newer windows, and a modern refinished upstairs bathroom. Step outside to enjoy the freshly finished front and rear entertainment decks, regraded driveway, and landscaping. Looking to host family and friends for an outdoor BBQ, or need space for your outdoor toys and trailers? Well don't be shy with the invitations! Your generous 60' x 133' lot boasts parking for up to 10 full-sized vehicles while still providing a detached 19' x 17' workshop and a smaller rear yard storage shed. When you combine these great exterior assets with the tasteful interior updates, this home is move-in ready and set for its next chapter. Offering smooth, easy access to Tillsonburg, Ingersoll, and the 401, this location provides the perfect blend of peaceful rural living while keeping your daily commute and local amenities just minutes away. You definitely want to come and see this one for yourself! (id:61499)
Open House
This property has open houses!
12:00 pm
Ends at:2:00 pm
Property Details
| MLS® Number | X13492180 |
| Property Type | Single Family |
| Community Name | Mount Elgin |
| Features | Carpet Free, Sump Pump |
| ParkingSpaceTotal | 10 |
| Structure | Porch, Patio(s), Deck, Shed, Workshop |
Building
| BathroomTotal | 2 |
| BedroomsAboveGround | 2 |
| BedroomsTotal | 2 |
| Age | 51 To 99 Years |
| Appliances | Water Heater, Dishwasher, Dryer, Freezer, Microwave, Stove, Washer, Window Coverings, Refrigerator |
| BasementDevelopment | Unfinished |
| BasementType | Full (unfinished) |
| ConstructionStatus | Insulation Upgraded |
| ConstructionStyleAttachment | Detached |
| CoolingType | Window Air Conditioner |
| ExteriorFinish | Brick, Vinyl Siding |
| FoundationType | Poured Concrete |
| HalfBathTotal | 1 |
| HeatingFuel | Natural Gas |
| HeatingType | Forced Air |
| StoriesTotal | 2 |
| SizeInterior | 700 - 1100 Sqft |
| Type | House |
| UtilityWater | Municipal Water |
Parking
| No Garage |
Land
| Acreage | No |
| Sewer | Sanitary Sewer |
| SizeDepth | 132 Ft ,9 In |
| SizeFrontage | 60 Ft ,2 In |
| SizeIrregular | 60.2 X 132.8 Ft |
| SizeTotalText | 60.2 X 132.8 Ft |
Rooms
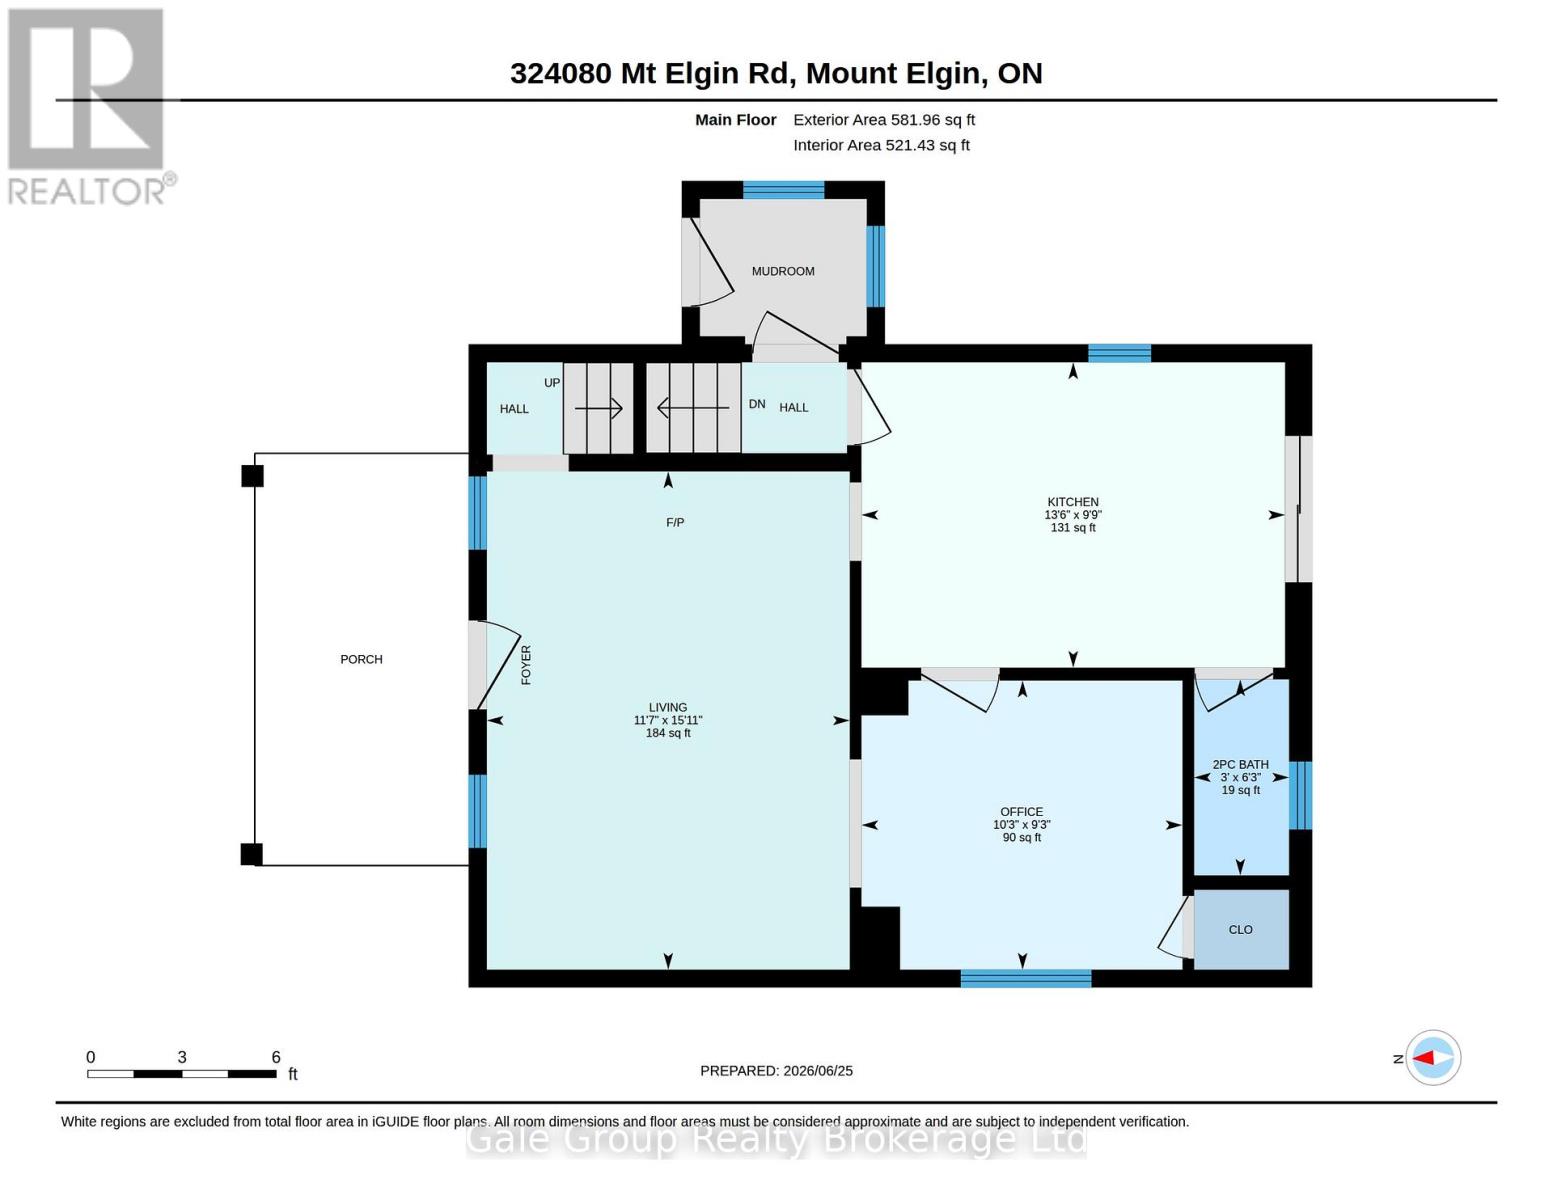
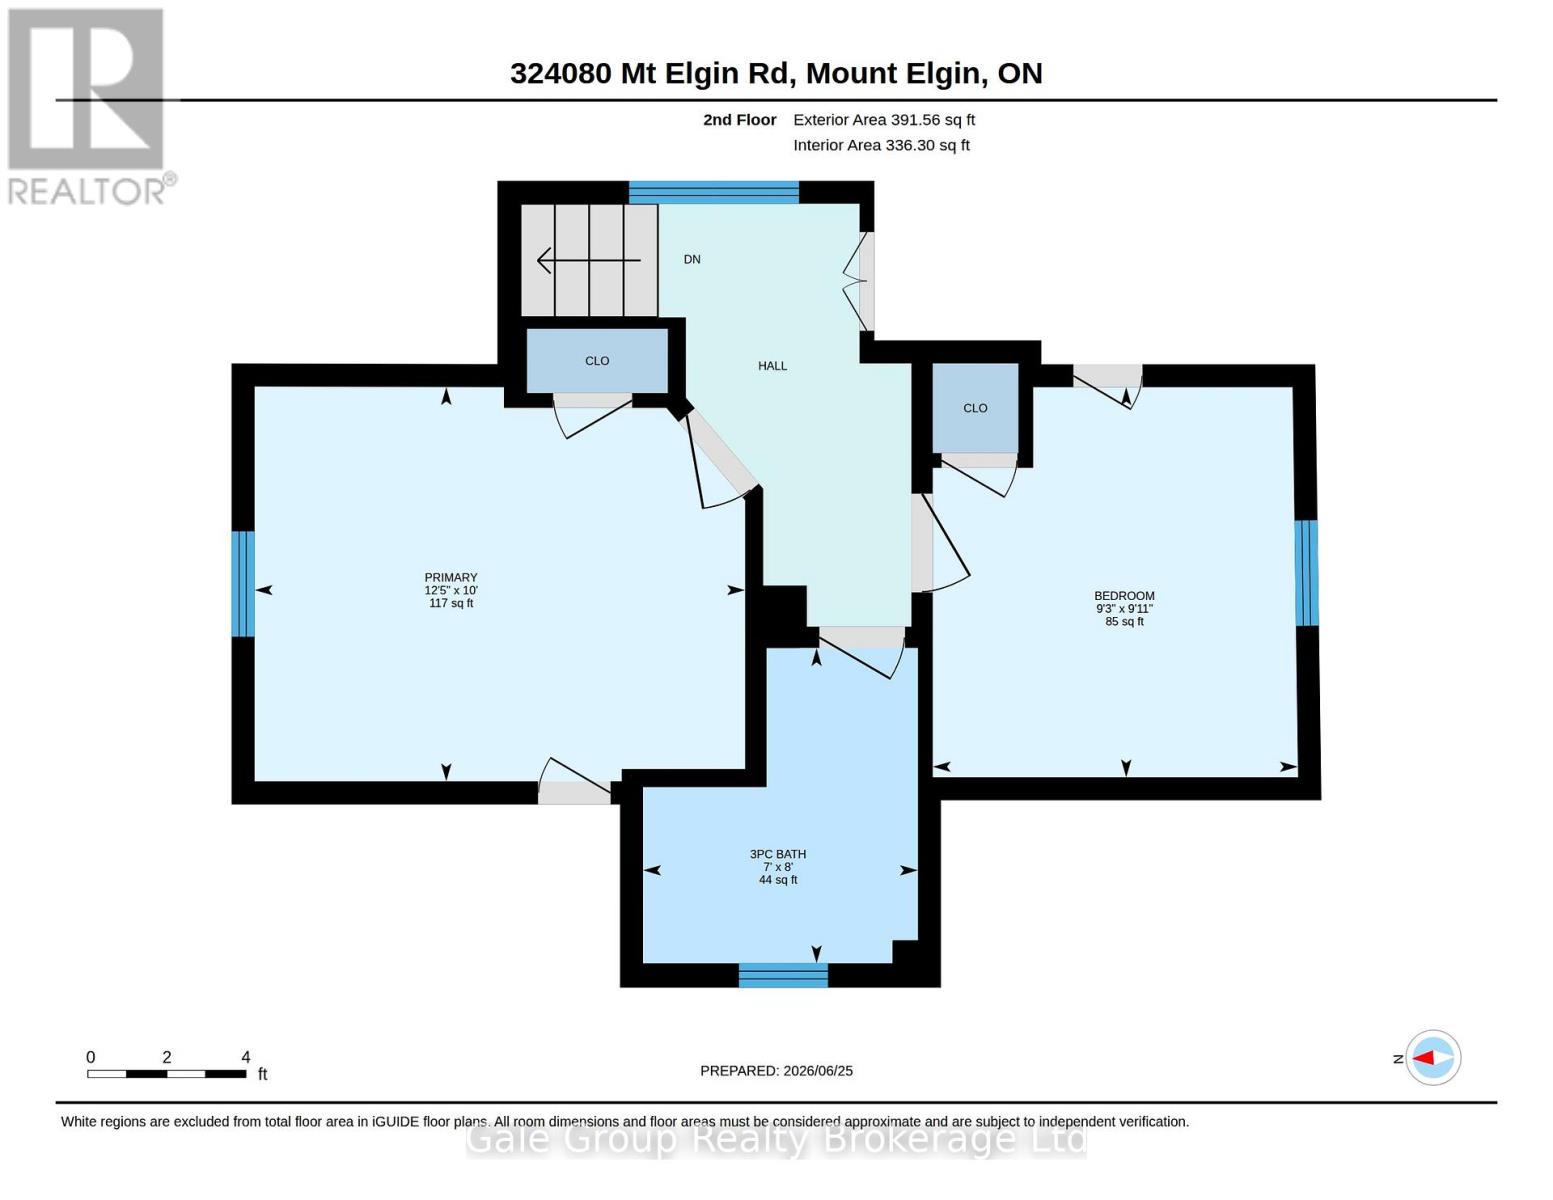
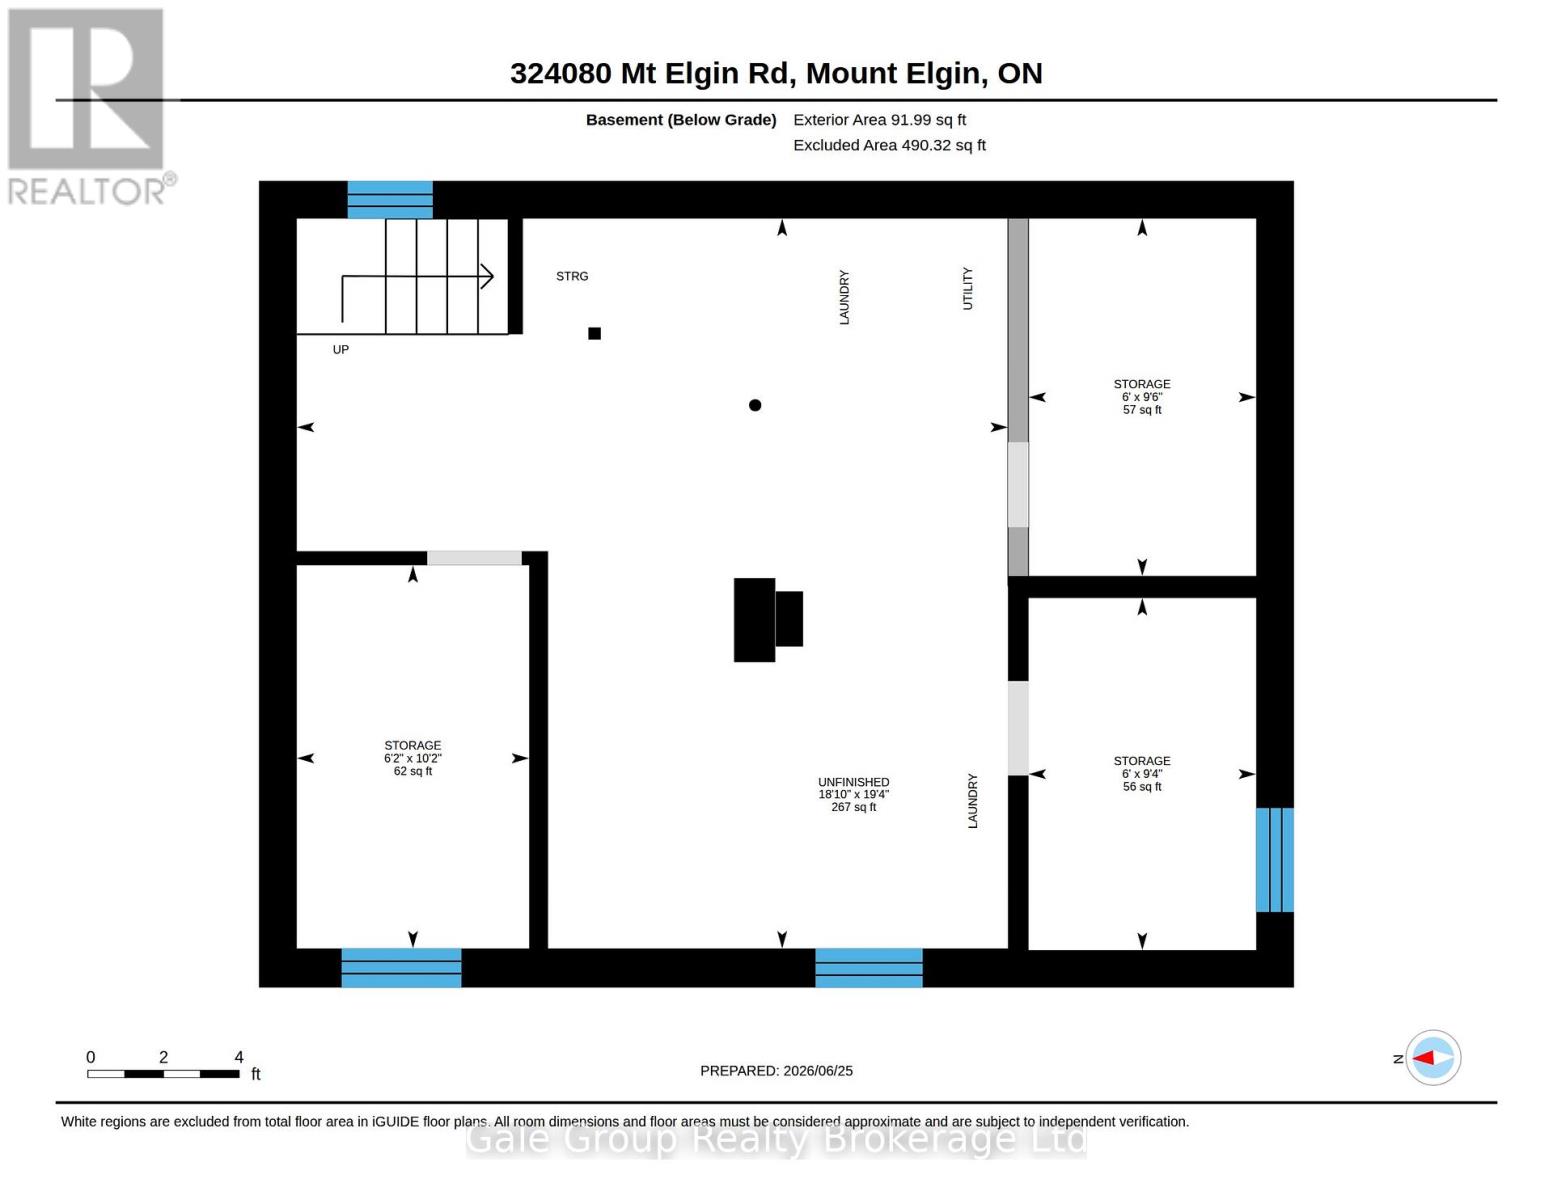
| Level | Type | Length | Width | Dimensions |
|---|---|---|---|---|
| Second Level | Bedroom | 3.79 m | 3.04 m | 3.79 m x 3.04 m |
| Second Level | Bedroom 2 | 2.82 m | 3.01 m | 2.82 m x 3.01 m |
| Second Level | Bathroom | 2.12 m | 2.43 m | 2.12 m x 2.43 m |
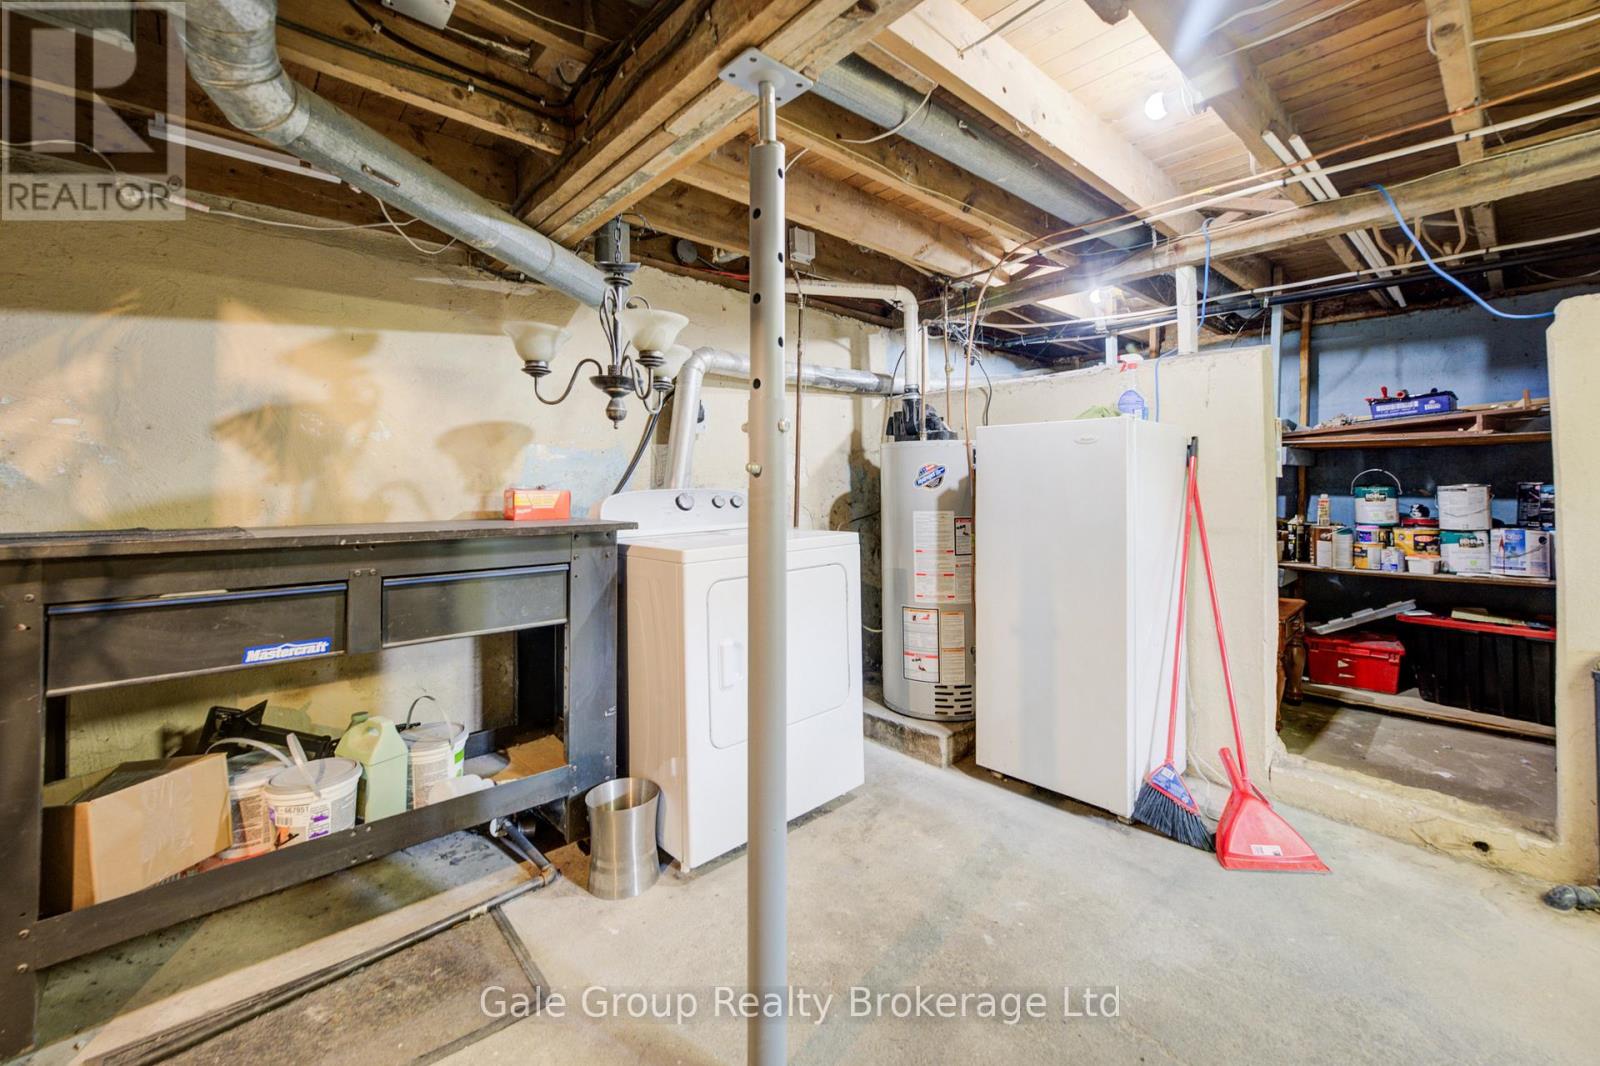
| Basement | Utility Room | 1.87 m | 3.09 m | 1.87 m x 3.09 m |
| Basement | Utility Room | 1.84 m | 2.84 m | 1.84 m x 2.84 m |
| Basement | Utility Room | 1.84 m | 2.88 m | 1.84 m x 2.88 m |
| Main Level | Living Room | 3.52 m | 4.84 m | 3.52 m x 4.84 m |
| Main Level | Dining Room | 3.12 m | 2.81 m | 3.12 m x 2.81 m |
| Main Level | Kitchen | 4.12 m | 2.97 m | 4.12 m x 2.97 m |
| Main Level | Bathroom | 0.92 m | 1.91 m | 0.92 m x 1.91 m |
Interested?
Contact us for more information
Chris Macgillivary
Salesperson
425 Dundas Street
Woodstock, Ontario N4S 1B8
Jennifer Gale
Broker of Record
425 Dundas Street
Woodstock, Ontario N4S 1B8

The trademarks REALTOR®, REALTORS®, and the REALTOR® logo are controlled by The Canadian Real Estate Association (CREA) and identify real estate professionals who are members of CREA. The trademarks MLS®, Multiple Listing Service® and the associated logos are owned by The Canadian Real Estate Association (CREA) and identify the quality of services provided by real estate professionals who are members of CREA. The trademark DDF® is owned by The Canadian Real Estate Association (CREA) and identifies CREA's Data Distribution Facility (DDF®)
July 10 2026 01:24:54
Gale Group Realty Brokerage Ltd