


340 Good Street New Hamburg, Ontario N3A 2H9

$859,000
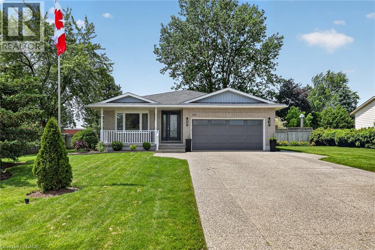
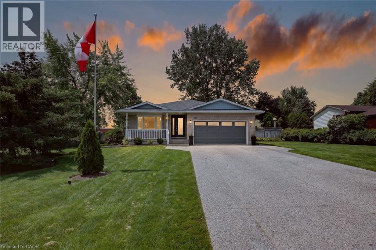
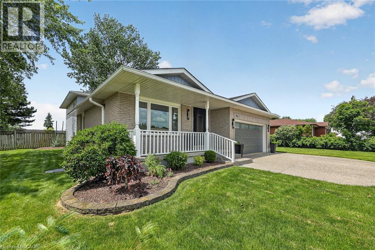
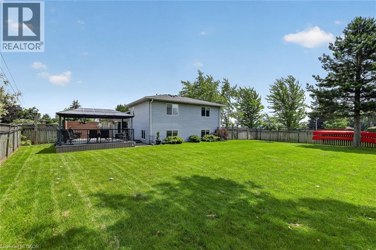
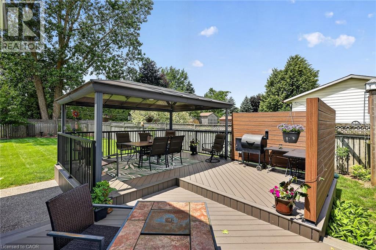
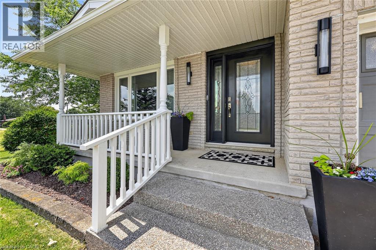
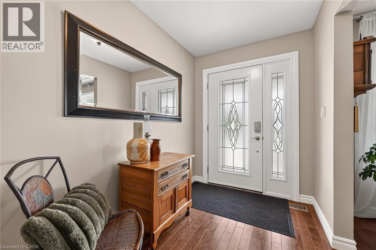
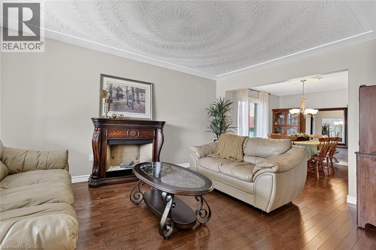
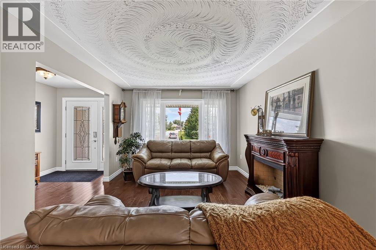
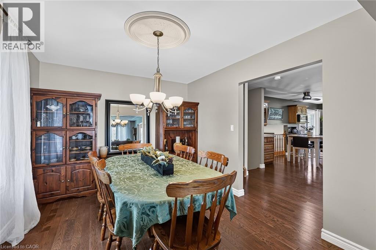
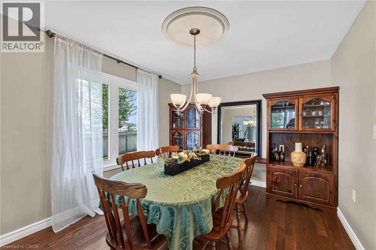
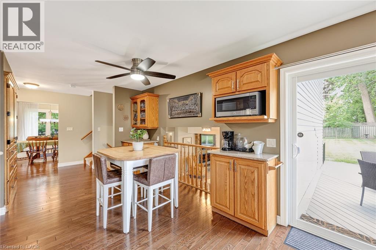
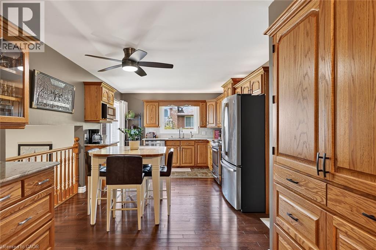
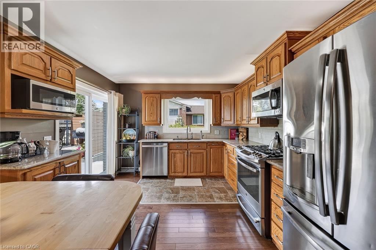
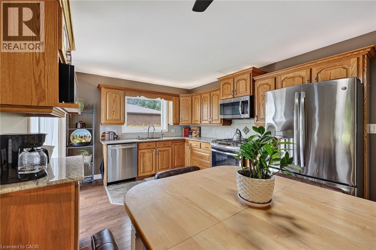
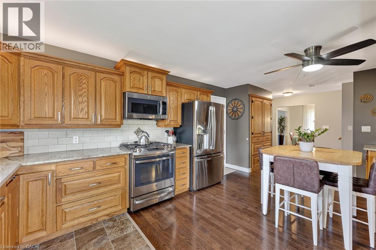
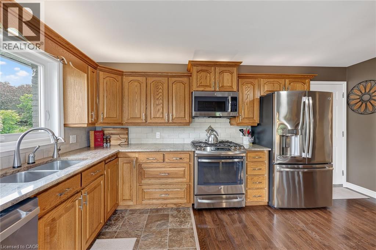
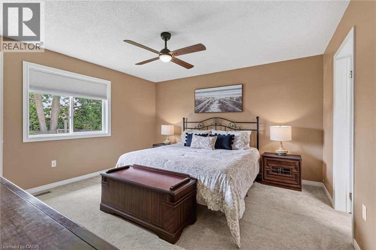
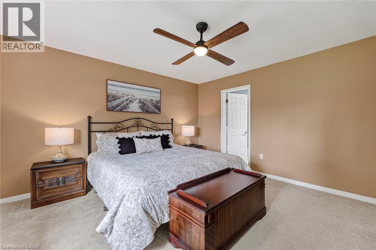
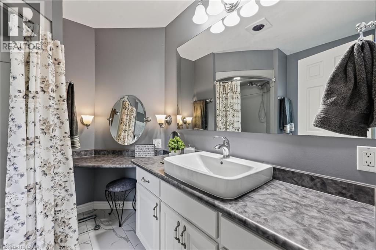
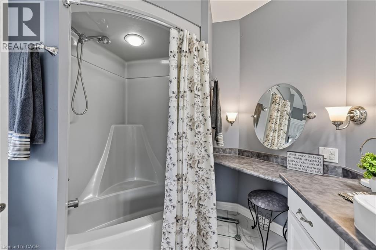
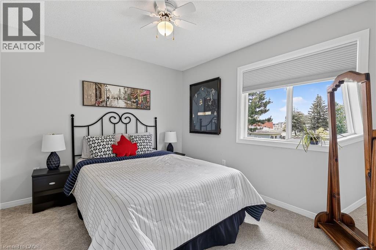
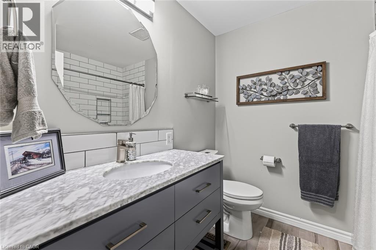
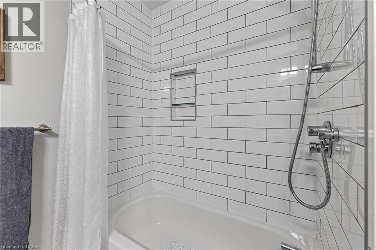
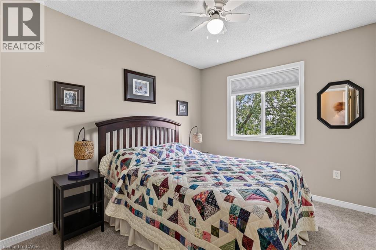
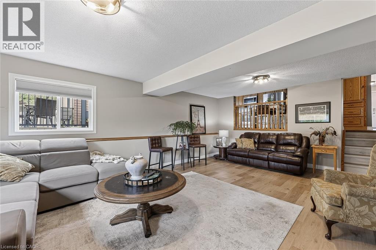
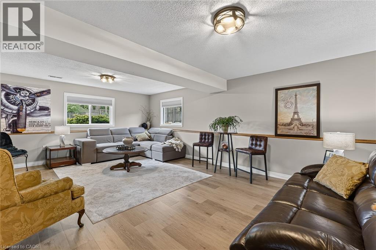
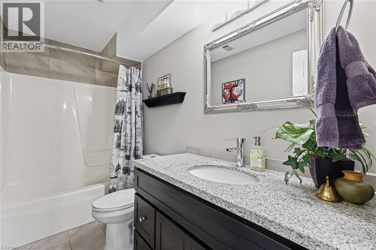
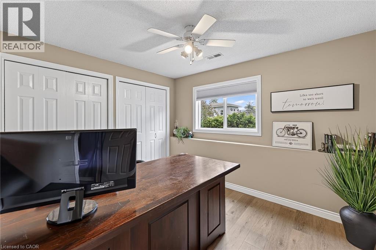
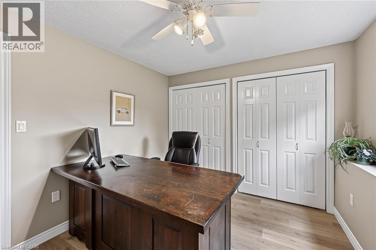
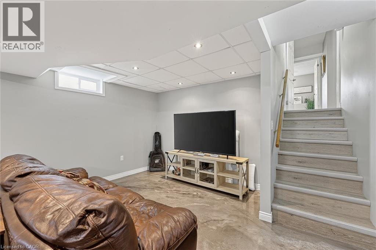
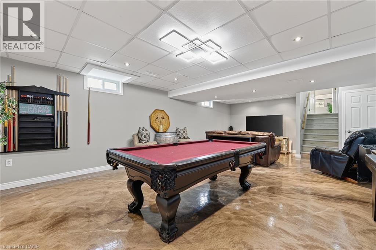
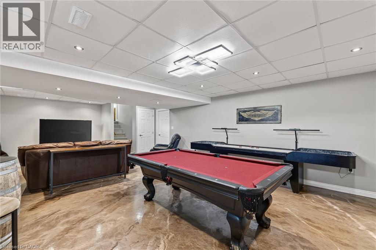
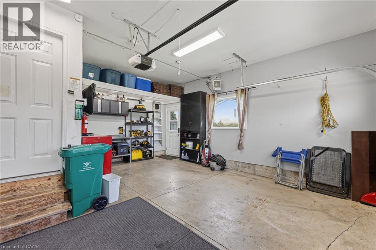
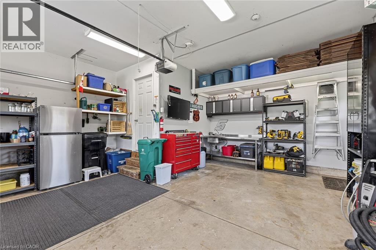
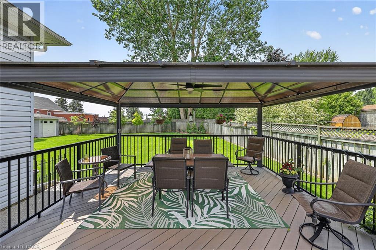
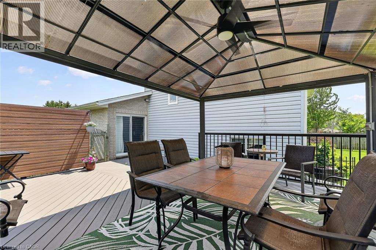
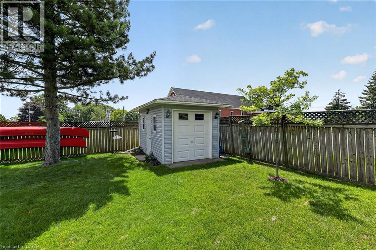
Welcome to 340 Good St in lovely New Hamburg! A fully finished 4-level backsplit offering an exceptional combination of space, style, and functionality. Featuring 4 bedrooms and 3 bathrooms, this move-in-ready home is perfectly suited for families and those who love to entertain. The open main level showcases hardwood flooring and a well-appointed kitchen with abundant solid wood cabinetry, granite countertops, and plenty of workspace for preparing meals and gathering with family and friends. The primary suite is complete with a walk-in closet and a 4-piece ensuite. The lower level offers a great family room centered around a fireplace, creating the perfect space to unwind. An additional bedroom or home office on this level provides flexibility for guests, remote work, or a growing family. The fourth level expands your living space even further with a games room featuring unique epoxy finished floor perfect for a pool table—an ideal spot for entertaining, family game nights, or creating the ultimate recreation area. Situated on a large, fully fenced 0.33-acre lot, the expansive yard offers plenty of room for children, pets, gardening, or future outdoor projects. A generous composite deck with a gazebo provides the perfect setting for summer barbecues, outdoor dining, or relaxing with your morning coffee. The oversize exposed aggregate concrete driveway provides room for all the cars! Offering four finished levels of thoughtfully designed living space and an terrific backyard, this home delivers the perfect balance of comfort, functionality, and outdoor enjoyment. (id:61499)
Property Details
| MLS® Number | 40843850 |
| Property Type | Single Family |
| AmenitiesNearBy | Place Of Worship, Schools, Shopping |
| CommunityFeatures | Community Centre, School Bus |
| EquipmentType | None |
| Features | Gazebo, Sump Pump, Automatic Garage Door Opener |
| ParkingSpaceTotal | 8 |
| RentalEquipmentType | None |
| Structure | Shed |
Building
| BathroomTotal | 3 |
| BedroomsAboveGround | 3 |
| BedroomsBelowGround | 1 |
| BedroomsTotal | 4 |
| Appliances | Dishwasher, Dryer, Microwave, Refrigerator, Water Softener, Washer, Gas Stove(s), Window Coverings, Garage Door Opener |
| BasementDevelopment | Finished |
| BasementType | Full (finished) |
| ConstructedDate | 1992 |
| ConstructionStyleAttachment | Detached |
| CoolingType | Central Air Conditioning |
| ExteriorFinish | Brick Veneer, Vinyl Siding |
| FireplaceFuel | Electric |
| FireplacePresent | Yes |
| FireplaceTotal | 1 |
| FireplaceType | Other - See Remarks |
| Fixture | Ceiling Fans |
| FoundationType | Poured Concrete |
| HeatingFuel | Natural Gas |
| HeatingType | Forced Air |
| StoriesTotal | 2 |
| SizeInterior | 2723 Sqft |
| Type | House |
| UtilityWater | Municipal Water |
Parking
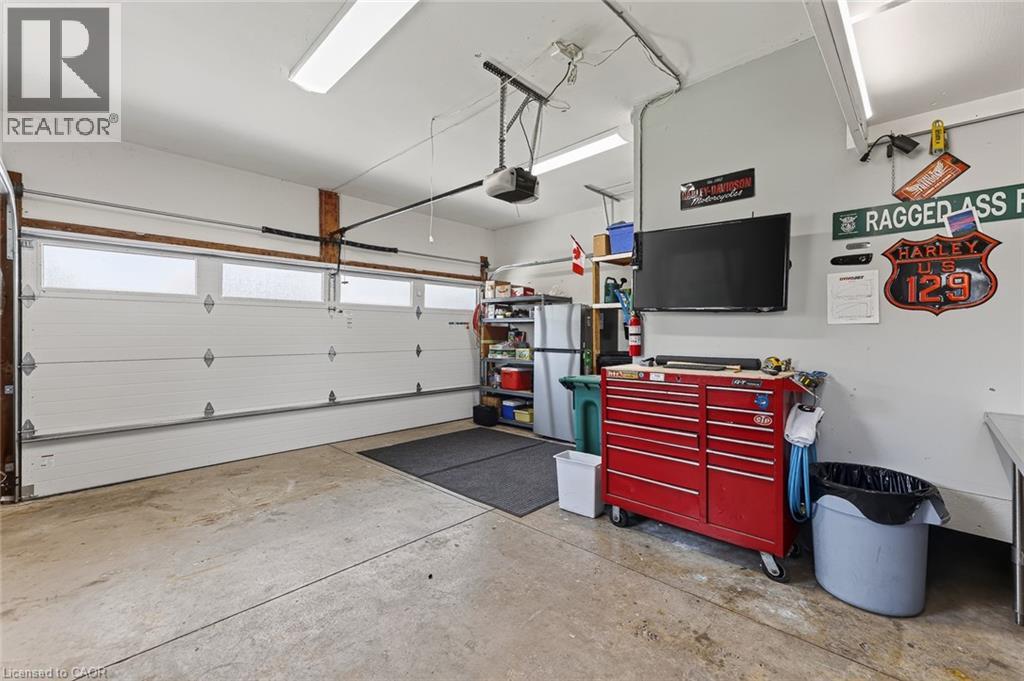
| Attached Garage |
Land
| AccessType | Highway Access |
| Acreage | No |
| FenceType | Fence |
| LandAmenities | Place Of Worship, Schools, Shopping |
| Sewer | Municipal Sewage System |
| SizeDepth | 160 Ft |
| SizeFrontage | 42 Ft |
| SizeIrregular | 0.33 |
| SizeTotal | 0.33 Ac|under 1/2 Acre |
| SizeTotalText | 0.33 Ac|under 1/2 Acre |
| ZoningDescription | Z2 |
Rooms
| Level | Type | Length | Width | Dimensions |
|---|---|---|---|---|
| Second Level | 4pc Bathroom | 7'11'' x 7'1'' | ||
| Second Level | Bedroom | 9'0'' x 10'9'' | ||
| Second Level | Bedroom | 10'2'' x 10'9'' | ||
| Second Level | Full Bathroom | 8'0'' x 7'8'' | ||
| Second Level | Primary Bedroom | 13'6'' x 15'4'' | ||
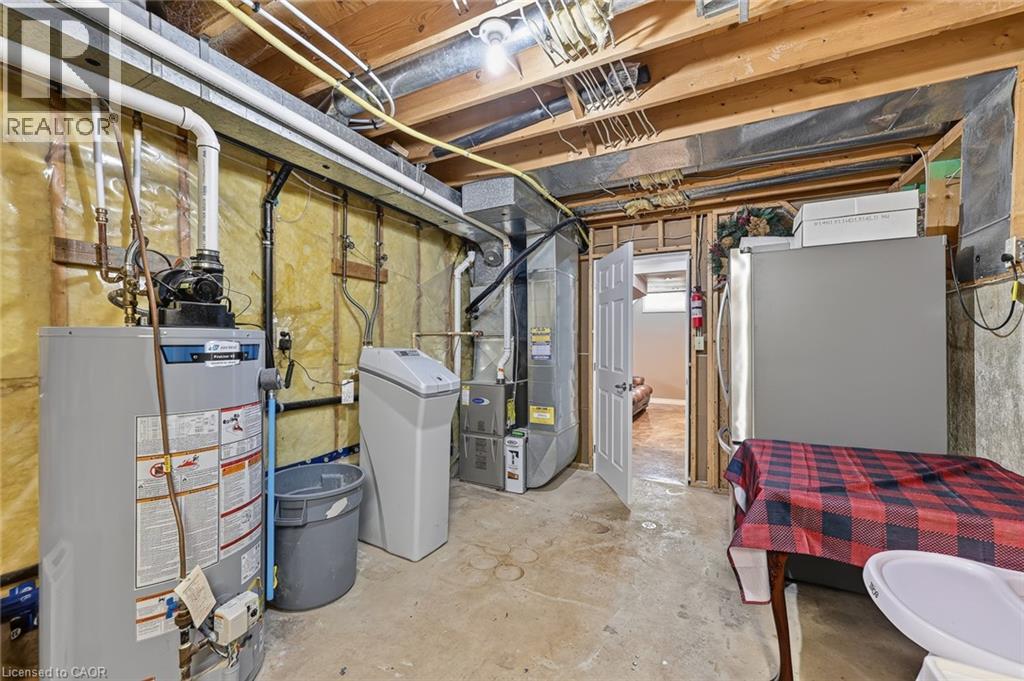
| Basement | Utility Room | 10'7'' x 19'0'' | ||
| Basement | Recreation Room | 26'7'' x 16'7'' | ||
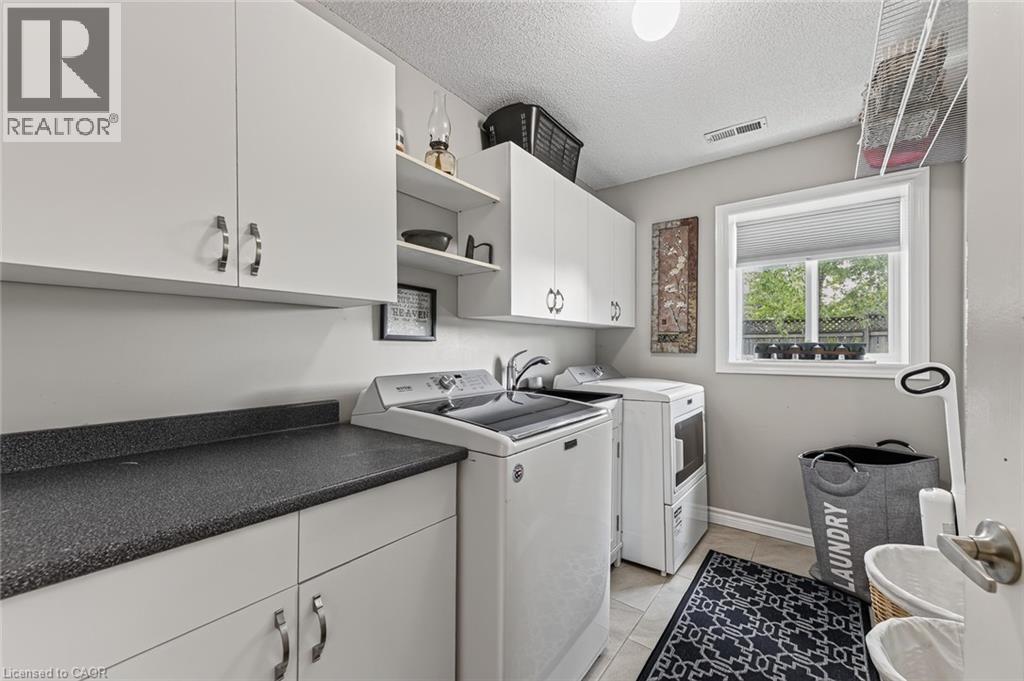
| Lower Level | Laundry Room | 6'4'' x 9'11'' | ||
| Lower Level | 4pc Bathroom | 4'11'' x 9'11'' | ||
| Lower Level | Bedroom | 9'2'' x 11'4'' | ||
| Lower Level | Family Room | 21'5'' x 14'4'' | ||
| Main Level | Kitchen | 11'3'' x 21'4'' | ||
| Main Level | Dining Room | 11'8'' x 10'4'' | ||
| Main Level | Living Room | 15'4'' x 11'2'' |
https://www.realtor.ca/real-estate/29978261/340-good-street-new-hamburg
Interested?
Contact us for more information
Jim Miller
Broker
25 Bruce St., Unit 5b
Kitchener, Ontario N2B 1Y4
Tricia Miller
Salesperson
5-25 Bruce St.
Kitchener, Ontario N2B 1Y4

The trademarks REALTOR®, REALTORS®, and the REALTOR® logo are controlled by The Canadian Real Estate Association (CREA) and identify real estate professionals who are members of CREA. The trademarks MLS®, Multiple Listing Service® and the associated logos are owned by The Canadian Real Estate Association (CREA) and identify the quality of services provided by real estate professionals who are members of CREA. The trademark DDF® is owned by The Canadian Real Estate Association (CREA) and identifies CREA's Data Distribution Facility (DDF®)
July 31 2026 07:30:05
Peak Realty Ltd.