


35 Fifth Avenue Unit# 3 Kitchener, Ontario N2C 1P5

$2,700 Monthly
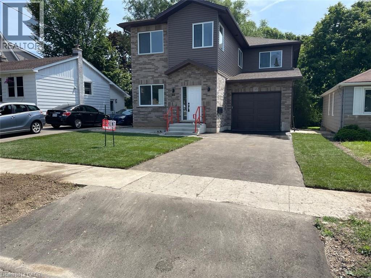
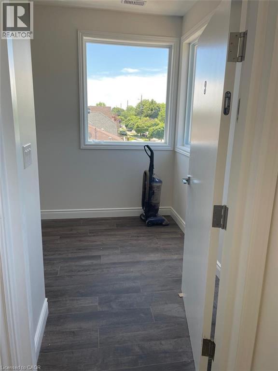
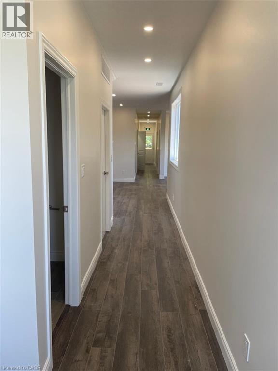
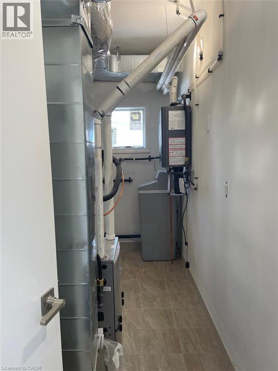
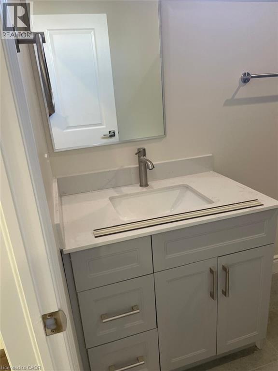
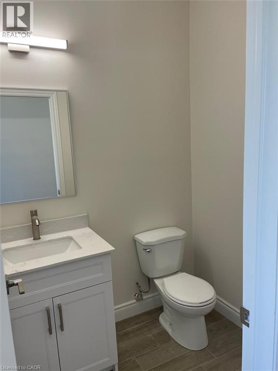
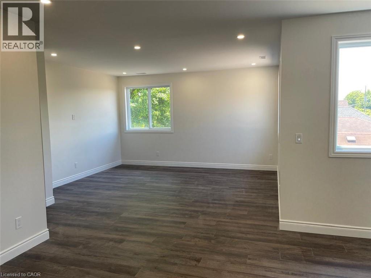
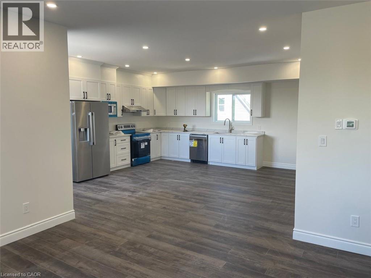
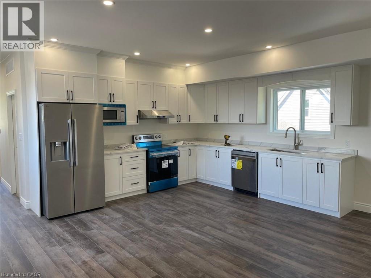
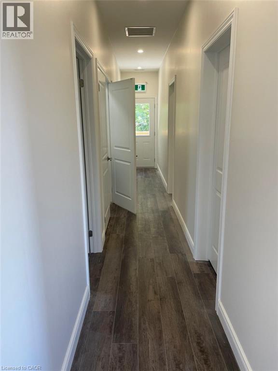
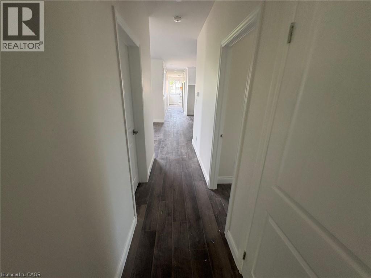
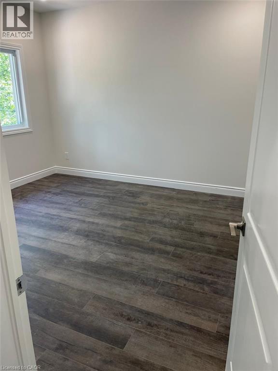
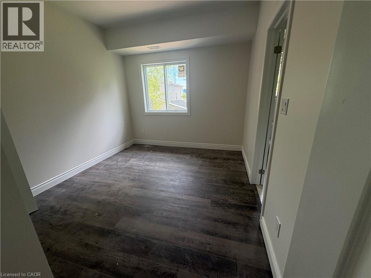
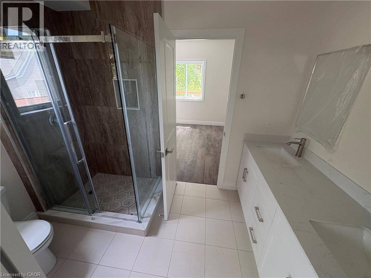
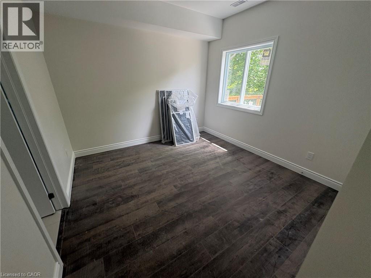
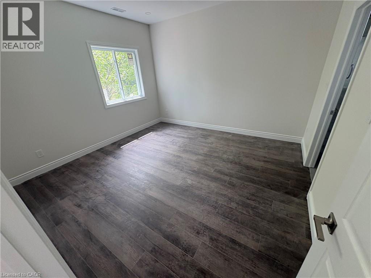
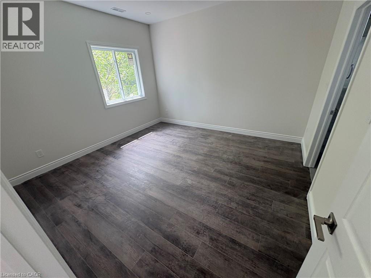
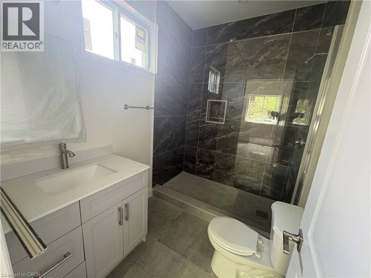
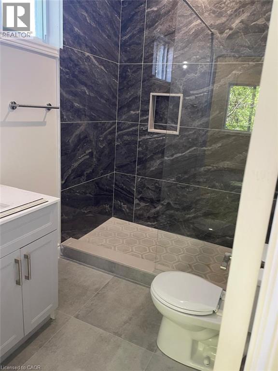
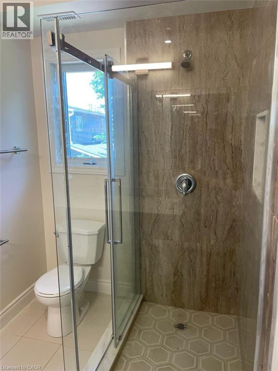
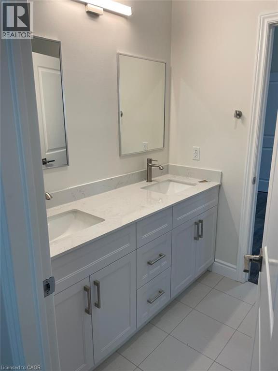
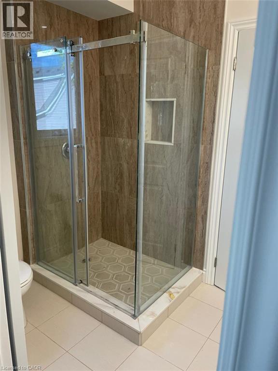
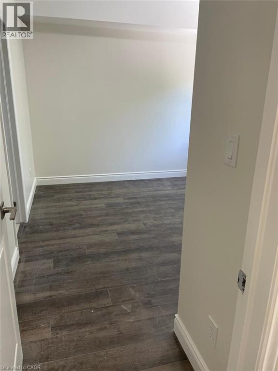
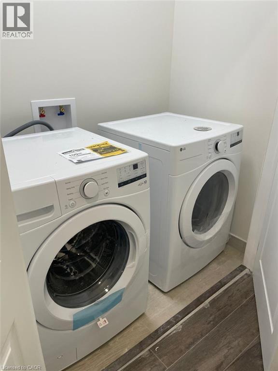
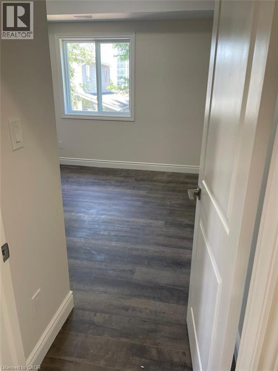
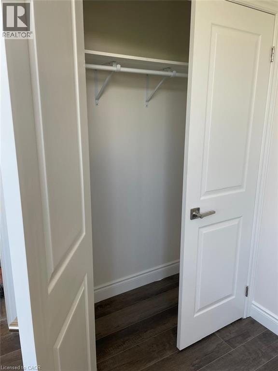
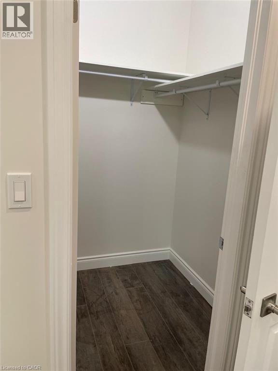
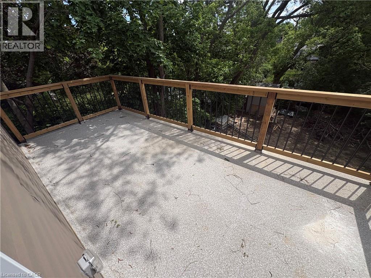
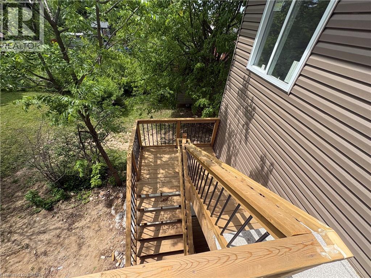
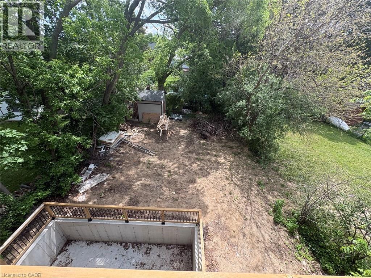
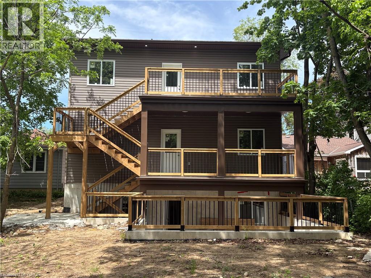
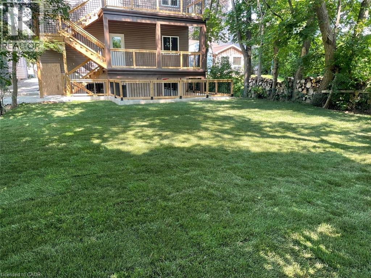
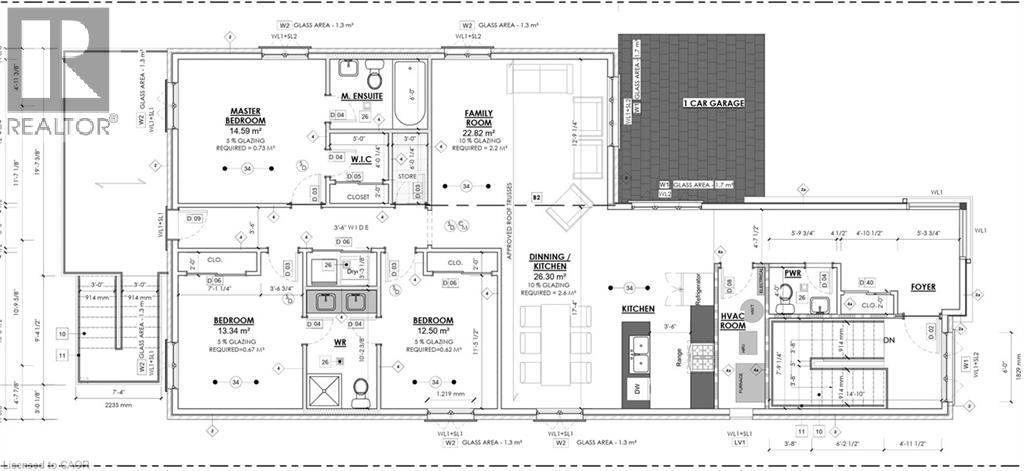
Brand New Second-Level Apartment for Lease! Never lived in, this spacious 1,757 sq. ft. home offers 3 bedrooms, 3 bathrooms, a bright open-concept layout, a large modern kitchen with brand-new appliances, in-suite laundry, an attached garage, and a private deck. Conveniently located just minutes from Fairview Park Mall, shopping plazas, schools, parks, transit, and major highways. A perfect home for families or professionals! comes with 1 driveway parking and separate meters, utilities are extra. Book your showing now. (id:61499)
Property Details
| MLS® Number | 40849971 |
| Property Type | Single Family |
| AmenitiesNearBy | Park, Playground, Public Transit, Schools, Shopping |
| CommunityFeatures | Quiet Area |
| EquipmentType | None |
| Features | Paved Driveway, No Pet Home |
| ParkingSpaceTotal | 1 |
| RentalEquipmentType | None |
Building
| BathroomTotal | 3 |
| BedroomsAboveGround | 3 |
| BedroomsTotal | 3 |
| Appliances | Dishwasher, Dryer, Refrigerator, Stove, Water Softener, Washer |
| BasementType | None |
| ConstructedDate | 2026 |
| ConstructionStyleAttachment | Detached |
| CoolingType | Central Air Conditioning |
| ExteriorFinish | Aluminum Siding, Brick |
| HalfBathTotal | 1 |
| HeatingFuel | Natural Gas |
| HeatingType | Forced Air |
| StoriesTotal | 1 |
| SizeInterior | 1590 Sqft |
| Type | House |
| UtilityWater | Municipal Water |
Parking
| Attached Garage | |
| Covered |
Land
| AccessType | Highway Access |
| Acreage | No |
| LandAmenities | Park, Playground, Public Transit, Schools, Shopping |
| Sewer | Municipal Sewage System |
| SizeDepth | 40 Ft |
| SizeTotal | 0|under 1/2 Acre |
| SizeTotalText | 0|under 1/2 Acre |
| ZoningDescription | R2b |
Rooms
| Level | Type | Length | Width | Dimensions |
|---|---|---|---|---|
| Main Level | 4pc Bathroom | Measurements not available | ||
| Main Level | Foyer | 12'4'' x 9'2'' | ||
| Main Level | Living Room | 5'1'' x 6'5'' | ||
| Main Level | 2pc Bathroom | Measurements not available | ||
| Main Level | Bedroom | 13'2'' x 9'0'' | ||
| Main Level | Primary Bedroom | 13'2'' x 9'0'' | ||
| Main Level | 4pc Bathroom | 11'0'' x 9'8'' | ||
| Main Level | Living Room | 9'9'' x 13'1'' | ||
| Main Level | Kitchen | 9'2'' x 11'0'' | ||
| Main Level | Bedroom | 9'3'' x 11'1'' |
Utilities
| Cable | Available |
https://www.realtor.ca/real-estate/30063814/35-fifth-avenue-unit-3-kitchener
Interested?
Contact us for more information
Hussam Tulimat
Salesperson
720 Westmount Rd.
Kitchener, Ontario N2E 2M6

The trademarks REALTOR®, REALTORS®, and the REALTOR® logo are controlled by The Canadian Real Estate Association (CREA) and identify real estate professionals who are members of CREA. The trademarks MLS®, Multiple Listing Service® and the associated logos are owned by The Canadian Real Estate Association (CREA) and identify the quality of services provided by real estate professionals who are members of CREA. The trademark DDF® is owned by The Canadian Real Estate Association (CREA) and identifies CREA's Data Distribution Facility (DDF®)
July 26 2026 12:58:52
RE/MAX Real Estate Centre Inc.