


35 Schweitzer Street Kitchener, Ontario N2K 1B5

$1,399,900
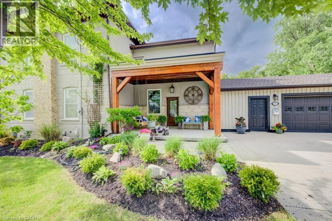
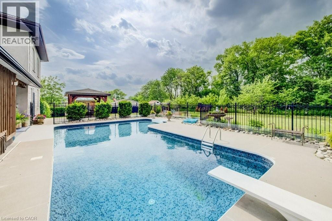
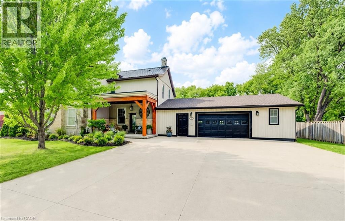
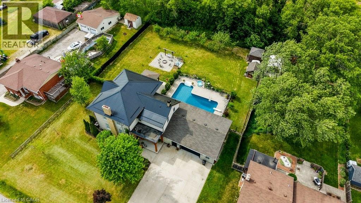
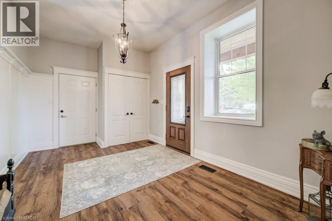
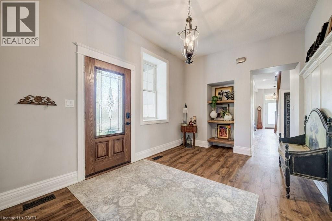
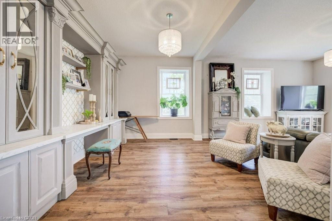
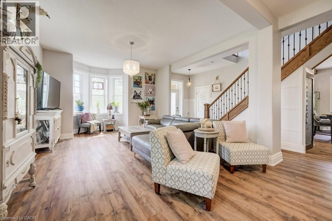
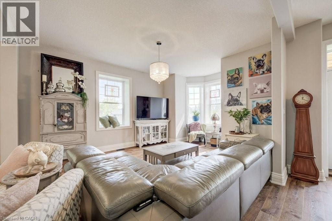
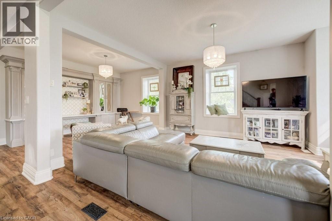
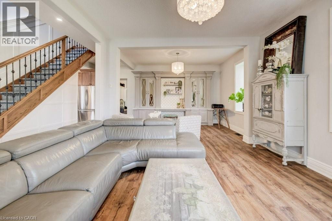
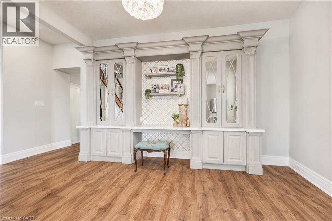
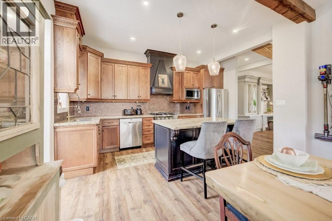
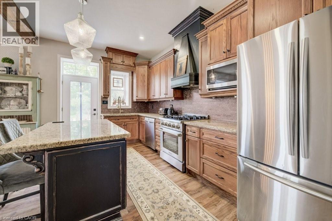
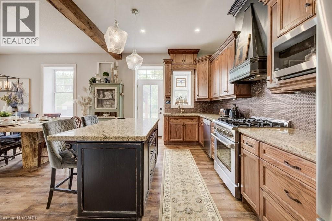
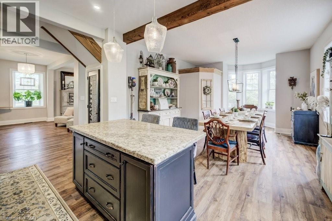
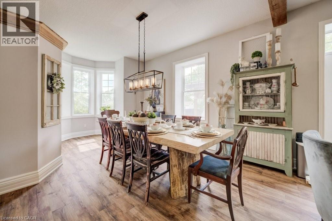
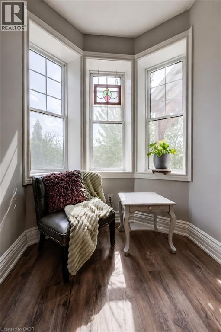
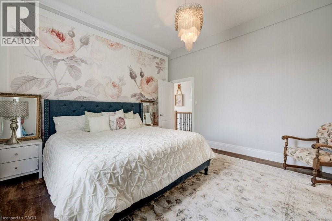
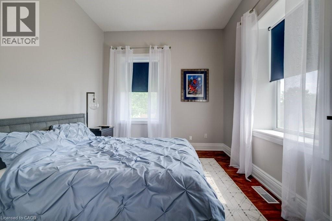
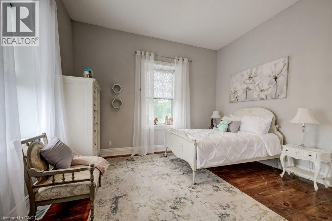
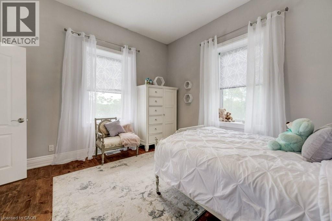
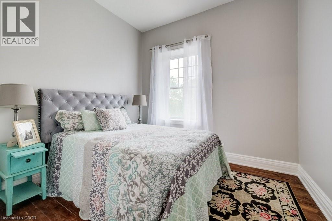
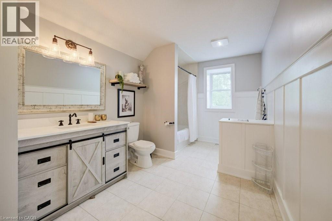
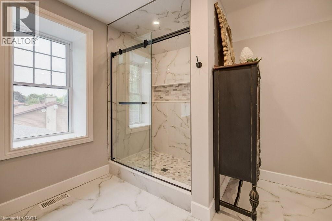
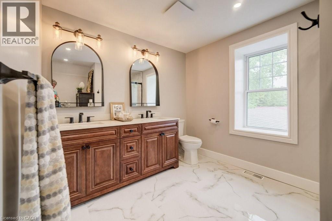
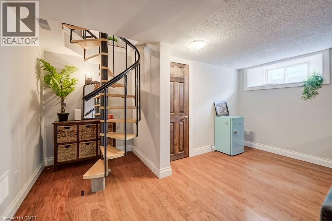
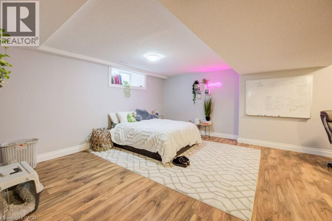
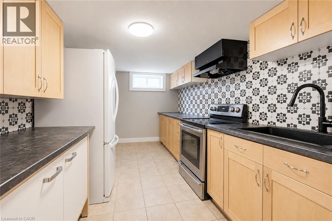
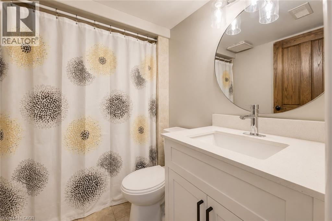
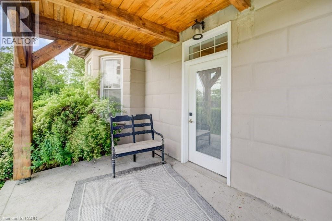
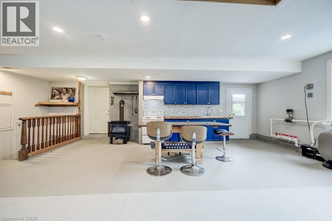
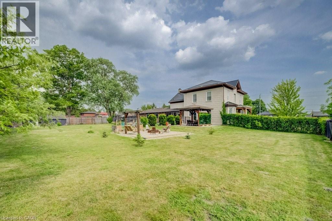
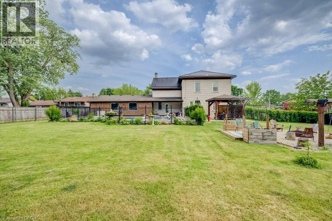
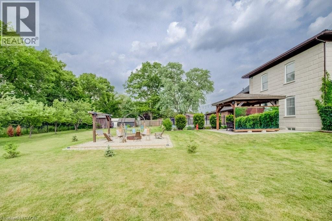
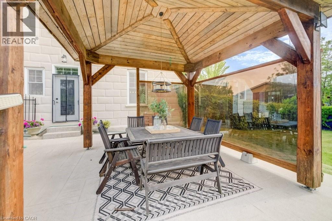
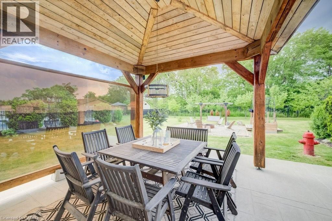
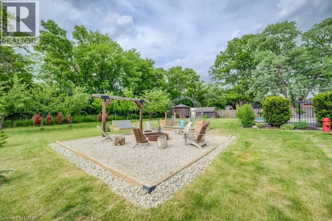
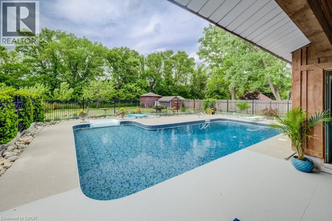
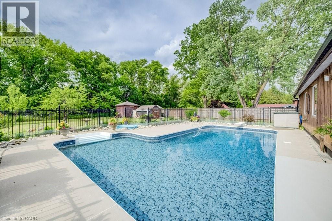
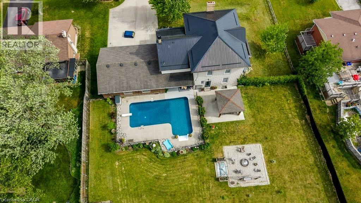
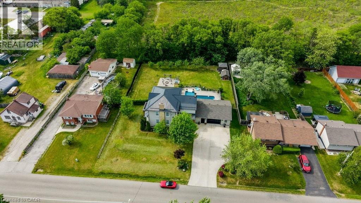
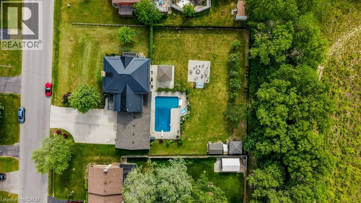
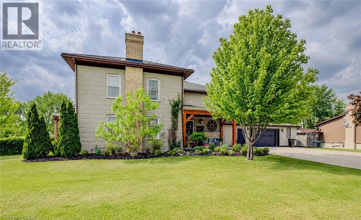
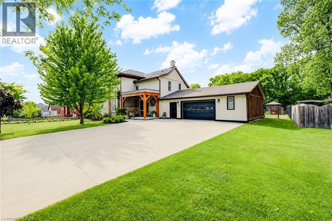
Step into a remarkable piece of Waterloo Region history. This beautifully restored pre-Confederation 1860s estate blends timeless character with modern comfort on a rare half-acre lot in the heart of desirable Bridgeport East. Rich in local history and thoughtfully renovated, this one-of-a-kind home showcases soaring ceilings, original farmhouse details, and an inviting covered front porch that captures its enduring charm. The spacious layout features 4 bedrooms, 4 bathrooms, generous principal rooms, and a large eat-in kitchen. The finished lower level includes a complete in-law suite with its own kitchen, living room, bedroom, and bathroom. Outside, your private backyard retreat is surrounded by mature trees and features an in-ground pool, expansive green space, and plenty of room to relax, entertain, or enjoy family time around the firepit. An oversized detached garage with space for up to three vehicles is ideal for car enthusiasts, hobbies, a workshop, or extra storage. Enjoy the rare combination of estate-style living with city convenience, just minutes from Kitchener, Waterloo, Guelph, the expressway, excellent schools, parks, trails, the Grand River, and everyday amenities. Historic homes of this calibre rarely come to market. Offering exceptional privacy, timeless character, versatile living space, and an estate-sized property within the city, this is a truly rare opportunity! (id:61499)
Property Details
| MLS® Number | 40837417 |
| Property Type | Single Family |
| AmenitiesNearBy | Airport, Golf Nearby, Hospital, Park, Place Of Worship, Playground, Public Transit, Schools |
| CommunityFeatures | Quiet Area, Community Centre, School Bus |
| EquipmentType | Water Heater |
| Features | Gazebo, In-law Suite, Private Yard |
| ParkingSpaceTotal | 9 |
| PoolType | Inground Pool |
| RentalEquipmentType | Water Heater |
| Structure | Shed, Porch |
Building
| BathroomTotal | 4 |
| BedroomsAboveGround | 4 |
| BedroomsBelowGround | 1 |
| BedroomsTotal | 5 |
| Appliances | Dishwasher, Dryer, Microwave, Refrigerator, Water Softener, Washer, Range - Gas, Gas Stove(s), Hood Fan, Window Coverings |
| BasementDevelopment | Finished |
| BasementType | Full (finished) |
| ConstructedDate | 1860 |
| ConstructionStyleAttachment | Detached |
| CoolingType | Central Air Conditioning |
| ExteriorFinish | Brick, Stone |
| FoundationType | Stone |
| HeatingFuel | Natural Gas |
| HeatingType | Forced Air |
| StoriesTotal | 2 |
| SizeInterior | 3528 Sqft |
| Type | House |
| UtilityWater | Municipal Water |
Parking
| Attached Garage |
Land
| AccessType | Highway Access |
| Acreage | No |
| FenceType | Fence, Partially Fenced |
| LandAmenities | Airport, Golf Nearby, Hospital, Park, Place Of Worship, Playground, Public Transit, Schools |
| LandscapeFeatures | Landscaped |
| Sewer | Municipal Sewage System |
| SizeDepth | 181 Ft |
| SizeFrontage | 135 Ft |
| SizeTotalText | 1/2 - 1.99 Acres |
| ZoningDescription | R3 |
Rooms
| Level | Type | Length | Width | Dimensions |
|---|---|---|---|---|
| Second Level | Bedroom | 13'6'' x 10'6'' | ||
| Second Level | Bedroom | 12'3'' x 10'9'' | ||
| Second Level | Bedroom | 13'7'' x 13'6'' | ||
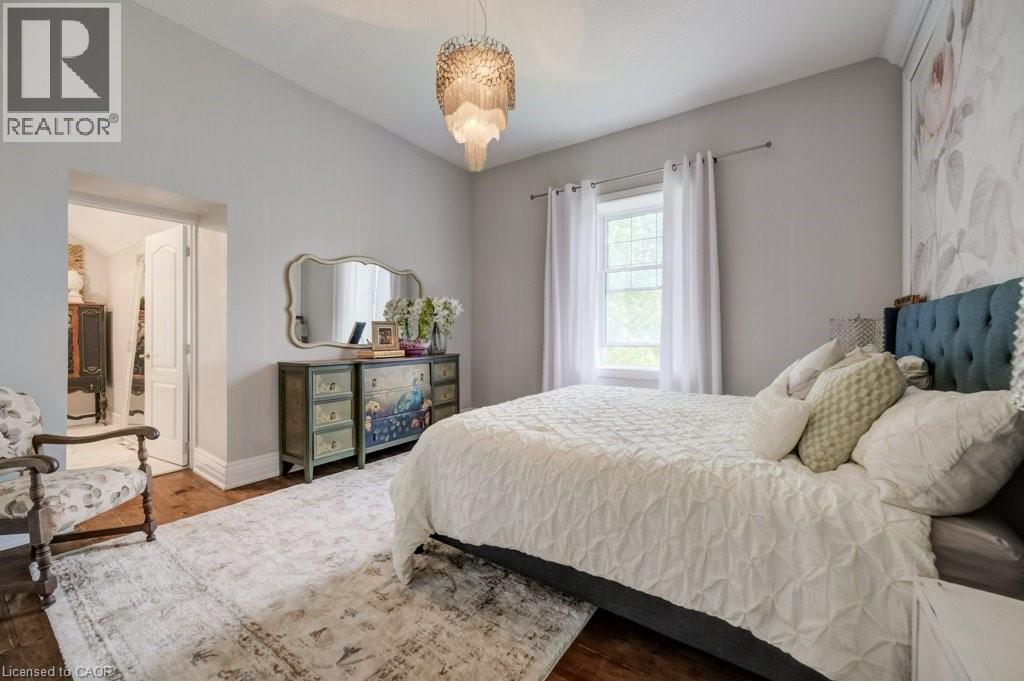
| Second Level | Primary Bedroom | 13'6'' x 13'4'' | ||
| Second Level | Full Bathroom | 11'4'' x 10'0'' | ||
| Second Level | 4pc Bathroom | 8'1'' x 15'11'' | ||
| Basement | Bedroom | 19'0'' x 17'4'' | ||
| Basement | Kitchen | 16'6'' x 7'5'' | ||
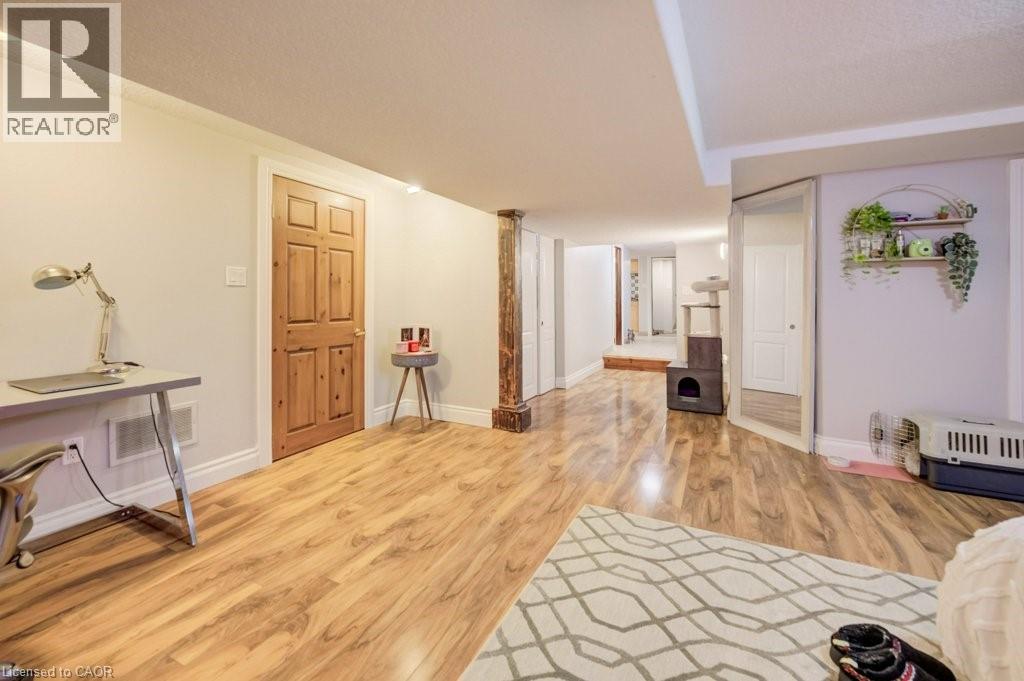
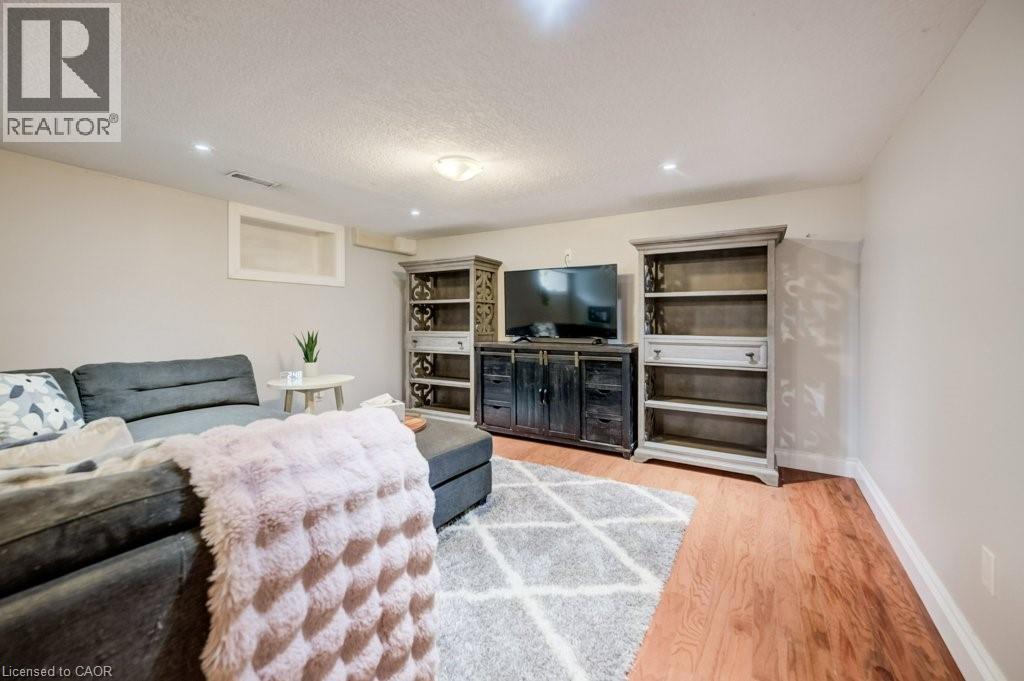
| Basement | Recreation Room | 23'3'' x 14'0'' | ||
| Basement | 4pc Bathroom | 7'5'' x 5'5'' | ||
| Main Level | Mud Room | 9'11'' x 17'7'' | ||
| Main Level | Living Room | 14'1'' x 18'9'' | ||
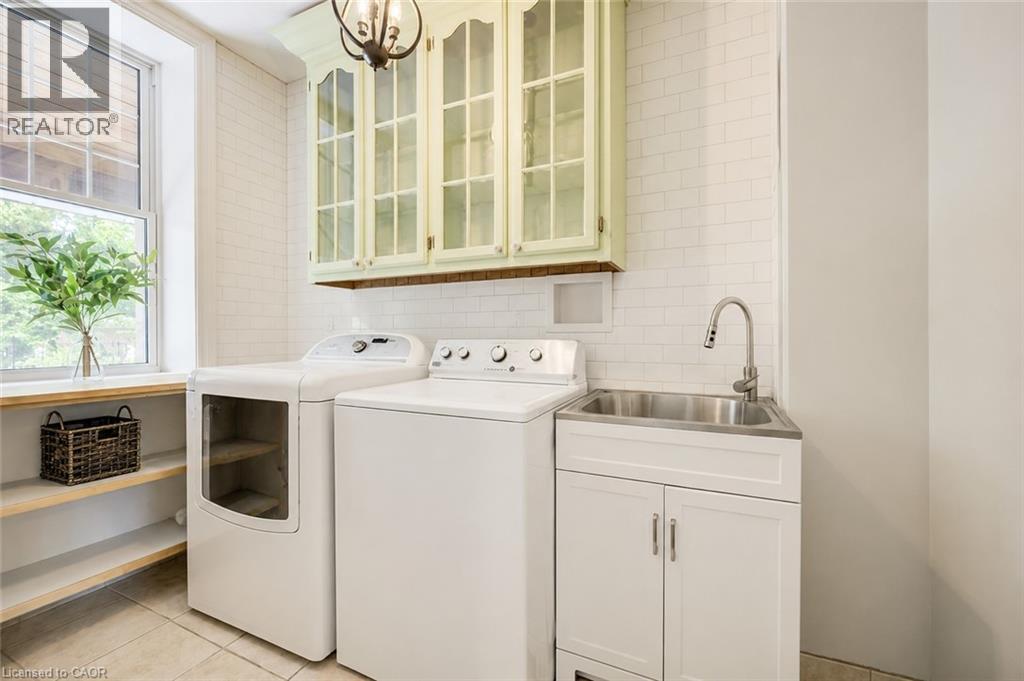
| Main Level | Laundry Room | 9'9'' x 5'4'' | ||
| Main Level | Kitchen | 16'0'' x 10'4'' | ||
| Main Level | Dining Room | 13'7'' x 18'5'' | ||
| Main Level | Breakfast | 18'7'' x 11'7'' | ||
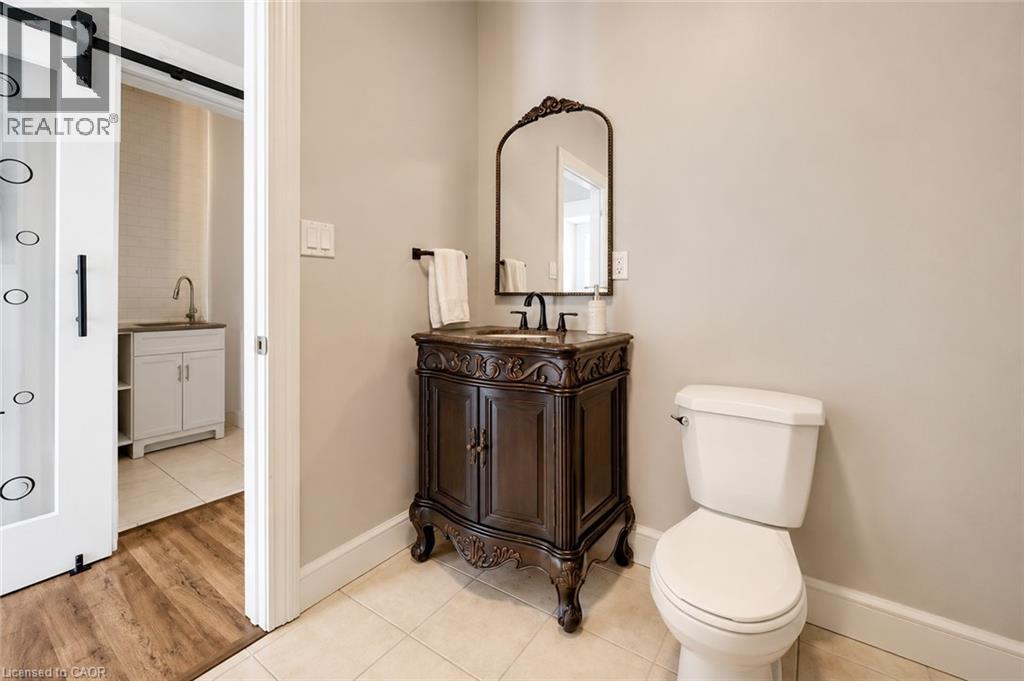
| Main Level | 4pc Bathroom | 9'9'' x 8'5'' |
https://www.realtor.ca/real-estate/29899579/35-schweitzer-street-kitchener
Interested?
Contact us for more information
Jasmyn Vickery
Salesperson
75 King Street South Unit 50a
Waterloo, Ontario N2J 1P2
Lee S. Quaile
Broker of Record
75 King Street South Unit 50a
Waterloo, Ontario N2J 1P2
Debbie Tsintaris
Salesperson
75 King Street South Unit 50
Waterloo, Ontario N2J 1P2
Kaitlyn Vickery
Salesperson
75 King Street South Unit 50
Waterloo, Ontario N2J 1P2

The trademarks REALTOR®, REALTORS®, and the REALTOR® logo are controlled by The Canadian Real Estate Association (CREA) and identify real estate professionals who are members of CREA. The trademarks MLS®, Multiple Listing Service® and the associated logos are owned by The Canadian Real Estate Association (CREA) and identify the quality of services provided by real estate professionals who are members of CREA. The trademark DDF® is owned by The Canadian Real Estate Association (CREA) and identifies CREA's Data Distribution Facility (DDF®)
July 22 2026 09:09:32
Chestnut Park Realty Southwestern Ontario Limited, Chestnut Park Realty Southwestern Ontario Ltd., Brokerage