


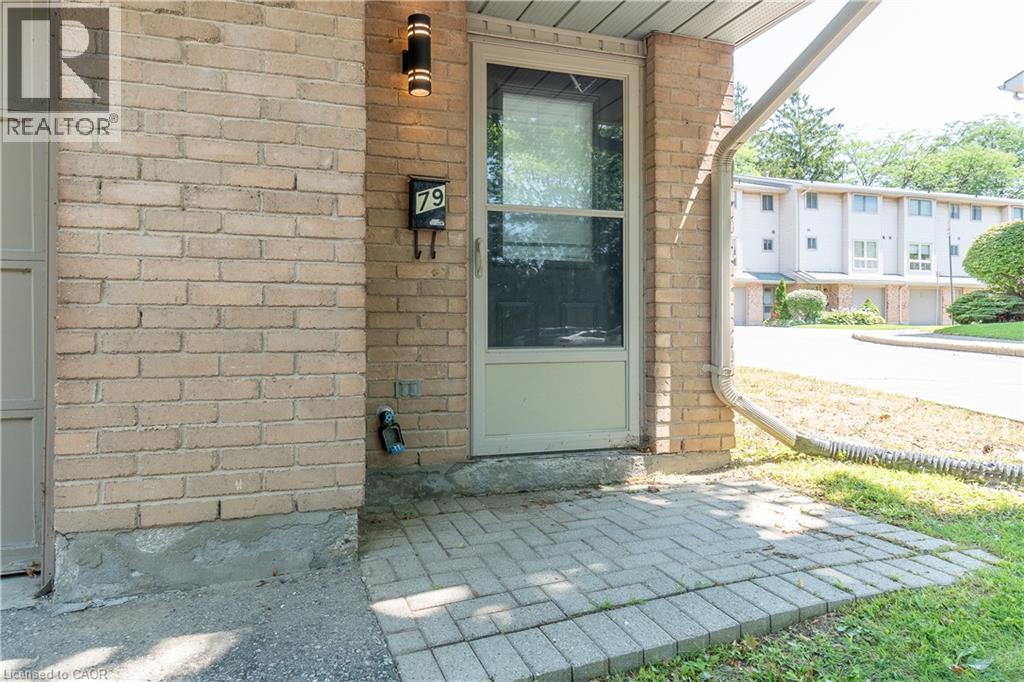
35 Waterman Avenue Unit# 79 London, Ontario N6C 5T7

$399,000Maintenance, Insurance, Landscaping
$334.99 Monthly
Maintenance, Insurance, Landscaping
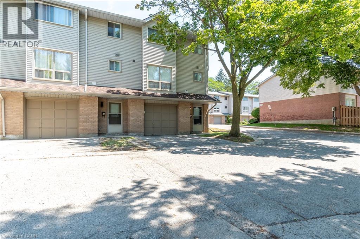
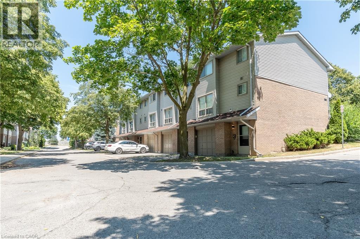
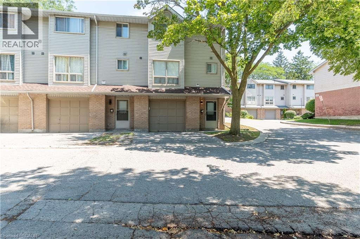
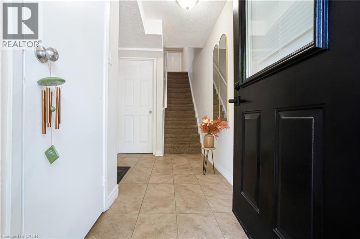
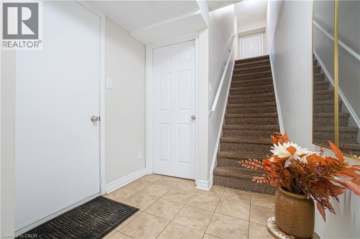
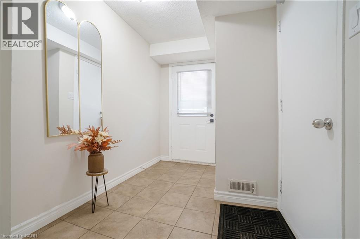
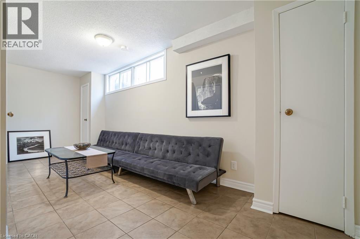
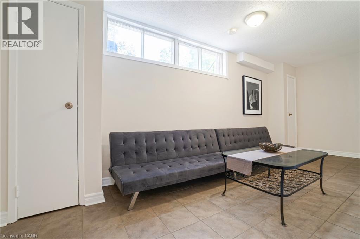
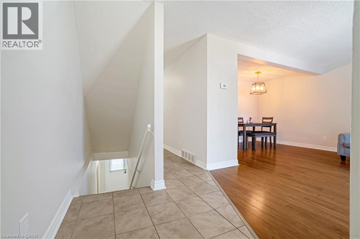
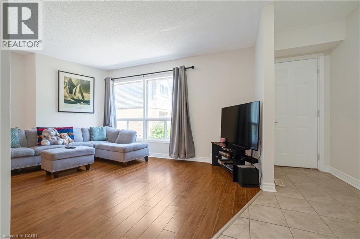
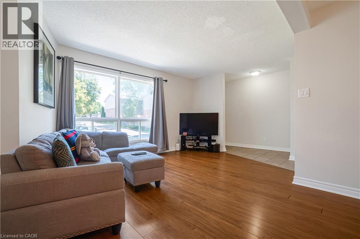
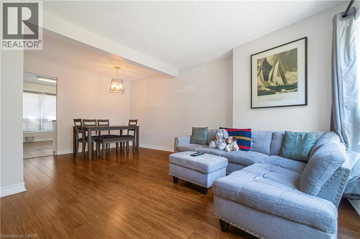
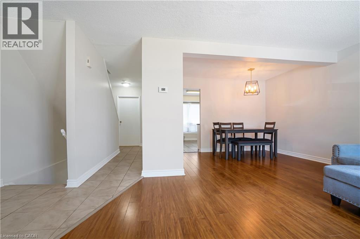
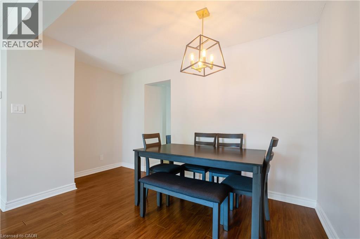
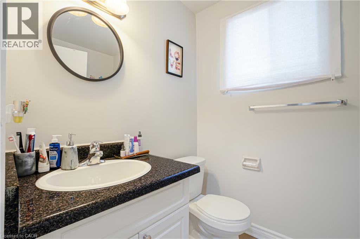
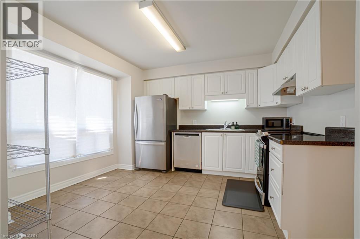
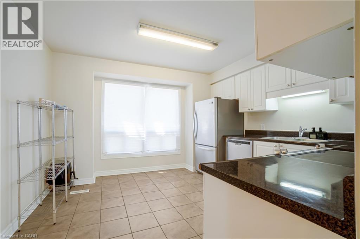
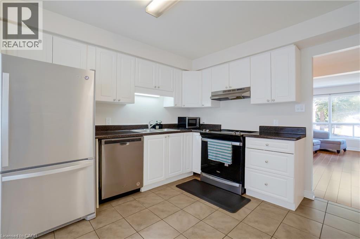
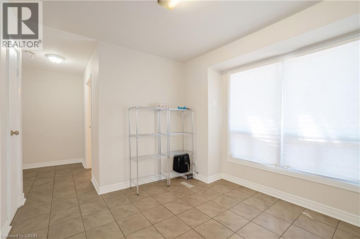
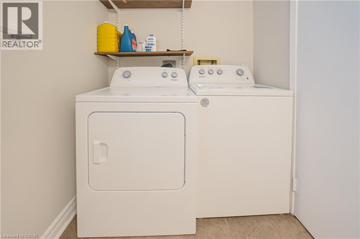
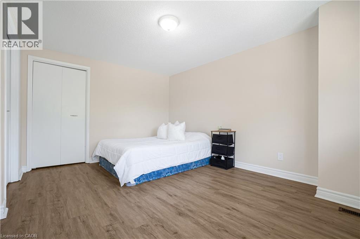
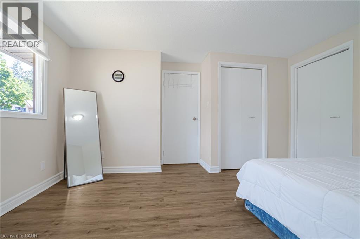
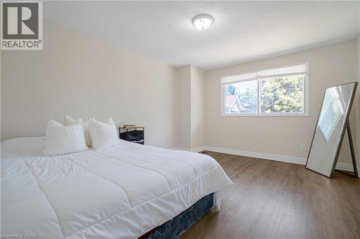
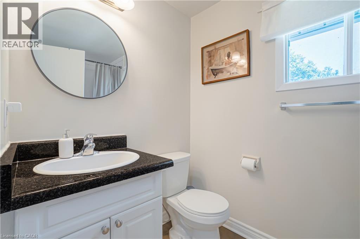
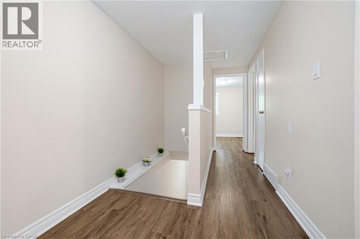
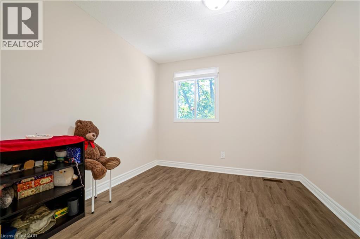
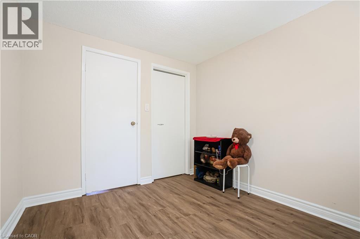
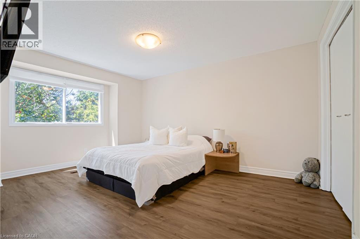
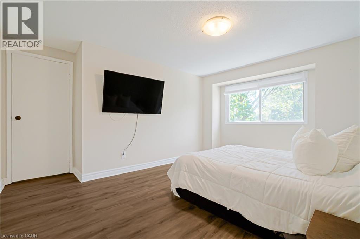
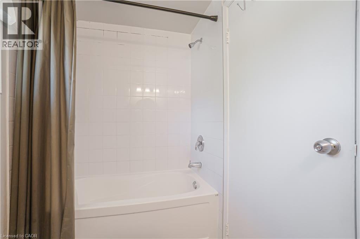
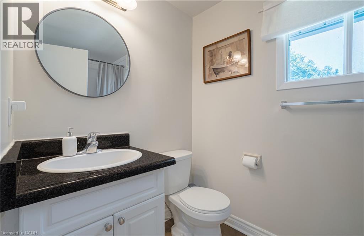
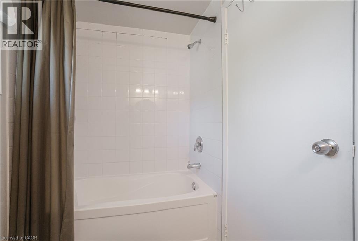
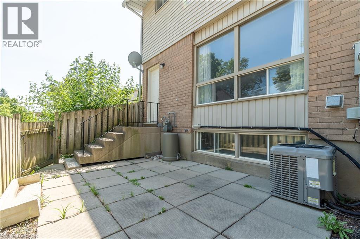
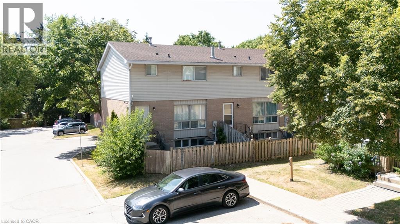
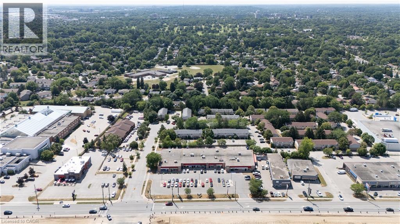
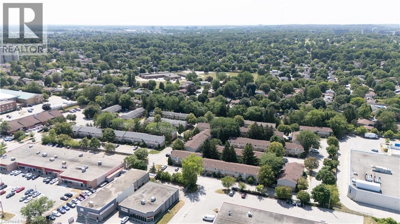
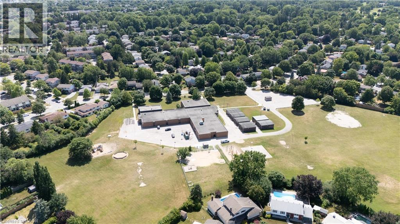
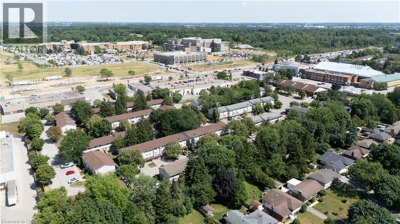
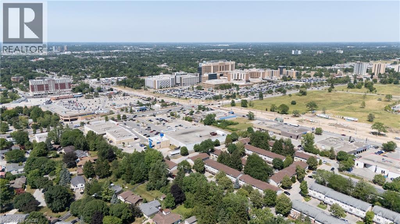
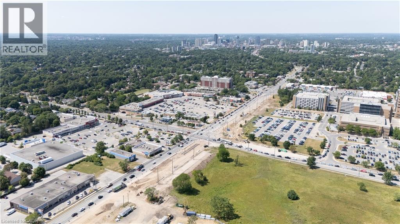
$334.99 MonthlyThis beautiful corner-unit, 3-storey townhouse also offers a versatile ground level that can be used as a recreation room, home office, or sitting area, along with a combined laundry and powder room. The open-concept living and dining area creates a warm and inviting atmosphere, while the upper level features three generously sized bedrooms and a 4-piece bathroom. Enjoy a private patio, attached garage, private driveway, and visitor parking. Condo fees include exterior maintenance for a low-maintenance lifestyle. Conveniently located in South London with easy access to Highways 401 and 402, commuting to the GTA is simple. The upcoming Bus Rapid Transit (BRT) system will provide quick access to downtown London. A hospital is directly across the street, with shopping, restaurants, schools, parks, and other everyday amenities all within walking distance. (id:61499)
Property Details
| MLS® Number | 40851183 |
| Property Type | Single Family |
| AmenitiesNearBy | Hospital, Place Of Worship, Public Transit, Shopping |
| CommunityFeatures | Community Centre, School Bus |
| EquipmentType | Water Heater |
| ParkingSpaceTotal | 2 |
| RentalEquipmentType | Water Heater |
Building
| BathroomTotal | 2 |
| BedroomsAboveGround | 3 |
| BedroomsTotal | 3 |
| Appliances | Dishwasher, Dryer, Refrigerator, Stove, Washer, Hood Fan |
| BasementDevelopment | Finished |
| BasementType | Full (finished) |
| ConstructedDate | 1987 |
| ConstructionStyleAttachment | Attached |
| CoolingType | Central Air Conditioning |
| ExteriorFinish | Brick, Vinyl Siding |
| FoundationType | Brick |
| HalfBathTotal | 1 |
| HeatingFuel | Natural Gas |
| StoriesTotal | 3 |
| SizeInterior | 1322 Sqft |
| Type | Row / Townhouse |
| UtilityWater | Municipal Water |
Parking
| Attached Garage |
Land
| Acreage | No |
| FenceType | Fence |
| LandAmenities | Hospital, Place Of Worship, Public Transit, Shopping |
| Sewer | Municipal Sewage System |
| SizeTotalText | Unknown |
| ZoningDescription | R5-3 |
Rooms
| Level | Type | Length | Width | Dimensions |
|---|---|---|---|---|
| Second Level | 2pc Bathroom | Measurements not available | ||
| Second Level | Living Room | 16'1'' x 11'1'' | ||
| Second Level | Dining Room | 12'1'' x 7'1'' | ||
| Third Level | 4pc Bathroom | Measurements not available | ||
| Third Level | Primary Bedroom | 13'1'' x 14'1'' | ||
| Third Level | Bedroom | 13'1'' x 14'1'' | ||
| Third Level | Bedroom | 9'1'' x 9'1'' | ||
| Main Level | Recreation Room | 20' x 11' |
Utilities
| Cable | Available |
| Electricity | Available |
https://www.realtor.ca/real-estate/30080699/35-waterman-avenue-unit-79-london
Interested?
Contact us for more information
Nishandeep Ahluwalia
Salesperson
Unit 25 81 Zenway Blvd
Woodbridge, Ontario L4H 0S5

The trademarks REALTOR®, REALTORS®, and the REALTOR® logo are controlled by The Canadian Real Estate Association (CREA) and identify real estate professionals who are members of CREA. The trademarks MLS®, Multiple Listing Service® and the associated logos are owned by The Canadian Real Estate Association (CREA) and identify the quality of services provided by real estate professionals who are members of CREA. The trademark DDF® is owned by The Canadian Real Estate Association (CREA) and identifies CREA's Data Distribution Facility (DDF®)
July 27 2026 01:38:42
RE/MAX Millennium Real Estate