


37 Davinci Boulevard Hamilton, Ontario L9B 0C5

$1,159,000
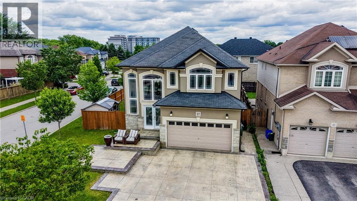
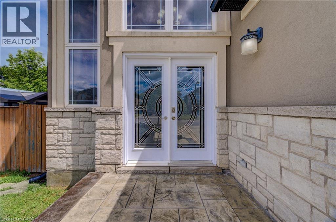
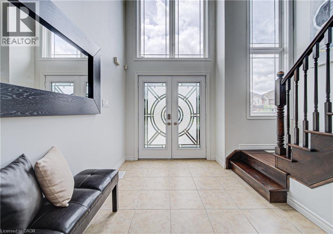
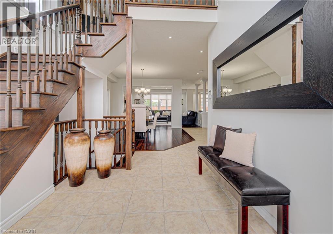
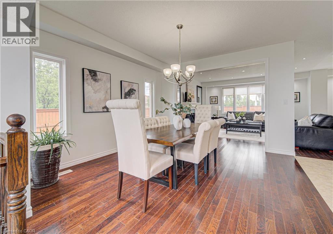
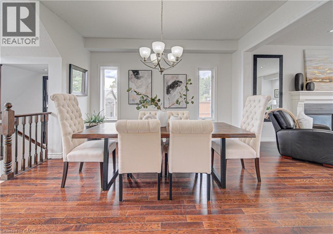
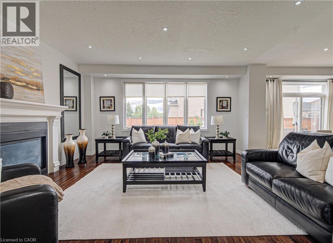
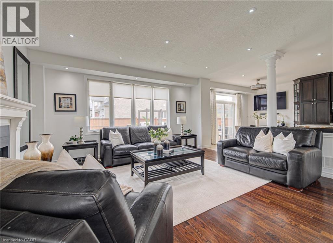
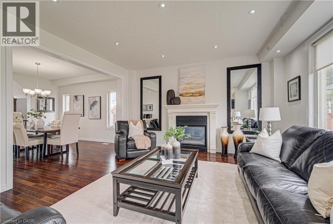
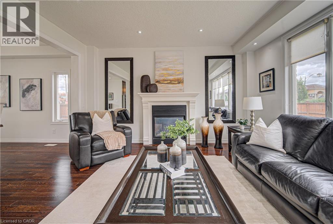
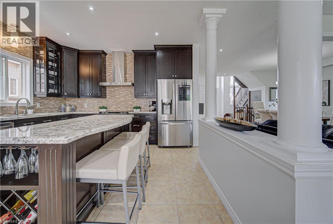
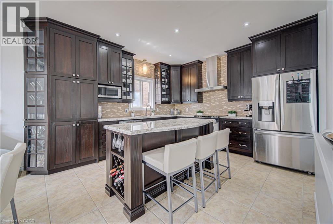
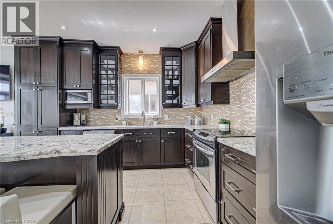
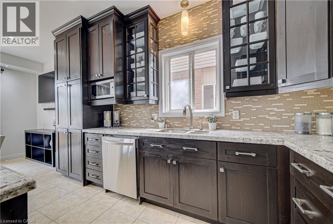
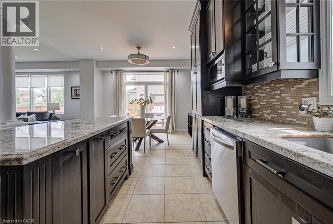
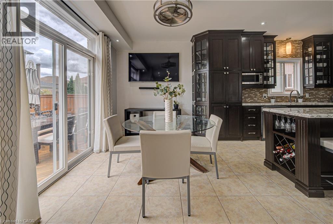
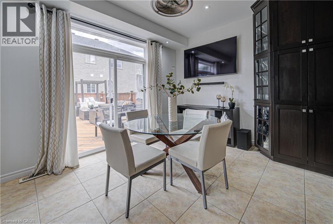
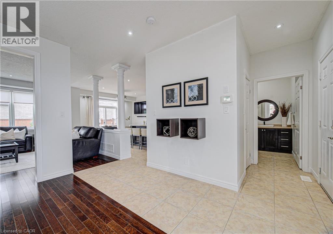
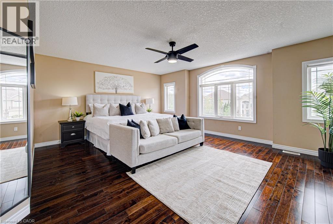
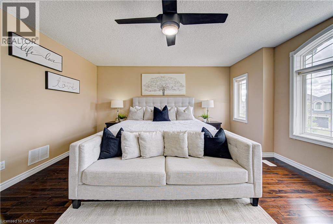
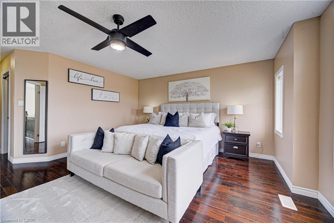
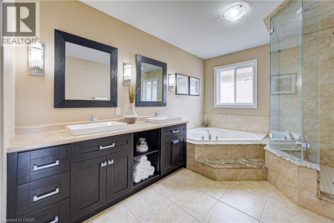
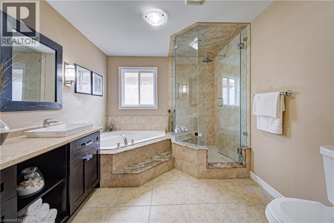
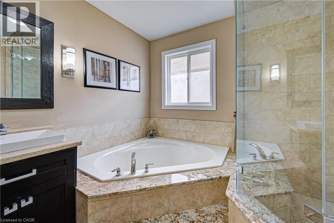
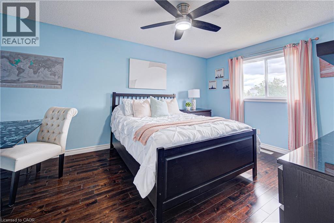
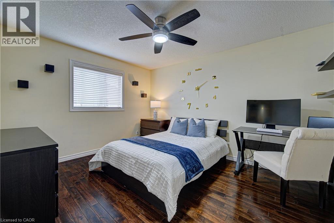
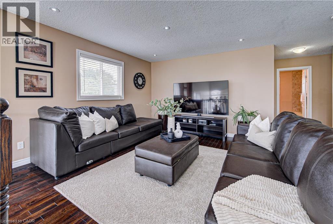
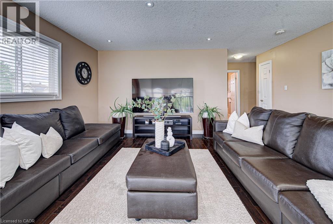
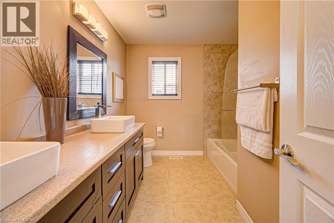
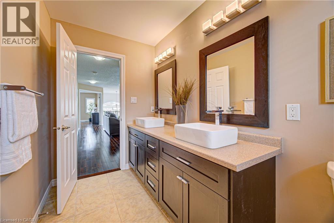
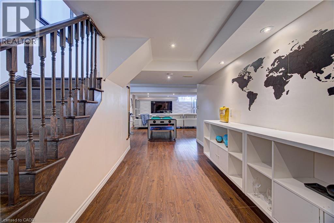
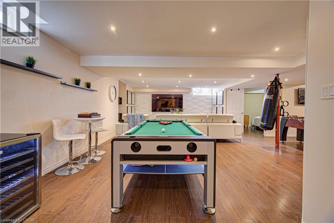
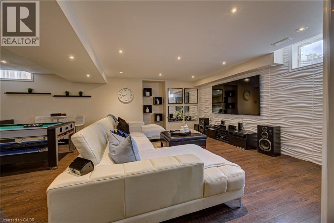
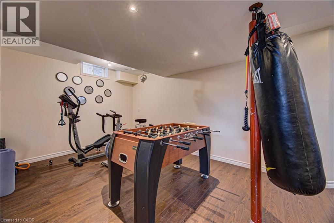
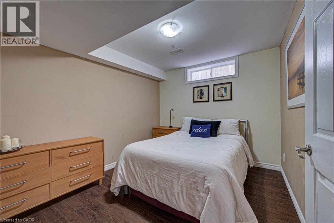
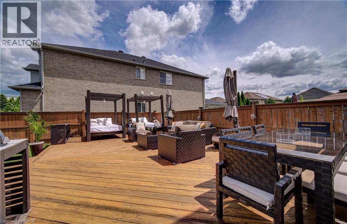
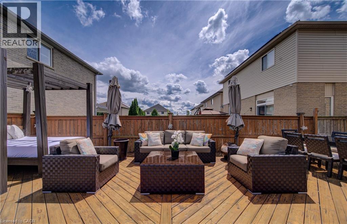
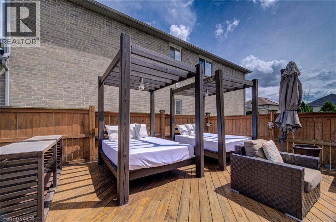
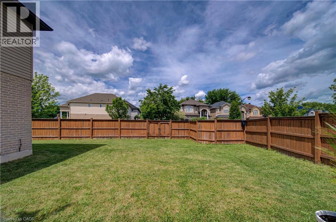
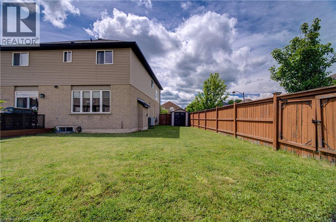
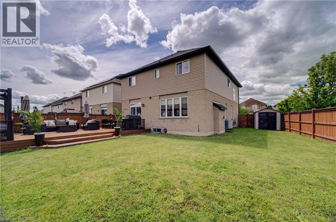
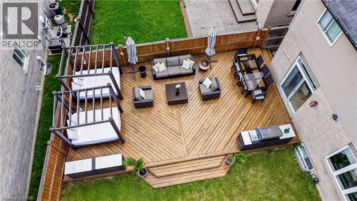
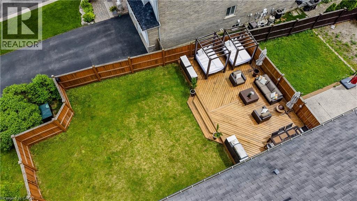
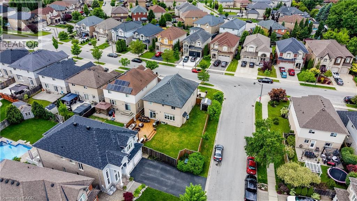
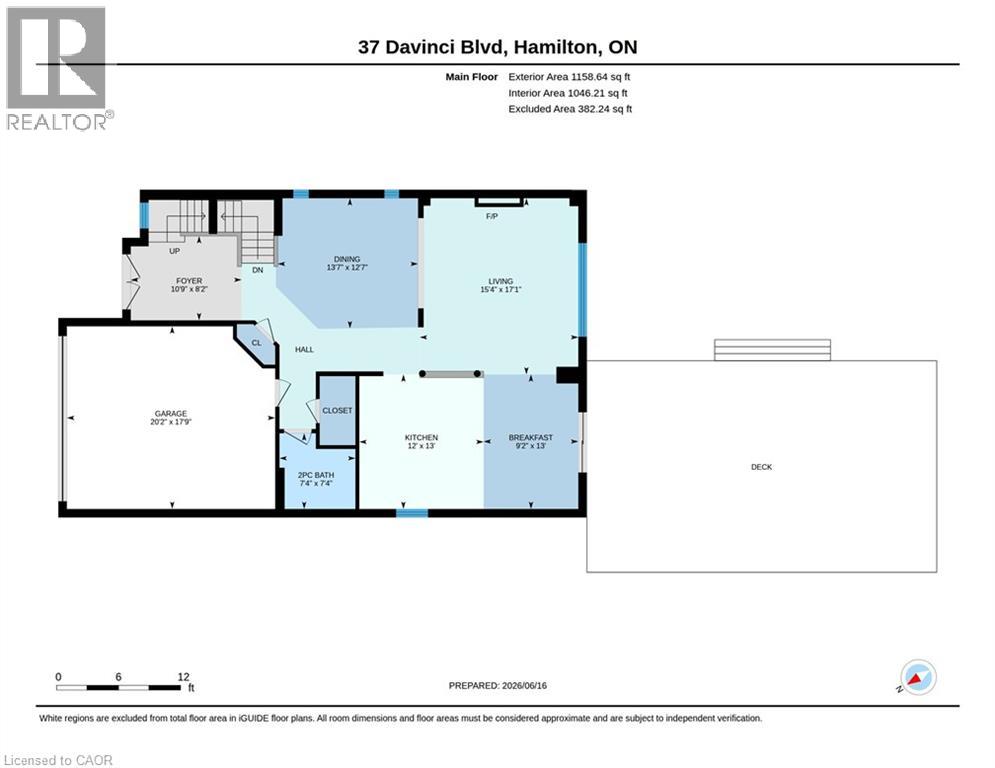
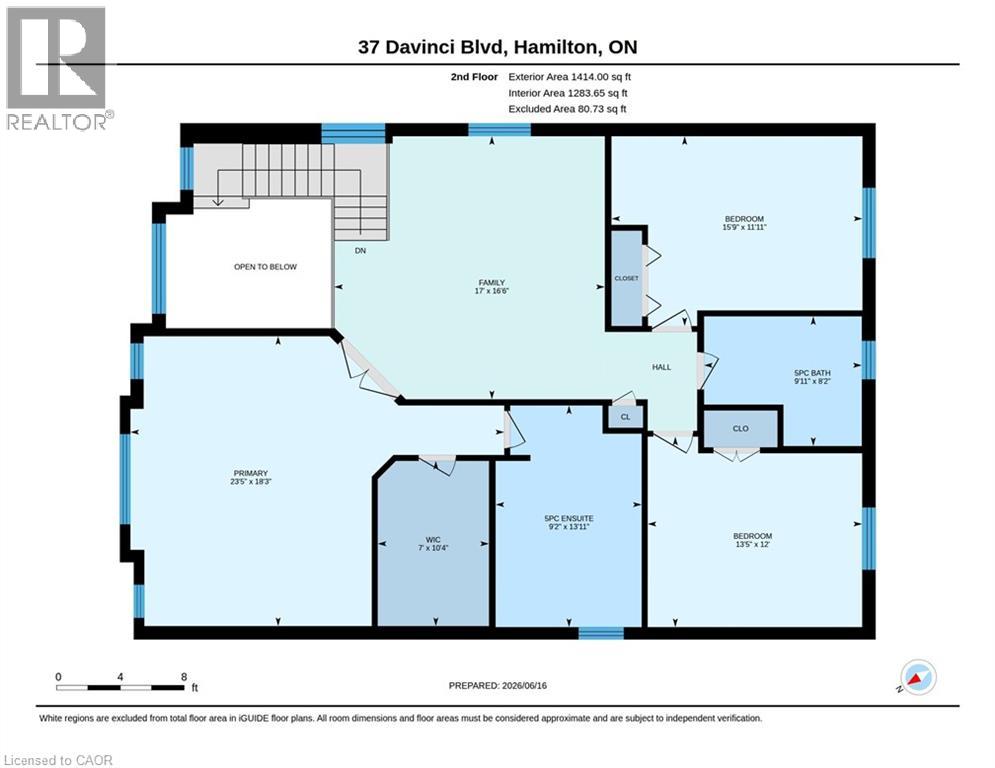
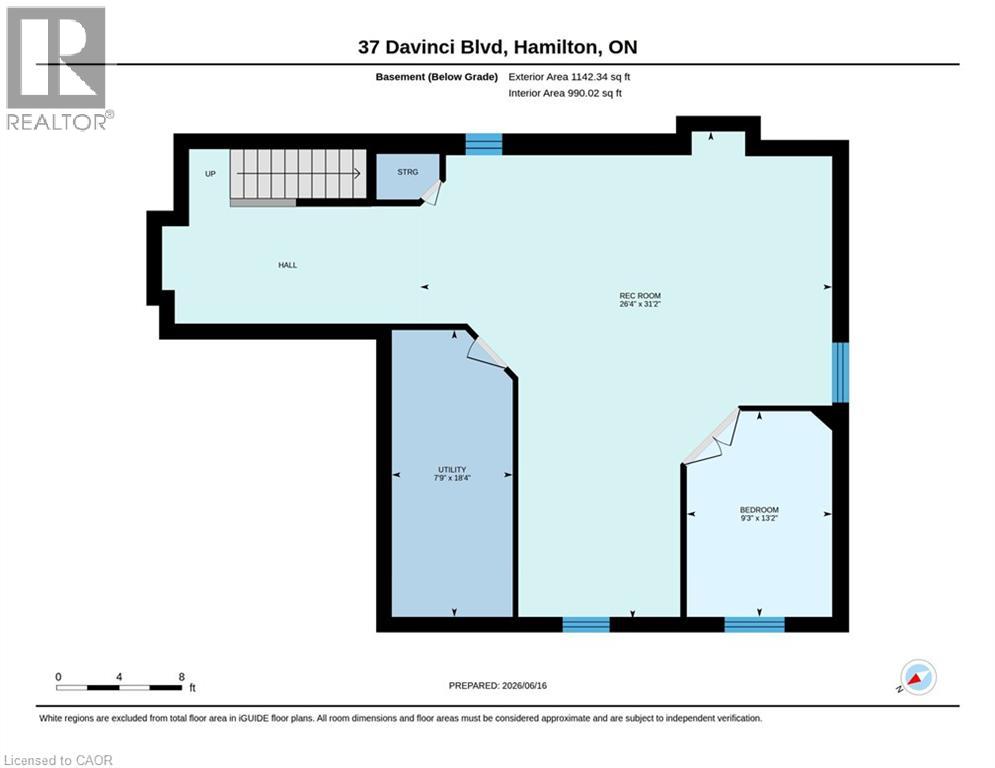
Welcome to this meticulously maintained, one-owner home offering over 3,000 square feet of thoughtfully designed living space. With 4 bedrooms, 2.5 bathrooms, the potential for a 5th bedroom, and rough-ins for a future third full bathroom, this home provides the flexibility today's families are looking for. A grand double-door entrance welcomes you into a bright and inviting main floor featuring elegant tile and hardwood flooring throughout. The heart of the home is the spacious open-concept layout, where the kitchen flows seamlessly into the living and dining areas, creating the perfect space for family gatherings, entertaining guests, or simply enjoying everyday life. Upstairs, you'll find three generously sized bedrooms, including a spacious primary retreat complete with a walk-in closet and private ensuite. A large upper-level family room offers endless possibilities and can easily serve as a fourth bedroom, home office, playroom, or additional living space to suit your needs. Step outside through the patio doors to a large deck overlooking the fully fenced backyard — an ideal setting for summer barbecues, outdoor entertaining, children, and pets. The fully finished basement adds even more functional living space, featuring a fourth bedroom, a large recreation room, and rough-ins for a future bathroom, making it an excellent space for growing families, guests, or multi-generational living. Lovingly cared for by the same family since it was built, this home has been the backdrop for years of cherished memories, celebrations, and milestones. Now, as the owners begin their next chapter, this exceptional property is ready to welcome a new family to create memories of their own. (id:61499)
Property Details
| MLS® Number | 40840580 |
| Property Type | Single Family |
| EquipmentType | Water Heater |
| ParkingSpaceTotal | 4 |
| RentalEquipmentType | Water Heater |
| Structure | Shed |
Building
| BathroomTotal | 3 |
| BedroomsAboveGround | 3 |
| BedroomsBelowGround | 1 |
| BedroomsTotal | 4 |
| Appliances | Dishwasher, Dryer, Refrigerator, Stove, Washer, Hood Fan |
| BasementDevelopment | Finished |
| BasementType | Full (finished) |
| ConstructionStyleAttachment | Detached |
| CoolingType | Central Air Conditioning |
| ExteriorFinish | Brick |
| FireplacePresent | Yes |
| FireplaceTotal | 1 |
| HalfBathTotal | 1 |
| HeatingType | Forced Air |
| StoriesTotal | 2 |
| SizeInterior | 2330 Sqft |
| Type | House |
| UtilityWater | Municipal Water |
Parking
| Attached Garage |
Land
| Acreage | No |
| Sewer | Municipal Sewage System |
| SizeFrontage | 38 Ft |
| SizeTotalText | Under 1/2 Acre |
| ZoningDescription | C |
Rooms
| Level | Type | Length | Width | Dimensions |
|---|---|---|---|---|
| Second Level | 4pc Bathroom | 8'2'' x 9'11'' | ||
| Second Level | Bedroom | 11'11'' x 15'9'' | ||
| Second Level | Bedroom | 12'0'' x 13'5'' | ||
| Second Level | Full Bathroom | 13'11'' x 9'2'' | ||
| Second Level | Primary Bedroom | 18'3'' x 23'5'' | ||
| Basement | Utility Room | 18'4'' x 7'9'' | ||
| Basement | Recreation Room | 31'2'' x 26'4'' | ||
| Basement | Bedroom | 13'2'' x 9'3'' | ||
| Main Level | Loft | 16'6'' x 17'0'' | ||
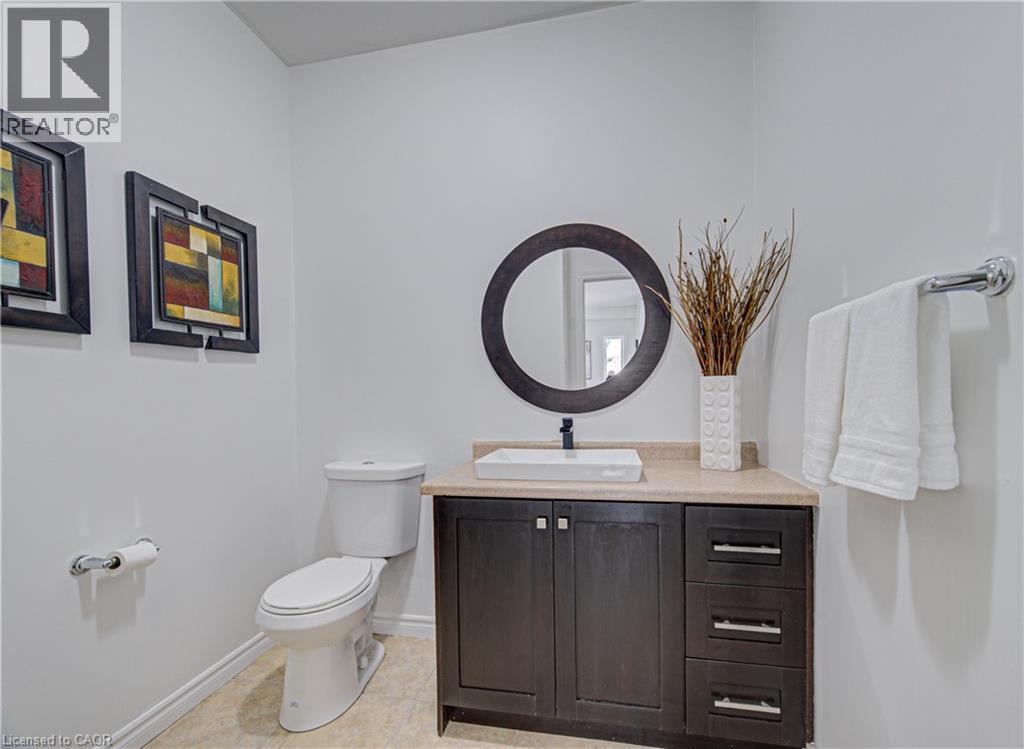
| Main Level | 2pc Bathroom | 7'4'' x 7'4'' | ||
| Main Level | Breakfast | 13'0'' x 9'2'' | ||
| Main Level | Dining Room | 12'7'' x 13'7'' | ||
| Main Level | Living Room | 17'1'' x 15'4'' | ||
| Main Level | Kitchen | 13'0'' x 12'0'' |
https://www.realtor.ca/real-estate/29914284/37-davinci-boulevard-hamilton
Interested?
Contact us for more information
Yaneth Maribel Siliezar
Salesperson
71 Weber Street E., Unit B
Kitchener, Ontario N2H 1C6

The trademarks REALTOR®, REALTORS®, and the REALTOR® logo are controlled by The Canadian Real Estate Association (CREA) and identify real estate professionals who are members of CREA. The trademarks MLS®, Multiple Listing Service® and the associated logos are owned by The Canadian Real Estate Association (CREA) and identify the quality of services provided by real estate professionals who are members of CREA. The trademark DDF® is owned by The Canadian Real Estate Association (CREA) and identifies CREA's Data Distribution Facility (DDF®)
July 22 2026 01:30:09
Royal LePage Wolle Realty