


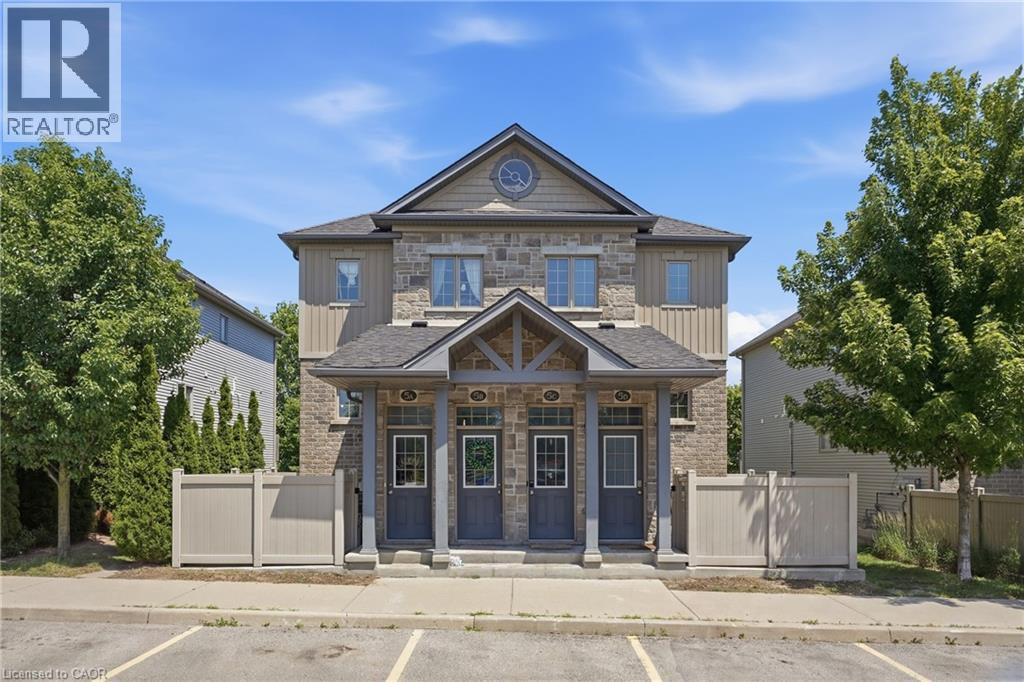
388 Old Huron Road Unit# 5c Kitchener, Ontario N2R 0J5

$2,400 MonthlyInsurance, Other, See Remarks, Property Management, ParkingMaintenance, Insurance, Other, See Remarks, Property Management, Parking
$301.14 Monthly
Maintenance, Insurance, Other, See Remarks, Property Management, Parking
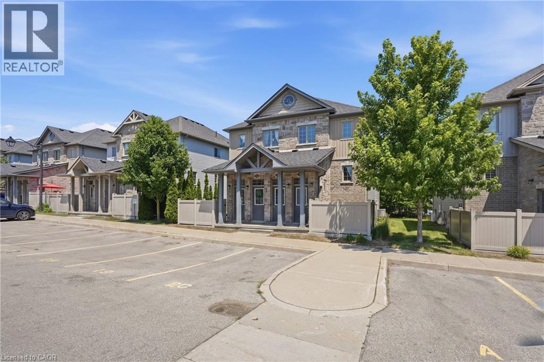
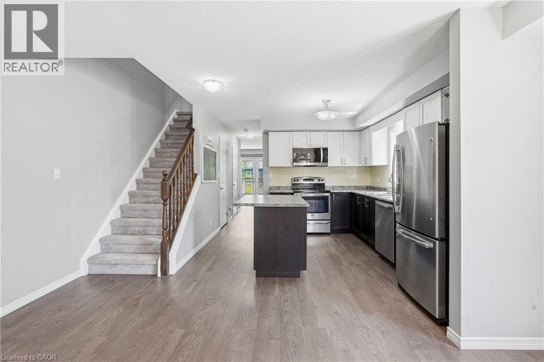
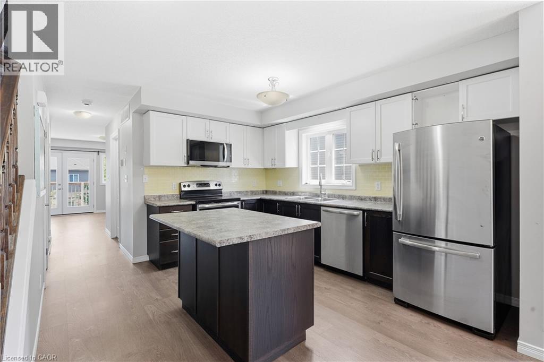
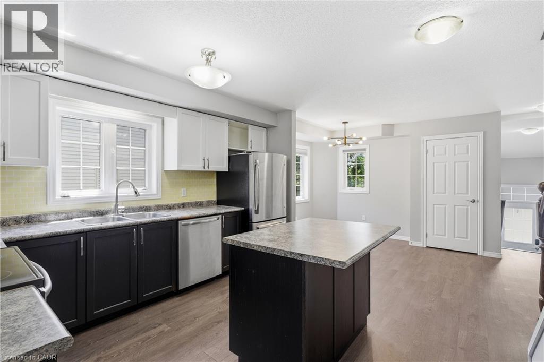
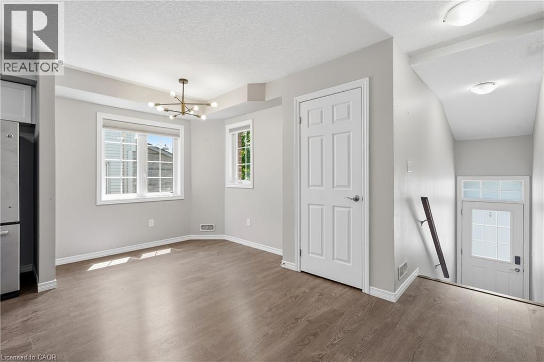
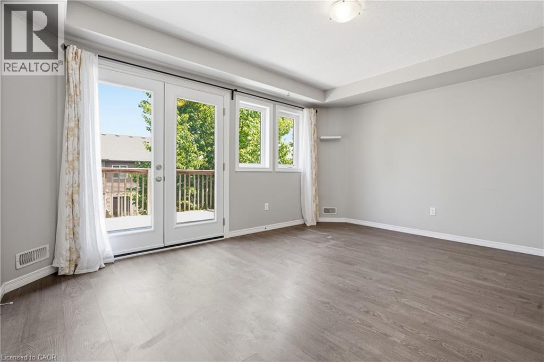
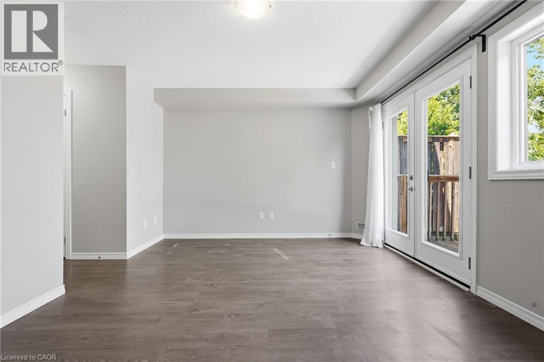
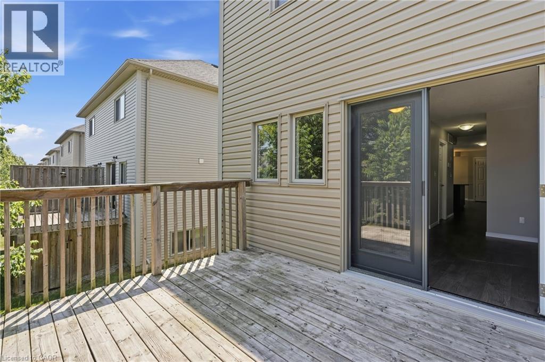
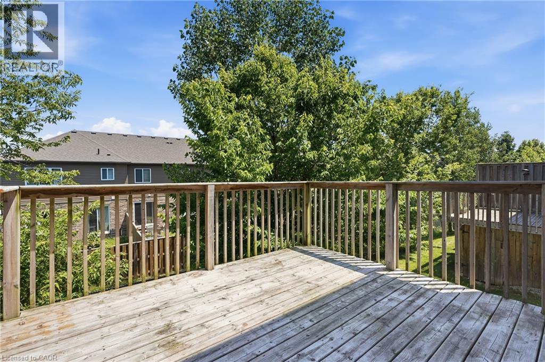
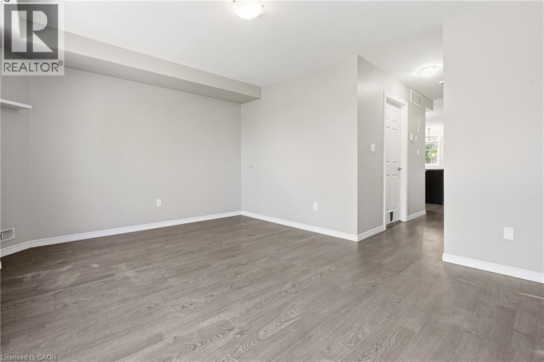
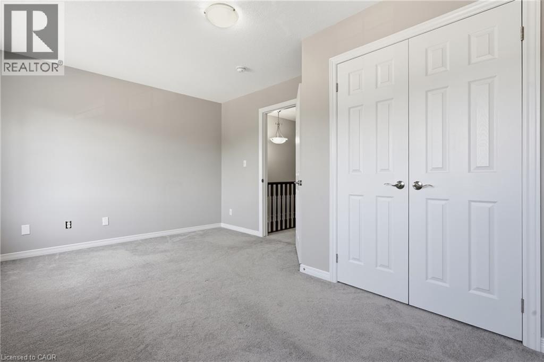
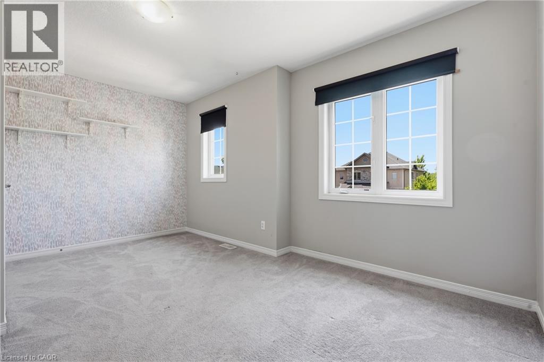
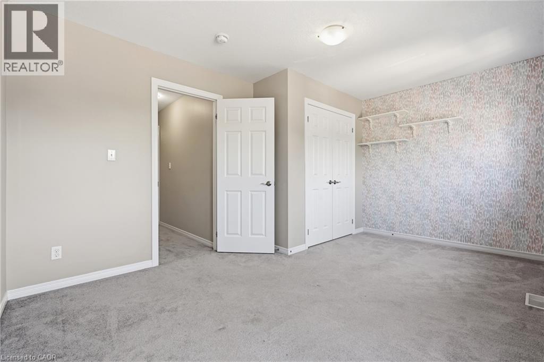
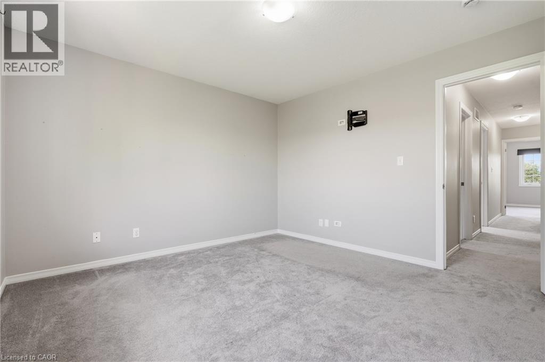
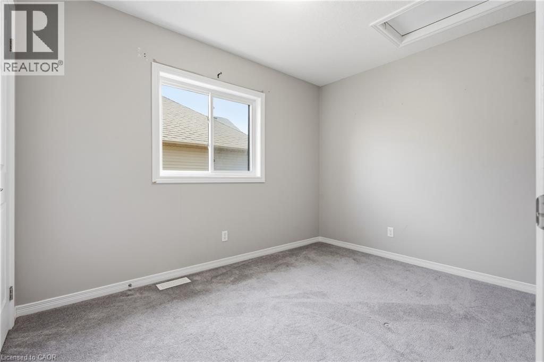
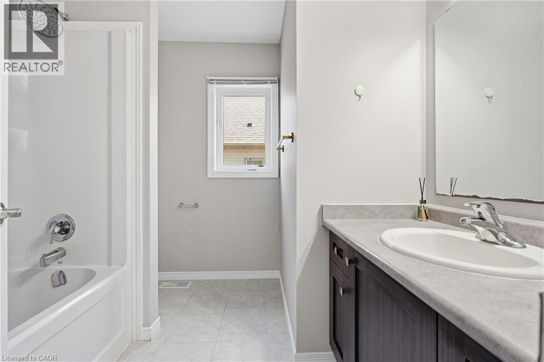
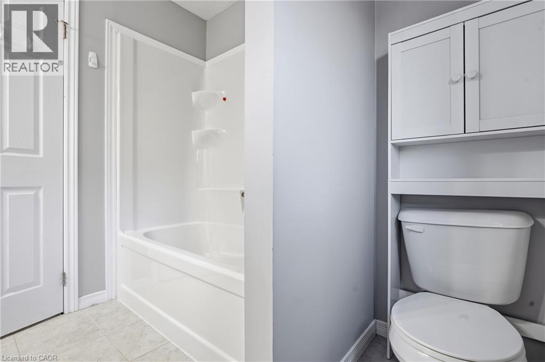
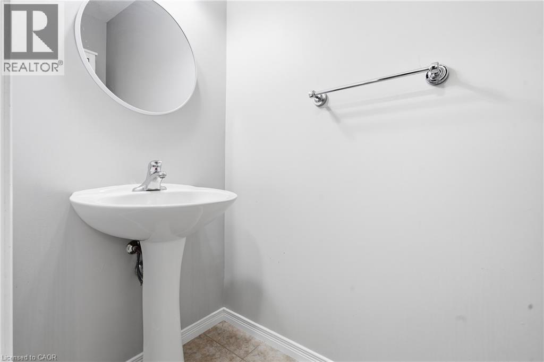
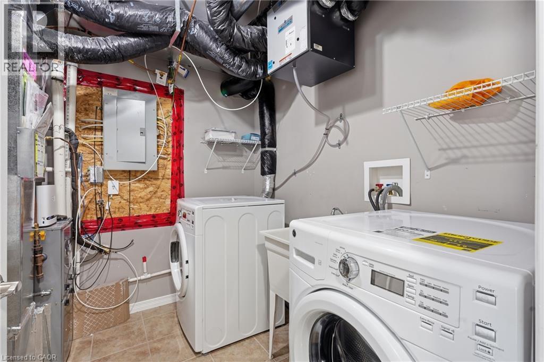
$301.14 MonthlyWelcome to this bright and well-maintained 3-bedroom, 2-bathroom townhouse in the highly desirable Huron Park neighbourhood. This move-in-ready home offers a functional layout that's perfect for families or professionals. The main floor features a modern kitchen with stainless steel appliances, a spacious dining area, and a comfortable living room with walkout access to the private back deck—ideal for relaxing or entertaining. You'll also find the convenience of main floor laundry, a powder room, and a pantry for additional storage. Upstairs, you'll find three generously sized bedrooms, a large 4-piece bathroom, and an additional storage room. An exclusive parking space is located directly in front of the unit, and the enclosed built-in shed beneath the deck provides plenty of extra storage. Located close to parks, walking trails, the Huron Natural Area, excellent schools, shopping, Conestoga College, and with quick access to Highway 401, this home offers the perfect balance of comfort and convenience. (id:61499)
Property Details
| MLS® Number | 40847413 |
| Property Type | Single Family |
| AmenitiesNearBy | Park, Playground, Public Transit |
| EquipmentType | Water Heater |
| Features | Balcony |
| ParkingSpaceTotal | 1 |
| RentalEquipmentType | Water Heater |
Building
| BathroomTotal | 2 |
| BedroomsAboveGround | 3 |
| BedroomsTotal | 3 |
| Appliances | Dishwasher, Dryer, Refrigerator, Stove, Water Softener, Washer, Microwave Built-in, Window Coverings |
| BasementType | None |
| ConstructedDate | 2015 |
| ConstructionStyleAttachment | Attached |
| CoolingType | Central Air Conditioning |
| ExteriorFinish | Brick, Vinyl Siding |
| FoundationType | Poured Concrete |
| HalfBathTotal | 1 |
| HeatingFuel | Natural Gas |
| HeatingType | Forced Air |
| StoriesTotal | 2 |
| SizeInterior | 1420 Sqft |
| Type | Row / Townhouse |
| UtilityWater | Municipal Water |
Parking
| Open |
Land
| AccessType | Highway Access, Highway Nearby |
| Acreage | No |
| LandAmenities | Park, Playground, Public Transit |
| Sewer | Municipal Sewage System |
| SizeTotalText | Unknown |
| ZoningDescription | R-6 |
Rooms
| Level | Type | Length | Width | Dimensions |
|---|---|---|---|---|
| Second Level | 4pc Bathroom | Measurements not available | ||
| Second Level | Bedroom | 8'0'' x 10'11'' | ||
| Second Level | Bedroom | 15'0'' x 10'10'' | ||
| Second Level | Primary Bedroom | 12'7'' x 11'7'' | ||
| Main Level | Laundry Room | 7'11'' x 8'3'' | ||
| Main Level | Storage | Measurements not available | ||
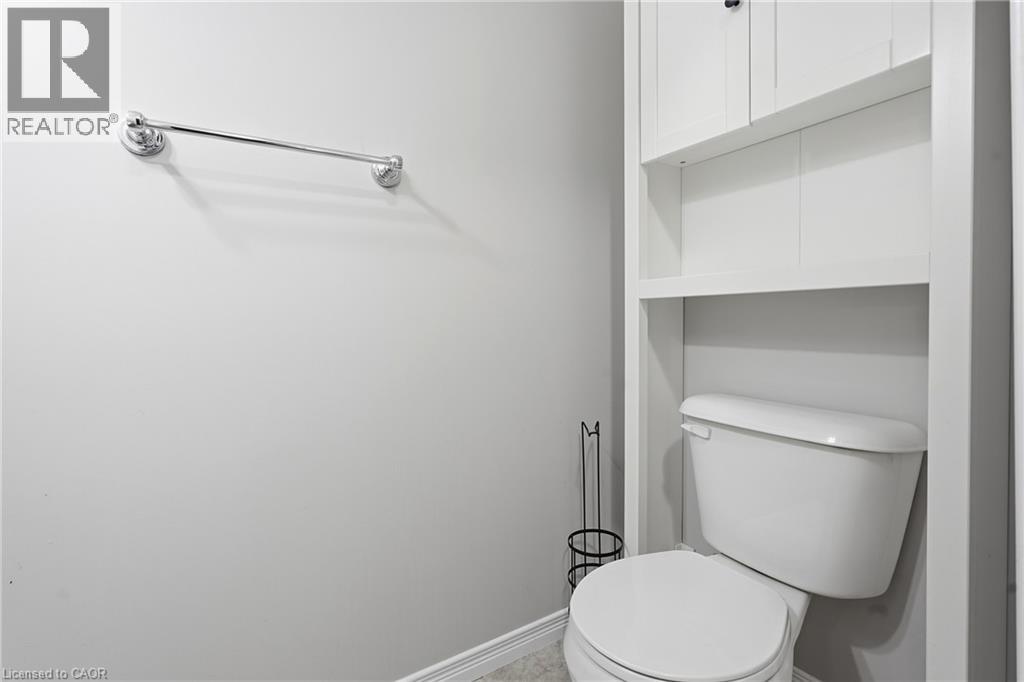
| Main Level | 2pc Bathroom | Measurements not available | ||
| Main Level | Living Room | 15'0'' x 11'7'' | ||
| Main Level | Dinette | 7'1'' x 8'2'' | ||
| Main Level | Kitchen | 8'3'' x 12'11'' |
Utilities
| Natural Gas | Available |
https://www.realtor.ca/real-estate/30030560/388-old-huron-road-unit-5c-kitchener
Interested?
Contact us for more information
Jakub Jelen
Salesperson
83 Erb Street W, Suite B
Waterloo, Ontario N2L 6C2

The trademarks REALTOR®, REALTORS®, and the REALTOR® logo are controlled by The Canadian Real Estate Association (CREA) and identify real estate professionals who are members of CREA. The trademarks MLS®, Multiple Listing Service® and the associated logos are owned by The Canadian Real Estate Association (CREA) and identify the quality of services provided by real estate professionals who are members of CREA. The trademark DDF® is owned by The Canadian Real Estate Association (CREA) and identifies CREA's Data Distribution Facility (DDF®)
July 26 2026 01:38:27
RE/MAX Twin City Realty Inc.