


39 Inverary Road London North, Ontario N6G 3L5

$437,500
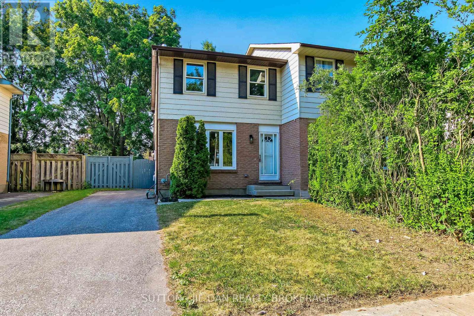
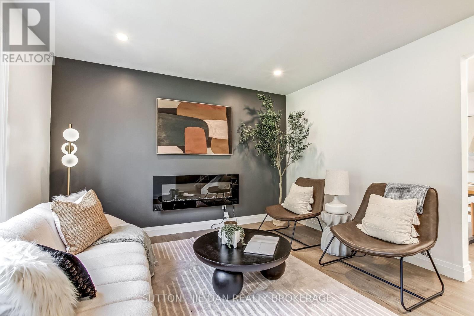
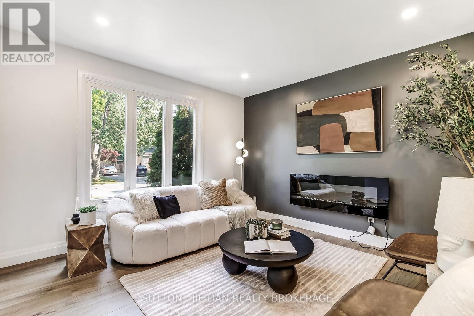
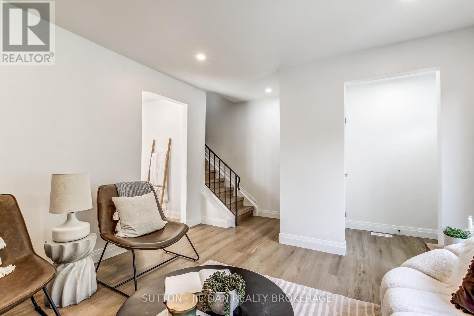
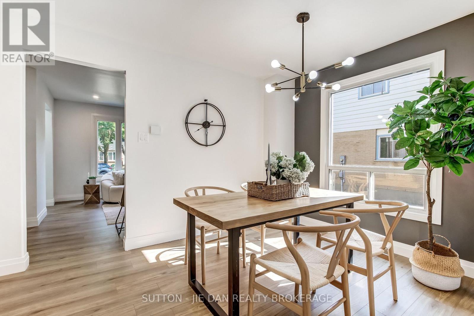
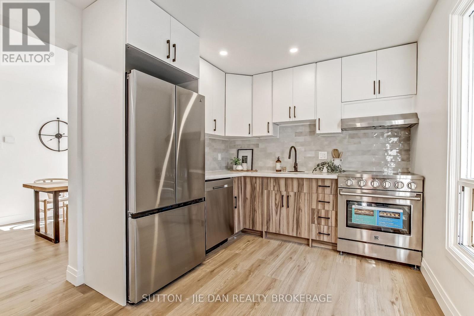
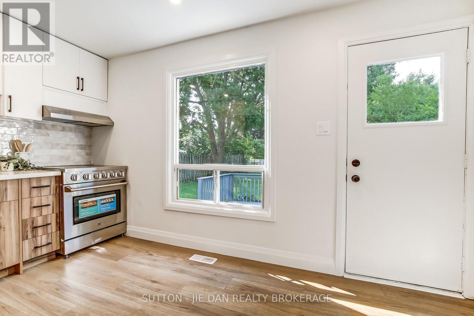
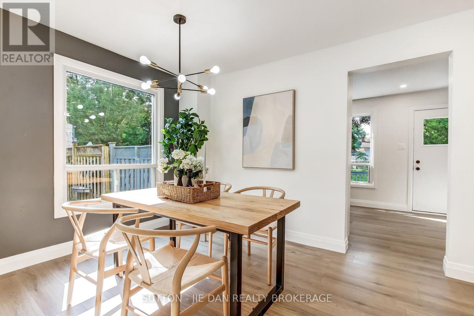
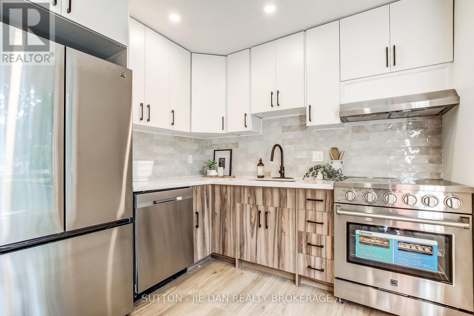
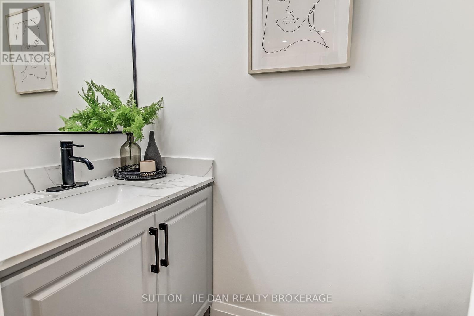
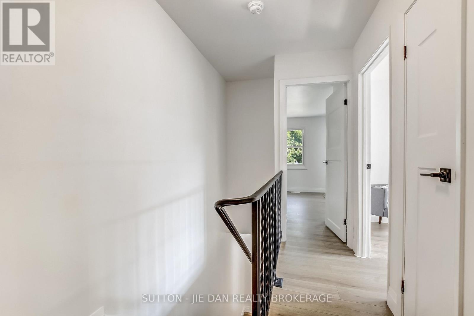
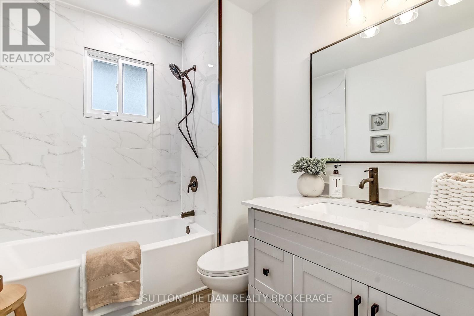
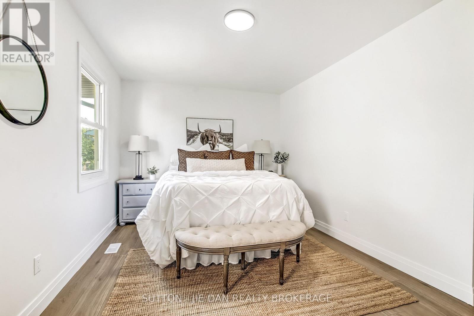
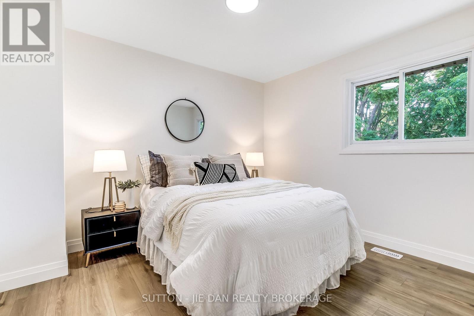
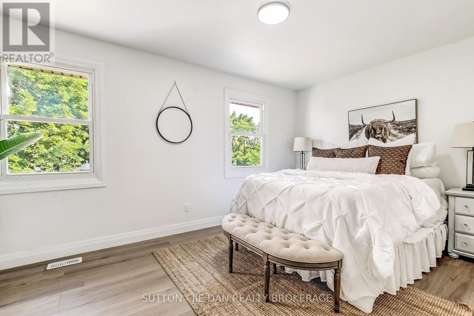
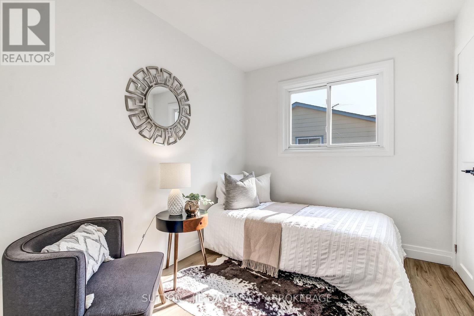
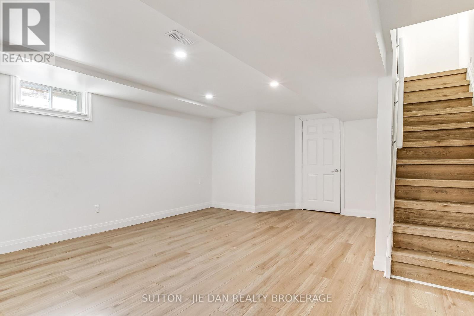
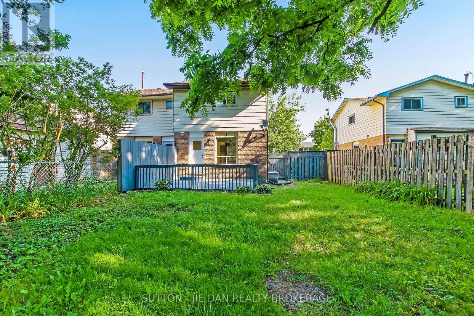
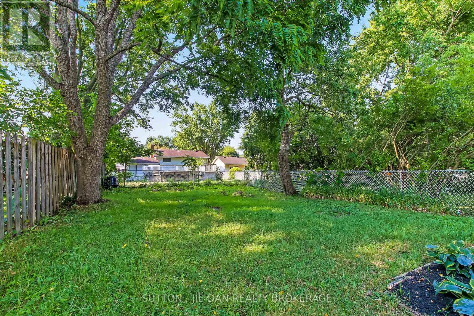
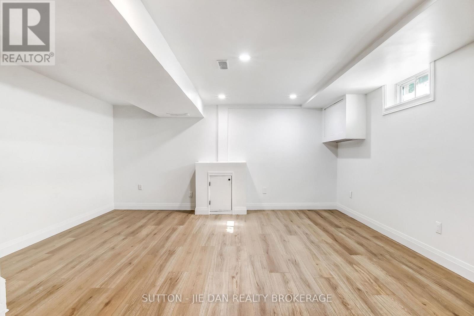
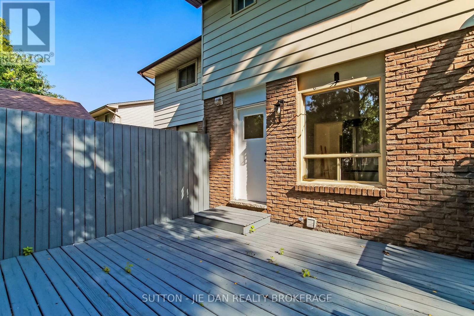
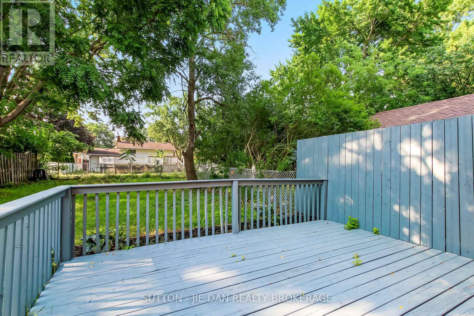
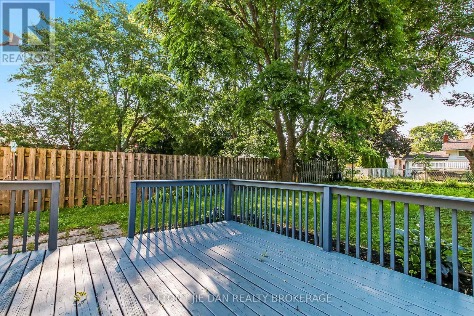
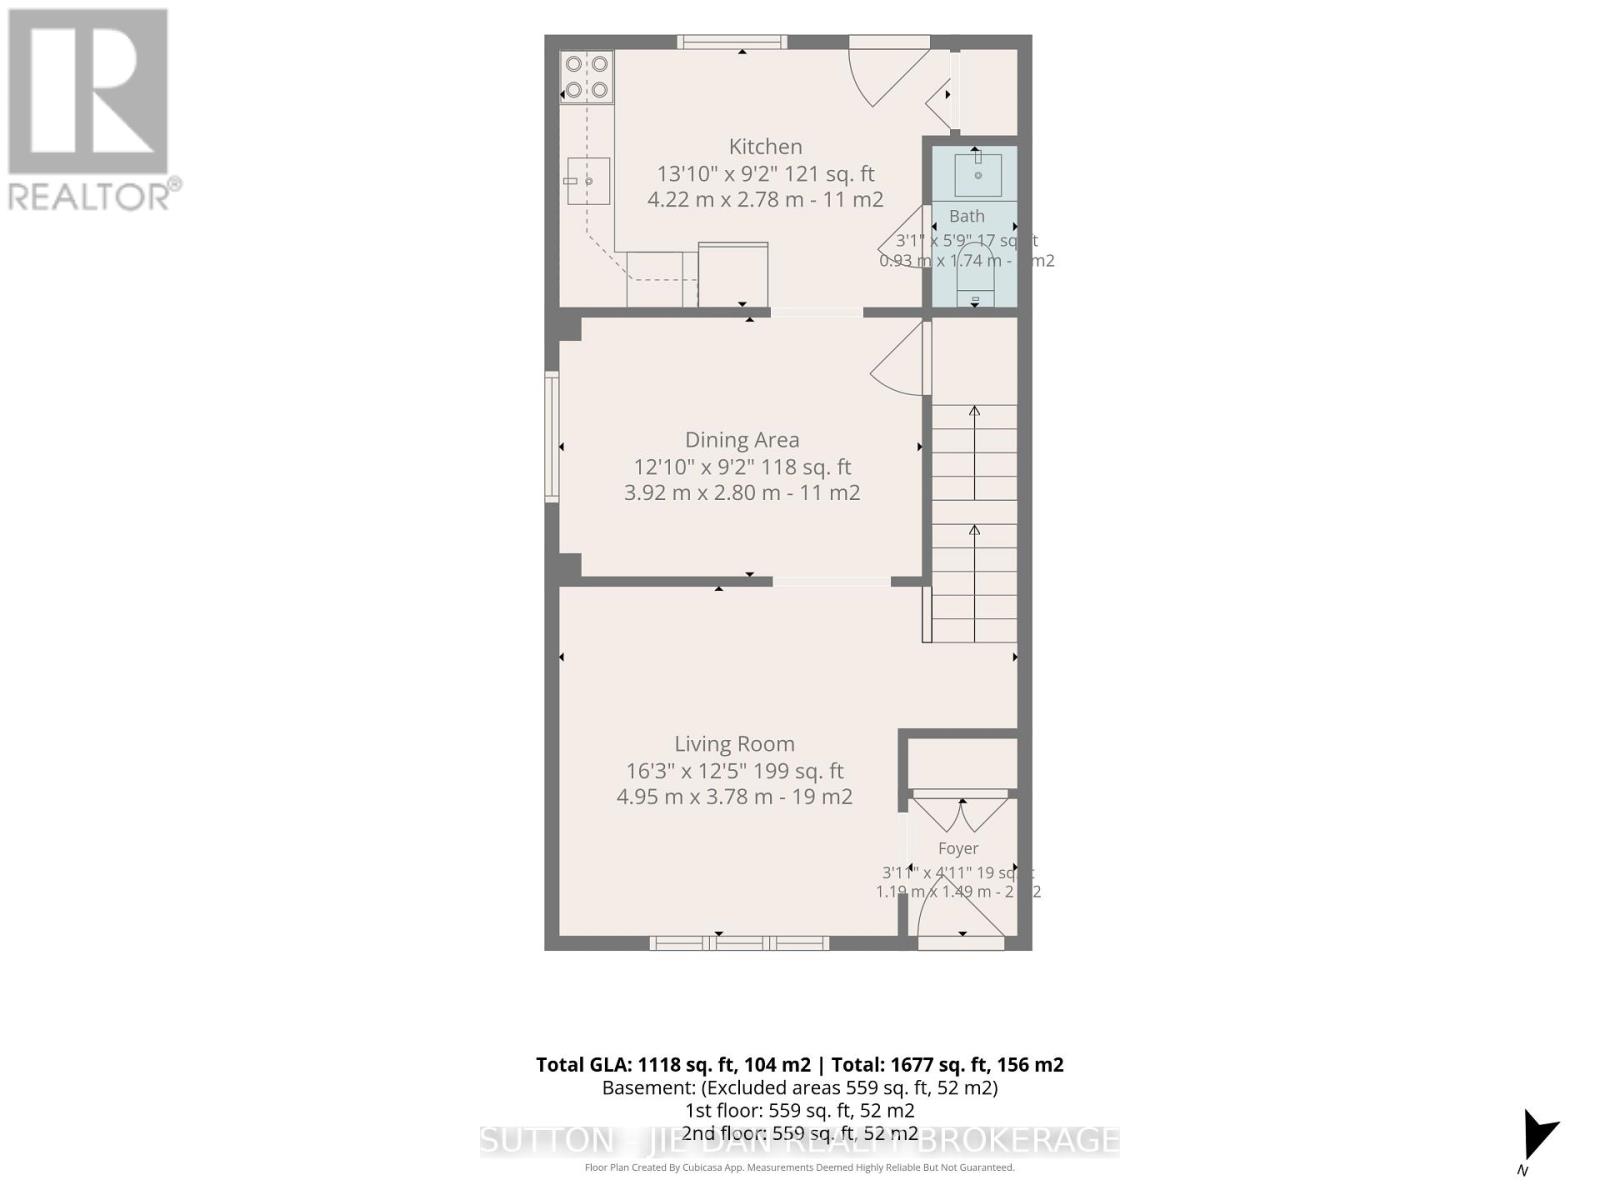
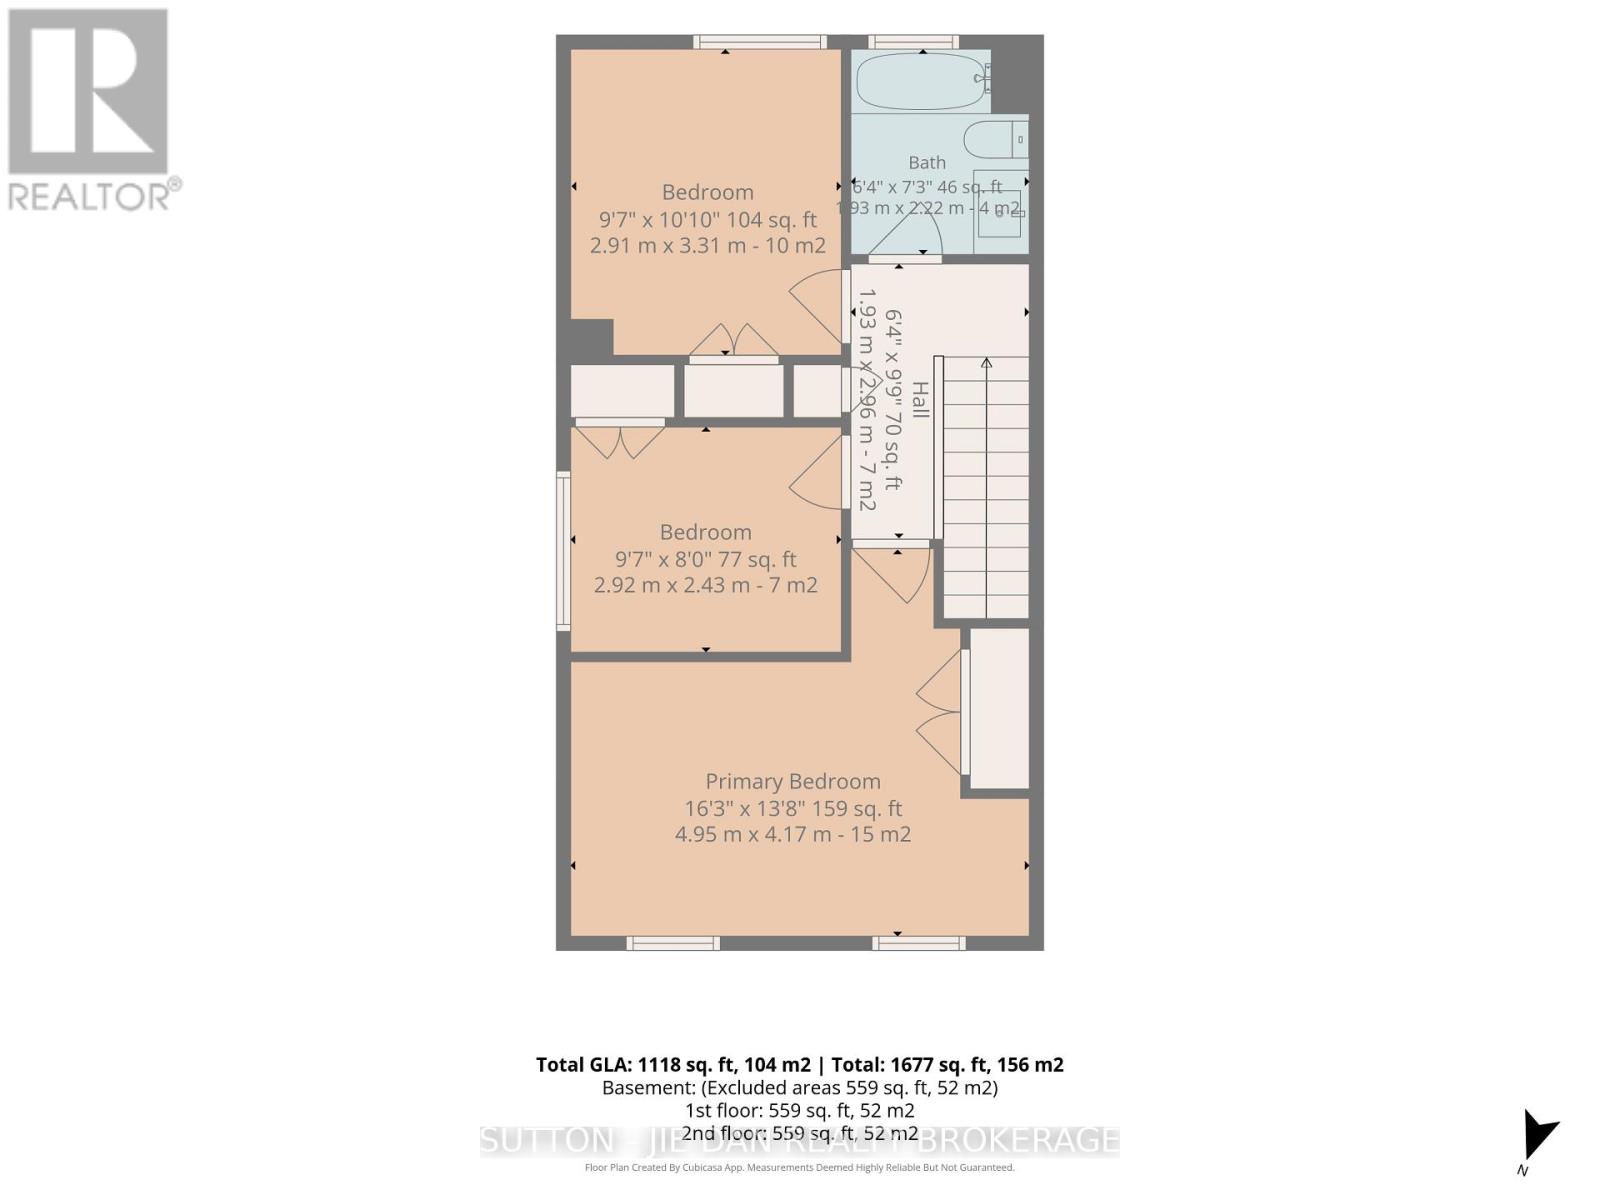
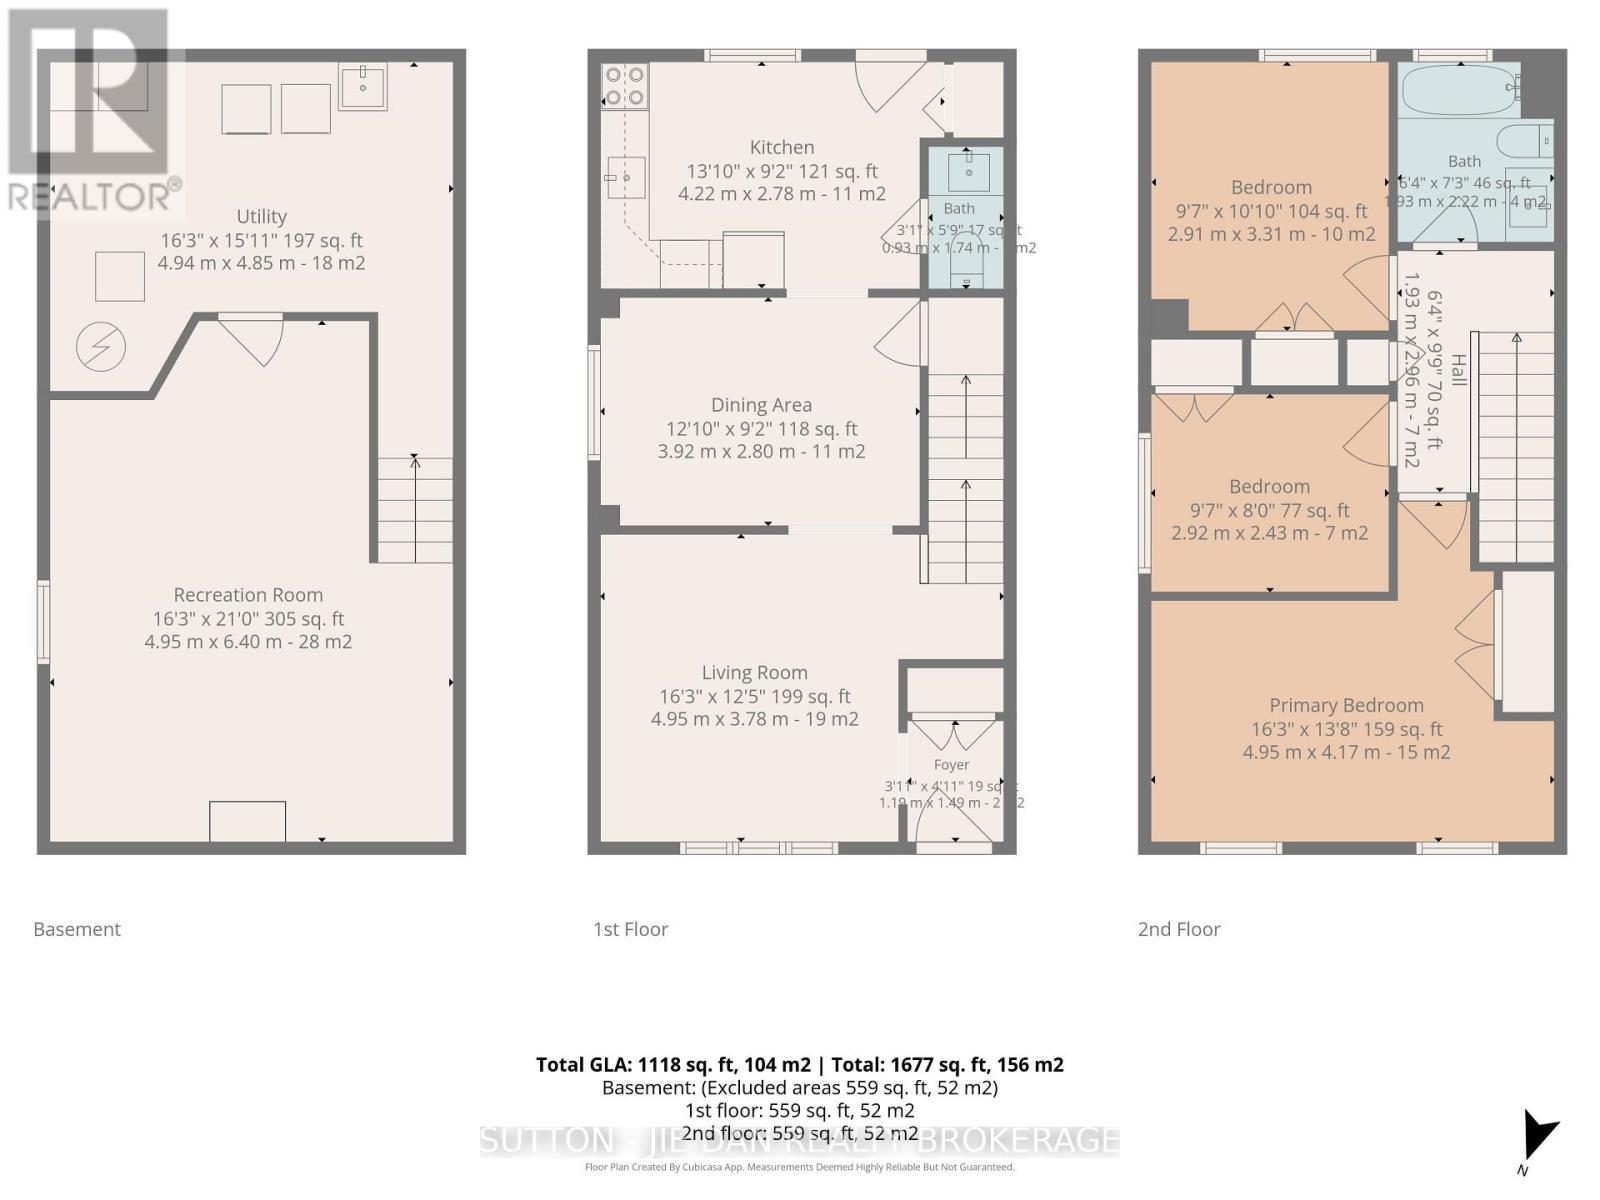
Beautifully Renovated starter Home in fast growing Whitehill! Welcome to this move-in ready home in one of London's most sought-after north west neighbourhoods, known for its mature trees, parks, and convenient access to shopping, Western University, University Hospital and all amenities. Perfect for families, professionals, or investors.This extensively updated home offers a bright, modern interior with quality finishes throughout. The stunning brand-new kitchen features stylish cabinetry, contemporary countertops, and new stainless steel appliances, creating the perfect space for everyday living and entertaining. Enjoy new flooring throughout, fresh neutral paint, updated trim, modern lighting, and a beautifully renovated bathroom designed with today's lifestyle in mind.Additional upgrades include a new Electrical Safety Authority (ESA) Certificate, providing added confidence and peace of mind for buyers. Every detail has been thoughtfully updated, allowing you to simply move in and enjoy.The functional layout offers spacious principal rooms filled with natural light, generous-sized bedrooms, and a finished lower level ideal for a family room, home office, gym, or children's play area. Step outside to a private backyard with plenty of space for entertaining, gardening, or relaxing with family and friends.Located on a quiet, family-friendly street in the highly desirable Oakridge community, you'll enjoy nearby top-rated schools, scenic walking trails, Thames Valley Parkway, golf courses, restaurants, shopping, public transit, and quick access to downtown London.Whether you're a first-time buyer, growing family, downsizer, or investor, this beautifully renovated home offers exceptional value, modern updates, and an unbeatable location. Don't miss this outstanding opportunity to own a turnkey home in one of London's most established and prestigious neighbourhoods! (id:61499)
Property Details
| MLS® Number | X13565628 |
| Property Type | Single Family |
| Community Name | North I |
| AmenitiesNearBy | Hospital, Place Of Worship, Public Transit |
| CommunityFeatures | Community Centre, School Bus |
| EquipmentType | Water Heater - Gas, Water Heater |
| Features | Wooded Area |
| RentalEquipmentType | Water Heater - Gas, Water Heater |
| ViewType | City View |
Building
| BathroomTotal | 2 |
| BedroomsAboveGround | 3 |
| BedroomsBelowGround | 1 |
| BedroomsTotal | 4 |
| Age | 31 To 50 Years |
| Amenities | Fireplace(s) |
| Appliances | Water Meter, Dryer, Stove, Washer, Refrigerator |
| BasementDevelopment | Finished |
| BasementType | Full (finished) |
| ConstructionStyleAttachment | Semi-detached |
| CoolingType | Central Air Conditioning |
| ExteriorFinish | Aluminum Siding, Brick |
| FireplacePresent | Yes |
| FoundationType | Concrete |
| HalfBathTotal | 1 |
| HeatingFuel | Natural Gas |
| HeatingType | Forced Air |
| StoriesTotal | 2 |
| SizeInterior | 1100 - 1500 Sqft |
| Type | House |
| UtilityWater | Municipal Water |
Parking
| No Garage |
Land
| Acreage | No |
| LandAmenities | Hospital, Place Of Worship, Public Transit |
| Sewer | Sanitary Sewer |
| SizeDepth | 118 Ft ,4 In |
| SizeFrontage | 29 Ft ,9 In |
| SizeIrregular | 29.8 X 118.4 Ft ; 29.77x118.37 |
| SizeTotalText | 29.8 X 118.4 Ft ; 29.77x118.37 |
| ZoningDescription | R2-2 |
Rooms
| Level | Type | Length | Width | Dimensions |
|---|---|---|---|---|
| Second Level | Bathroom | 2 m | 2 m | 2 m x 2 m |
| Second Level | Primary Bedroom | 4.95 m | 4.17 m | 4.95 m x 4.17 m |
| Second Level | Bedroom | 2.91 m | 3.31 m | 2.91 m x 3.31 m |
| Second Level | Bedroom | 2.92 m | 2.4 m | 2.92 m x 2.4 m |
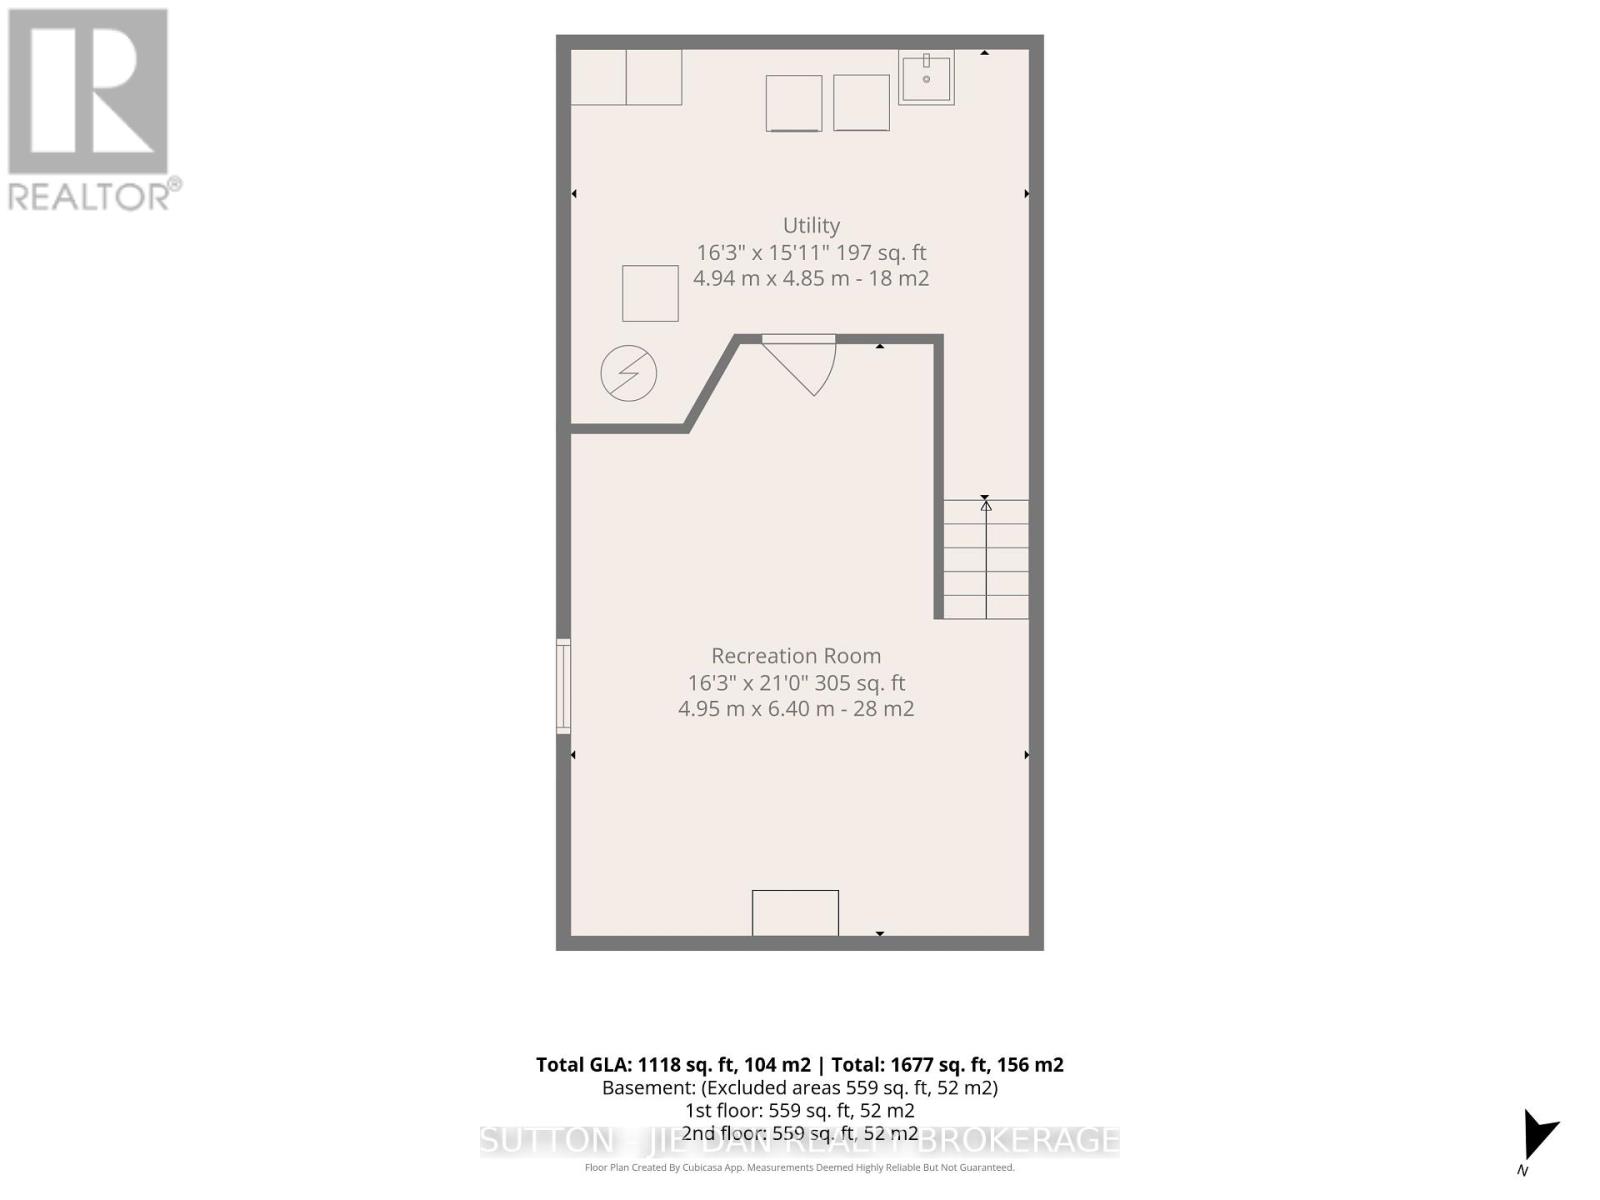
| Lower Level | Family Room | 4.95 m | 4.17 m | 4.95 m x 4.17 m |
| Main Level | Living Room | 4.95 m | 3.78 m | 4.95 m x 3.78 m |
| Main Level | Dining Room | 3.92 m | 2.8 m | 3.92 m x 2.8 m |
| Main Level | Kitchen | 3.92 m | 2.8 m | 3.92 m x 2.8 m |
| Main Level | Bathroom | 1.19 m | 1.49 m | 1.19 m x 1.49 m |
Utilities
| Cable | Installed |
| Electricity | Installed |
| Sewer | Installed |
https://www.realtor.ca/real-estate/30035359/39-inverary-road-london-north-north-i-north-i
Interested?
Contact us for more information
Faisal Anwar
Salesperson
Jie Dan
Broker of Record

The trademarks REALTOR®, REALTORS®, and the REALTOR® logo are controlled by The Canadian Real Estate Association (CREA) and identify real estate professionals who are members of CREA. The trademarks MLS®, Multiple Listing Service® and the associated logos are owned by The Canadian Real Estate Association (CREA) and identify the quality of services provided by real estate professionals who are members of CREA. The trademark DDF® is owned by The Canadian Real Estate Association (CREA) and identifies CREA's Data Distribution Facility (DDF®)
July 19 2026 11:51:12
Sutton - Jie Dan Realty Brokerage