


39 Inverlyn Crescent N Kincardine, Ontario N2Z 1J2

$534,900
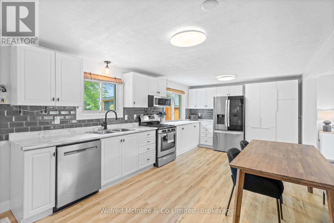
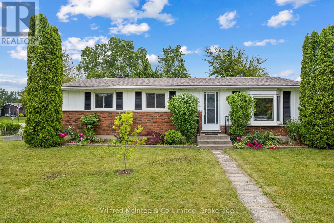
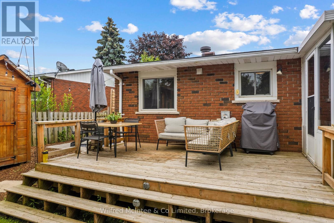
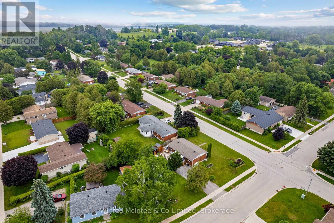
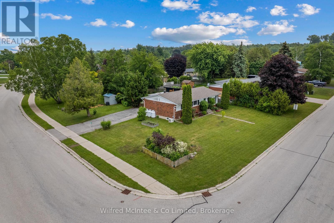
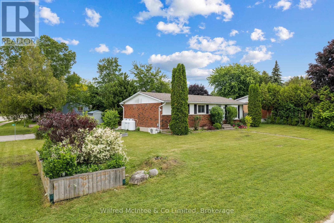
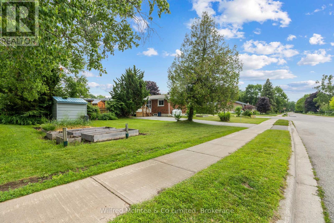
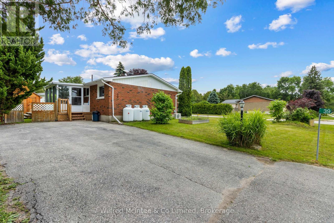
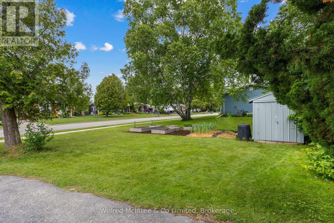
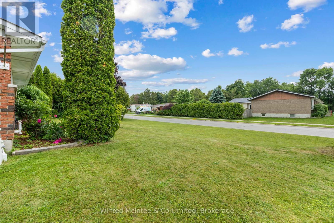
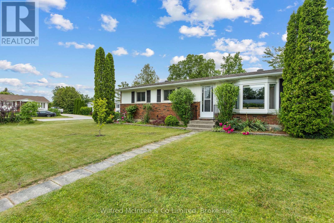
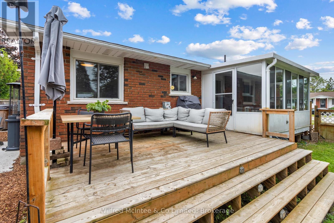
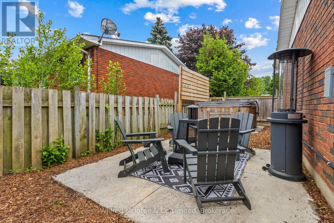
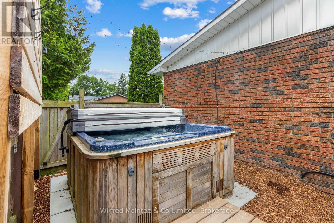
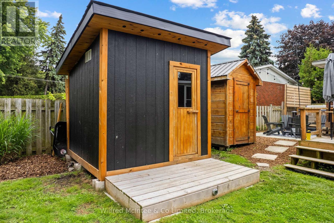
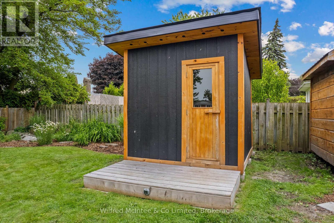
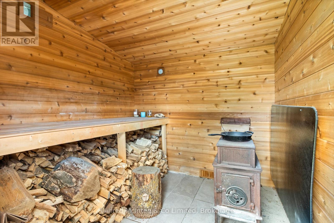
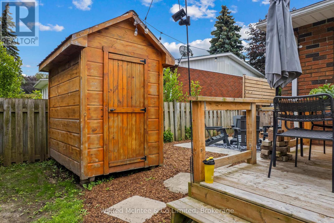
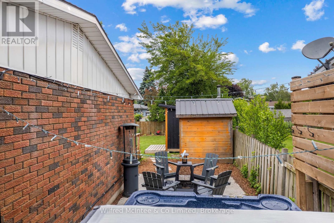
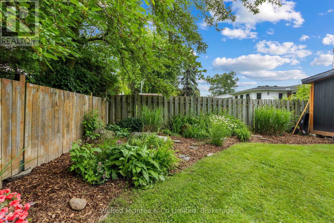
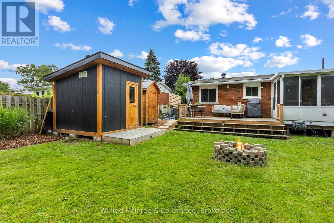
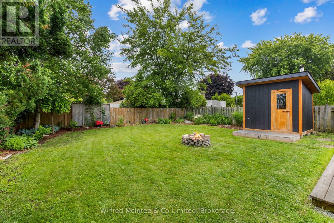
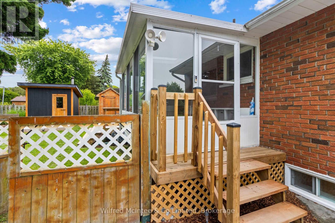
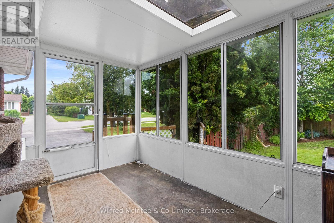
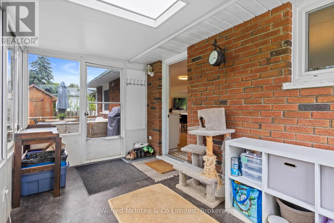
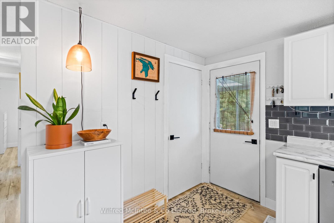
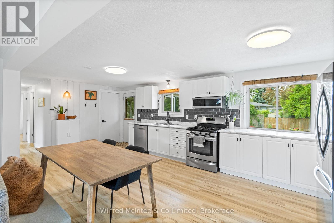
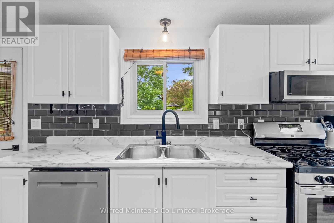
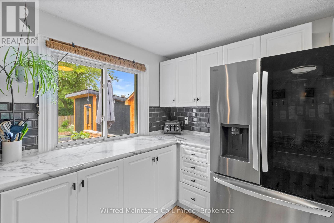
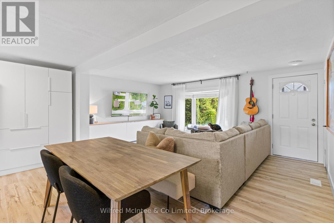
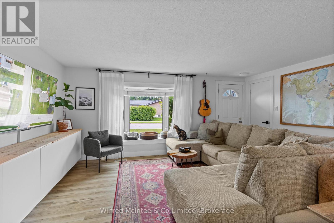
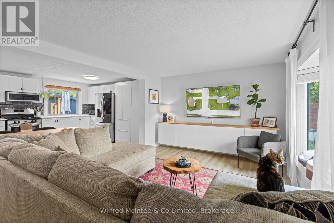
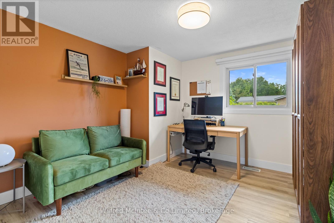
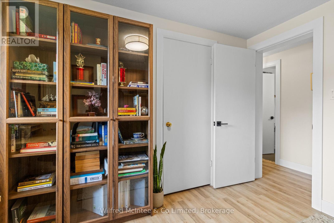
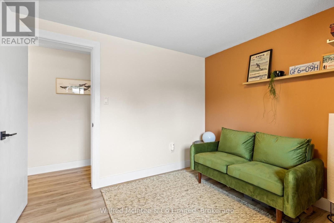
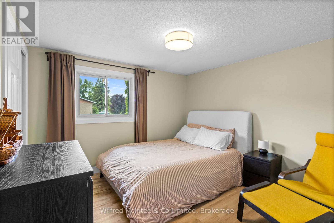
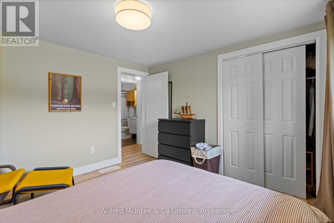
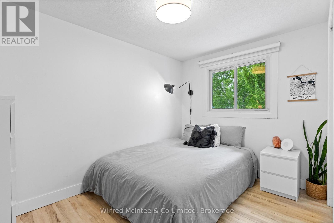
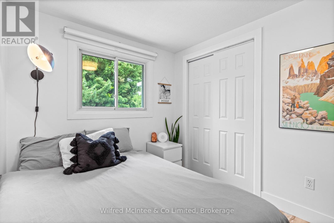
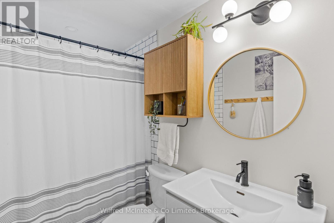
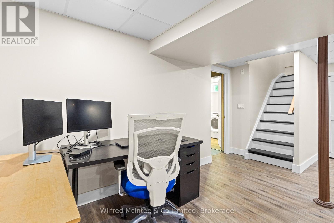
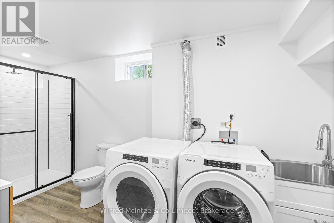
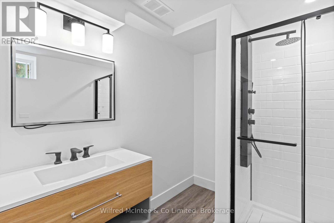
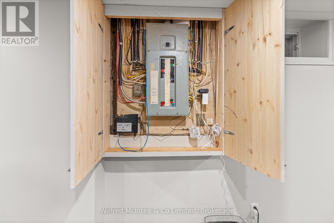
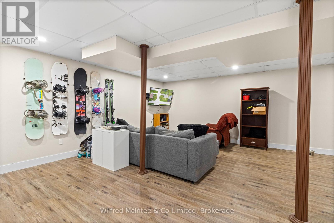
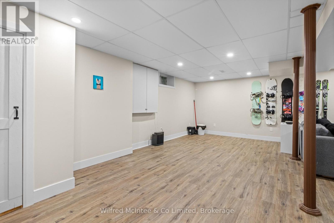
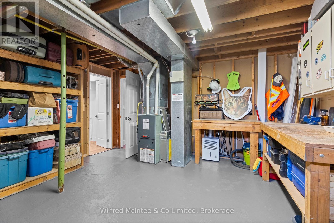
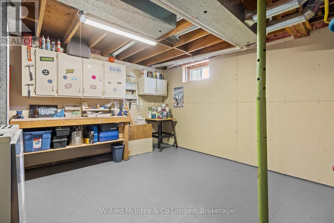
Welcome to 39 Inverlyn Crescent North, Kincardine - a complete package of comfort, lifestyle, location, and value tucked just off McCaskill Road in a great neighbourhood and just down the road from the beach! This 3-bedroom, 2-bathroom home offers bright main-floor living, excellent indoor space, and outdoor features that create the kind of property buyers get excited about.The main level features all 3 bedrooms on one floor, a large living room, and an updated kitchen complete with a newer refrigerator and dishwasher. The oversized mudroom adds everyday function with a skylight and an additional entrance leading directly to the fenced backyard - perfect for pets, kids, beach days, gardening, or easy access to your outdoor living space.The finished lower level adds flexibility and room to grow, complete with a 200 amp copper electrical panel, a second bathroom with laundry, and ample space to create a 4th bedroom, rec room, office, gym, hobby space, or guest area.Outside, enjoy a fenced private setting with a spacious back deck for lounging, hot tub, wood sauna, and room to add an outdoor shower to complete the backyard retreat. The home is also wired for a standby generator at the back deck, adding practical value and peace of mind. Well-maintained gardens, a garden shed, and garden beds ready for summer herbs and vegetables complete the outdoor package.The location is hard to beat - a short walk to the beach, minutes from Kincardine Golf Club, only 2 minutes from the hospital, and approximately 18 minutes to Bruce Power.With a great layout, finished lower level, private yard, outdoor extras, and a location buyers will love, 39 Inverlyn Crescent North has it all to offer at a price that will turn heads. Book your showing before this one is gone! (id:61499)
Property Details
| MLS® Number | X13503120 |
| Property Type | Single Family |
| Community Name | Kincardine |
| ParkingSpaceTotal | 4 |
Building
| BathroomTotal | 2 |
| BedroomsAboveGround | 3 |
| BedroomsTotal | 3 |
| Amenities | Separate Heating Controls |
| Appliances | Water Heater, Water Softener, Dishwasher, Dryer, Microwave, Sauna, Stove, Washer, Refrigerator |
| ArchitecturalStyle | Bungalow |
| BasementDevelopment | Finished |
| BasementType | Full (finished) |
| ConstructionStyleAttachment | Detached |
| CoolingType | Central Air Conditioning |
| ExteriorFinish | Brick |
| FoundationType | Poured Concrete |
| HeatingFuel | Propane |
| HeatingType | Forced Air |
| StoriesTotal | 1 |
| SizeInterior | 700 - 1100 Sqft |
| Type | House |
| UtilityWater | Municipal Water |
Parking
| No Garage |
Land
| Acreage | No |
| Sewer | Sanitary Sewer |
| SizeDepth | 110 Ft |
| SizeFrontage | 85 Ft |
| SizeIrregular | 85 X 110 Ft |
| SizeTotalText | 85 X 110 Ft |
Rooms
| Level | Type | Length | Width | Dimensions |
|---|---|---|---|---|
| Lower Level | Recreational, Games Room | 7.82 m | 6.7 m | 7.82 m x 6.7 m |
| Lower Level | Laundry Room | 4.57 m | 2.08 m | 4.57 m x 2.08 m |
| Lower Level | Utility Room | 4.36 m | 4.47 m | 4.36 m x 4.47 m |
| Main Level | Bedroom 2 | 2.141 m | 3.4 m | 2.141 m x 3.4 m |
| Main Level | Primary Bedroom | 3.4 m | 3.4 m | 3.4 m x 3.4 m |
| Main Level | Bedroom 3 | 3.09 m | 3.4 m | 3.09 m x 3.4 m |
| Main Level | Bathroom | 1.49 m | 2.38 m | 1.49 m x 2.38 m |
| Main Level | Kitchen | 6.6 m | 3.4 m | 6.6 m x 3.4 m |
| Main Level | Living Room | 5.13 m | 3.4 m | 5.13 m x 3.4 m |
| Main Level | Sunroom | 4.03 m | 2.26 m | 4.03 m x 2.26 m |
Utilities
| Cable | Available |
| Electricity | Installed |
| Sewer | Installed |
https://www.realtor.ca/real-estate/29969295/39-inverlyn-crescent-n-kincardine-kincardine
Interested?
Contact us for more information
Mac Ferris
Salesperson
181 High St
Southampton, Ontario N0H 2L0

The trademarks REALTOR®, REALTORS®, and the REALTOR® logo are controlled by The Canadian Real Estate Association (CREA) and identify real estate professionals who are members of CREA. The trademarks MLS®, Multiple Listing Service® and the associated logos are owned by The Canadian Real Estate Association (CREA) and identify the quality of services provided by real estate professionals who are members of CREA. The trademark DDF® is owned by The Canadian Real Estate Association (CREA) and identifies CREA's Data Distribution Facility (DDF®)
July 30 2026 04:59:16
Wilfred Mcintee & Co Limited