


39 Park Avenue St. Thomas, Ontario N5R 4V9

$598,500
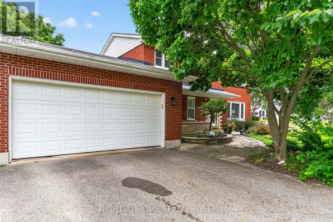
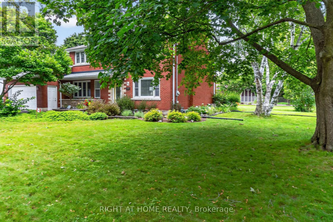
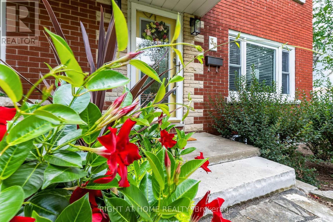
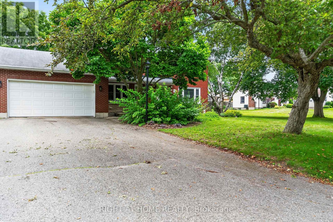
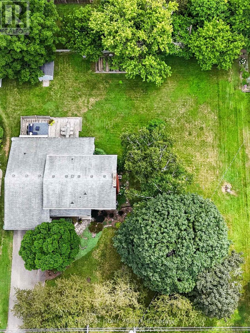
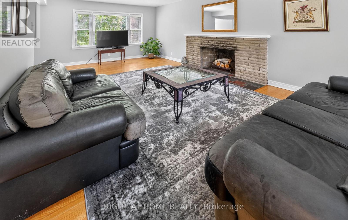
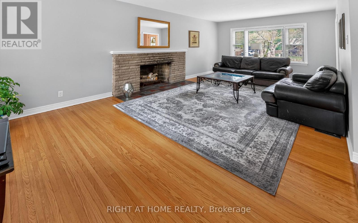
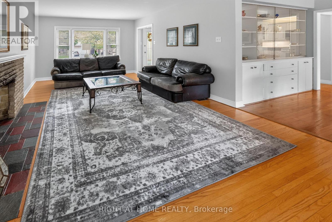
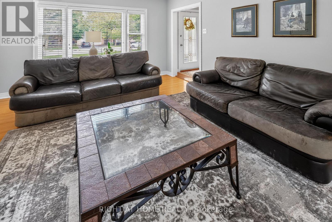
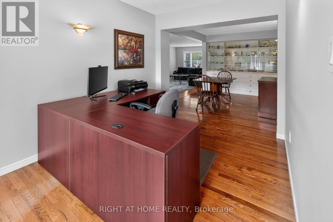
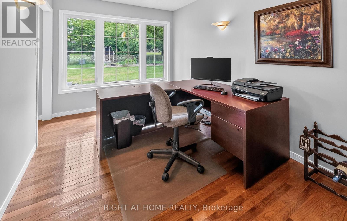
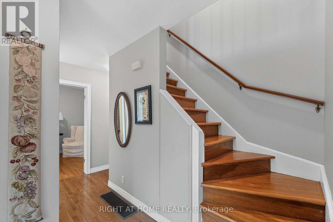
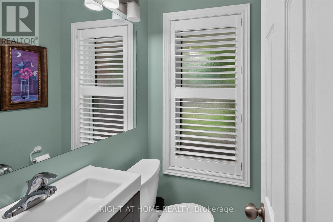
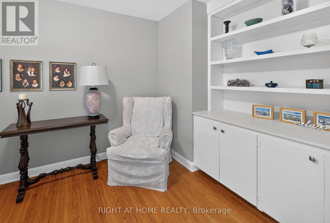
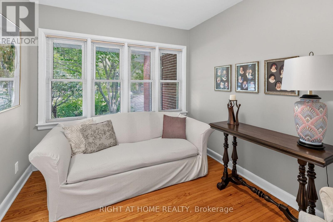
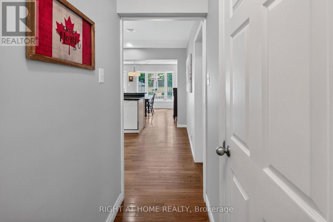
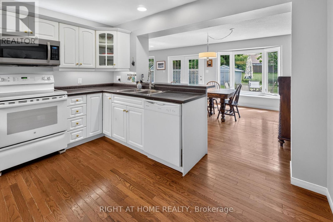
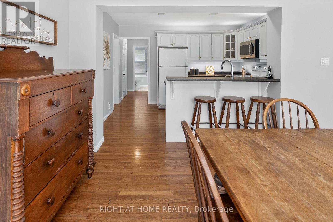
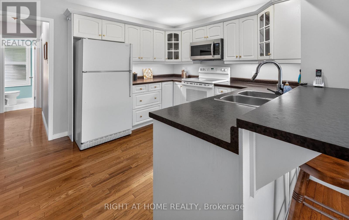
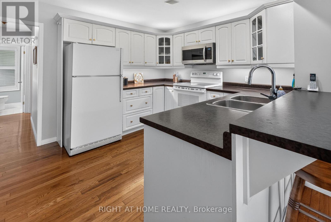
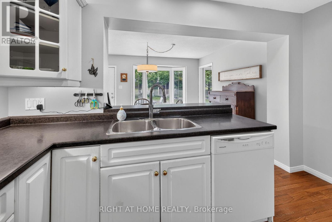
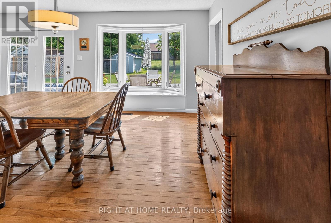
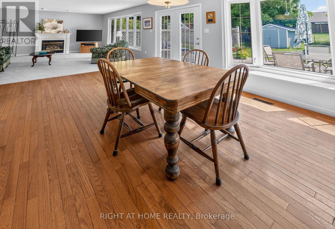
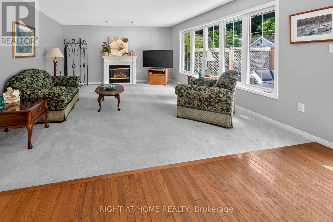
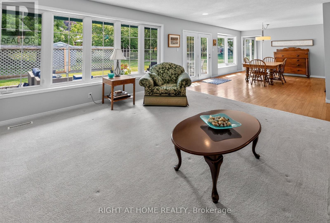
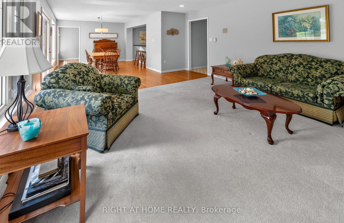
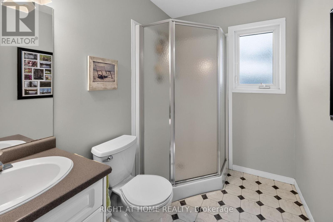
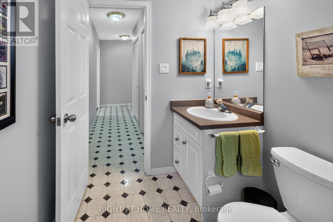
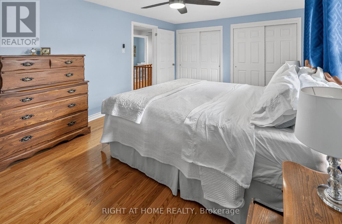
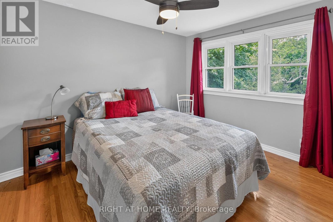
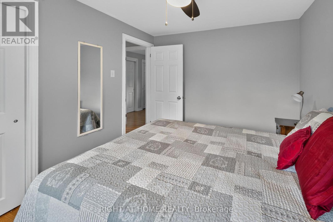
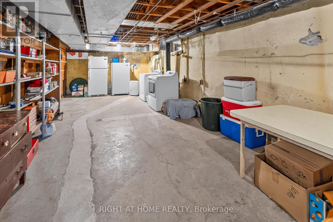
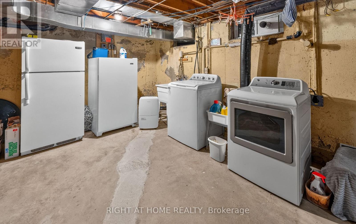
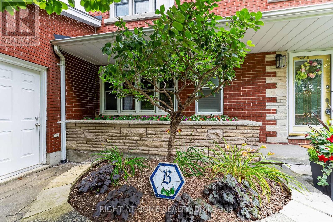
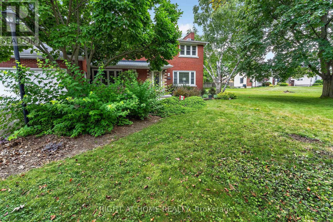
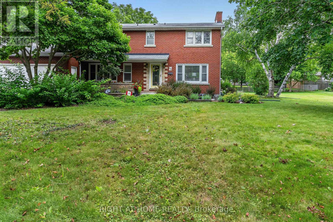
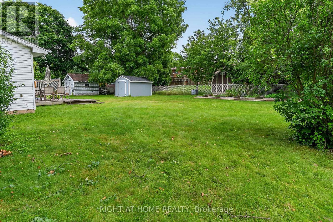
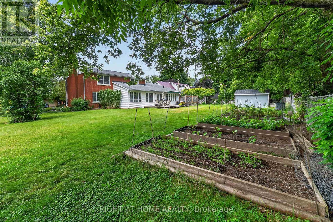
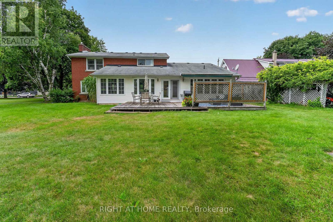
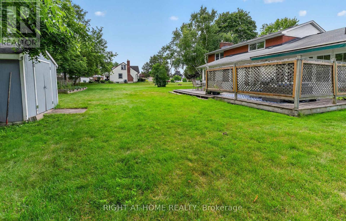
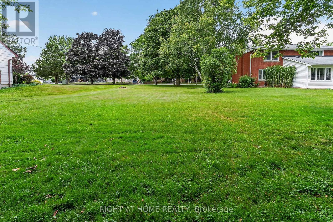
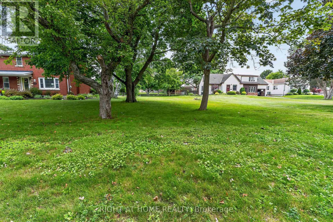
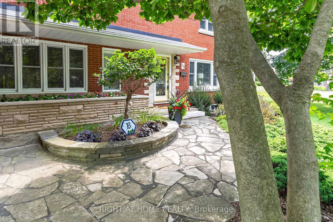
Welcome to this beautifully maintained 4 bedroom, 3 bathroom brick home, proudly owned by the same family since 1961 and lovingly cared for by the current owners for the past 36 years. Ideal South side location close to schools, shopping, the hospital, groceries and the Senior Centre. Offering exceptional curb appeal, mature landscaping, and a spacious addition, this home combines timeless character with outstanding functionality for today's family. The entire home features stunning hardwood floors throughout. The main floor features a bright living room and a versatile den which offers the potential for a main-floor bedroom, complemented by a convenient 3 piece bathroom. There is a large dedicated office area for those working at home. The addition has beautiful hardwood floors and includes a stunning family room with a gas fireplace, the dining room and 2 piece bathroom. Perfect for entertaining or relaxing. Upstairs you'll find a generous primary bedroom with double closets, three additional bedrooms, and a well-appointed 4-piece bathroom. The basement has been professionally waterproofed, offering peace of mind and additional storage or future living space potential. Outside, enjoy beautifully landscaped grounds with mature trees, raised garden beds, and a private rear deck ideal for outdoor entertaining. The attached two-car garage provides plenty of parking and storage. This is a rare opportunity to own a lovingly maintained family home with flexible living space, outstanding curb appeal, and a location that has been cherished for generations. (id:61499)
Open House
This property has open houses!
2:00 pm
Ends at:4:00 pm
Property Details
| MLS® Number | X13607414 |
| Property Type | Single Family |
| Community Name | St. Thomas |
| AmenitiesNearBy | Hospital, Park, Place Of Worship, Schools |
| EquipmentType | Water Heater |
| Features | Wooded Area |
| ParkingSpaceTotal | 6 |
| RentalEquipmentType | Water Heater |
| Structure | Deck |
Building
| BathroomTotal | 3 |
| BedroomsAboveGround | 4 |
| BedroomsTotal | 4 |
| Amenities | Fireplace(s) |
| Appliances | Water Heater, Dryer, Stove, Washer, Refrigerator |
| BasementDevelopment | Unfinished |
| BasementType | Full (unfinished) |
| ConstructionStyleAttachment | Detached |
| CoolingType | Central Air Conditioning |
| ExteriorFinish | Brick, Vinyl Siding |
| FireplacePresent | Yes |
| FireplaceTotal | 1 |
| FoundationType | Poured Concrete |
| HalfBathTotal | 1 |
| HeatingFuel | Natural Gas |
| HeatingType | Forced Air |
| StoriesTotal | 2 |
| SizeInterior | 2500 - 3000 Sqft |
| Type | House |
| UtilityWater | Municipal Water |
Parking
| Attached Garage | |
| Garage |
Land
| Acreage | No |
| LandAmenities | Hospital, Park, Place Of Worship, Schools |
| LandscapeFeatures | Landscaped |
| Sewer | Sanitary Sewer |
| SizeDepth | 150 Ft |
| SizeFrontage | 70 Ft |
| SizeIrregular | 70 X 150 Ft |
| SizeTotalText | 70 X 150 Ft |
Rooms
| Level | Type | Length | Width | Dimensions |
|---|---|---|---|---|
| Second Level | Primary Bedroom | 4.75 m | 3.48 m | 4.75 m x 3.48 m |
| Second Level | Bedroom 2 | 4.15 m | 3.54 m | 4.15 m x 3.54 m |
| Second Level | Bedroom 3 | 3.49 m | 2.9 m | 3.49 m x 2.9 m |
| Second Level | Bedroom 4 | 3.42 m | 2.46 m | 3.42 m x 2.46 m |
| Main Level | Living Room | 7.02 m | 3.8 m | 7.02 m x 3.8 m |
| Main Level | Den | 3.95 m | 2.66 m | 3.95 m x 2.66 m |
| Main Level | Family Room | 4.89 m | 4.56 m | 4.89 m x 4.56 m |
| Main Level | Kitchen | 3.45 m | 3.3 m | 3.45 m x 3.3 m |
| Main Level | Dining Room | 5.28 m | 3.45 m | 5.28 m x 3.45 m |
| Main Level | Office | 6.83 m | 2.57 m | 6.83 m x 2.57 m |
https://www.realtor.ca/real-estate/30081148/39-park-avenue-st-thomas-st-thomas
Interested?
Contact us for more information
Jeff West
Salesperson
355 Princess Avenue Unit R
London, Ontario N6B 2A7

The trademarks REALTOR®, REALTORS®, and the REALTOR® logo are controlled by The Canadian Real Estate Association (CREA) and identify real estate professionals who are members of CREA. The trademarks MLS®, Multiple Listing Service® and the associated logos are owned by The Canadian Real Estate Association (CREA) and identify the quality of services provided by real estate professionals who are members of CREA. The trademark DDF® is owned by The Canadian Real Estate Association (CREA) and identifies CREA's Data Distribution Facility (DDF®)
July 30 2026 01:51:04
Right At Home Realty