


39 Peregrine Crescent Cambridge, Ontario N1T 1N9

$1,100,000
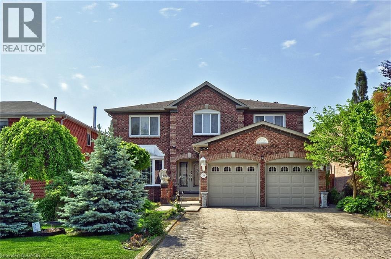
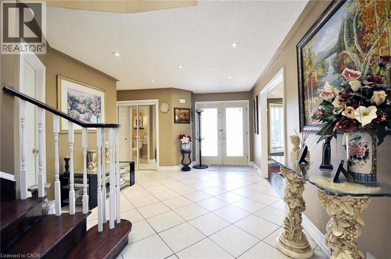
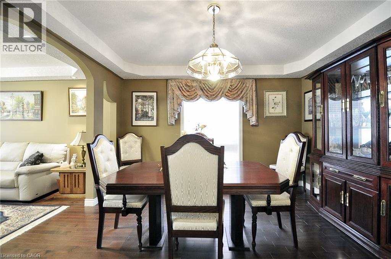
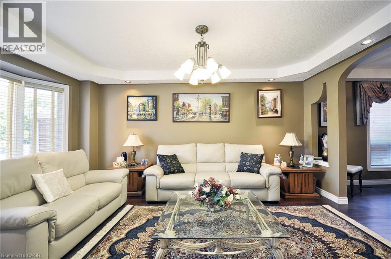
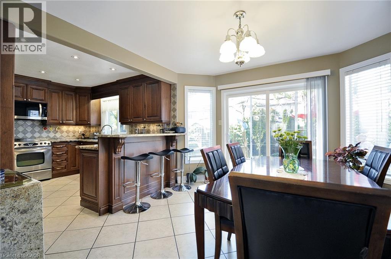
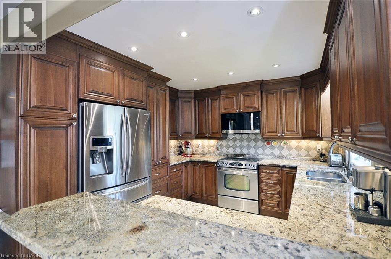
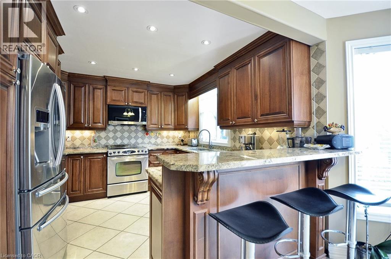
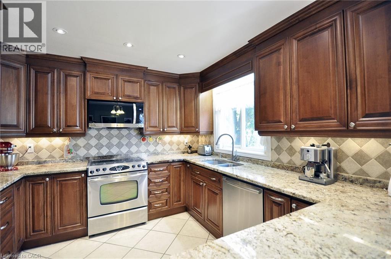
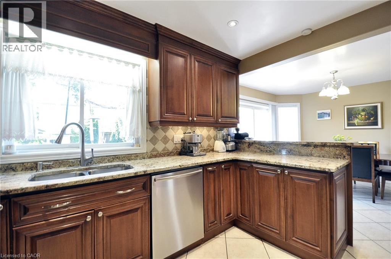
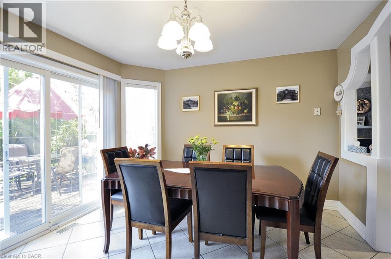
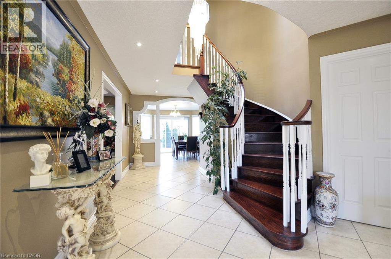
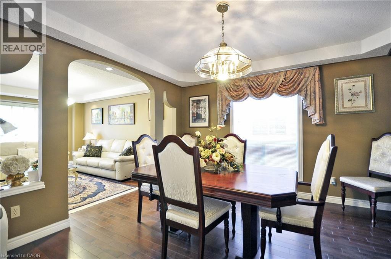
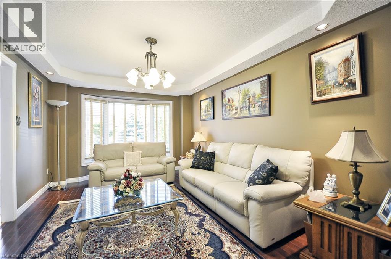
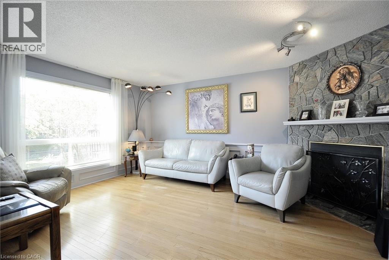
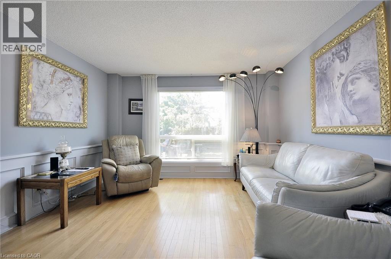
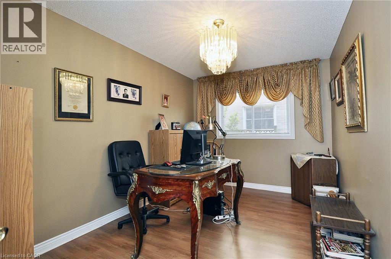
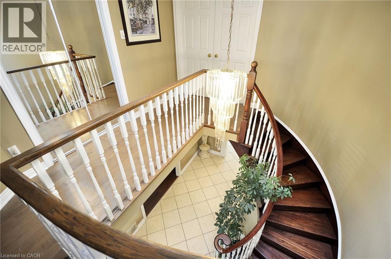
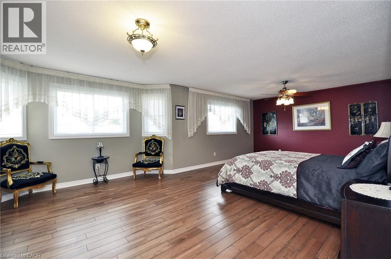
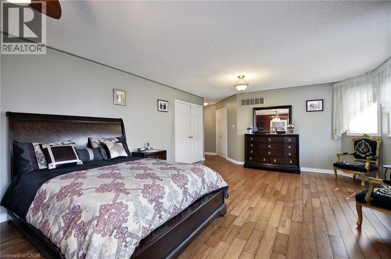
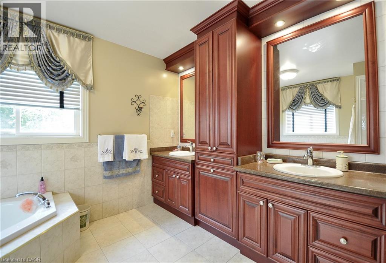
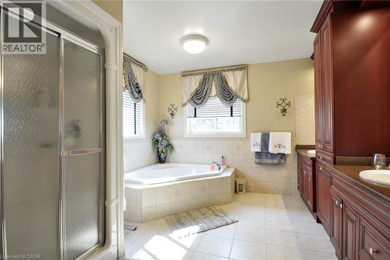
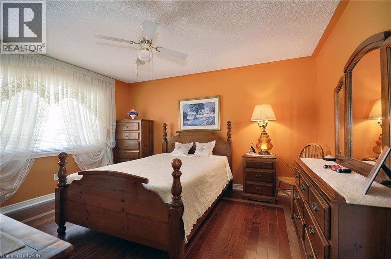
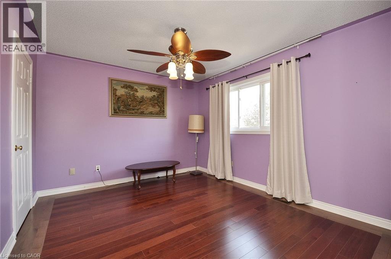
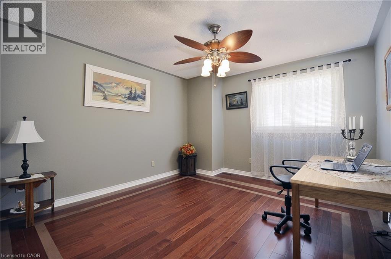
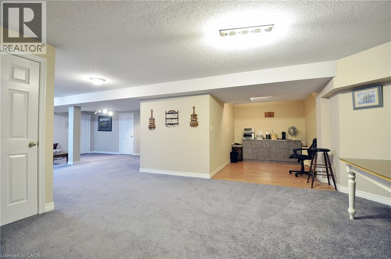
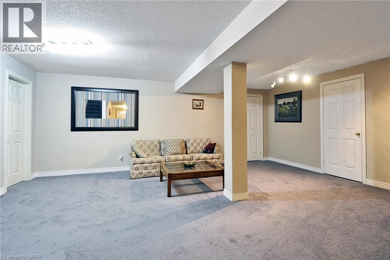
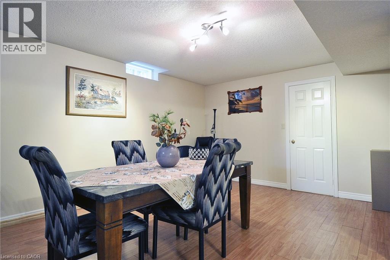
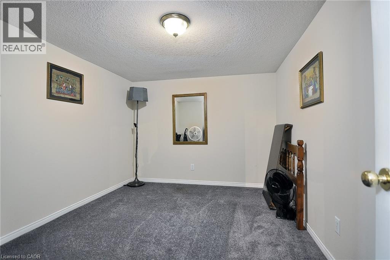
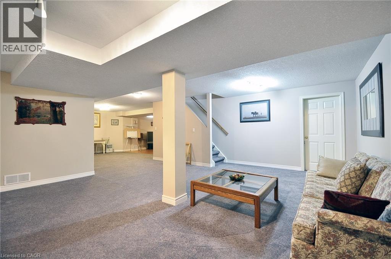
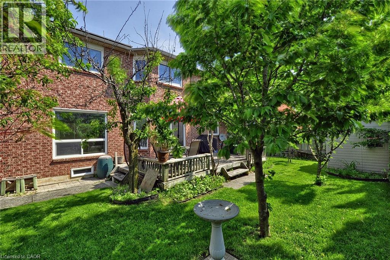
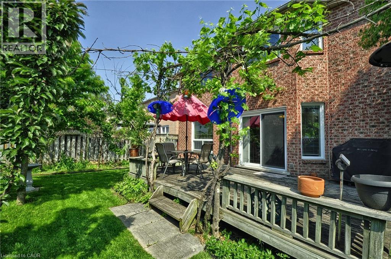
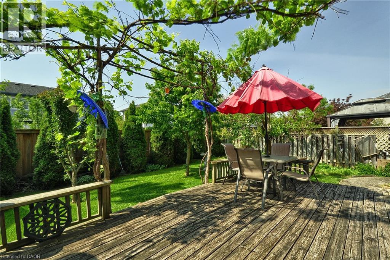
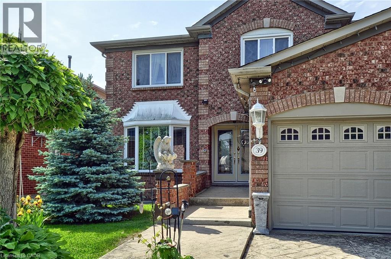
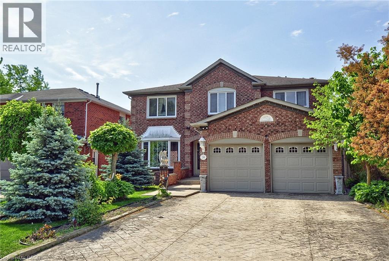
Welcome to a home where space, comfort, and timeless family living come together. Offering over 3,100 sq ft above grade, plus a fully finished basement, this exceptional residence has been thoughtfully designed for growing families, multi-generational living, and those who simply appreciate having room to live, gather, and create lasting memories. From the moment you arrive, the impressive curb appeal, double car garage, and expansive 4 car concrete driveway set the tone for what awaits inside. Elegant and inviting, the main level offers a seamless blend of formal and casual living spaces, including a private den perfect for a home office, a dining room for hosting holiday celebrations, a welcoming living room, and a cozy family room that invites you to unwind at the end of the day. At the heart of the home is the gourmet kitchen, thoughtfully designed for both everyday living and entertaining. Featuring abundant cabinetry, generous counter space, and a large breakfast bar, this space effortlessly connects to the bright eat-in area, sliding doors lead to the fully fenced yard, creating a seamless transition between indoor and outdoor living. Upstairs, discover 4 spacious bedrooms, including an extraordinary primary retreat designed to be your private sanctuary. This expansive suite features a large walk-in closet and a luxurious ensuite complete with a corner soaker tub, separate glass shower, double sinks, and an oversized vanity. The fully finished basement expands the home's incredible versatility, providing endless possibilities for a recreation room, home theatre, fitness space, guest quarters, or a future in-law suite. With so much finished space, your imagination is truly the only limit. Rarely does a home offer this combination of size, functionality, and warmth. (id:61499)
Property Details
| MLS® Number | 40837637 |
| Property Type | Single Family |
| AmenitiesNearBy | Golf Nearby, Hospital, Park, Place Of Worship, Public Transit, Schools, Shopping |
| EquipmentType | None |
| Features | Conservation/green Belt, Automatic Garage Door Opener |
| ParkingSpaceTotal | 6 |
| RentalEquipmentType | None |
Building
| BathroomTotal | 4 |
| BedroomsAboveGround | 4 |
| BedroomsBelowGround | 1 |
| BedroomsTotal | 5 |
| Appliances | Dishwasher, Dryer, Microwave, Refrigerator, Stove, Water Softener, Hood Fan, Window Coverings, Garage Door Opener |
| ArchitecturalStyle | Contemporary |
| BasementDevelopment | Finished |
| BasementType | Full (finished) |
| ConstructedDate | 1990 |
| ConstructionStyleAttachment | Detached |
| CoolingType | Central Air Conditioning |
| ExteriorFinish | Brick |
| FireplaceFuel | Wood |
| FireplacePresent | Yes |
| FireplaceTotal | 1 |
| FireplaceType | Other - See Remarks |
| FoundationType | Poured Concrete |
| HalfBathTotal | 1 |
| HeatingFuel | Natural Gas |
| HeatingType | Forced Air |
| StoriesTotal | 2 |
| SizeInterior | 3160 Sqft |
| Type | House |
| UtilityWater | Municipal Water |
Parking
| Attached Garage |
Land
| AccessType | Highway Nearby |
| Acreage | No |
| LandAmenities | Golf Nearby, Hospital, Park, Place Of Worship, Public Transit, Schools, Shopping |
| Sewer | Municipal Sewage System |
| SizeDepth | 108 Ft |
| SizeFrontage | 50 Ft |
| SizeTotalText | Under 1/2 Acre |
| ZoningDescription | R4 |
Rooms
| Level | Type | Length | Width | Dimensions |
|---|---|---|---|---|
| Second Level | Bedroom | 12'9'' x 10'9'' | ||
| Second Level | Bedroom | 12'9'' x 12'0'' | ||
| Second Level | Bedroom | 14'0'' x 11'6'' | ||
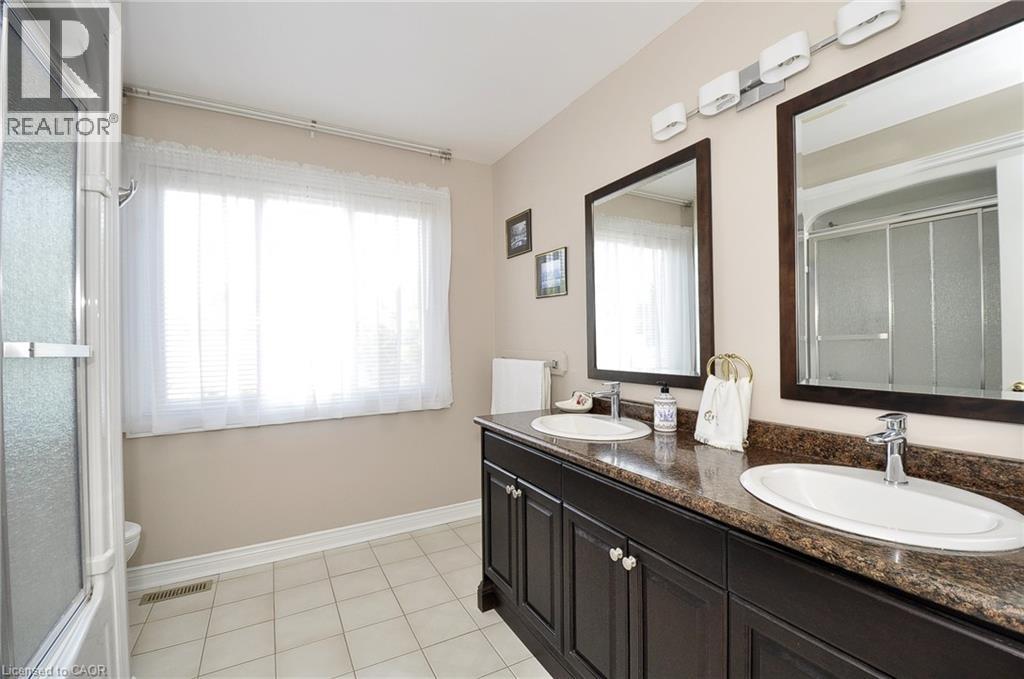
| Second Level | 4pc Bathroom | 9'6'' x 8'8'' | ||
| Second Level | 5pc Bathroom | 17'0'' x 11'0'' | ||
| Second Level | Primary Bedroom | 25'0'' x 13'6'' | ||
| Basement | Utility Room | 10'6'' x 6'0'' | ||
| Basement | Cold Room | 17'6'' x 5'0'' | ||
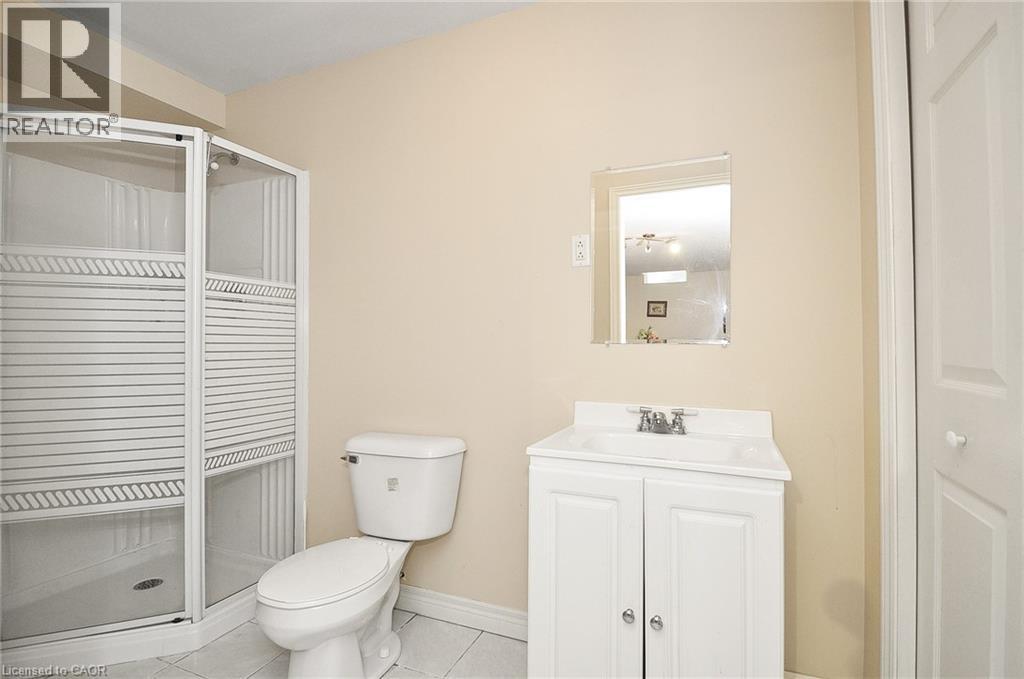
| Basement | 3pc Bathroom | 10'0'' x 5'0'' | ||
| Basement | Bonus Room | 12'6'' x 9'6'' | ||
| Basement | Bonus Room | 18'0'' x 11'0'' | ||
| Basement | Bedroom | 11'0'' x 8'6'' | ||
| Basement | Exercise Room | 17'0'' x 13'0'' | ||
| Basement | Recreation Room | 21'0'' x 19'0'' | ||
| Main Level | Laundry Room | 8'4'' x 7'4'' | ||
| Main Level | 2pc Bathroom | 5'3'' x 4'8'' | ||
| Main Level | Family Room | 16'6'' x 12'6'' | ||
| Main Level | Dining Room | 11'8'' x 11'6'' | ||
| Main Level | Kitchen | 12'6'' x 9'6'' | ||
| Main Level | Dining Room | 12'5'' x 11'6'' | ||
| Main Level | Den | 13'0'' x 9'0'' | ||
| Main Level | Living Room | 16'9'' x 11'0'' |
https://www.realtor.ca/real-estate/29881070/39-peregrine-crescent-cambridge
Interested?
Contact us for more information
Derek Mcgrath
Broker
766 Old Hespeler Rd
Cambridge, Ontario N3H 5L8
Breana Snowdon
Salesperson
766 Old Hespeler Rd
Cambridge, Ontario N3H 5L8

The trademarks REALTOR®, REALTORS®, and the REALTOR® logo are controlled by The Canadian Real Estate Association (CREA) and identify real estate professionals who are members of CREA. The trademarks MLS®, Multiple Listing Service® and the associated logos are owned by The Canadian Real Estate Association (CREA) and identify the quality of services provided by real estate professionals who are members of CREA. The trademark DDF® is owned by The Canadian Real Estate Association (CREA) and identifies CREA's Data Distribution Facility (DDF®)
July 15 2026 01:29:54
RE/MAX Real Estate Centre Inc., Brokerage