


40 Moore Avenue Kitchener, Ontario N2H 3S1

$759,900
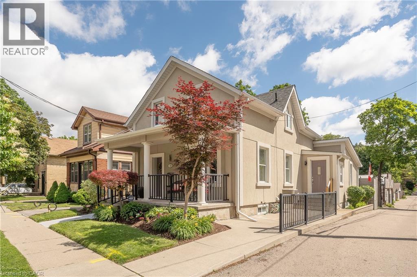
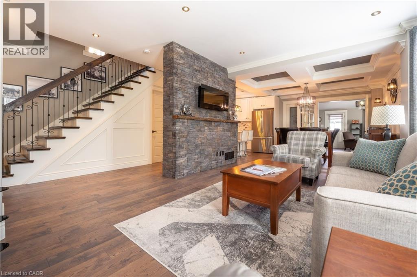
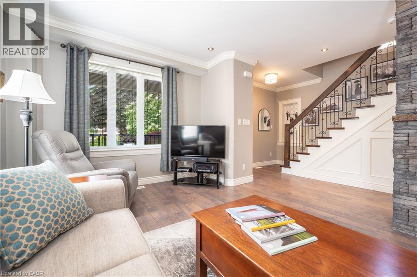
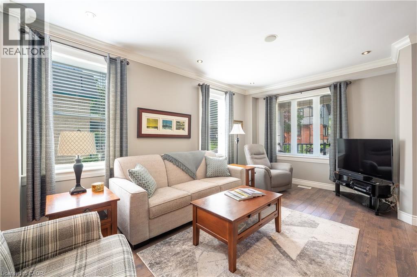
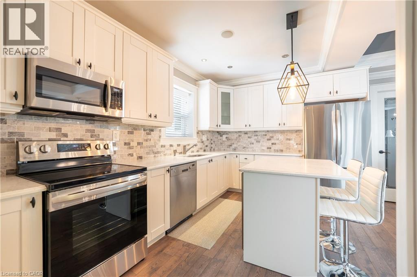
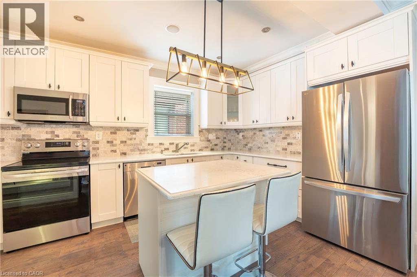
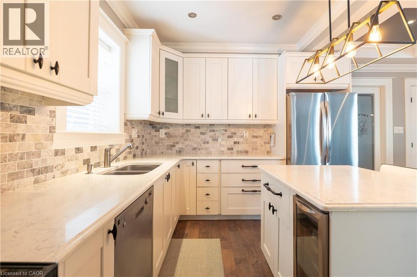
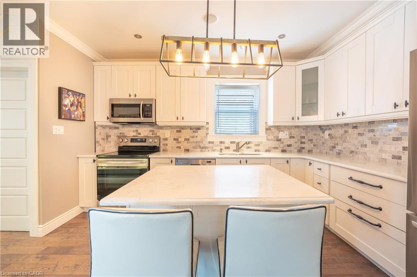
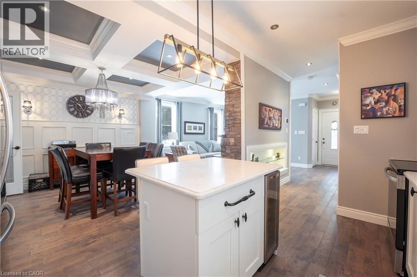
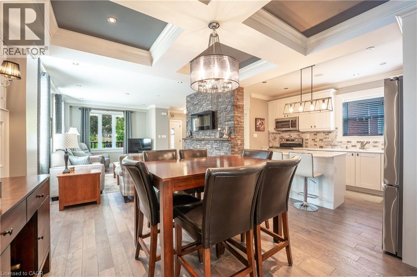
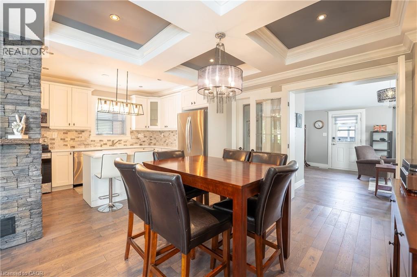
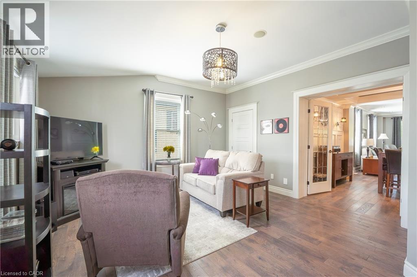
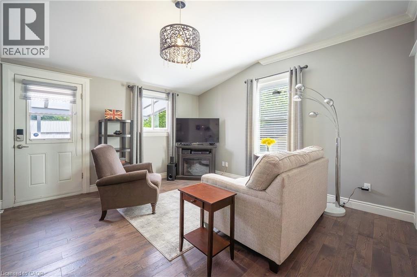
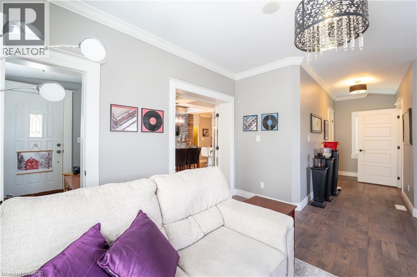
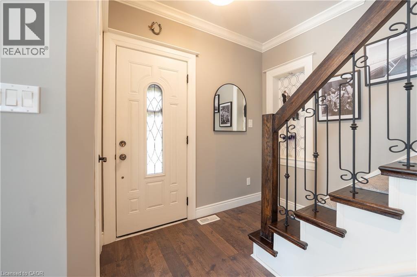
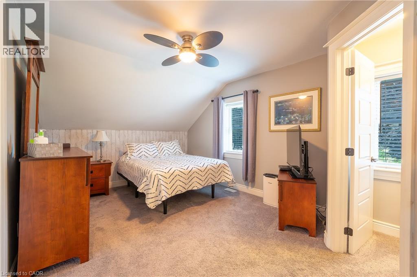
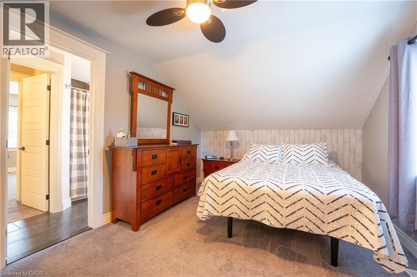
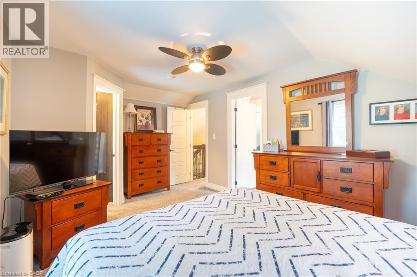
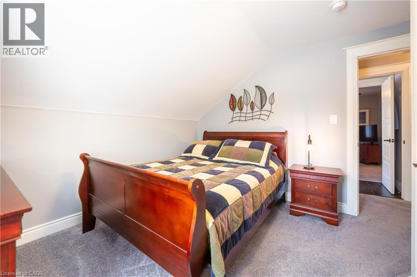
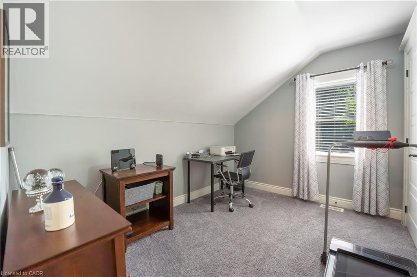
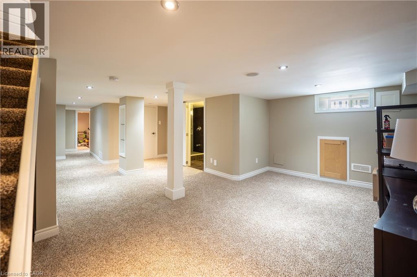
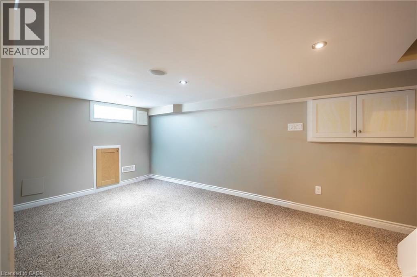
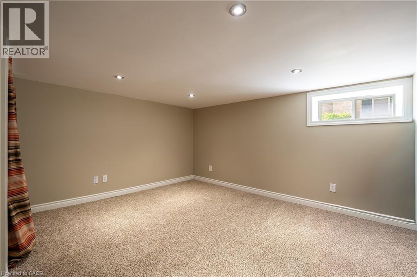
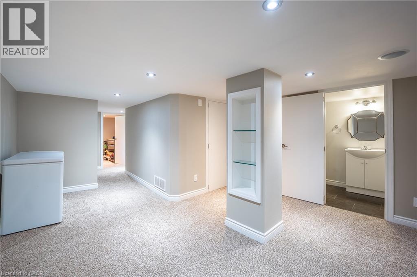
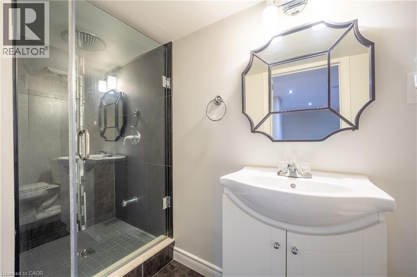
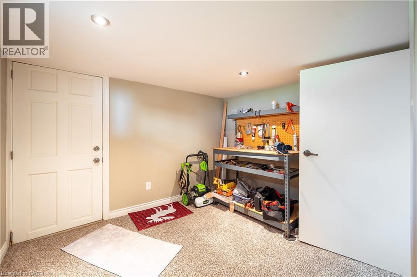
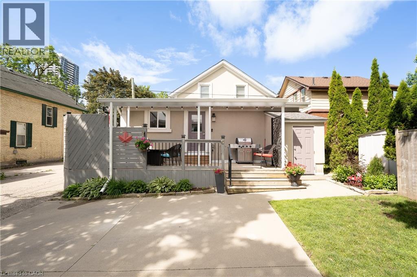
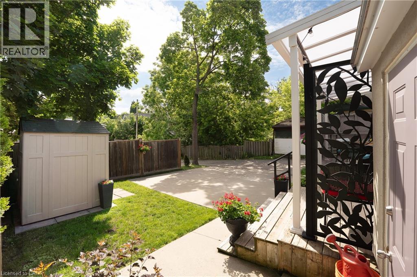
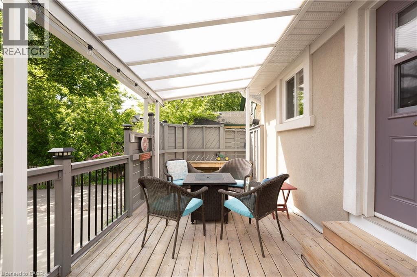
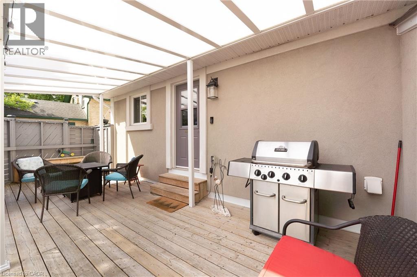
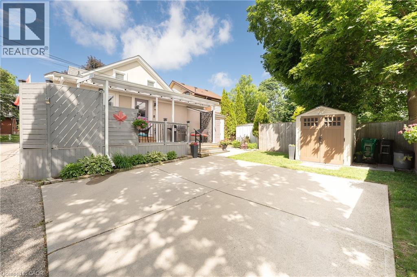
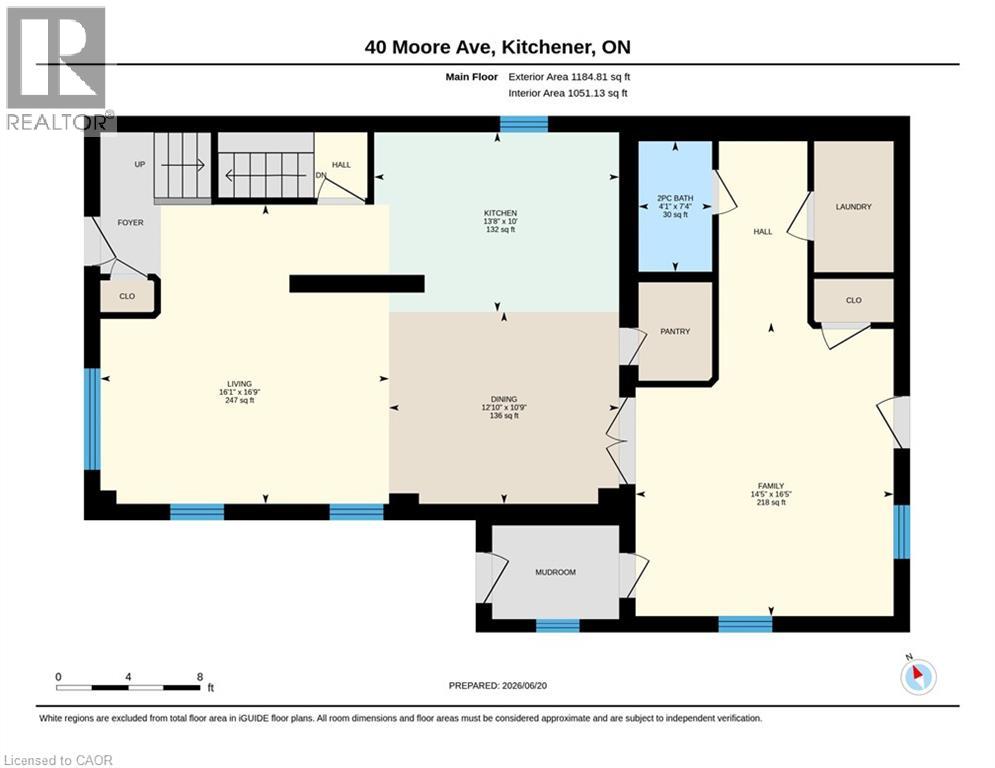
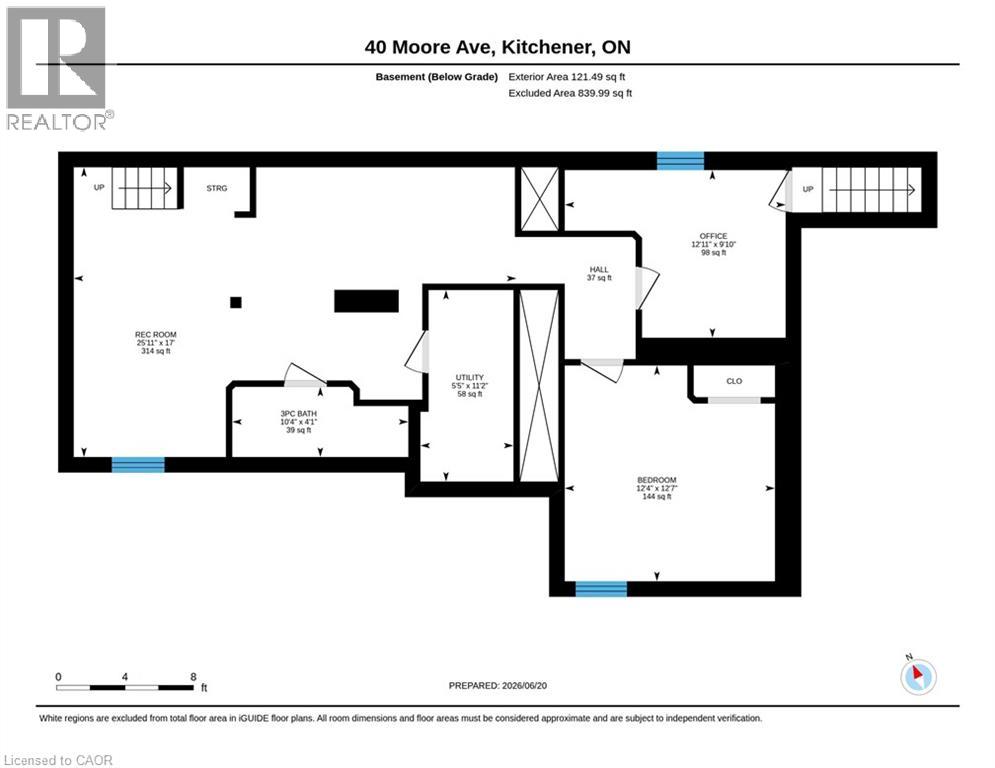
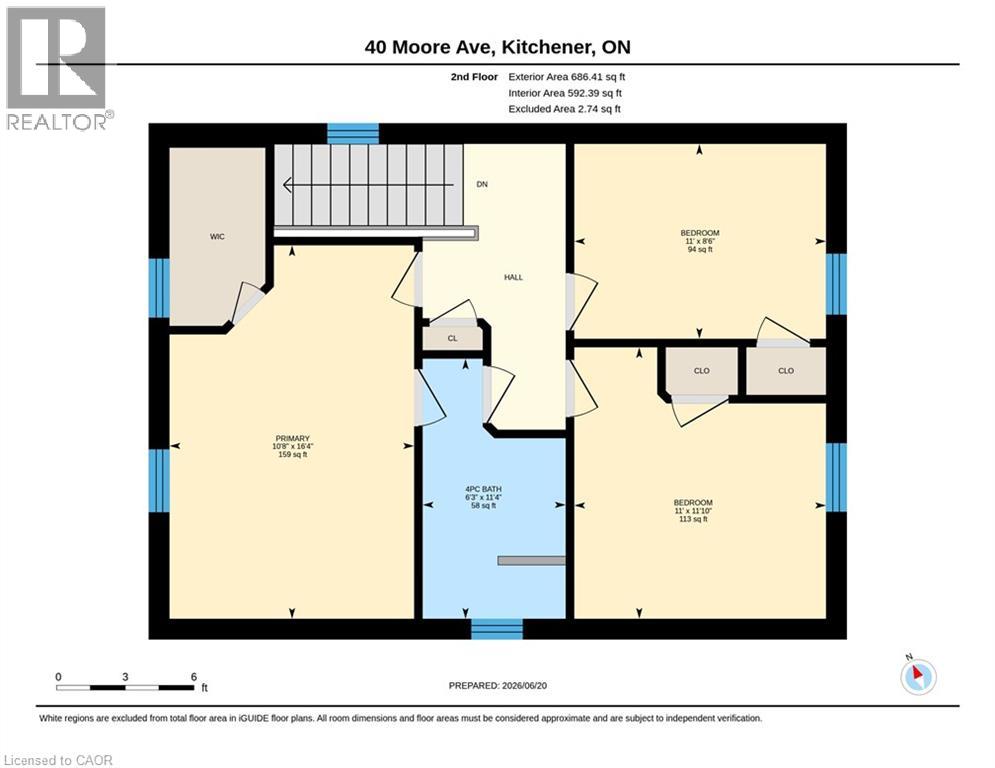
A Must See! This beautifully maintained 3 + 1 bedroom, 3-bathroom home, offers a perfect blend of style, comfort and functionality. Thoughtfully designed with an open-concept layout, the main floor features a bright living room and inviting family room, a stunning kitchen complete with quartz countertops, new stainless steel appliances, a large island, and a walk-in pantry, along with convenient main-floor laundry and powder room. Upstairs, the spacious primary bedroom offers a walk-in closet and ensuite privileges, while the finished basement provides exceptional additional living space with a large rec room, fourth bedroom and 3-piece bathroom, a dedicated bike/stroller storage room or mud room with walk-up access to the backyard. This fully renovated century home is ideal for families, professionals, or anyone looking for a low-maintenance property without compromising on space. Located in a highly walkable midtown Kitchener neighbourhood, just minutes from the Central ION station, downtown Kitchener, uptown Waterloo, and the upcoming regional transit hub for quick access to VIA and GO trains. Whether you're entertaining at home on the covered porch or deck or exploring everything urban living has to offer, this exceptional property is ready for its next chapter. (id:61499)
Property Details
| MLS® Number | 40849812 |
| Property Type | Single Family |
| AmenitiesNearBy | Hospital, Park, Place Of Worship, Playground, Public Transit, Schools, Shopping |
| CommunityFeatures | Community Centre |
| EquipmentType | None |
| Features | Conservation/green Belt |
| ParkingSpaceTotal | 2 |
| RentalEquipmentType | None |
| Structure | Shed |
Building
| BathroomTotal | 3 |
| BedroomsAboveGround | 3 |
| BedroomsBelowGround | 1 |
| BedroomsTotal | 4 |
| Appliances | Central Vacuum - Roughed In, Dishwasher, Dryer, Garburator, Refrigerator, Stove, Water Softener, Washer, Hood Fan, Window Coverings, Wine Fridge |
| BasementDevelopment | Finished |
| BasementType | Full (finished) |
| ConstructedDate | 1871 |
| ConstructionStyleAttachment | Detached |
| CoolingType | Central Air Conditioning |
| ExteriorFinish | Other, Stucco |
| FireProtection | Smoke Detectors |
| Fixture | Ceiling Fans |
| HalfBathTotal | 1 |
| HeatingFuel | Natural Gas |
| HeatingType | Forced Air |
| StoriesTotal | 2 |
| SizeInterior | 2484 Sqft |
| Type | House |
| UtilityWater | Municipal Water |
Parking
| Open |
Land
| AccessType | Highway Access |
| Acreage | No |
| LandAmenities | Hospital, Park, Place Of Worship, Playground, Public Transit, Schools, Shopping |
| Sewer | Municipal Sewage System |
| SizeDepth | 88 Ft |
| SizeFrontage | 29 Ft |
| SizeTotal | 0|under 1/2 Acre |
| SizeTotalText | 0|under 1/2 Acre |
| ZoningDescription | R2b |
Rooms
| Level | Type | Length | Width | Dimensions |
|---|---|---|---|---|
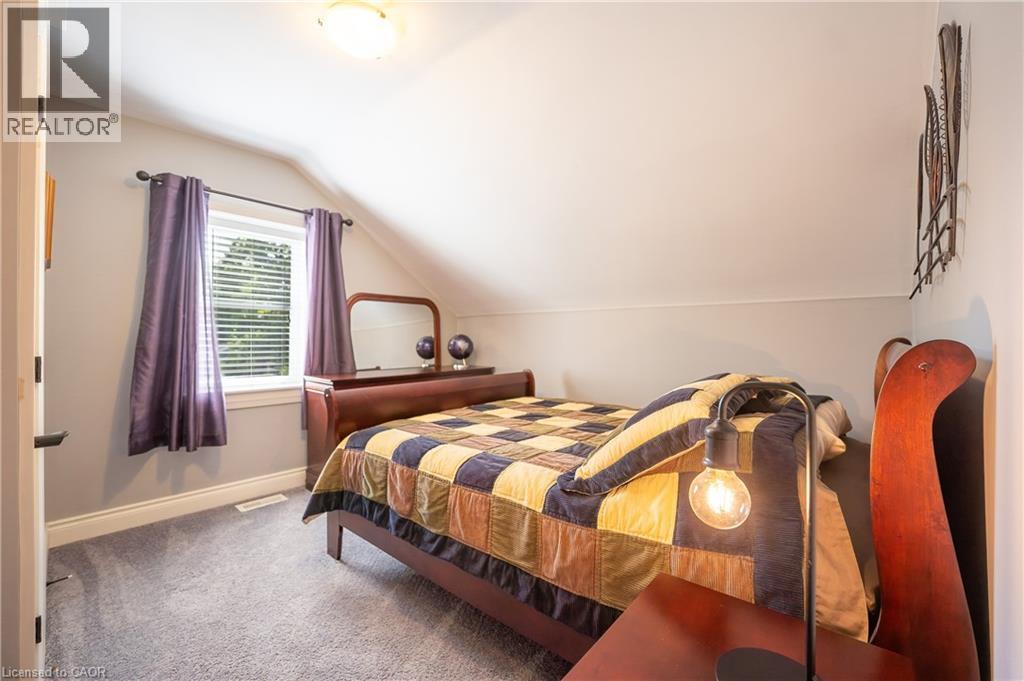
| Second Level | Bedroom | 11'10'' x 11'0'' | ||
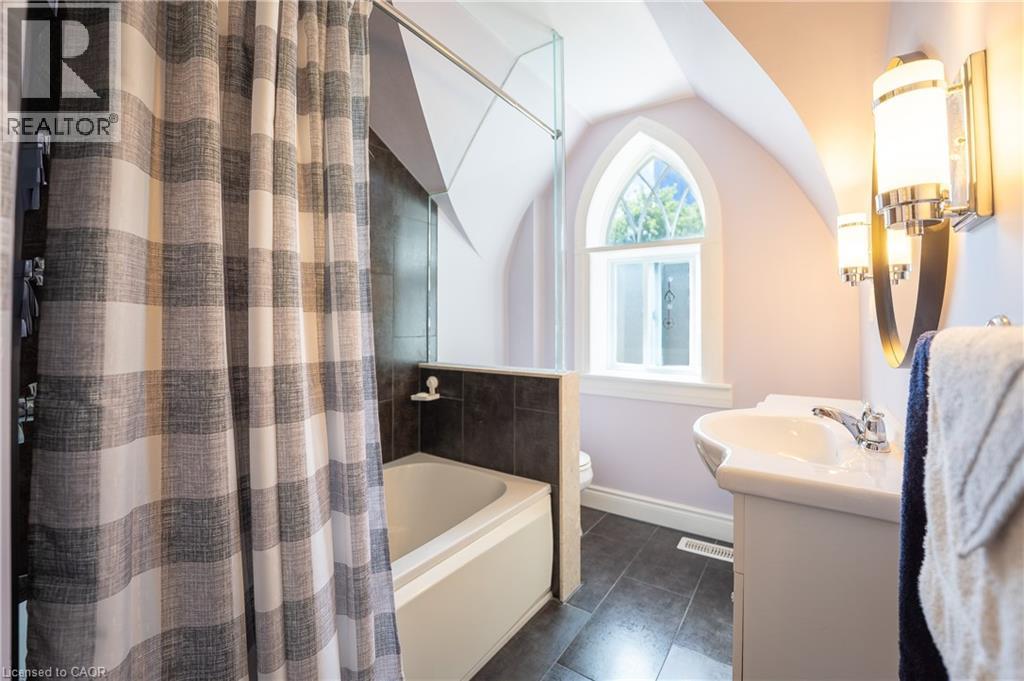
| Second Level | 4pc Bathroom | 11'4'' x 6'3'' | ||
| Second Level | Bedroom | 8'6'' x 11'0'' | ||
| Second Level | Primary Bedroom | 16'4'' x 10'8'' | ||
| Basement | Bonus Room | 9'10'' x 12'11'' | ||
| Basement | Utility Room | 11'2'' x 5'5'' | ||
| Basement | 3pc Bathroom | 4'1'' x 6'3'' | ||
| Basement | Bedroom | 12'7'' x 12'4'' | ||
| Basement | Recreation Room | 17'0'' x 25'11'' | ||
| Main Level | 2pc Bathroom | 7'4'' x 4'1'' | ||
| Main Level | Laundry Room | Measurements not available | ||
| Main Level | Family Room | 16'5'' x 14'5'' | ||
| Main Level | Kitchen | 10'0'' x 13'7'' | ||
| Main Level | Dining Room | 10'9'' x 12'10'' | ||
| Main Level | Living Room | 16'9'' x 16'1'' |
https://www.realtor.ca/real-estate/30064080/40-moore-avenue-kitchener
Interested?
Contact us for more information
Ashley Congi
Salesperson
83 Erb St.w.
Waterloo, Ontario N2L 6C2

The trademarks REALTOR®, REALTORS®, and the REALTOR® logo are controlled by The Canadian Real Estate Association (CREA) and identify real estate professionals who are members of CREA. The trademarks MLS®, Multiple Listing Service® and the associated logos are owned by The Canadian Real Estate Association (CREA) and identify the quality of services provided by real estate professionals who are members of CREA. The trademark DDF® is owned by The Canadian Real Estate Association (CREA) and identifies CREA's Data Distribution Facility (DDF®)
July 26 2026 08:29:31
RE/MAX Twin City Realty Inc.