


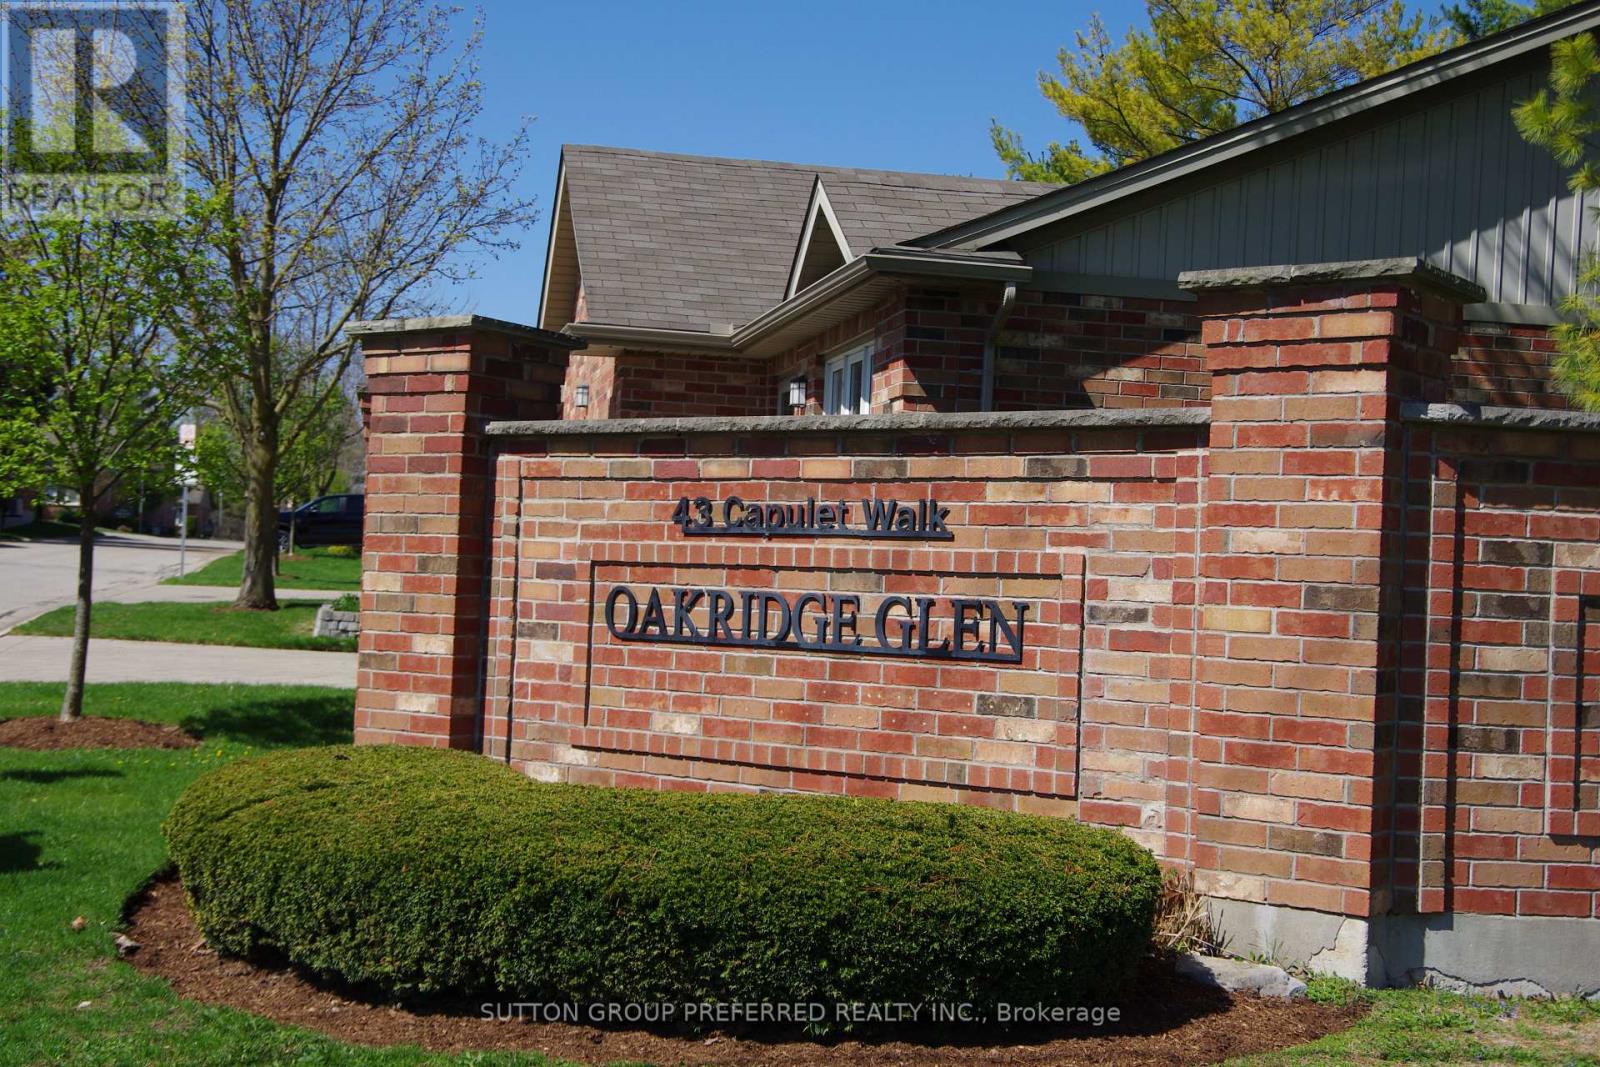
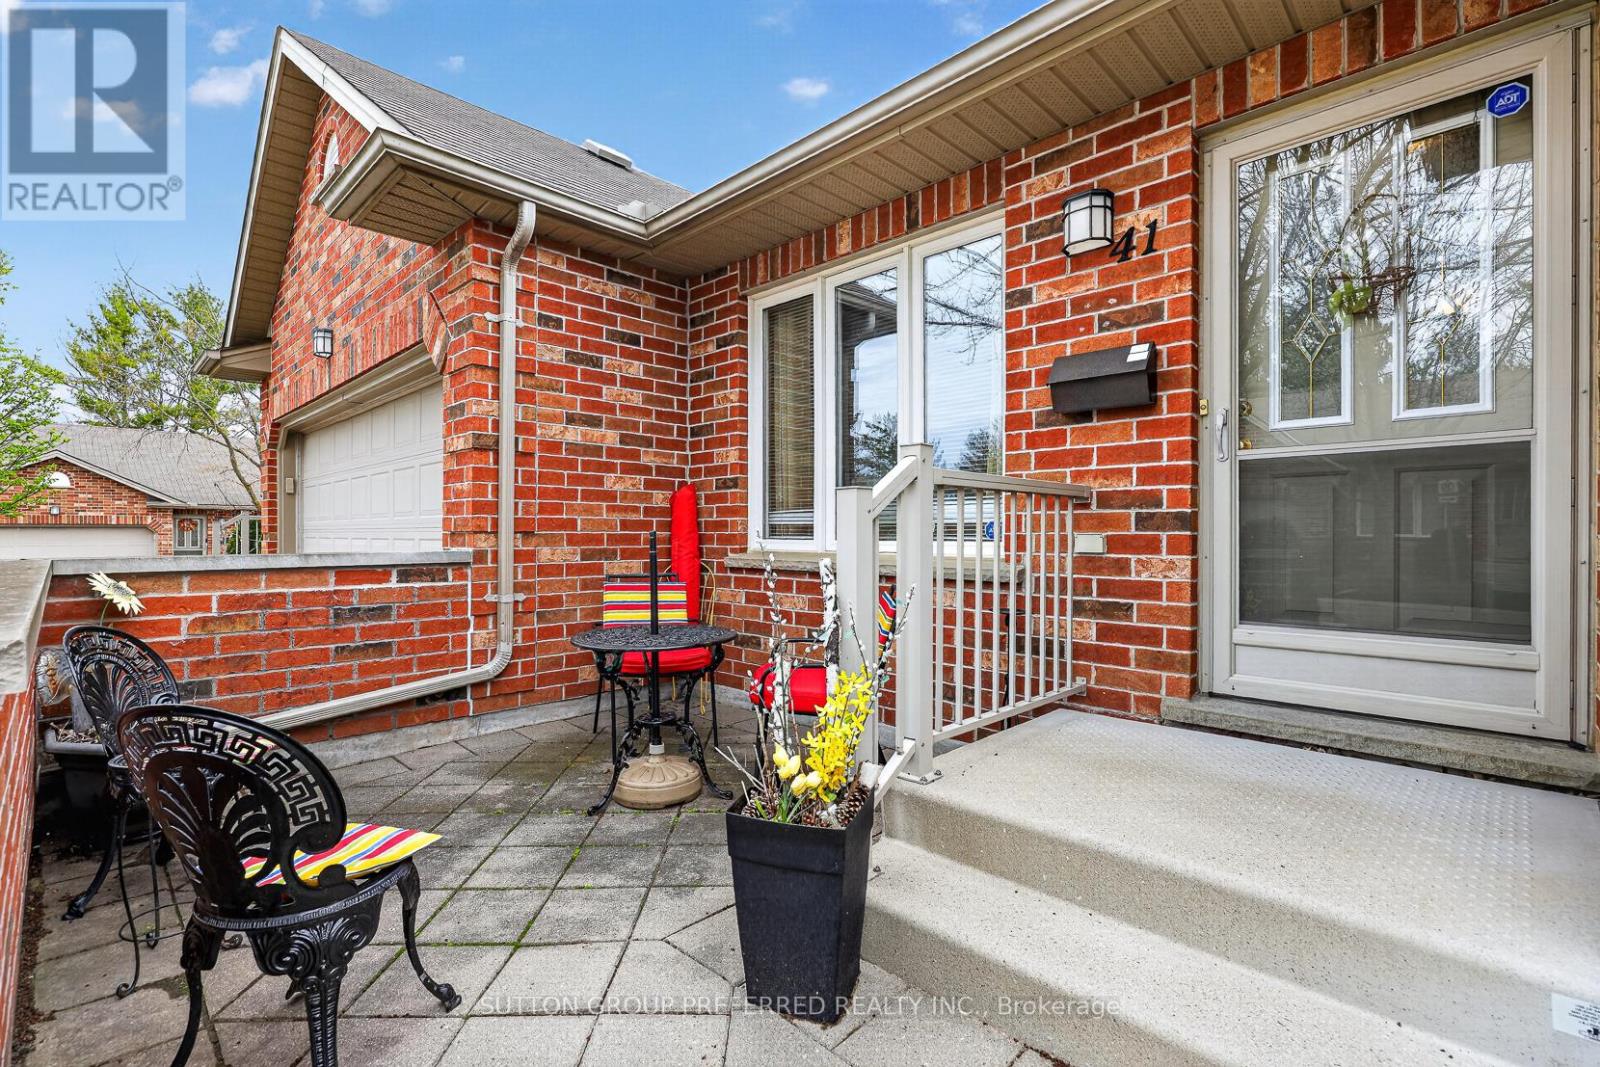
41 - 43 Capulet Walk London North, Ontario N6H 5V5

$587,500Maintenance, Insurance, Common Area Maintenance
$475 Monthly
Maintenance, Insurance, Common Area Maintenance
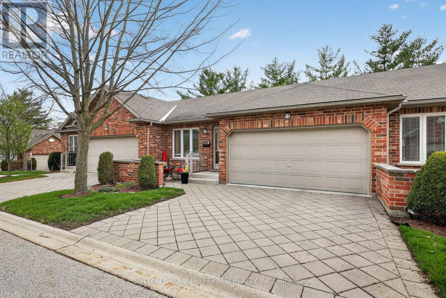
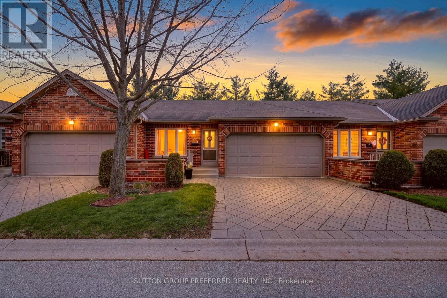
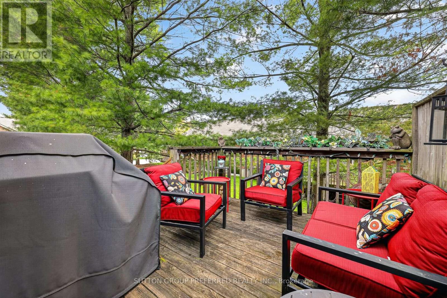
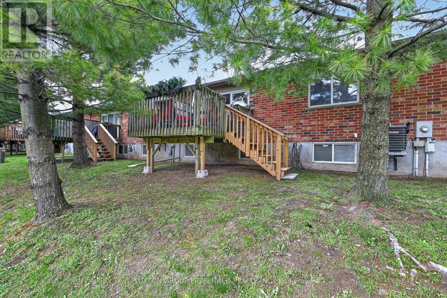
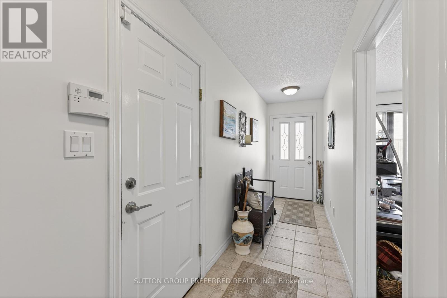
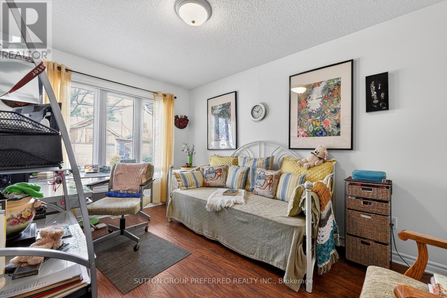
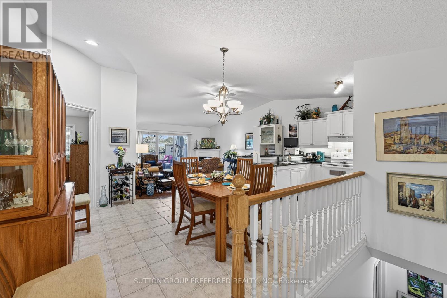
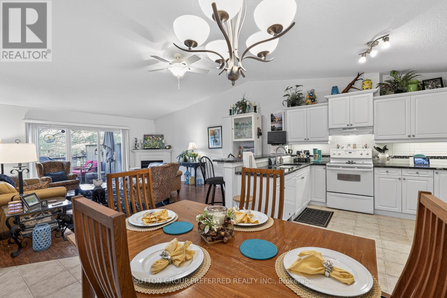
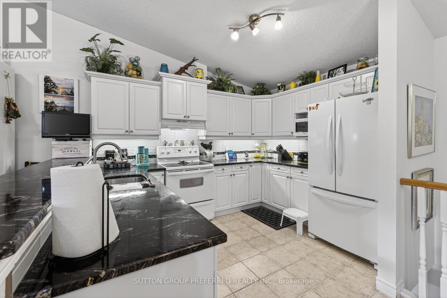
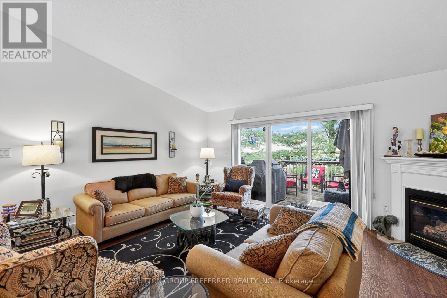
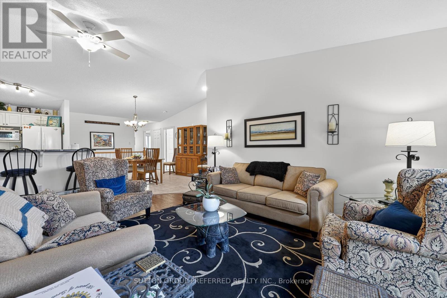
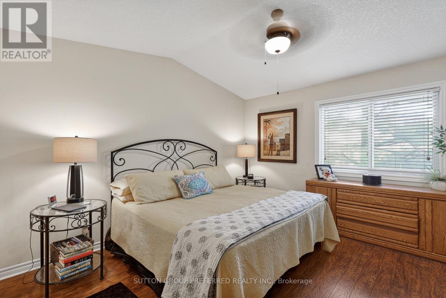
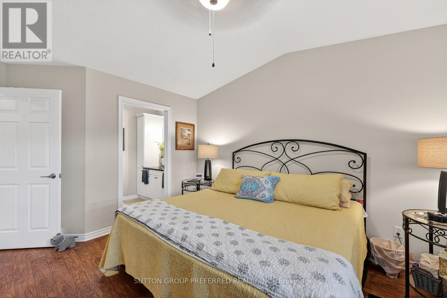
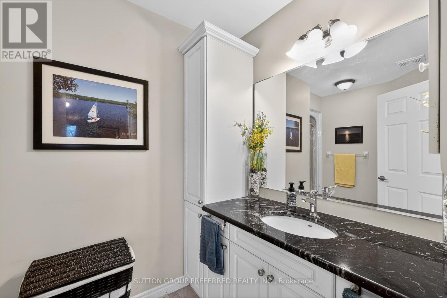
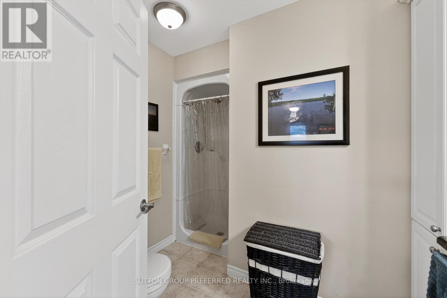
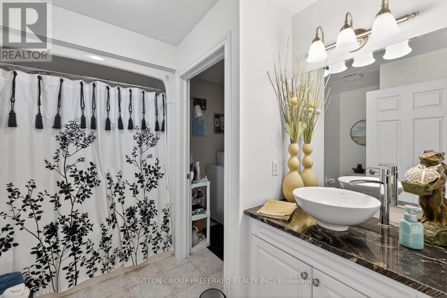
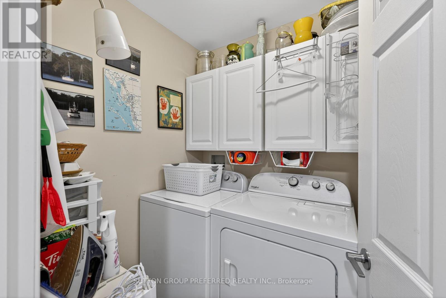
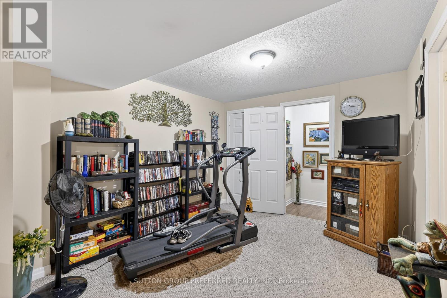
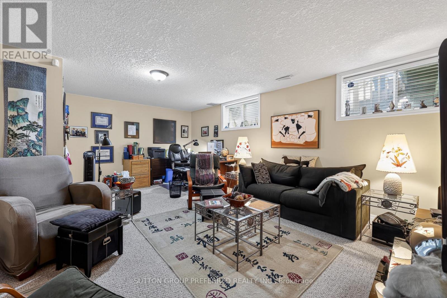
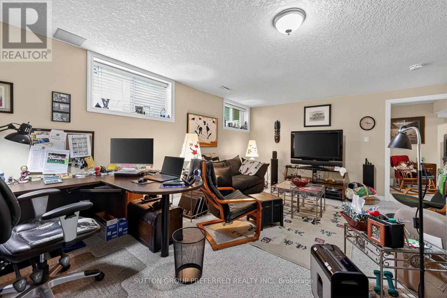
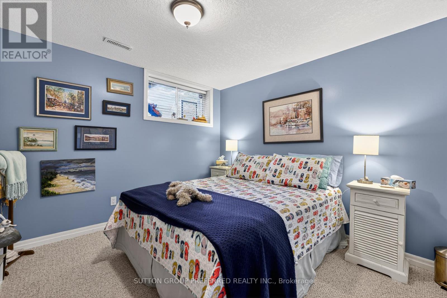
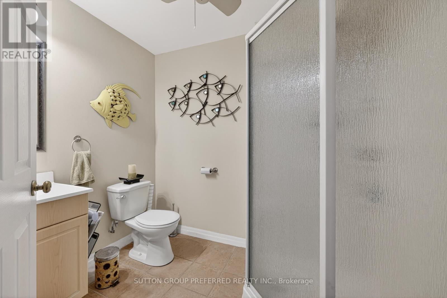
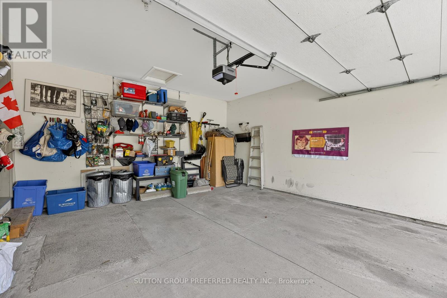
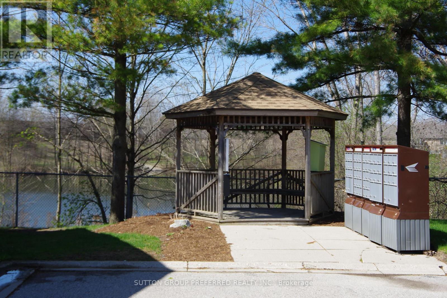
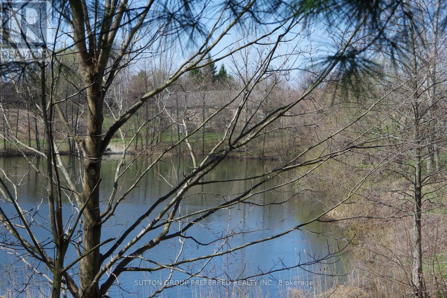
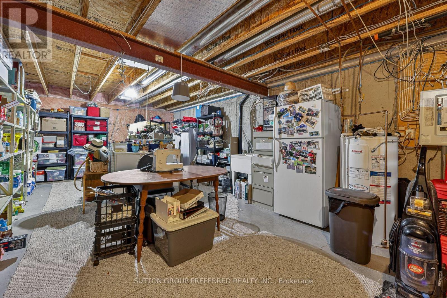
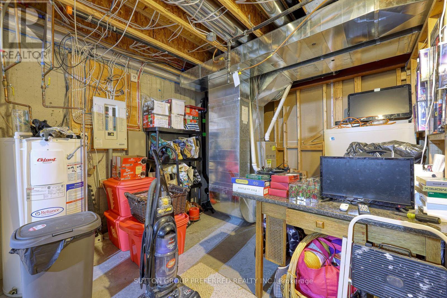
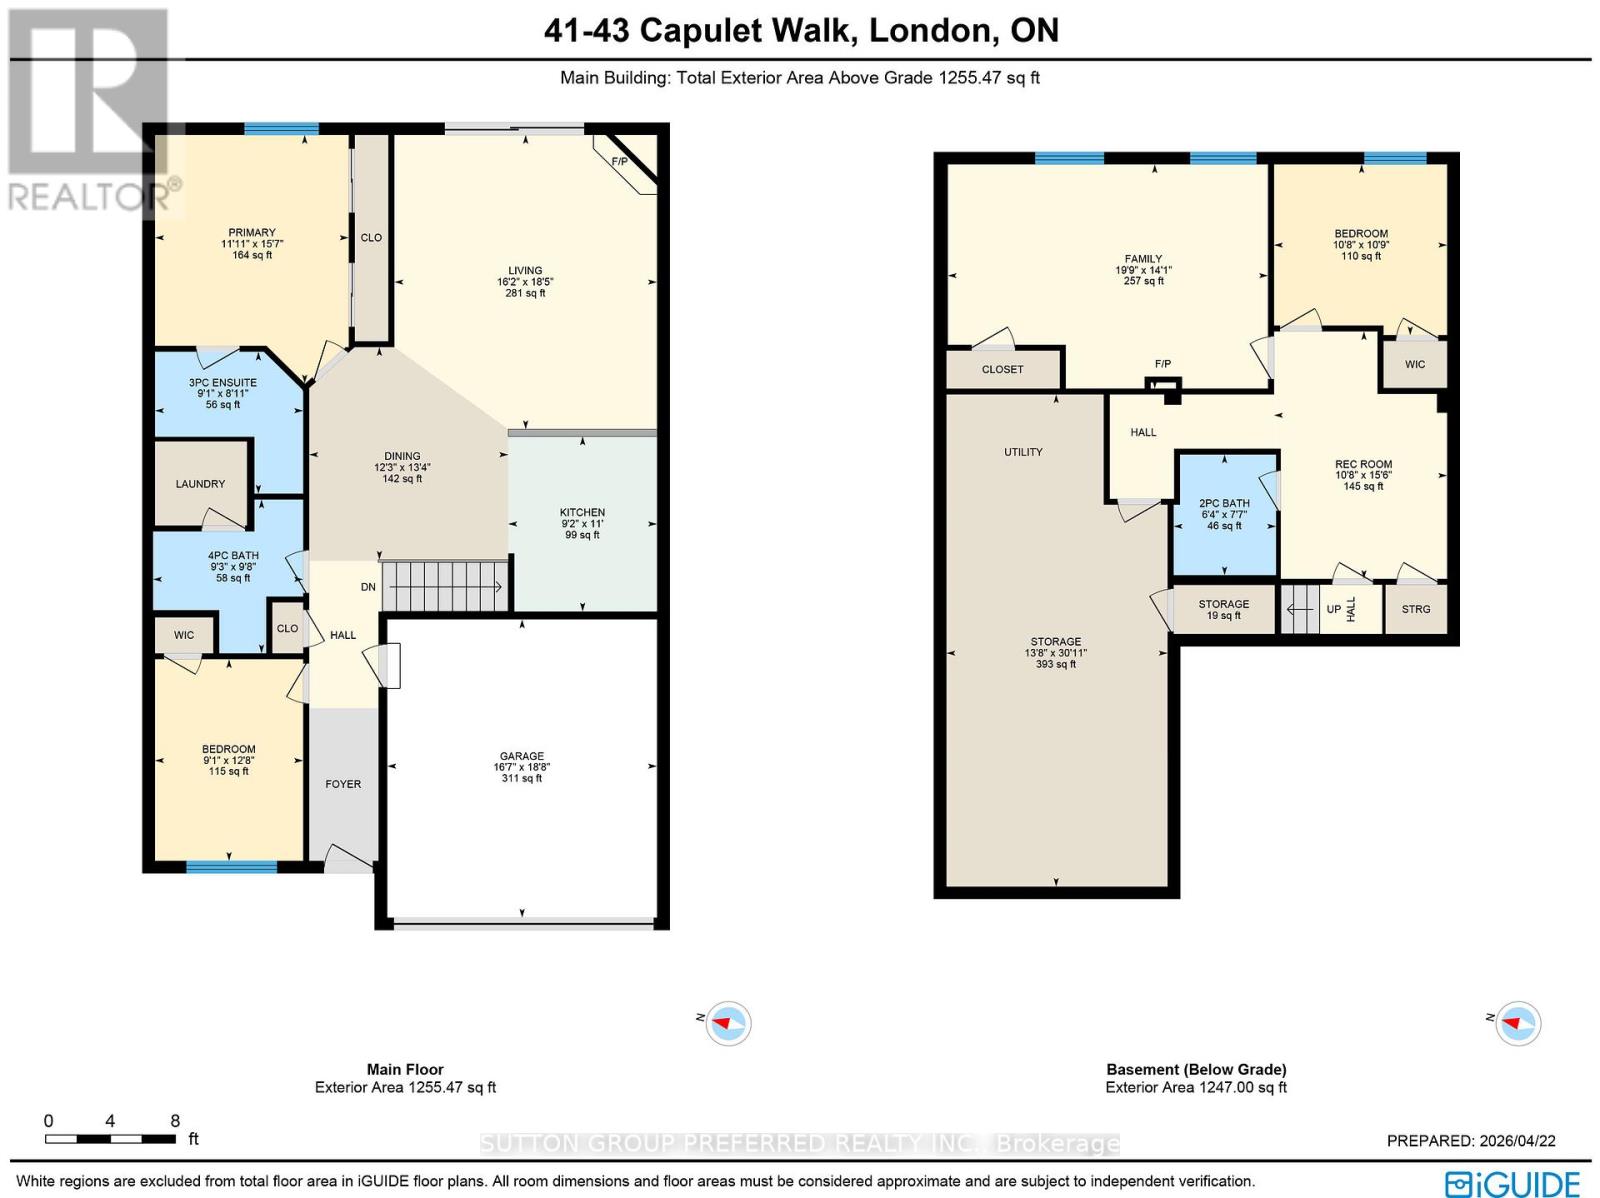
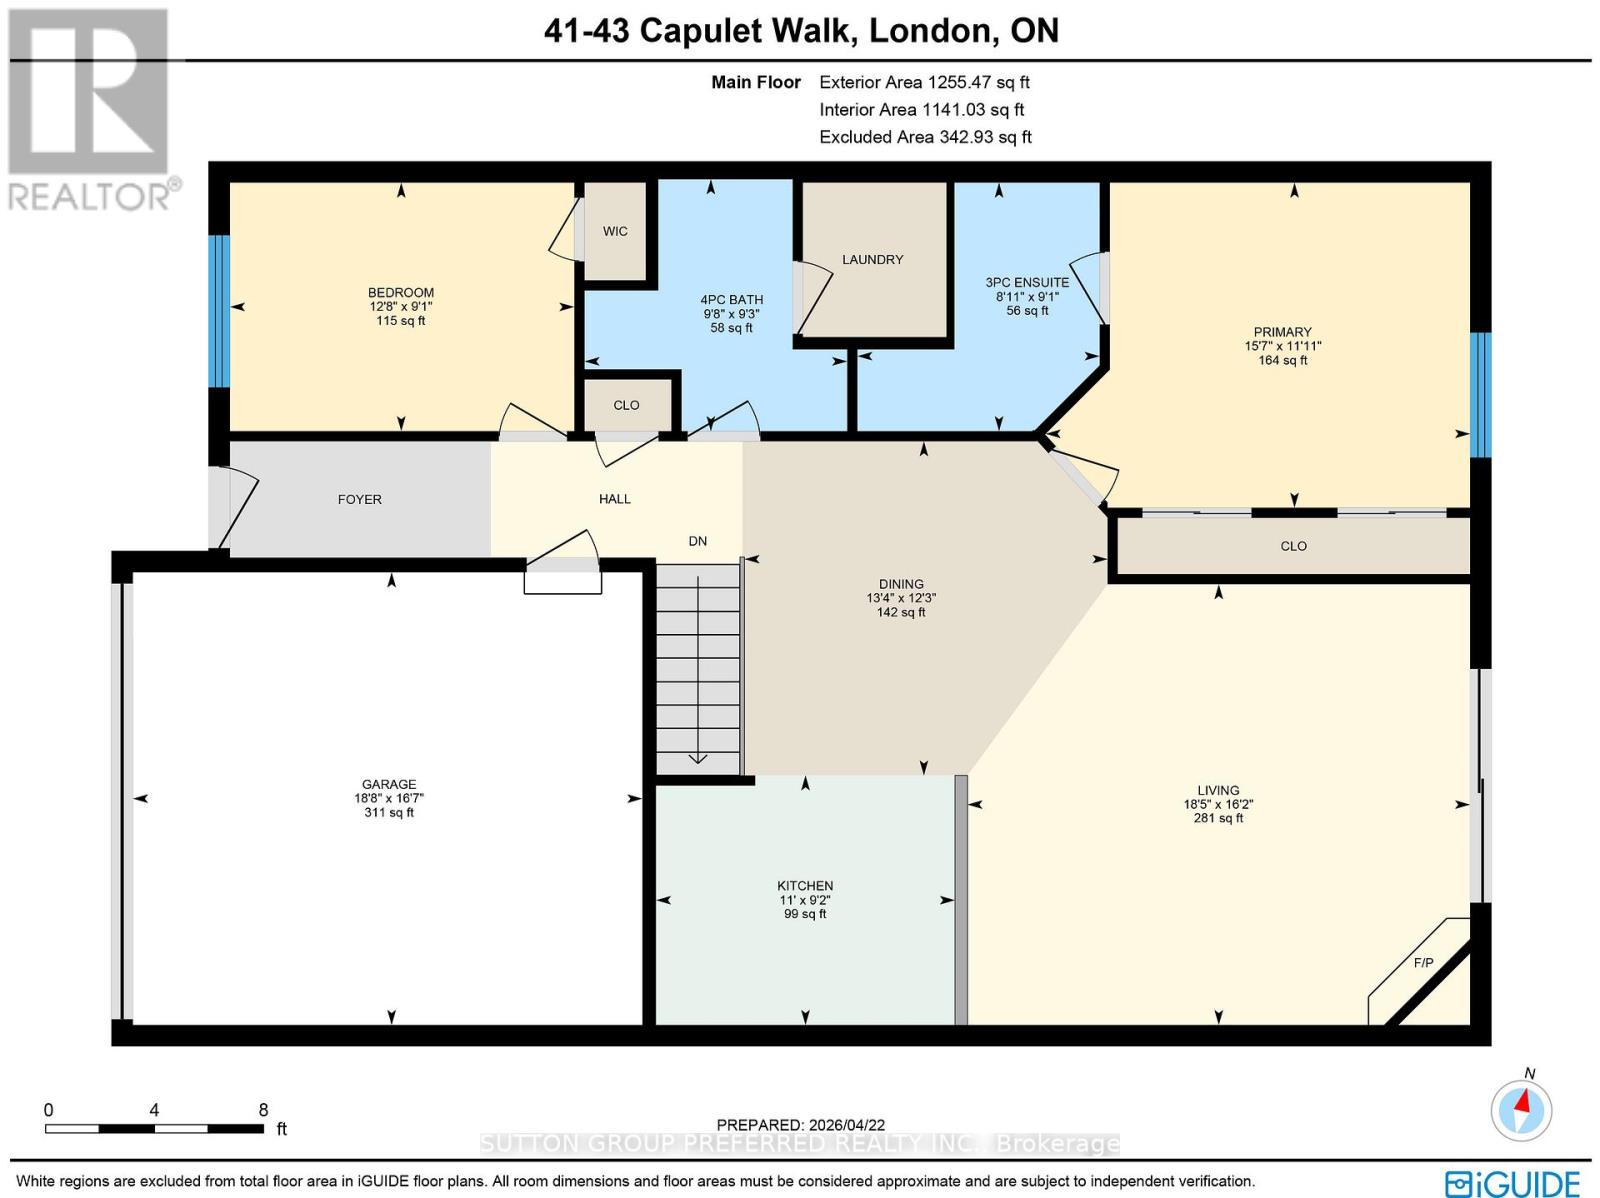
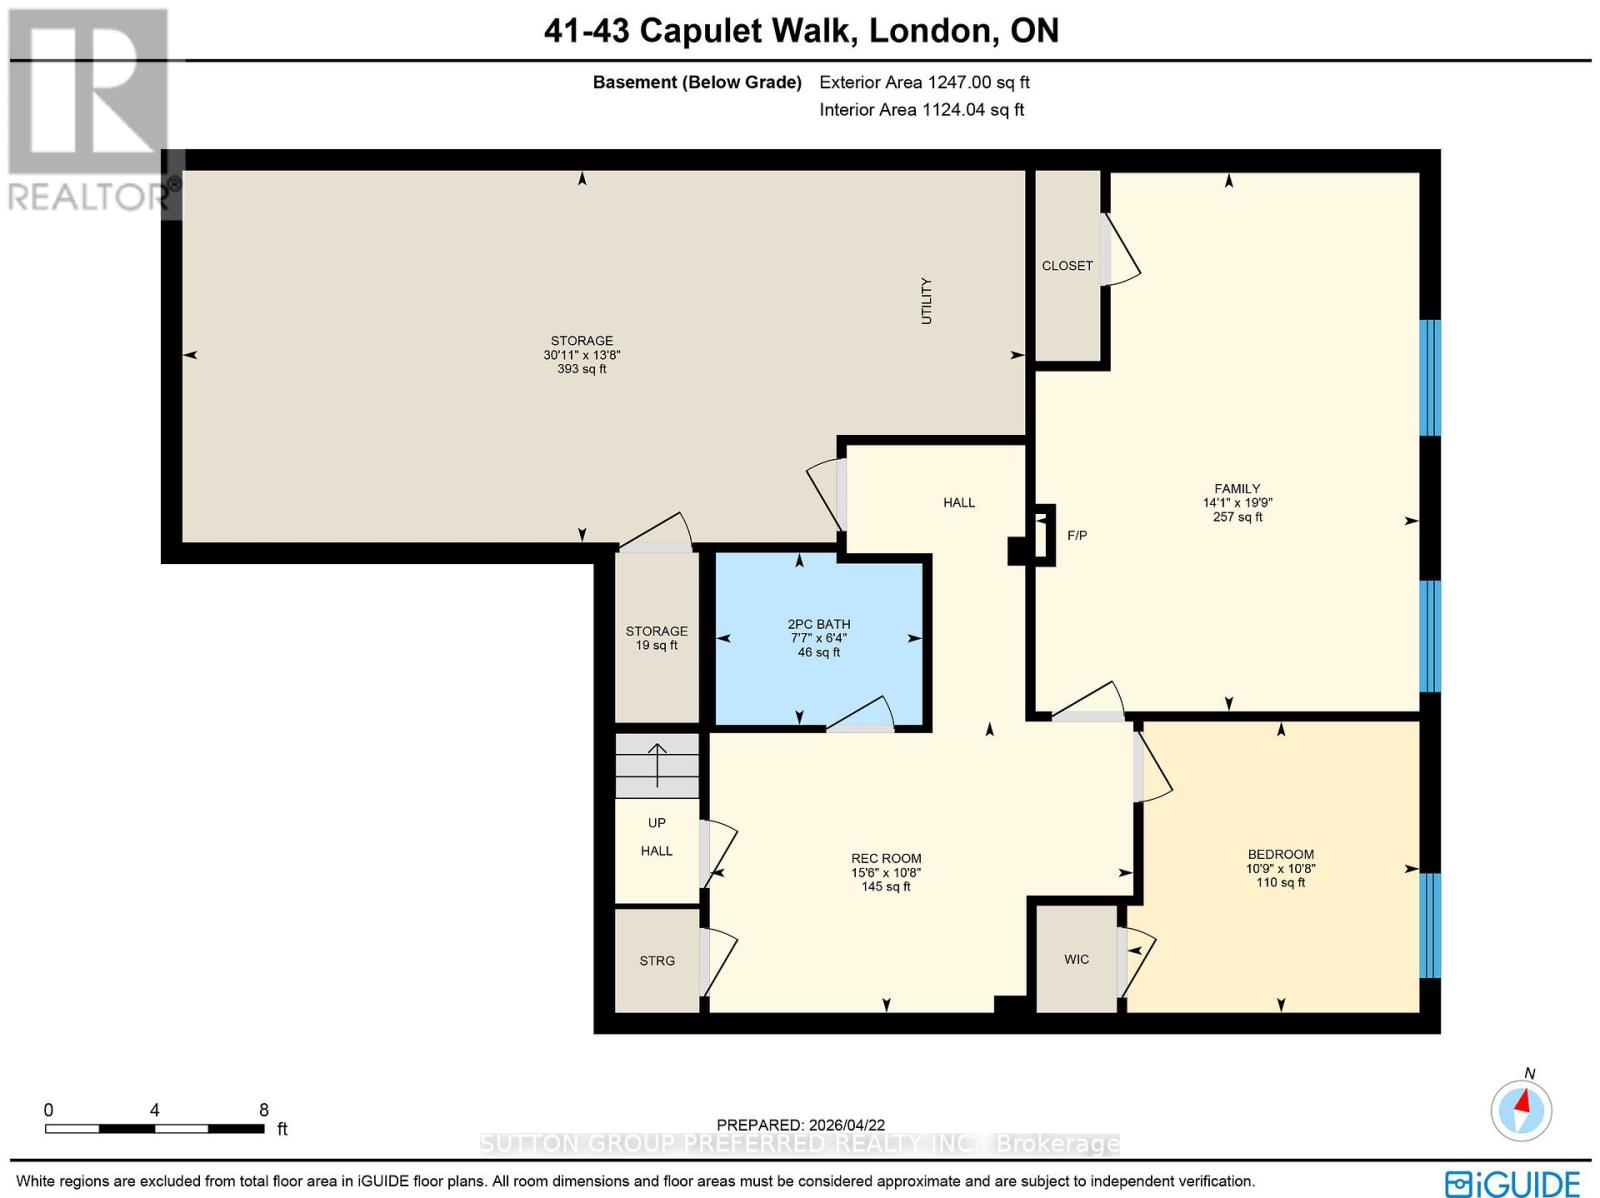
$475 MonthlyRare Opportunity to own a Condo in a Condo Complex where Condo's rarely come up for sale. Well looked after & in new like condition, 2+2 Bedroom with 3 Baths & Main Floor Laundry. 2 Car Garage with New Auto Garage Opener (2025) & inside entry. Enough parking for 4 cars + visitor parking is available for guests.Open Concept Kitchen with Granite counter tops. Dishwasher & Washer/Dryer (new in 2024), Fridge, Stove & beer fridge on the lower level are included. All Kitchen Cabinet doors have just been refinished (April 2026). Great room & Bathrooms painted in 2025. Lower level can be used with 2 bedrooms or one of the rooms is big enough to use as a family room. New A/C in 2023. Smoke/CO new in 2024. Floor Tiles Steam Cleaned April 2026.Close to all kinds of shopping from Costco to Farmboy, Remark, Angelo's, Grocery Stores, LCBO, Oakridge Mall, London Mall, Sherwood Forest Mall & close to the Aquatic Center. Most within walking distance. Walking trails near by & there is in a small pond on the west side of the complex. The whole Complex just had Insulation Blown-in the Attics. R Value is now 60. Very quit Complex. (id:61499)
Property Details
| MLS® Number | X13033918 |
| Property Type | Single Family |
| Community Name | North M |
| CommunityFeatures | Pets Allowed With Restrictions |
| EquipmentType | Water Heater |
| ParkingSpaceTotal | 4 |
| RentalEquipmentType | Water Heater |
Building
| BathroomTotal | 3 |
| BedroomsAboveGround | 2 |
| BedroomsBelowGround | 2 |
| BedroomsTotal | 4 |
| Age | 16 To 30 Years |
| Amenities | Fireplace(s), Separate Electricity Meters |
| Appliances | Garage Door Opener Remote(s), Water Heater, Water Meter, Dishwasher, Dryer, Stove, Washer, Refrigerator |
| BasementDevelopment | Finished |
| BasementType | N/a (finished) |
| CoolingType | Central Air Conditioning |
| ExteriorFinish | Brick |
| FireplacePresent | Yes |
| FireplaceTotal | 1 |
| FireplaceType | Insert |
| HeatingFuel | Natural Gas |
| HeatingType | Forced Air |
| SizeInterior | 1000 - 1199 Sqft |
| Type | Row / Townhouse |
Parking
| Attached Garage | |
| Garage |
Land
| Acreage | No |
| LandscapeFeatures | Landscaped |
Rooms
| Level | Type | Length | Width | Dimensions |
|---|---|---|---|---|
| Lower Level | Bathroom | 2.31 m | 1.92 m | 2.31 m x 1.92 m |
| Lower Level | Family Room | 4.29 m | 6.01 m | 4.29 m x 6.01 m |
| Lower Level | Bedroom 3 | 3.26 m | 3.25 m | 3.26 m x 3.25 m |
| Lower Level | Utility Room | 9.41 m | 4.15 m | 9.41 m x 4.15 m |
| Main Level | Kitchen | 3.35 m | 2.79 m | 3.35 m x 2.79 m |
| Main Level | Dining Room | 4.06 m | 3.74 m | 4.06 m x 3.74 m |
| Main Level | Living Room | 5.63 m | 4.93 m | 5.63 m x 4.93 m |
| Main Level | Primary Bedroom | 4.75 m | 3.64 m | 4.75 m x 3.64 m |
| Main Level | Bedroom 2 | 3.85 m | 2.76 m | 3.85 m x 2.76 m |
| Main Level | Bathroom | 2.94 m | 2.82 m | 2.94 m x 2.82 m |
| Main Level | Bathroom | 2.71 m | 2.78 m | 2.71 m x 2.78 m |
https://www.realtor.ca/real-estate/29645203/41-43-capulet-walk-london-north-north-m-north-m
Interested?
Contact us for more information
Mike King
Salesperson

The trademarks REALTOR®, REALTORS®, and the REALTOR® logo are controlled by The Canadian Real Estate Association (CREA) and identify real estate professionals who are members of CREA. The trademarks MLS®, Multiple Listing Service® and the associated logos are owned by The Canadian Real Estate Association (CREA) and identify the quality of services provided by real estate professionals who are members of CREA. The trademark DDF® is owned by The Canadian Real Estate Association (CREA) and identifies CREA's Data Distribution Facility (DDF®)
May 14 2026 04:04:49
Sutton Group Preferred Realty Inc.