


41 Dock Lane Port Mcnicoll, Ontario L0K 1R0

$5,000 MonthlyInsurance
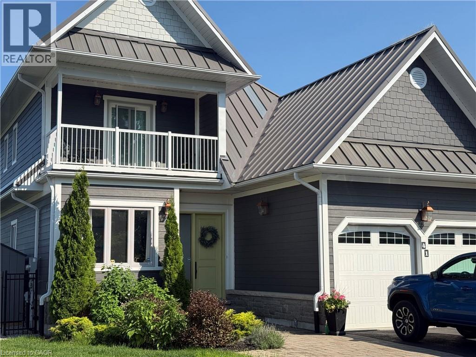
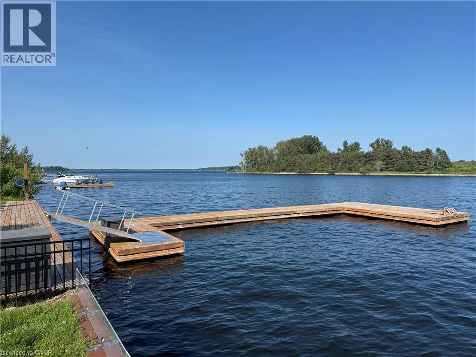
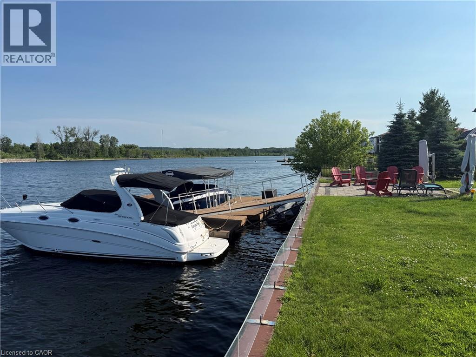
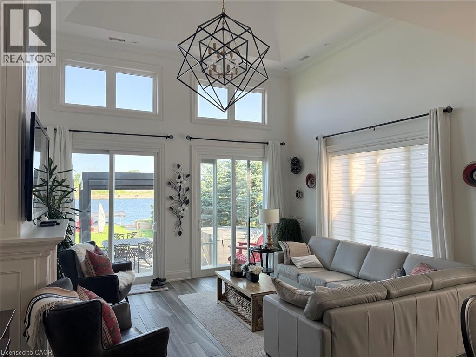
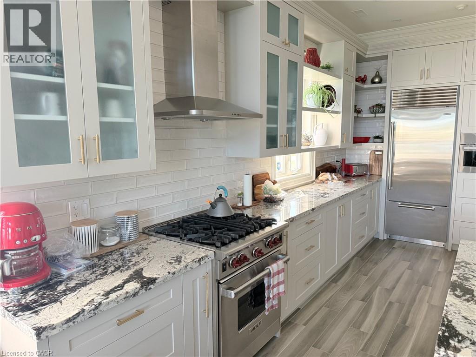
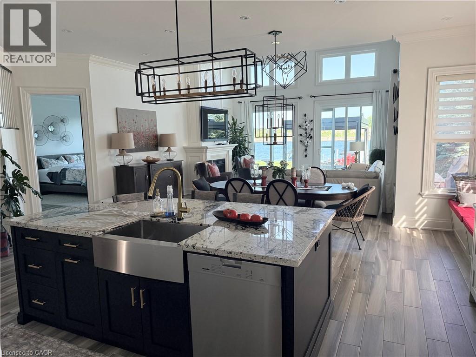
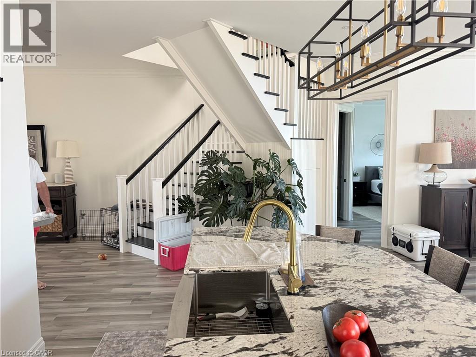
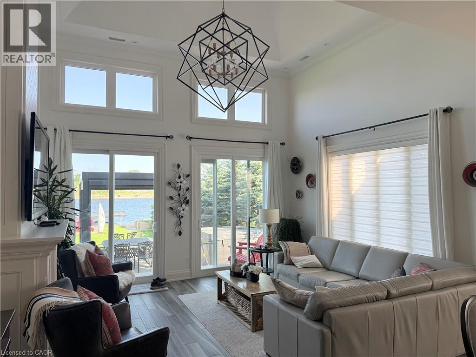
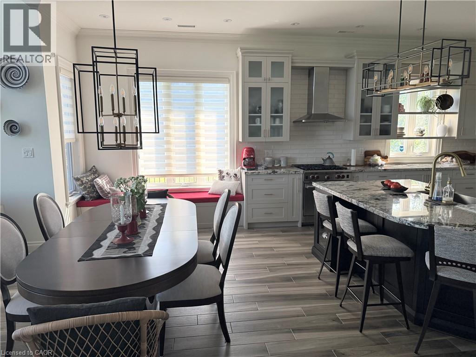
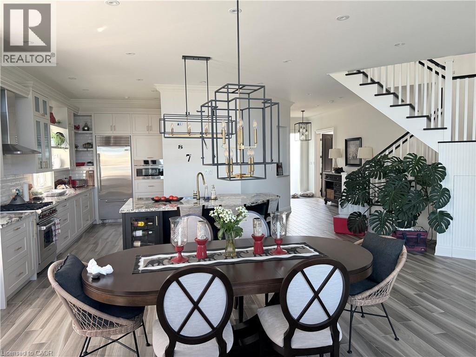
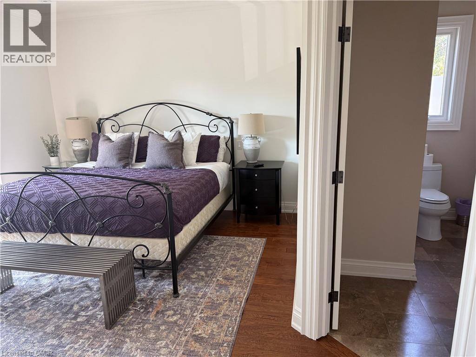
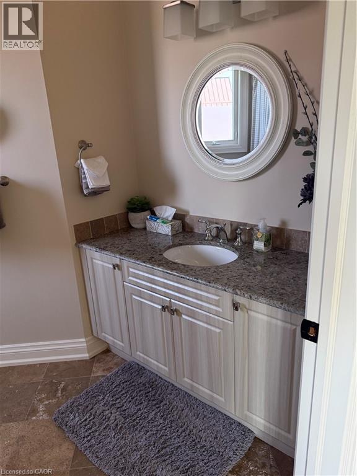
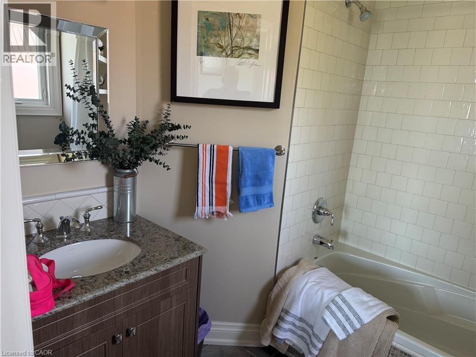
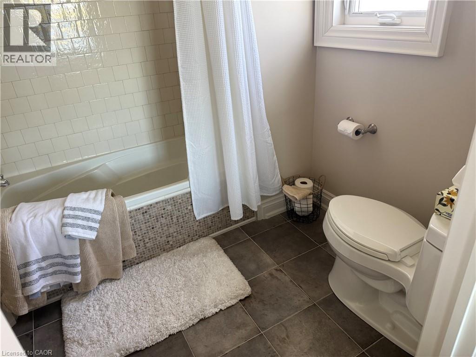
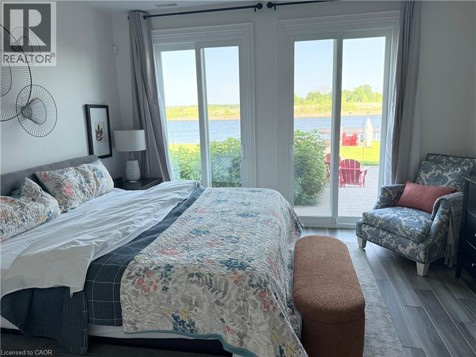
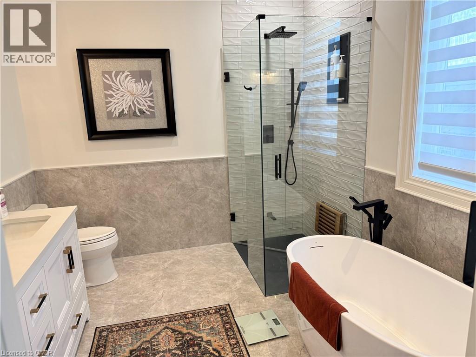
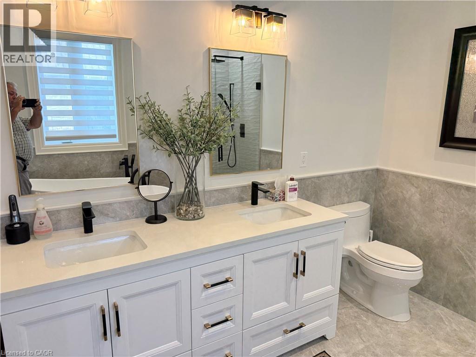
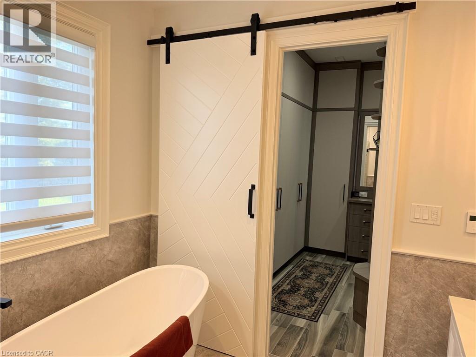
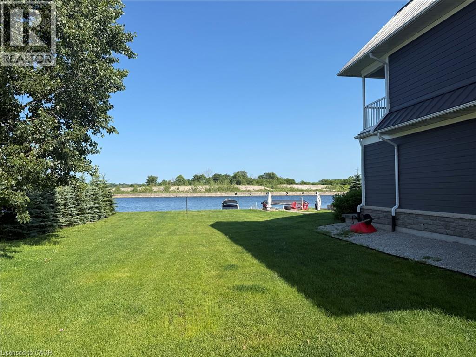
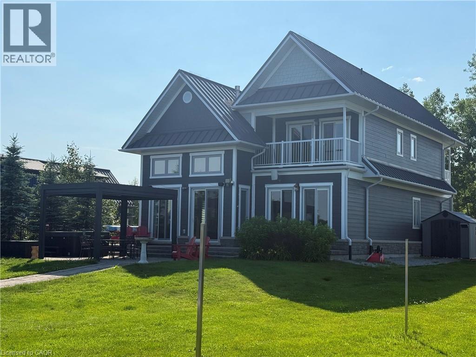
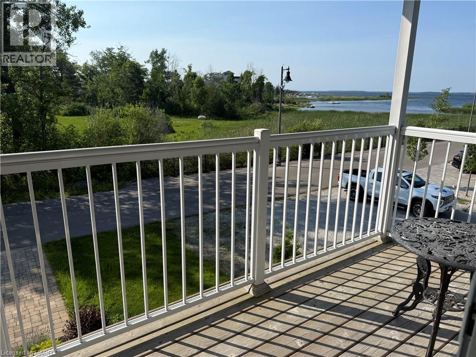
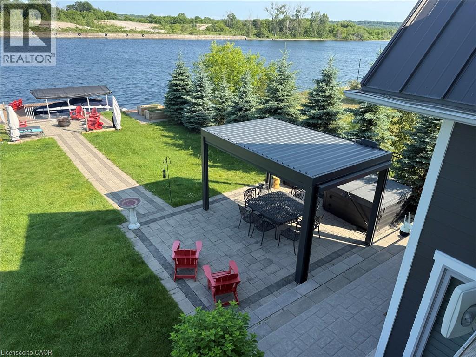
Experienced luxury waterfront living in this stunning custom-built home located in one of Simcoe County's most exciting waterfront communities. Offered for lease at $5,000/month, this beautifully designed residence can be rented furnished if desired, making it an ideal turnkey opportunity for those seeking a refined lifestyle on Georgian Bay. Inside, the home offers a high-end custom kitchen complete with built-in appliances, a professional gas range, quartz countertops, and premium finishes throughout. the spacious primary suite is a true retreat, featuring floor-to-ceiling windows with breathtaking water views, a generous walk-in closet, and a spa-like ensuite. Each of the additional bedrooms with breathtaking water views, a generous walk-in closet, and a spa-like ensuite, with balconies that provide the perfect place to enjoy the fresh air and peaceful surroundings. the open-concept living spaces are designed to make the most of the spectacular waterfront setting, with panoramic views that can be enjoyed year-round. Whether you're watching the sunrise with your morning coffee, cozying up indoors as storms roll across Georgian Bay, or unwinding with a glass of wine at sunset, this home offers a truly special connection to the outdoors. residents can enjoy the private beach, marina, and walking trails within the community, while the backyard dock provides direct access to endless boating adventures on Georgian Bay. In the winter months, snowmobiling and world-class ice fishing are just steps away. All of this located only minutes from the shops, restaurants, and amenities of Midland. (id:61499)
Property Details
| MLS® Number | 40845107 |
| Property Type | Single Family |
| AmenitiesNearBy | Beach, Marina |
| EquipmentType | Water Heater |
| Features | Automatic Garage Door Opener |
| ParkingSpaceTotal | 4 |
| RentalEquipmentType | Water Heater |
| ViewType | Unobstructed Water View |
| WaterFrontType | Waterfront |
Building
| BathroomTotal | 4 |
| BedroomsAboveGround | 3 |
| BedroomsTotal | 3 |
| Appliances | Dishwasher, Dryer, Microwave, Refrigerator, Stove, Washer, Garage Door Opener |
| BasementDevelopment | Unfinished |
| BasementType | Partial (unfinished) |
| ConstructedDate | 2012 |
| ConstructionMaterial | Wood Frame |
| ConstructionStyleAttachment | Detached |
| CoolingType | Central Air Conditioning |
| ExteriorFinish | Stone, Wood |
| FireProtection | None |
| HalfBathTotal | 1 |
| HeatingType | Forced Air |
| StoriesTotal | 2 |
| SizeInterior | 2806 Sqft |
| Type | House |
| UtilityWater | Municipal Water |
Parking
| Attached Garage |
Land
| AccessType | Water Access, Road Access |
| Acreage | No |
| LandAmenities | Beach, Marina |
| Sewer | Municipal Sewage System |
| SizeDepth | 139 Ft |
| SizeFrontage | 49 Ft |
| SizeTotalText | Under 1/2 Acre |
| ZoningDescription | R2-27 |
Rooms
| Level | Type | Length | Width | Dimensions |
|---|---|---|---|---|
| Second Level | 4pc Bathroom | Measurements not available | ||
| Second Level | 4pc Bathroom | Measurements not available | ||
| Second Level | Utility Room | 6'7'' x 7'1'' | ||
| Second Level | Bedroom | 13'9'' x 11'9'' | ||
| Second Level | Bedroom | 13'9'' x 11'3'' | ||
| Main Level | 5pc Bathroom | Measurements not available | ||
| Main Level | 2pc Bathroom | Measurements not available | ||
| Main Level | Primary Bedroom | 13'9'' x 13'9'' | ||
| Main Level | Great Room | 16'8'' x 14'9'' | ||
| Main Level | Laundry Room | 9'4'' x 4'9'' | ||
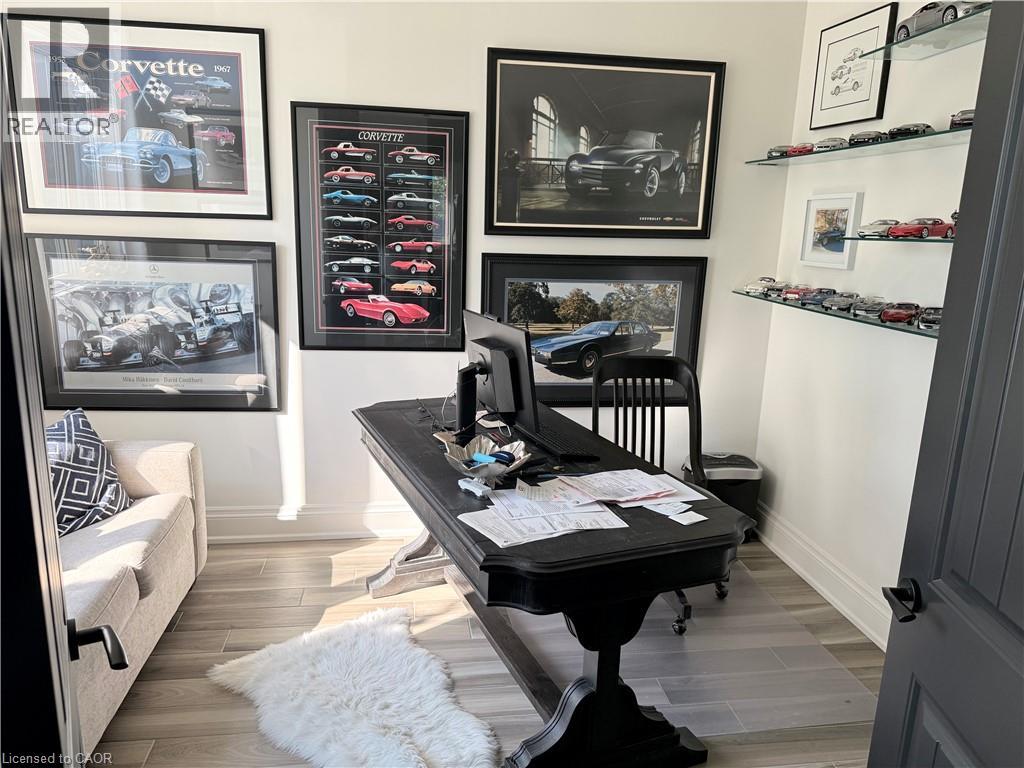
| Main Level | Den | 12'6'' x 9'3'' |
https://www.realtor.ca/real-estate/29992160/41-dock-lane-port-mcnicoll
Interested?
Contact us for more information
John Finlayson
Salesperson
901 Victoria St. N.
Kitchener, Ontario N2B 3C3
Emily Finlayson
Salesperson
685 Adelaide St N
London, Ontario N5Y 2L4

The trademarks REALTOR®, REALTORS®, and the REALTOR® logo are controlled by The Canadian Real Estate Association (CREA) and identify real estate professionals who are members of CREA. The trademarks MLS®, Multiple Listing Service® and the associated logos are owned by The Canadian Real Estate Association (CREA) and identify the quality of services provided by real estate professionals who are members of CREA. The trademark DDF® is owned by The Canadian Real Estate Association (CREA) and identifies CREA's Data Distribution Facility (DDF®)
July 06 2026 01:29:56
RE/MAX Twin City Realty Inc., RE/MAX Centre City Realty Inc