


412 Sherwood Drive Perry, Ontario P1H 2J6

$599,000
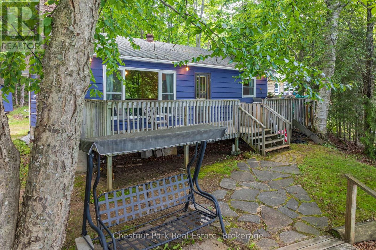
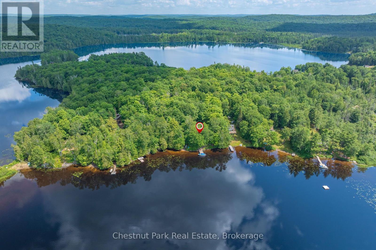
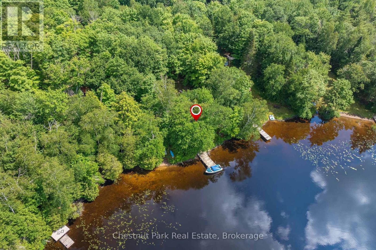
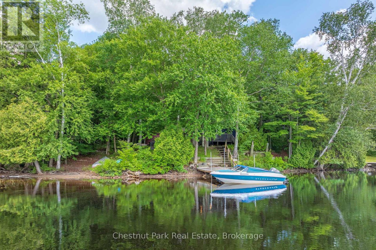
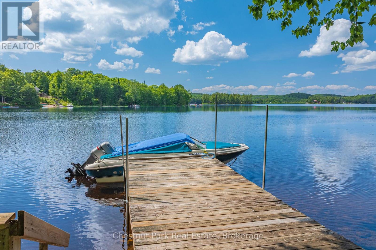
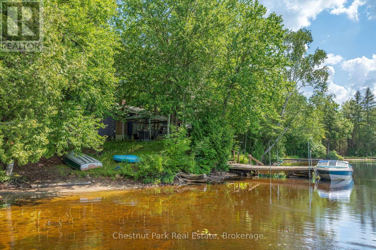
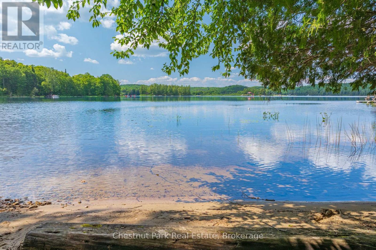
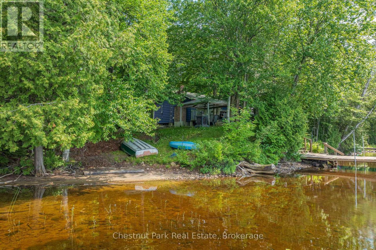
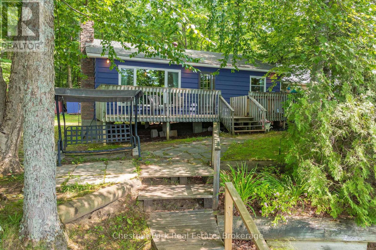
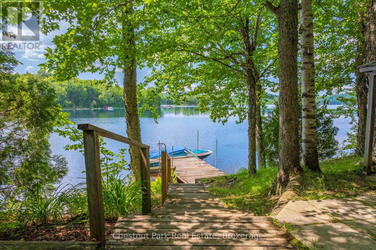
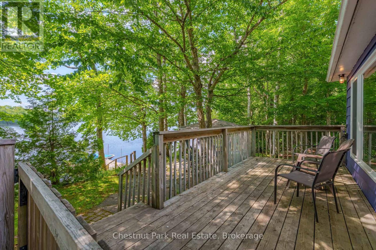
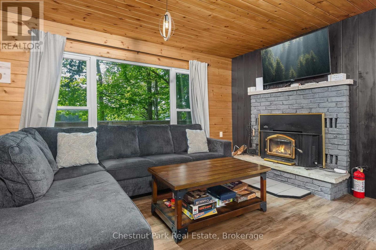
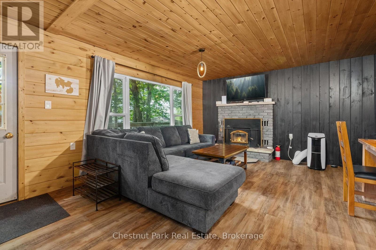
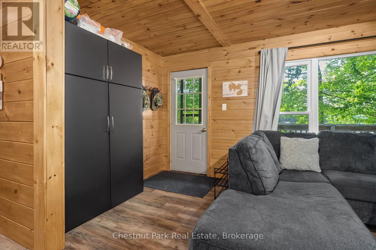
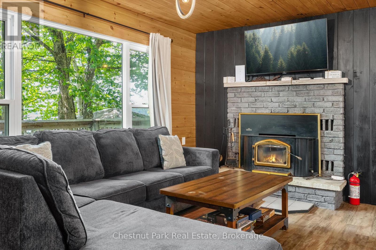
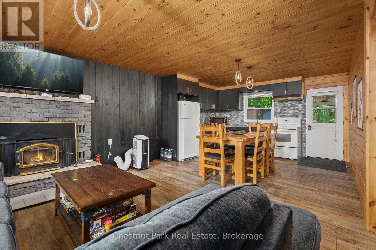
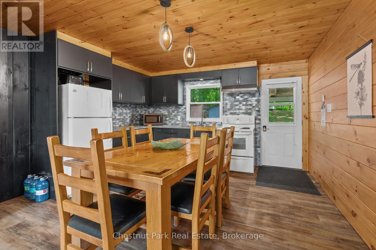
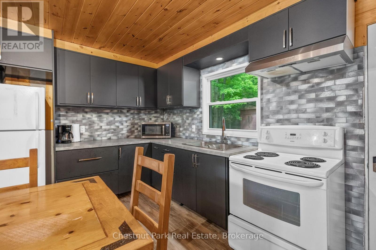
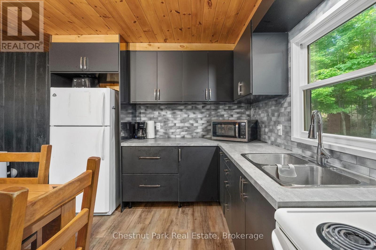
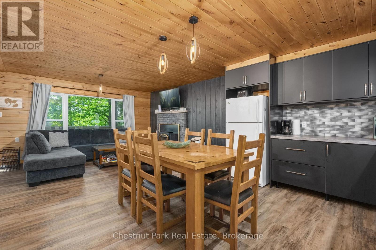
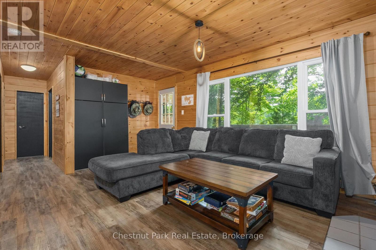
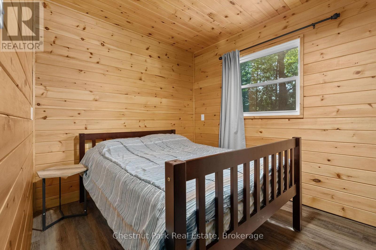
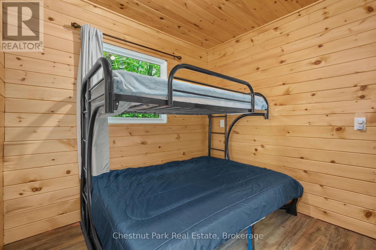
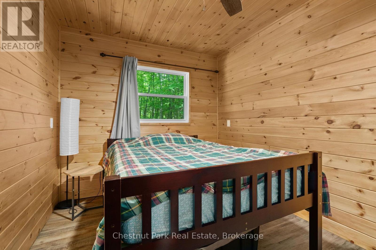
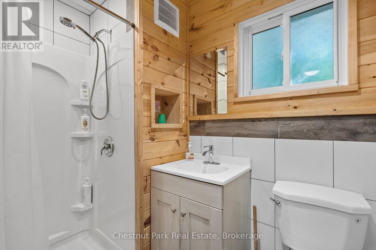
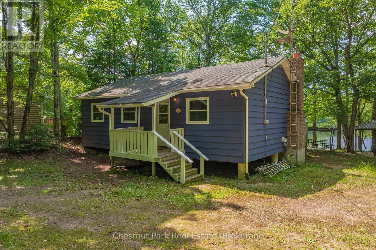
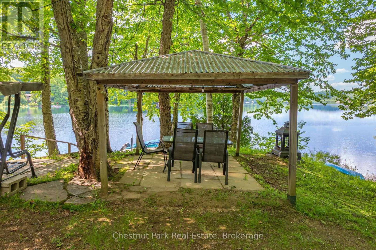
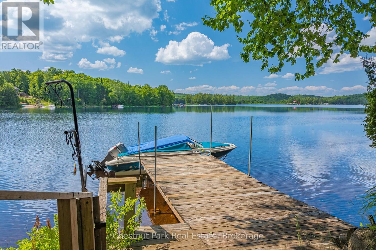
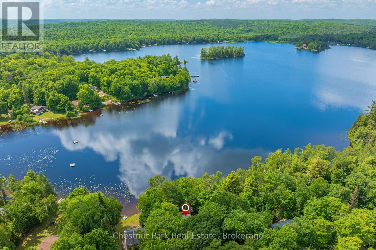
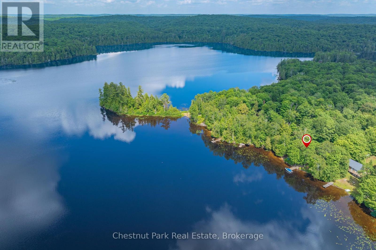
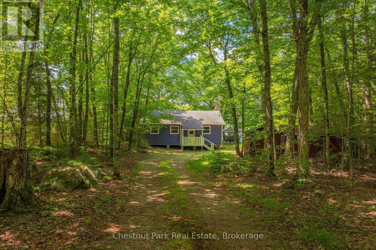
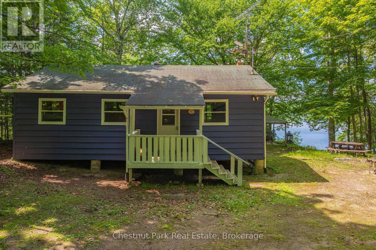
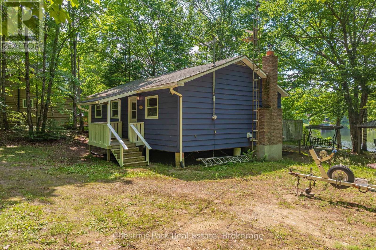
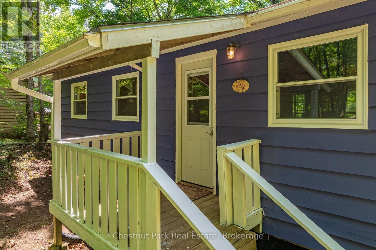
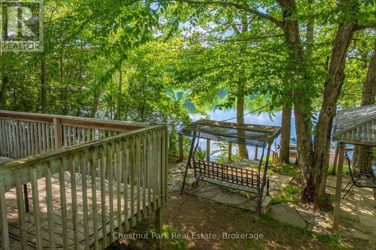
An affordable family cottage on an almost level 100-foot waterfront lot with breathtaking sunset views over beautiful Foote Lake. Cast a line right from the dock-the seller says they've caught pickerel there!This charming cottage has been tastefully updated inside with warm pine finishes that create a cozy Muskoka atmosphere. It features a woodstove for cool evenings, three comfortable bedrooms, a newer 3-piece bathroom with shower, and an open-concept kitchen, dining, and living area that's perfect for family gatherings.Outside, you'll enjoy a sandy shoreline, shallow to deeper water, dock, firepit, and picnic table-everything you need to make lasting summer memories. The cottage is being sold fully furnished, so you can move in and start enjoying the lake right away. Internet/Wifi is with Starlink. Foote Lake is large enough to enjoy all water sports. (id:61499)
Property Details
| MLS® Number | X13555076 |
| Property Type | Single Family |
| Community Name | Novar |
| AmenitiesNearBy | Beach |
| Easement | Unknown |
| Features | Level Lot, Wooded Area, Carpet Free |
| ParkingSpaceTotal | 10 |
| Structure | Deck, Shed, Dock |
| ViewType | Direct Water View |
| WaterFrontType | Waterfront On Lake |
Building
| BathroomTotal | 1 |
| BedroomsAboveGround | 3 |
| BedroomsTotal | 3 |
| Age | 51 To 99 Years |
| Amenities | Fireplace(s) |
| Appliances | Water Heater |
| ArchitecturalStyle | Bungalow |
| BasementType | None |
| ConstructionStyleAttachment | Detached |
| ConstructionStyleOther | Seasonal |
| ExteriorFinish | Wood |
| FireplacePresent | Yes |
| FireplaceTotal | 1 |
| FireplaceType | Woodstove |
| FoundationType | Wood/piers |
| HeatingFuel | Electric, Wood |
| HeatingType | Baseboard Heaters |
| StoriesTotal | 1 |
| SizeInterior | 700 - 1100 Sqft |
| Type | House |
| UtilityWater | Lake/river Water Intake |
Parking
| No Garage |
Land
| AccessType | Year-round Access, Private Docking |
| Acreage | No |
| LandAmenities | Beach |
| Sewer | Septic System |
| SizeDepth | 209 Ft |
| SizeFrontage | 100 Ft |
| SizeIrregular | 100 X 209 Ft ; Irregular |
| SizeTotalText | 100 X 209 Ft ; Irregular |
| SurfaceWater | Lake/pond |
Rooms
| Level | Type | Length | Width | Dimensions |
|---|---|---|---|---|
| Main Level | Living Room | 4.34 m | 3.13 m | 4.34 m x 3.13 m |
| Main Level | Kitchen | 4 m | 4.35 m | 4 m x 4.35 m |
| Main Level | Primary Bedroom | 2.59 m | 4.26 m | 2.59 m x 4.26 m |
| Main Level | Bedroom 2 | 2.59 m | 2.74 m | 2.59 m x 2.74 m |
| Main Level | Bedroom 3 | 3.65 m | 1.9 m | 3.65 m x 1.9 m |
| Main Level | Bathroom | 1.37 m | 2.13 m | 1.37 m x 2.13 m |
https://www.realtor.ca/real-estate/30023987/412-sherwood-drive-perry-novar-novar
Interested?
Contact us for more information
Susan Brown
Broker
110 Medora St.
Port Carling, Ontario P0B 1J0

The trademarks REALTOR®, REALTORS®, and the REALTOR® logo are controlled by The Canadian Real Estate Association (CREA) and identify real estate professionals who are members of CREA. The trademarks MLS®, Multiple Listing Service® and the associated logos are owned by The Canadian Real Estate Association (CREA) and identify the quality of services provided by real estate professionals who are members of CREA. The trademark DDF® is owned by The Canadian Real Estate Association (CREA) and identifies CREA's Data Distribution Facility (DDF®)
July 13 2026 01:29:30
Chestnut Park Real Estate