


434 Henry Street Woodstock, Ontario N4S 1X1

$489,900
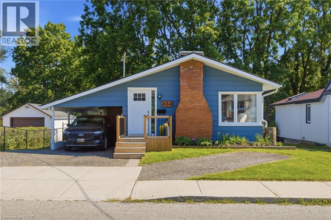
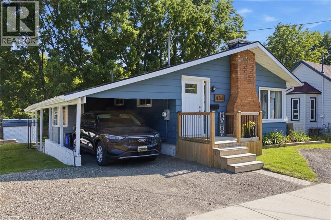
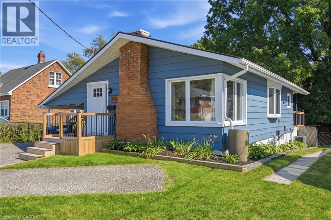
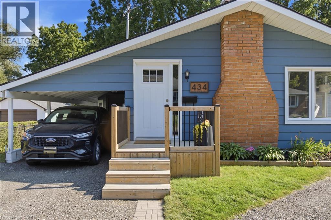
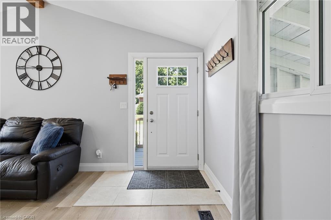
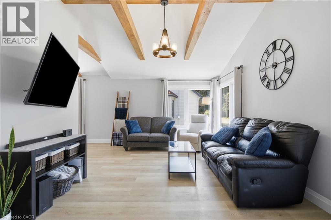
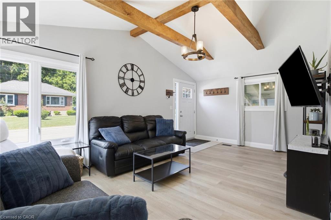
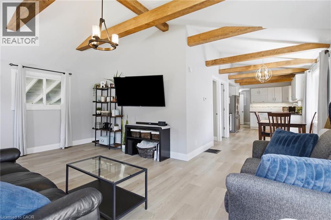
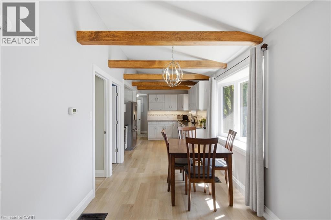
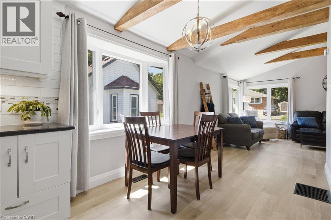
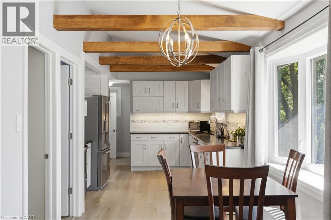
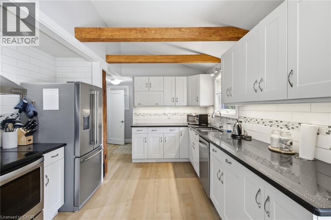
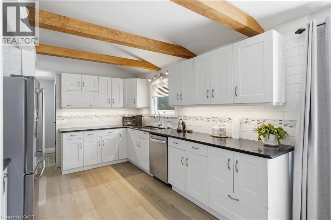
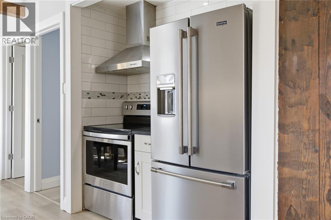
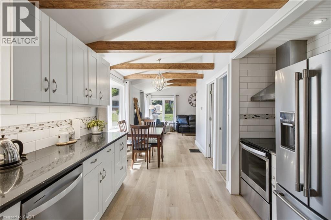
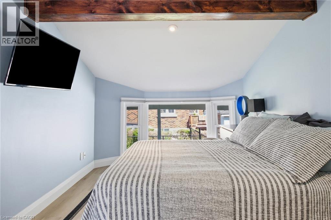
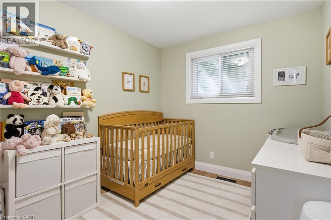
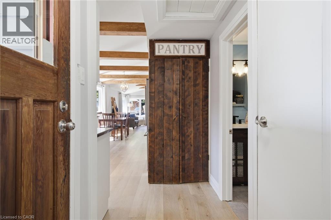
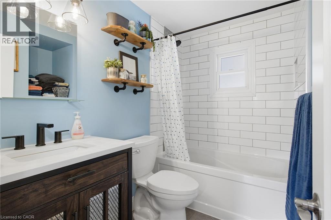
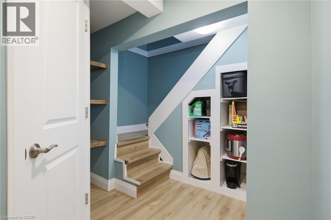
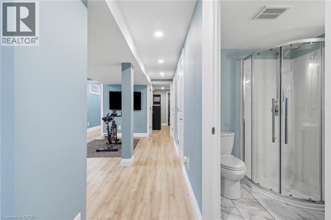
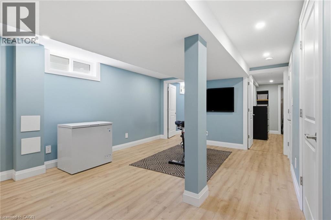
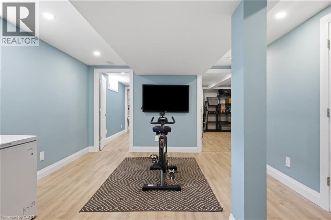
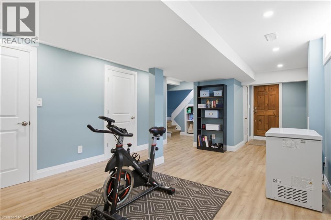
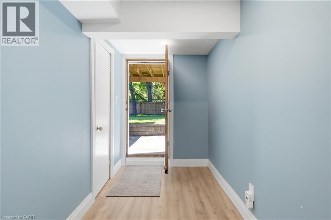
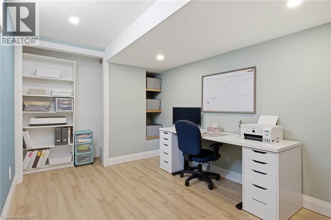
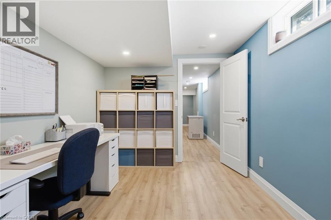
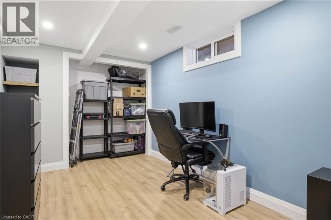
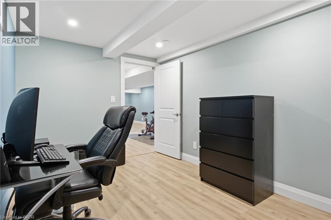
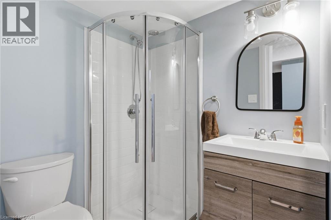
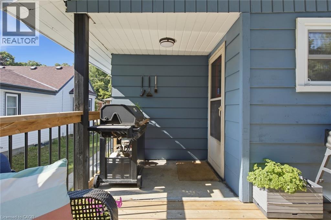
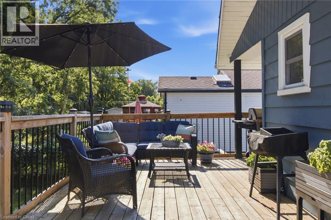
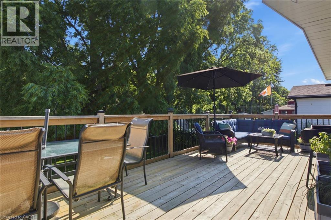
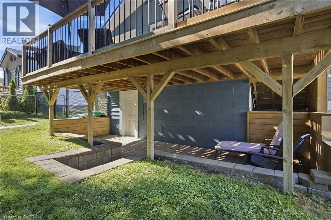
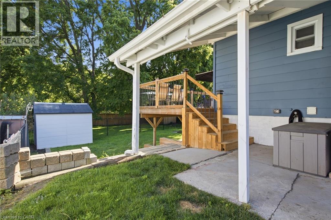
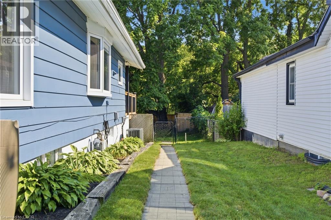
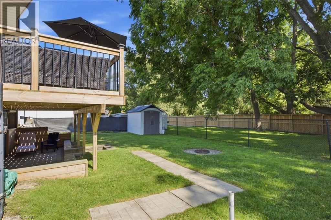
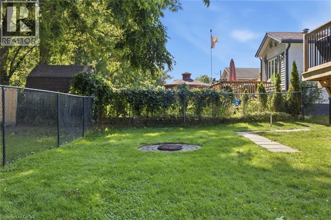
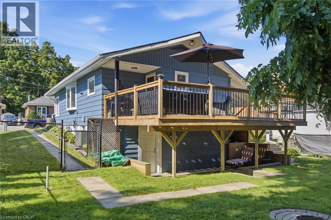
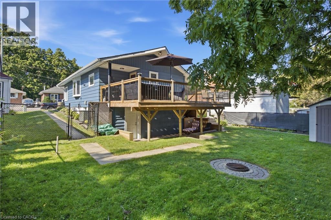
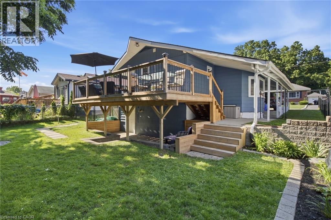
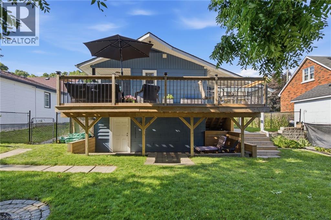
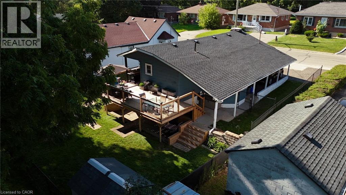
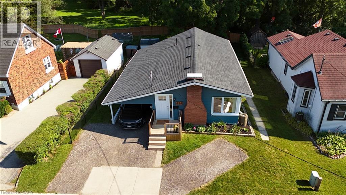
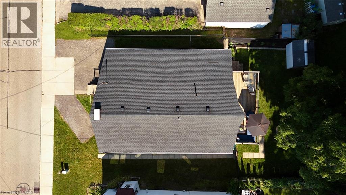
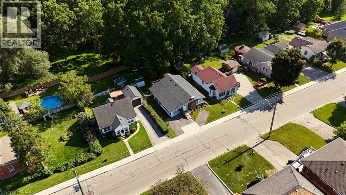
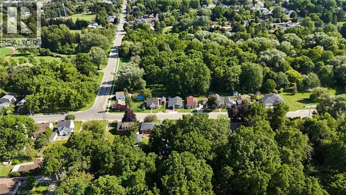
Discover a reimagined living experience at 434 Henry Street! This single-family residence, originally built in 1940, has been completely remodeled, presenting an interior that feels brand new while retaining a sense of established charm. The heart of this home is undoubtedly the kitchen, which seamlessly integrates with the living room in an open-plan design, perfect for entertaining or daily family life. Equipped with sleek stainless steel appliances, it offers both style and functionality. Just off of the Kitchen is access to your new elevated deck that truly feels like you're amongst the trees in your own personal paradise! Downstairs you'll find a newly finished basement that includes a large rec room, 2 additional bedrooms, a full bathroom, laundry and a separate entrance appealing to first time home buyers, empty nester's, multi-generational families and investors alike! Beyond the interior, a private yard awaits, offering an inviting outdoor living space. Gather around the fire pit on cool evenings or simply relax on the patio. An attached carport provides convenient parking. This thoughtfully updated property offers an unparalleled opportunity for sophisticated, comfortable living. There's nothing left to do here, just move in and enjoy! A list of recent upgrades include: Furnace(21), A/C(25), Electrical/Panel(21), Plumbing(21), Water Softener(21), Appliances(21), Upstairs flooring(25), Basement(23), Roof(23), Front porch(23), Deck(23), Painted Exterior(25) Book your showing today before this one is gone!! (id:61499)
Property Details
| MLS® Number | 40852294 |
| Property Type | Single Family |
| AmenitiesNearBy | Hospital, Park, Public Transit, Schools, Shopping |
| ParkingSpaceTotal | 4 |
| Structure | Shed, Porch |
| ViewType | View Of Water |
Building
| BathroomTotal | 2 |
| BedroomsAboveGround | 2 |
| BedroomsBelowGround | 2 |
| BedroomsTotal | 4 |
| Appliances | Dishwasher, Dryer, Refrigerator, Stove, Water Softener, Washer, Hood Fan |
| BasementDevelopment | Finished |
| BasementType | Full (finished) |
| ConstructedDate | 1940 |
| ConstructionMaterial | Wood Frame |
| ConstructionStyleAttachment | Detached |
| CoolingType | Central Air Conditioning |
| ExteriorFinish | Brick, Wood |
| FireplacePresent | Yes |
| FireplaceTotal | 1 |
| FoundationType | Block |
| HeatingFuel | Natural Gas |
| HeatingType | Forced Air |
| StoriesTotal | 1 |
| SizeInterior | 1514 Sqft |
| Type | House |
| UtilityWater | Municipal Water |
Parking
| Carport |
Land
| AccessType | Highway Nearby |
| Acreage | No |
| LandAmenities | Hospital, Park, Public Transit, Schools, Shopping |
| Sewer | Municipal Sewage System |
| SizeFrontage | 50 Ft |
| SizeTotalText | Under 1/2 Acre |
| ZoningDescription | R2 |
Rooms
| Level | Type | Length | Width | Dimensions |
|---|---|---|---|---|
| Basement | Utility Room | Measurements not available | ||
| Basement | Storage | Measurements not available | ||
| Basement | Laundry Room | Measurements not available | ||
| Basement | Recreation Room | 15'5'' x 24'8'' | ||
| Basement | Bedroom | 8'10'' x 12'3'' | ||
| Basement | Bedroom | 8'9'' x 12'3'' | ||
| Basement | 3pc Bathroom | Measurements not available | ||
| Main Level | Living Room | 19'6'' x 11'6'' | ||
| Main Level | Dining Room | 8'1'' x 12'0'' | ||
| Main Level | Kitchen | 10'6'' x 11'10'' | ||
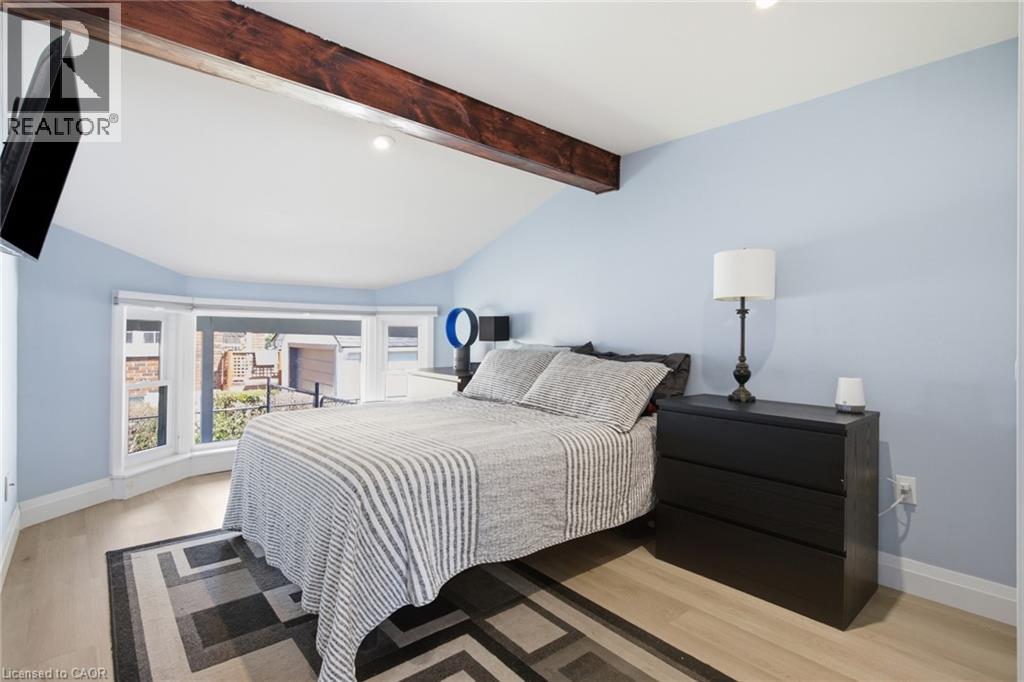
| Main Level | Primary Bedroom | 19'2'' x 9'9'' | ||
| Main Level | Bedroom | 10'11'' x 7'10'' | ||
| Main Level | 4pc Bathroom | Measurements not available |
https://www.realtor.ca/real-estate/30097368/434-henry-street-woodstock
Interested?
Contact us for more information
Ryan Walter
Broker
33-620 Davenport Rd
Waterloo, Ontario N2V 2C2

The trademarks REALTOR®, REALTORS®, and the REALTOR® logo are controlled by The Canadian Real Estate Association (CREA) and identify real estate professionals who are members of CREA. The trademarks MLS®, Multiple Listing Service® and the associated logos are owned by The Canadian Real Estate Association (CREA) and identify the quality of services provided by real estate professionals who are members of CREA. The trademark DDF® is owned by The Canadian Real Estate Association (CREA) and identifies CREA's Data Distribution Facility (DDF®)
July 31 2026 11:00:46
RE/MAX Icon Realty