


441 West 5th Street Hamilton, Ontario L9C 3P5

$749,000
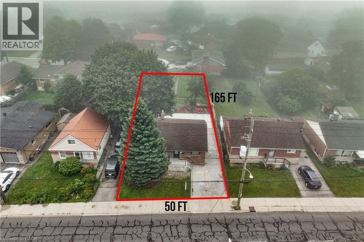
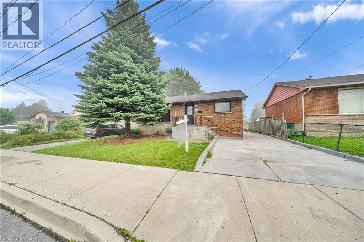
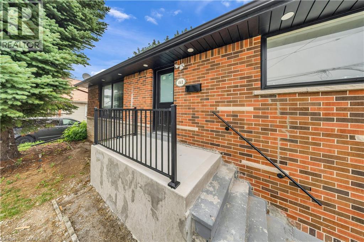
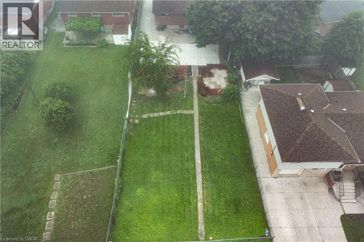
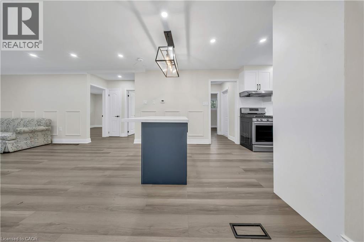
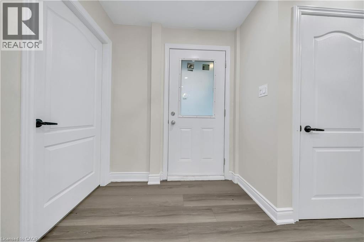
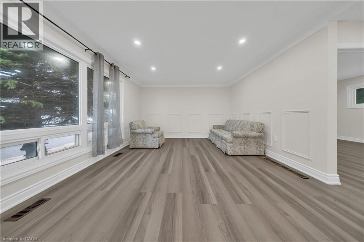
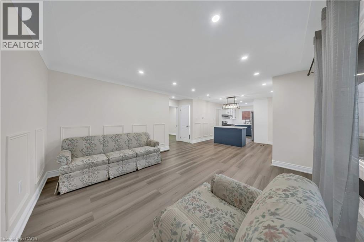
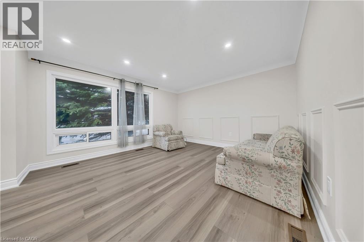
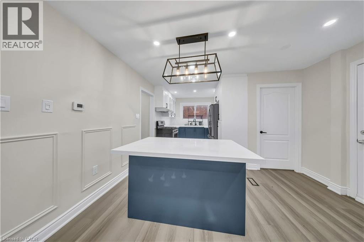
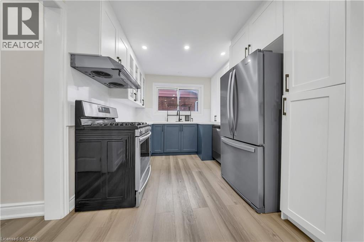
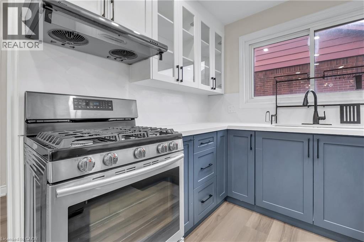
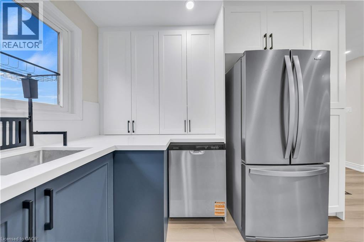
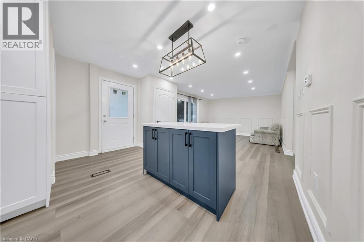
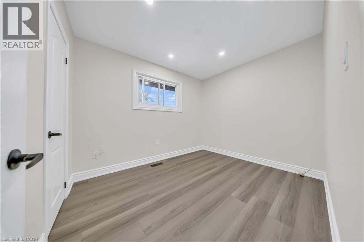
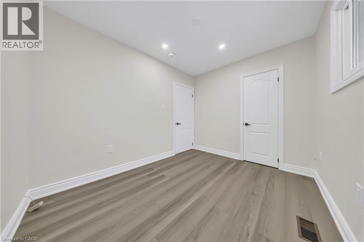
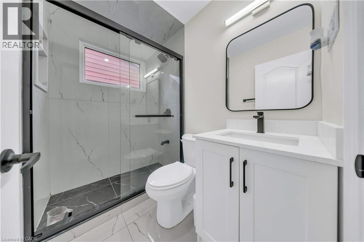
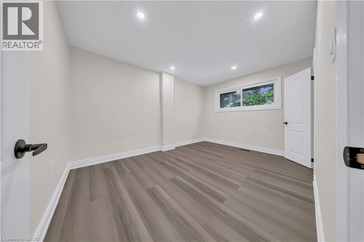
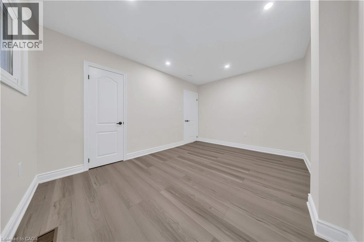
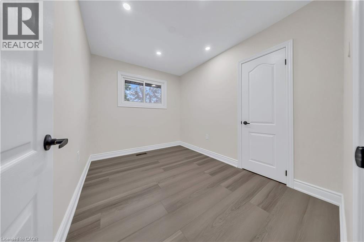
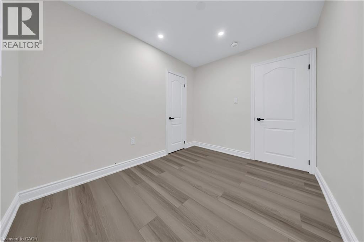
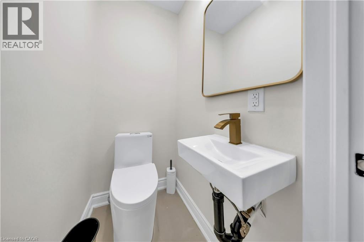
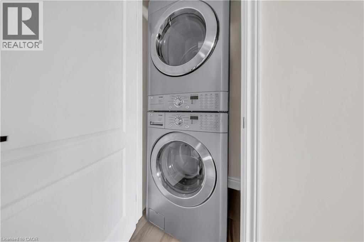
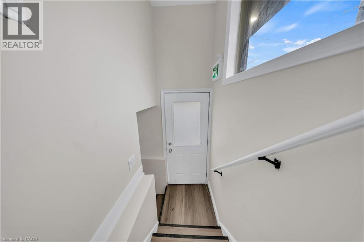
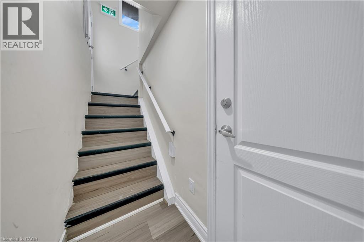
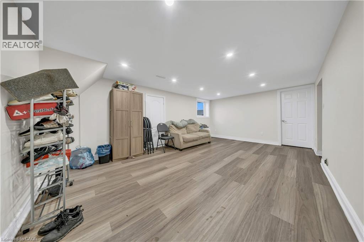
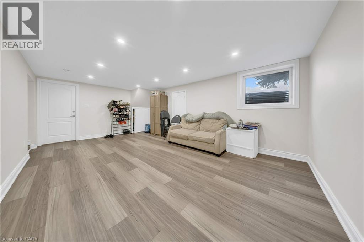
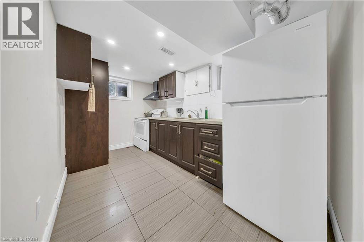
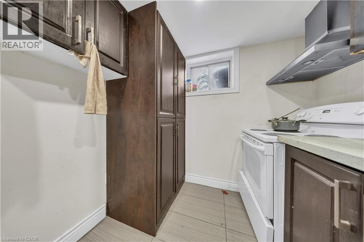
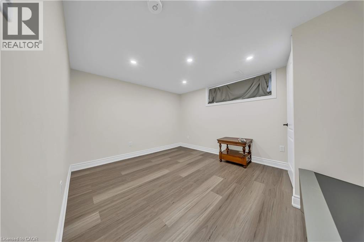
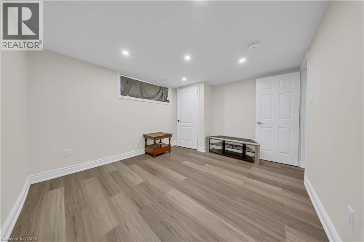
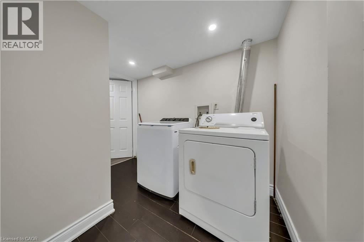
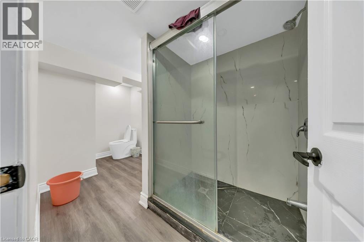
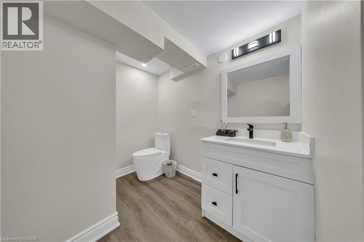
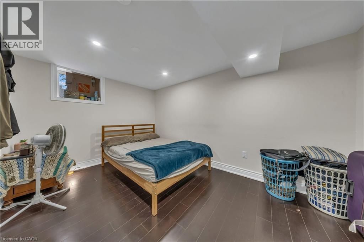
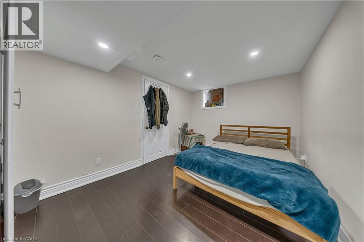
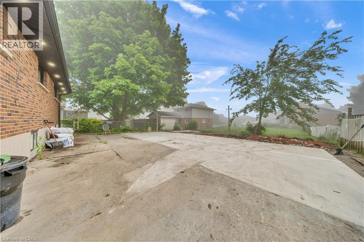
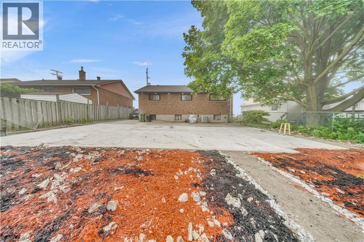
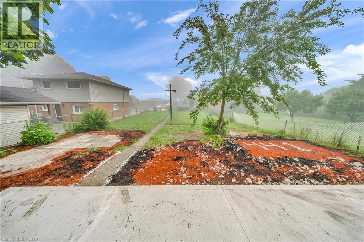
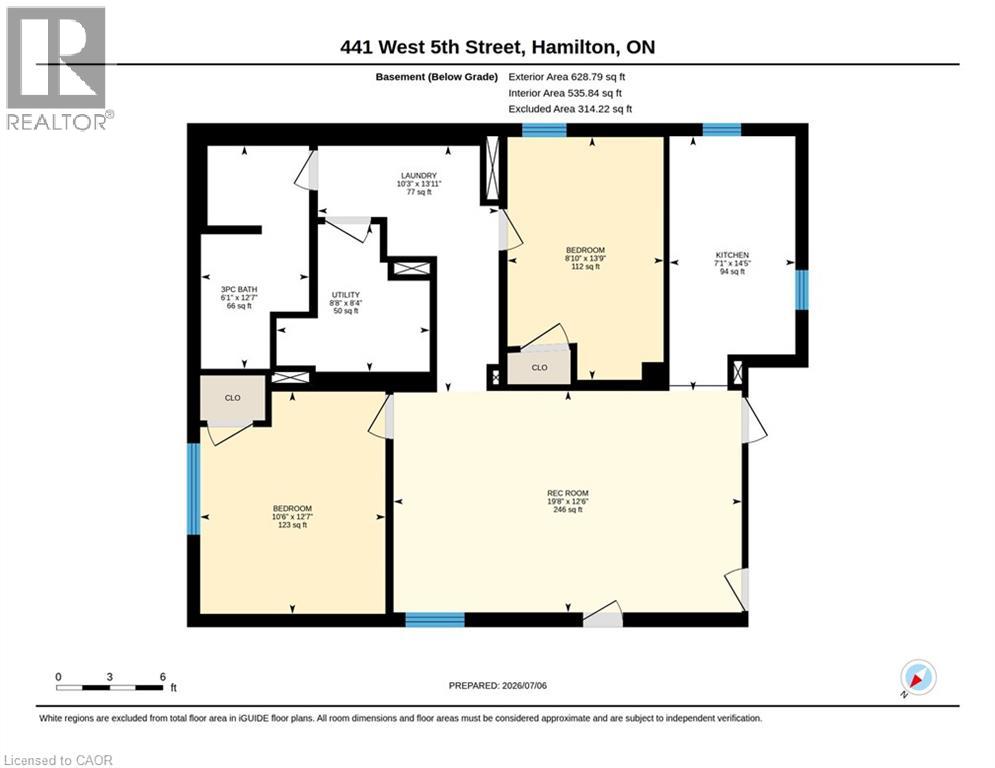
FULLY RENOVATED, LEGAL DUPLEX (MAIN LEVEL 3 BED, 1.5 BATH) + (2 BED, 1 BATH BASEMENT) + MULTIPLE PARKINGS! LOT SIZE 50' x 165' ft in Hamilton’s highly desirable Buchanan neighborhood. WELCOME TO 441 WEST 5TH STREET, HAMILTON, a beautifully updated property featuring a 3-bedroom, 2-bathroom main suite with laundry on the main level, 5 parking spaces, and a private, fully self-contained 2-bedroom, 1-bathroom basement unit complete with its own laundry and separate entrance. Located just a 1-minute drive or a short walk to Mohawk College, this prime location is in constant rental demand and offers quick access to schools, shopping, transit, parks, and major roadways. This property combines modern living, unmatched income potential, and a high-growth location to deliver one of Hamilton’s most exciting opportunities on the market today. (id:61499)
Open House
This property has open houses!
2:00 pm
Ends at:4:00 pm
Property Details
| MLS® Number | 40851099 |
| Property Type | Single Family |
| AmenitiesNearBy | Hospital, Park, Place Of Worship, Schools, Shopping |
| CommunityFeatures | School Bus |
| EquipmentType | Water Heater |
| ParkingSpaceTotal | 5 |
| RentalEquipmentType | Water Heater |
Building
| BathroomTotal | 3 |
| BedroomsAboveGround | 3 |
| BedroomsBelowGround | 2 |
| BedroomsTotal | 5 |
| Appliances | Dishwasher, Dryer, Refrigerator, Stove, Washer, Gas Stove(s), Hood Fan |
| BasementDevelopment | Finished |
| BasementType | Full (finished) |
| ConstructedDate | 1958 |
| ConstructionStyleAttachment | Detached |
| CoolingType | Central Air Conditioning |
| ExteriorFinish | Aluminum Siding, Brick |
| FireplacePresent | Yes |
| FireplaceTotal | 1 |
| FoundationType | Block |
| HalfBathTotal | 1 |
| HeatingFuel | Natural Gas |
| HeatingType | Forced Air |
| StoriesTotal | 1 |
| SizeInterior | 1034 Sqft |
| Type | House |
| UtilityWater | Municipal Water |
Parking
| Detached Garage |
Land
| AccessType | Highway Access |
| Acreage | No |
| LandAmenities | Hospital, Park, Place Of Worship, Schools, Shopping |
| Sewer | Municipal Sewage System |
| SizeDepth | 165 Ft |
| SizeFrontage | 50 Ft |
| SizeTotalText | Under 1/2 Acre |
| ZoningDescription | C |
Rooms
| Level | Type | Length | Width | Dimensions |
|---|---|---|---|---|
| Basement | Utility Room | 8'4'' x 8'8'' | ||
| Basement | Recreation Room | 12'6'' x 19'8'' | ||
| Basement | Laundry Room | 13'11'' x 10'3'' | ||
| Basement | Kitchen | 14'5'' x 7'1'' | ||
| Basement | Bedroom | 12'7'' x 10'6'' | ||
| Basement | Bedroom | 13'9'' x 8'10'' | ||
| Basement | 3pc Bathroom | Measurements not available | ||
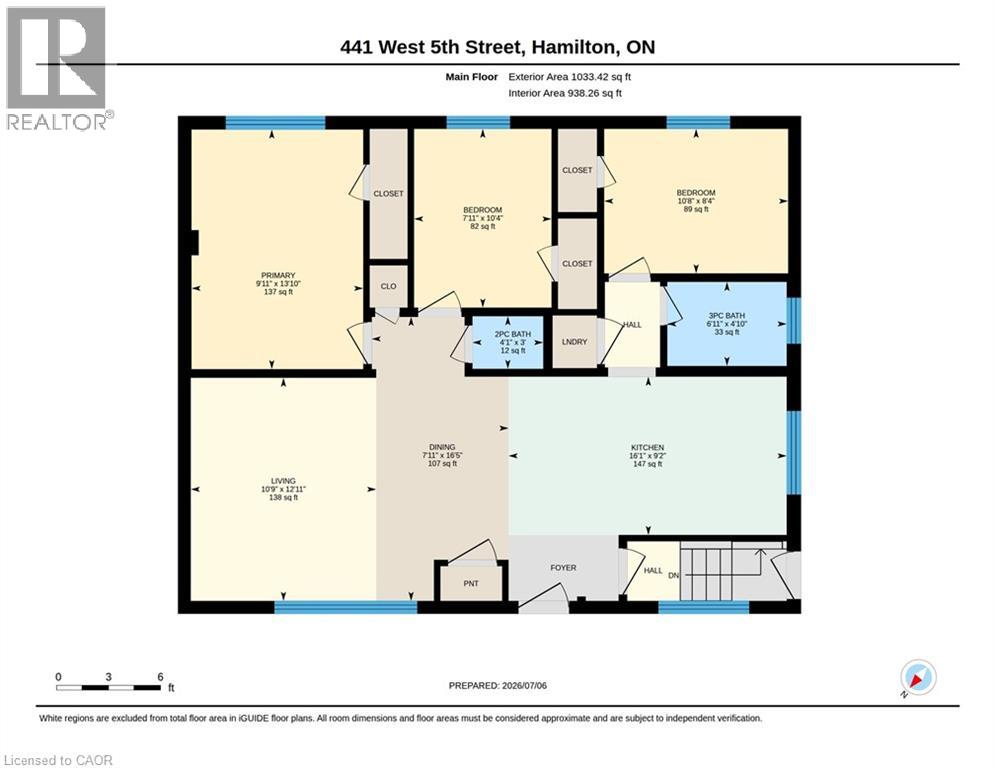
| Main Level | Primary Bedroom | 13'10'' x 9'11'' | ||
| Main Level | Living Room | 12'11'' x 10'9'' | ||
| Main Level | Kitchen | 9'2'' x 16'1'' | ||
| Main Level | Dining Room | 16'5'' x 7'11'' | ||
| Main Level | Bedroom | 8'4'' x 10'8'' | ||
| Main Level | Bedroom | 10'4'' x 7'11'' | ||
| Main Level | 3pc Bathroom | Measurements not available | ||
| Main Level | 2pc Bathroom | Measurements not available |
https://www.realtor.ca/real-estate/30079104/441-west-5th-street-hamilton
Interested?
Contact us for more information
Surjit Sam Pablay
Broker of Record
Unit 1 - 1770 King Street East
Kitchener, Ontario N2G 2P1

The trademarks REALTOR®, REALTORS®, and the REALTOR® logo are controlled by The Canadian Real Estate Association (CREA) and identify real estate professionals who are members of CREA. The trademarks MLS®, Multiple Listing Service® and the associated logos are owned by The Canadian Real Estate Association (CREA) and identify the quality of services provided by real estate professionals who are members of CREA. The trademark DDF® is owned by The Canadian Real Estate Association (CREA) and identifies CREA's Data Distribution Facility (DDF®)
July 25 2026 01:28:21
Century 21 Right Time Real Estate Inc.