


464 Huron Street Woodstock, Ontario N4S 7A7

$499,900
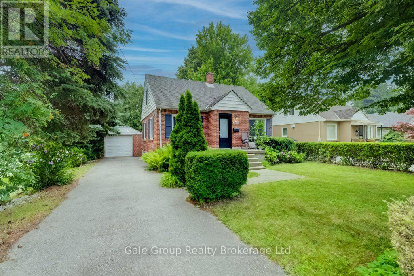
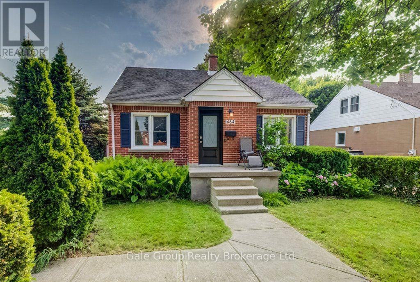
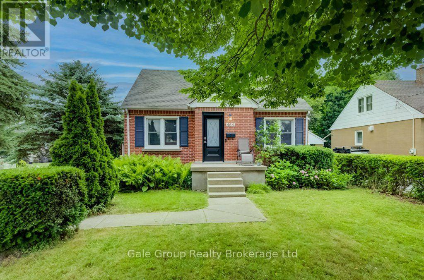
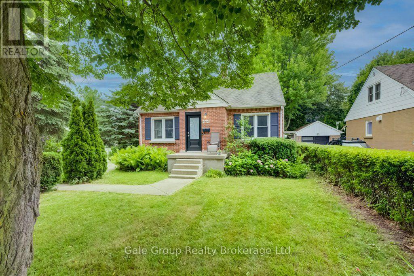
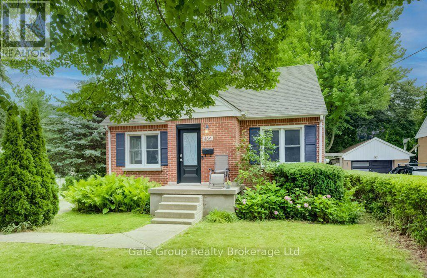
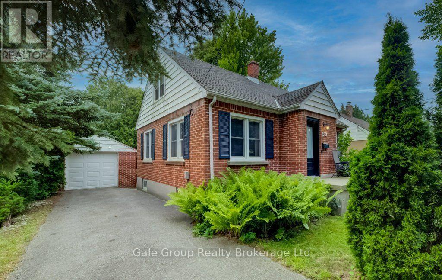
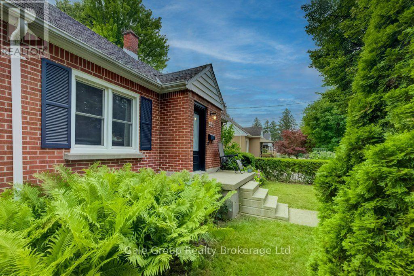
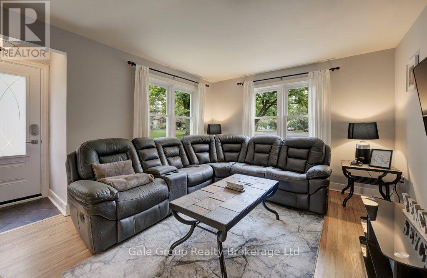
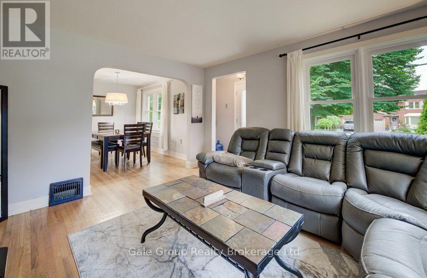
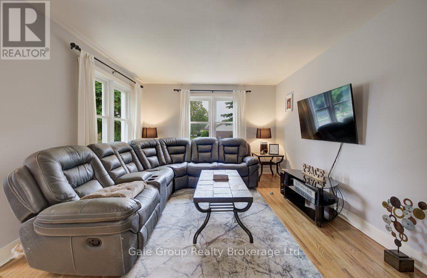
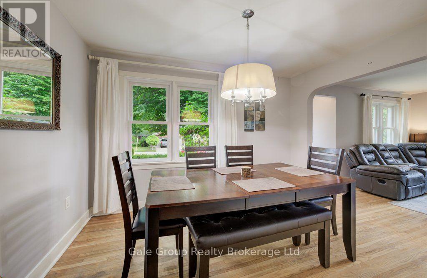
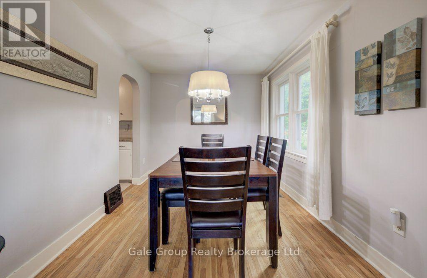
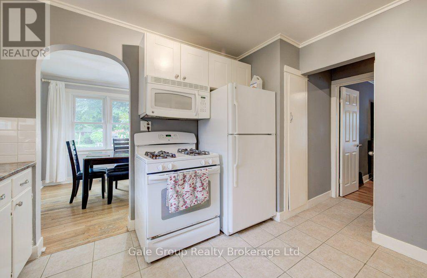
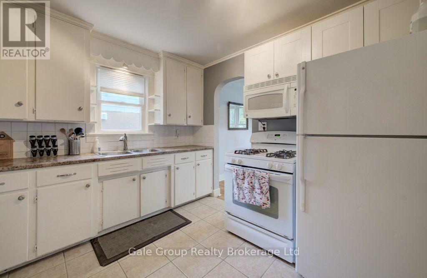
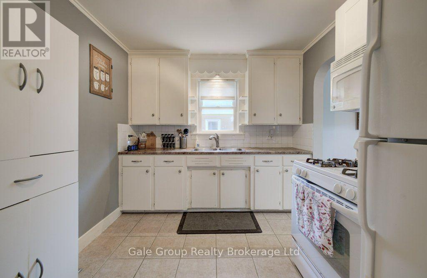
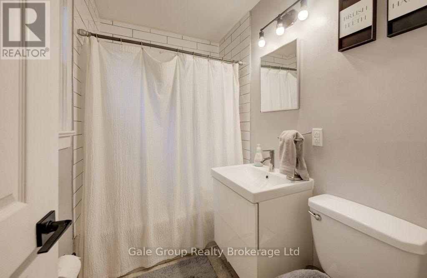
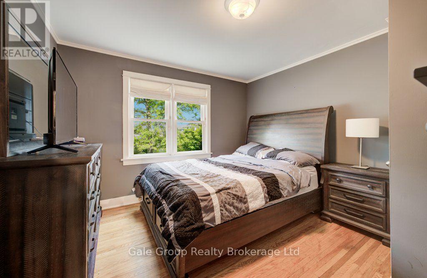
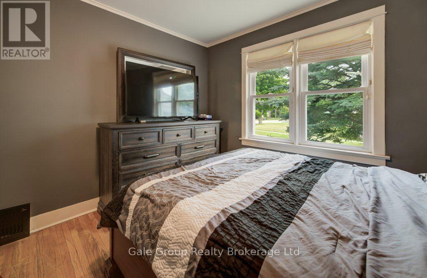
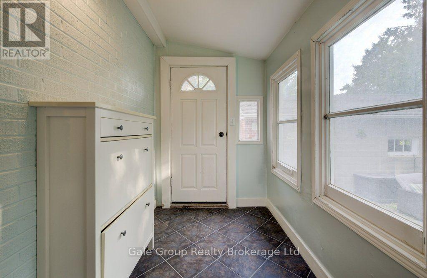
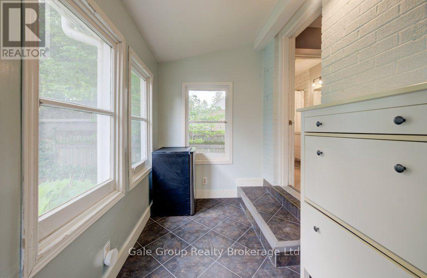
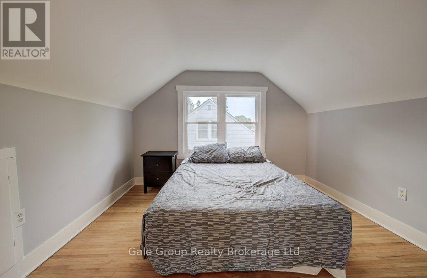
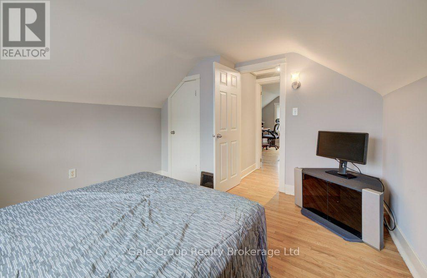
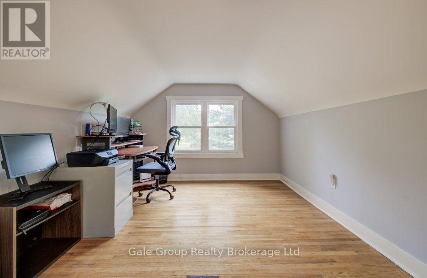
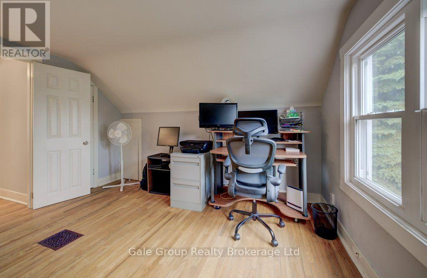
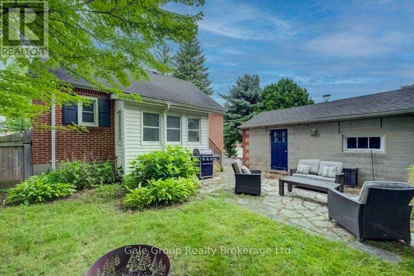
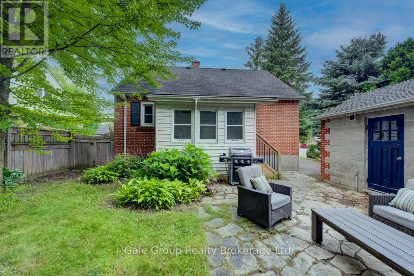
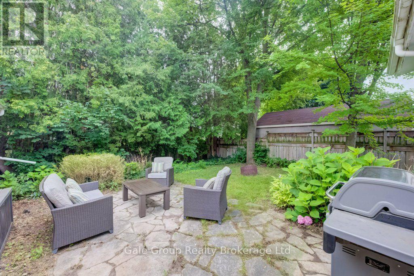
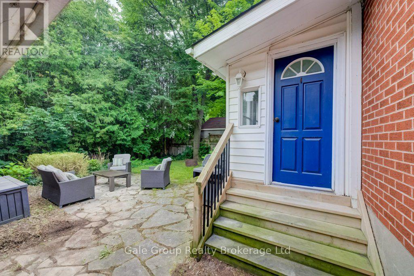
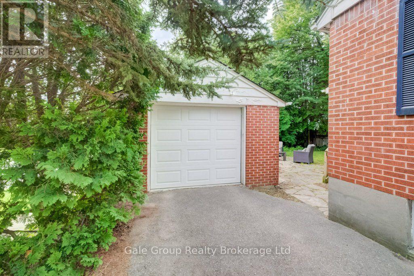
Welcome to 464 Huron Street, a charming brick 1.5-storey home nestled in North Woodstock, a well-established neighbourhood known for its mature trees, convenient amenities, and easy access to nature. Located within the desirable Northdale Public School district, you'll enjoy being just a short walk from the scenic Pittock trail system, where kilometres of waterfront trails offer the perfect setting for walking, running, or cycling.Inside, this inviting 3-bedroom, 1-bathroom home features a functional layout with the convenience of a main-floor primary bedroom, making it well suited for a variety of lifestyles. Bright and welcoming living spaces are complemented by two additional bedrooms, providing flexibility for family, guests, or a home office.A convenient mudroom/sunroom leads to your own private backyard retreat, complete with a natural gas hookup for your BBQ-an ideal space for summer entertaining or quiet evenings outdoors. The oversized detached garage features hydro and a poured concrete floor, offering plenty of room for parking, a workshop, or additional storage.Whether you're purchasing your first home, downsizing, or looking for a home in one of Woodstock's established north-end neighbourhoods, this home offers the perfect blend of comfort, privacy, and an exceptional location close to nature, parks, schools, and everyday amenities. (id:61499)
Property Details
| MLS® Number | X13615332 |
| Property Type | Single Family |
| Community Name | Woodstock - North |
| AmenitiesNearBy | Park, Public Transit |
| EquipmentType | Water Heater |
| Features | Carpet Free |
| ParkingSpaceTotal | 6 |
| RentalEquipmentType | Water Heater |
Building
| BathroomTotal | 1 |
| BedroomsAboveGround | 3 |
| BedroomsTotal | 3 |
| Age | 51 To 99 Years |
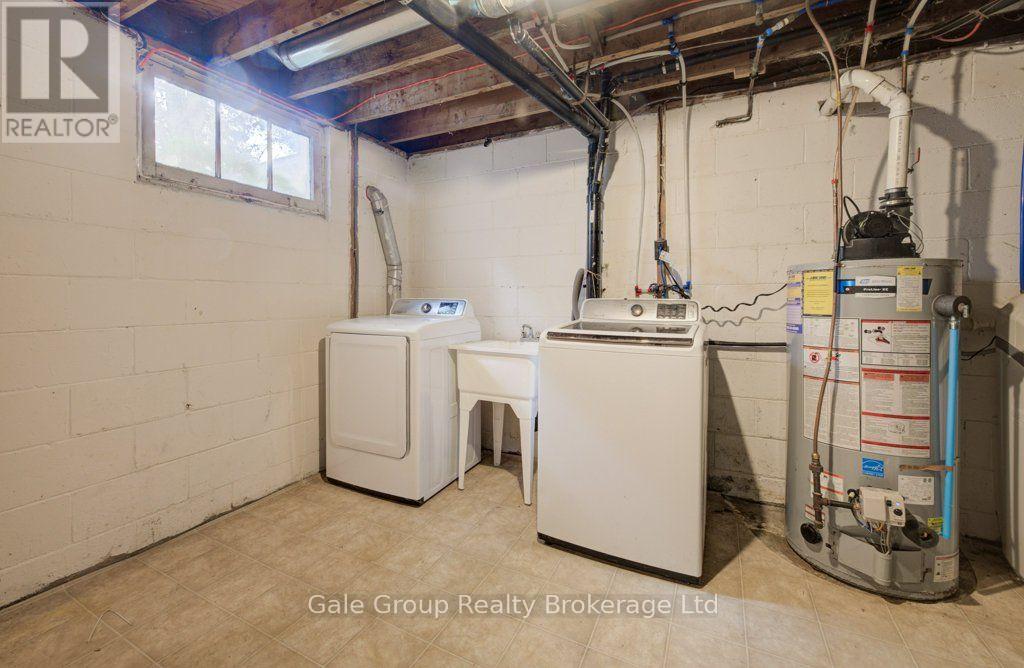
| Appliances | Water Softener, Central Vacuum, Stove, Washer, Refrigerator |
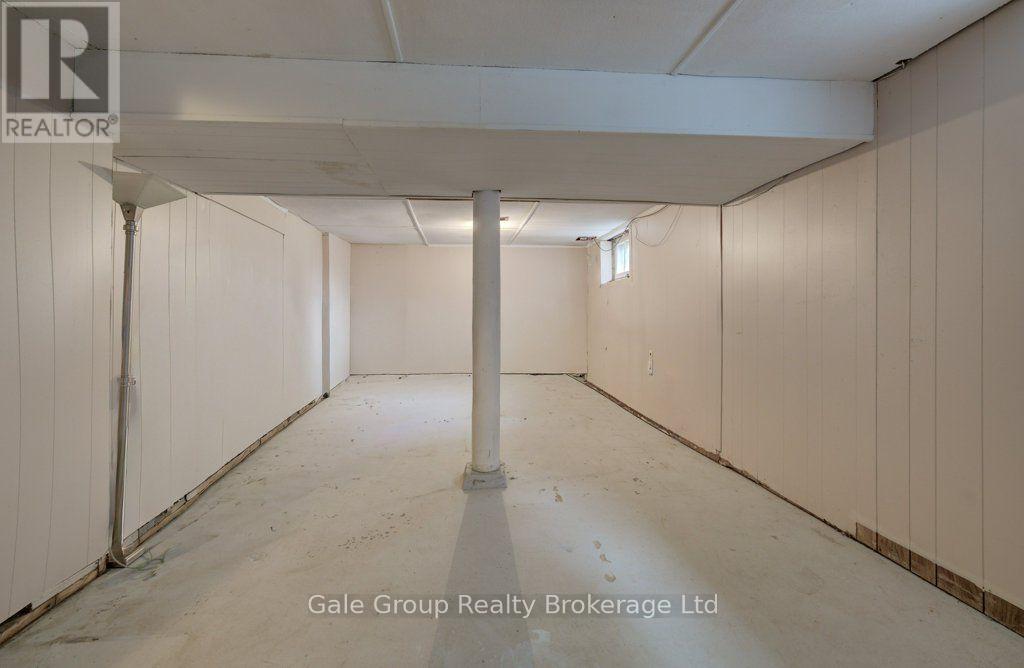
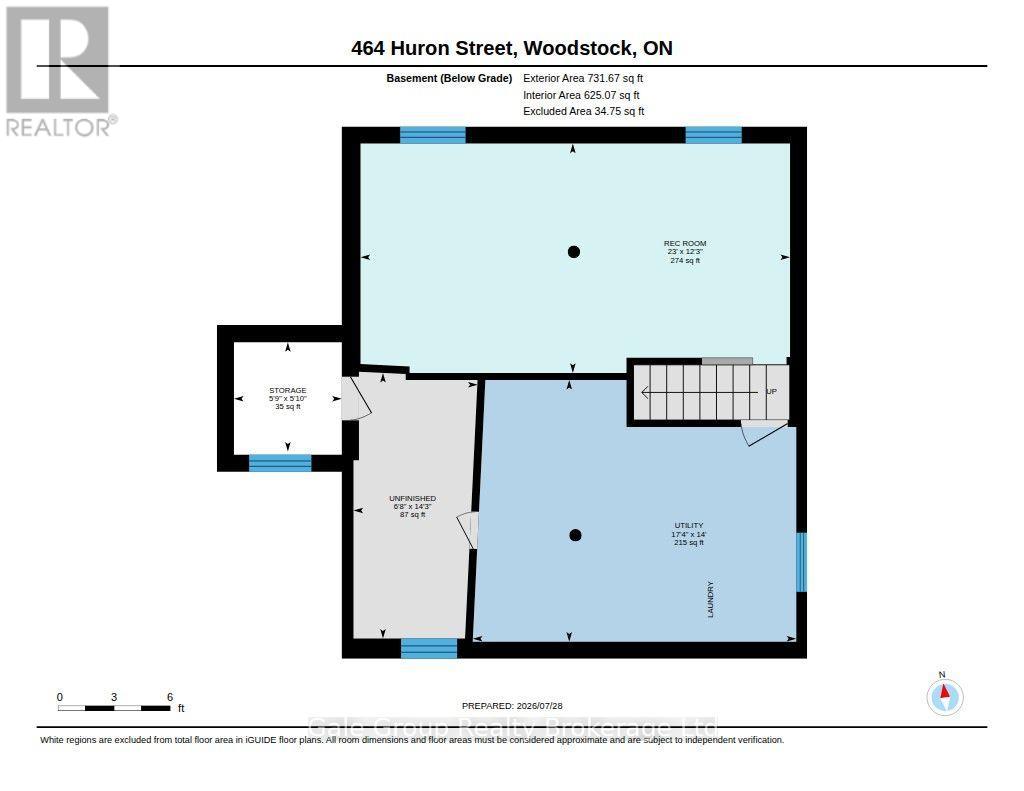
| BasementDevelopment | Partially Finished |
| BasementType | Full (partially Finished) |
| ConstructionStyleAttachment | Detached |
| CoolingType | Central Air Conditioning |
| ExteriorFinish | Brick, Vinyl Siding |
| FoundationType | Block |
| HeatingFuel | Natural Gas |
| HeatingType | Forced Air |
| StoriesTotal | 2 |
| SizeInterior | 700 - 1100 Sqft |
| Type | House |
| UtilityWater | Municipal Water |
Parking
| Detached Garage | |
| Garage |
Land
| Acreage | No |
| LandAmenities | Park, Public Transit |
| Sewer | Sanitary Sewer |
| SizeDepth | 100 Ft |
| SizeFrontage | 50 Ft |
| SizeIrregular | 50 X 100 Ft |
| SizeTotalText | 50 X 100 Ft |
| ZoningDescription | R1 |
Rooms
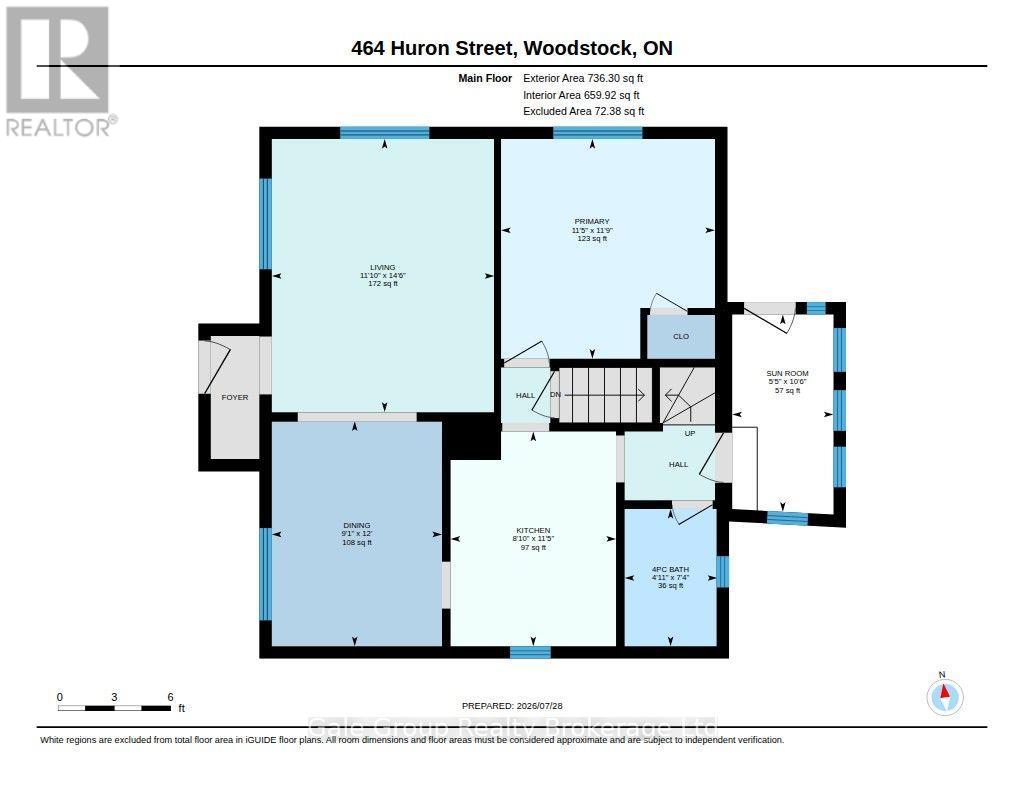
| Level | Type | Length | Width | Dimensions |
|---|---|---|---|---|
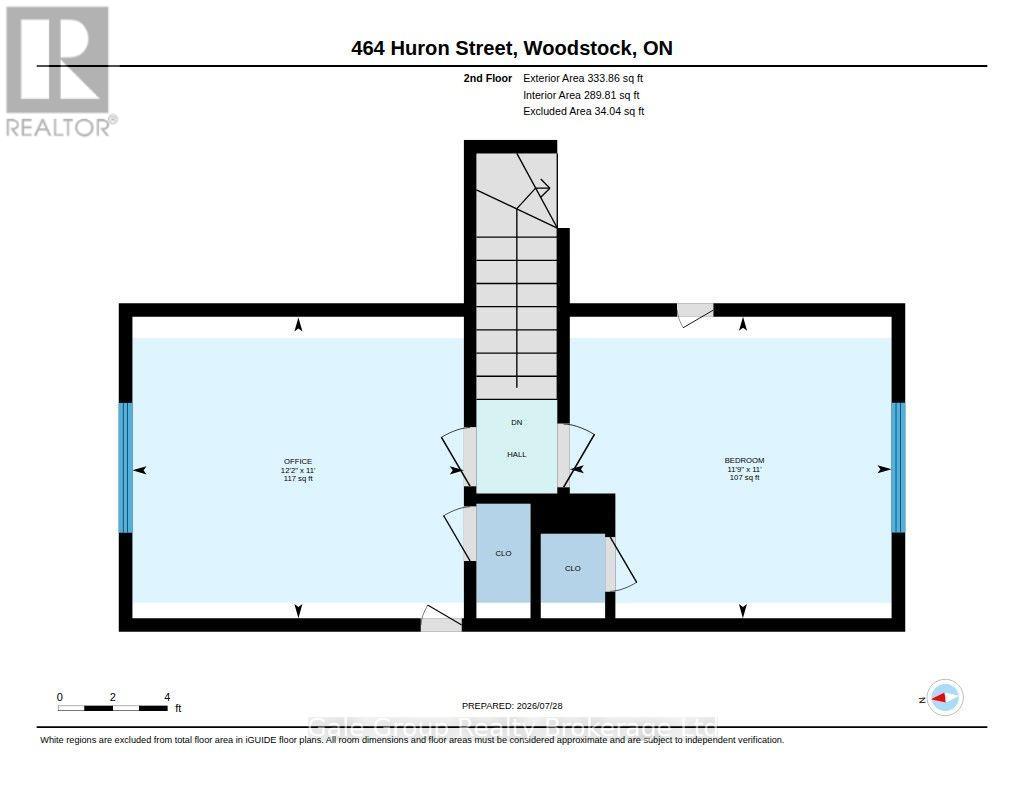
| Second Level | Bedroom 2 | 3.58 m | 3.35 m | 3.58 m x 3.35 m |
| Second Level | Bedroom 3 | 3.71 m | 3.35 m | 3.71 m x 3.35 m |
| Main Level | Living Room | 4.42 m | 3.61 m | 4.42 m x 3.61 m |
| Main Level | Dining Room | 3.66 m | 2.77 m | 3.66 m x 2.77 m |
| Main Level | Kitchen | 3.48 m | 2.69 m | 3.48 m x 2.69 m |
| Main Level | Primary Bedroom | 3.58 m | 3.48 m | 3.58 m x 3.48 m |
| Main Level | Bathroom | 2.24 m | 1.5 m | 2.24 m x 1.5 m |
| Main Level | Sunroom | 3.2 m | 1.65 m | 3.2 m x 1.65 m |
Interested?
Contact us for more information
Rachel Isaac
Salesperson
425 Dundas Street
Woodstock, Ontario N4S 1B8

The trademarks REALTOR®, REALTORS®, and the REALTOR® logo are controlled by The Canadian Real Estate Association (CREA) and identify real estate professionals who are members of CREA. The trademarks MLS®, Multiple Listing Service® and the associated logos are owned by The Canadian Real Estate Association (CREA) and identify the quality of services provided by real estate professionals who are members of CREA. The trademark DDF® is owned by The Canadian Real Estate Association (CREA) and identifies CREA's Data Distribution Facility (DDF®)
August 02 2026 01:24:39
Gale Group Realty Brokerage Ltd