


466 Edenridge Drive London East, Ontario N5Y 5V2

$585,000
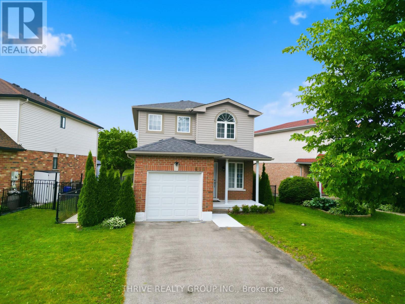
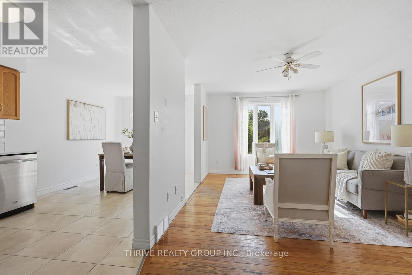
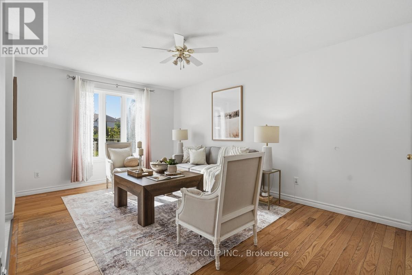
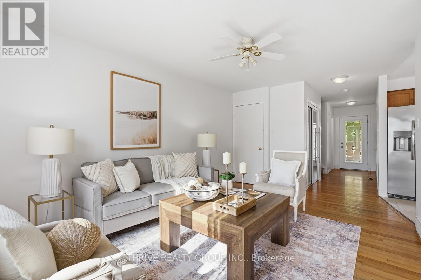
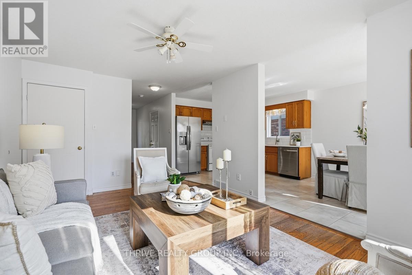
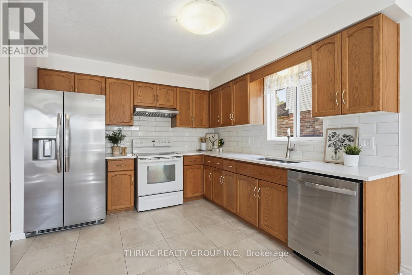
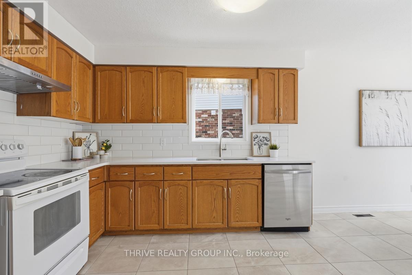
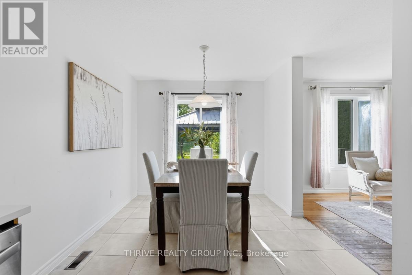
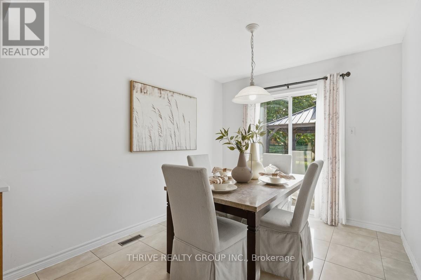
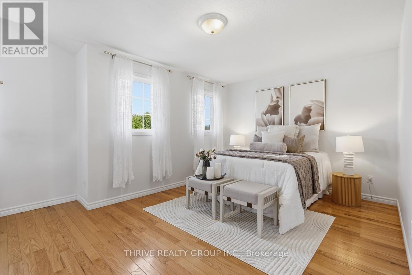
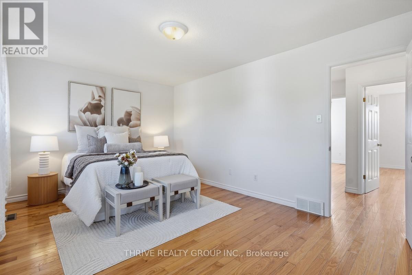
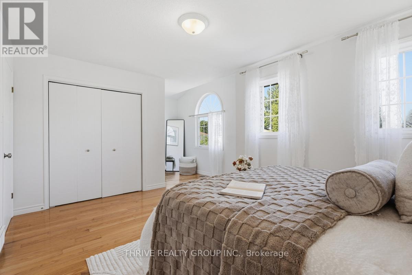
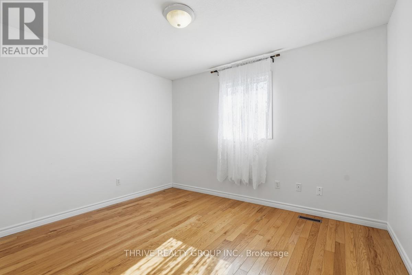
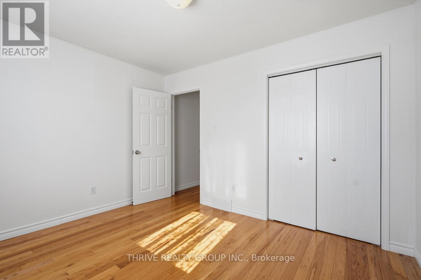
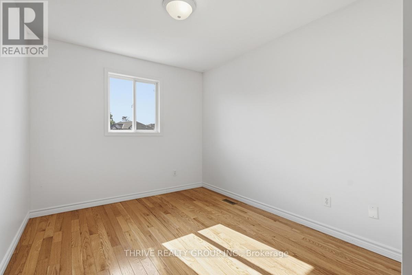
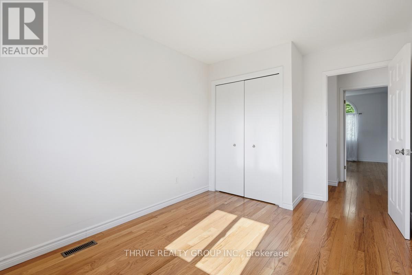
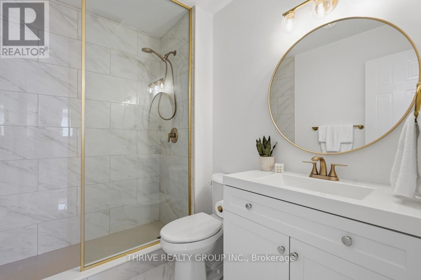
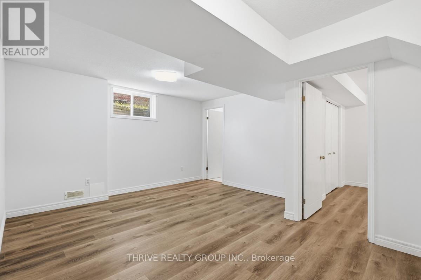
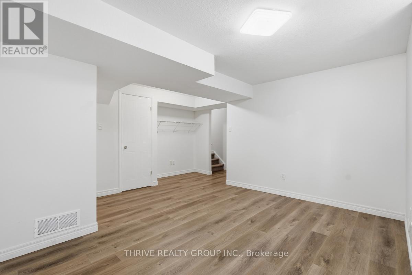
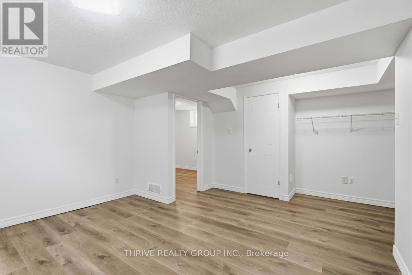
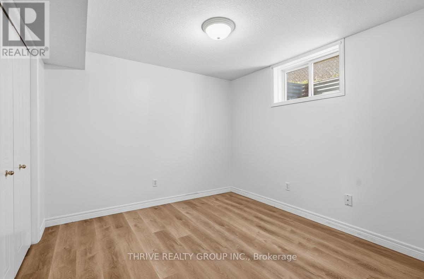
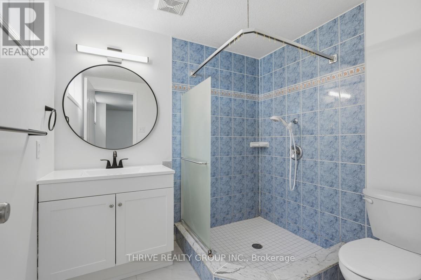
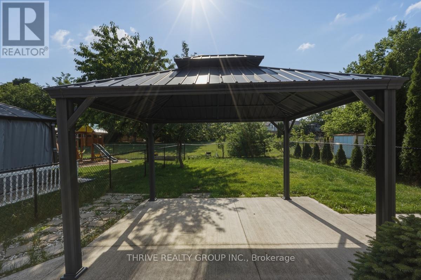
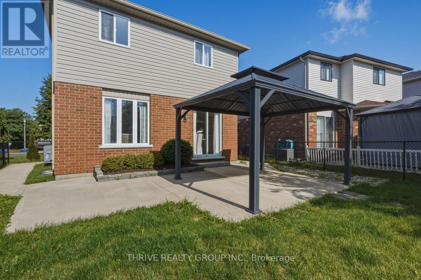
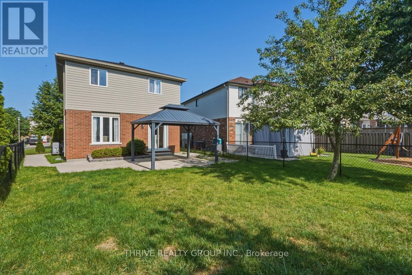
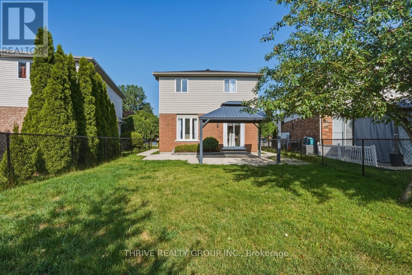
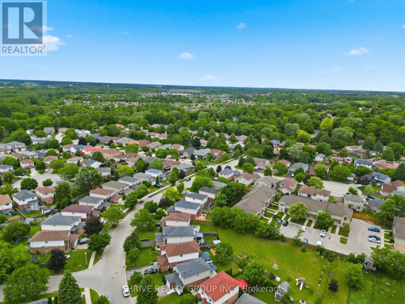
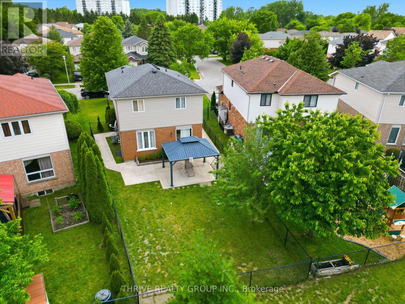
Welcome to this beautifully maintained 3 + 1 bedroom, 2.5 bathroom detached home, offering the perfect blend of comfort, space, and functionality. Featuring an attached garage, a finished basement, and a private backyard, this home is ideal for growing families, first-time buyers, or anyone looking for extra living space. The bright and inviting layout offers generous bedrooms, while the finished basement provides the perfect space for a recreation room, home office, gym, or playroom. The finished basement features a newly renovated full bathroom and an additional bedroom. Step outside to enjoy the fully fenced backyard-ideal for entertaining, relaxing, or letting kids and pets play. Conveniently located close to schools, parks, shopping, and everyday amenities, this is a home you'll be proud to call your own. This home offers a wonderful opportunity to own a detached home that truly checks all the boxes. (id:61499)
Open House
This property has open houses!
2:00 pm
Ends at:4:00 pm
2:00 pm
Ends at:4:00 pm
Property Details
| MLS® Number | X13517714 |
| Property Type | Single Family |
| Community Name | East A |
| EquipmentType | Water Heater |
| Features | Sump Pump |
| ParkingSpaceTotal | 3 |
| RentalEquipmentType | Water Heater |
Building
| BathroomTotal | 3 |
| BedroomsAboveGround | 3 |
| BedroomsBelowGround | 1 |
| BedroomsTotal | 4 |
| Age | 16 To 30 Years |
| Appliances | Water Heater, Dishwasher, Dryer, Stove, Washer, Window Coverings, Refrigerator |
| BasementDevelopment | Finished |
| BasementType | Full (finished) |
| ConstructionStyleAttachment | Detached |
| CoolingType | Central Air Conditioning |
| ExteriorFinish | Brick |
| FoundationType | Concrete |
| HalfBathTotal | 1 |
| HeatingFuel | Natural Gas |
| HeatingType | Forced Air |
| StoriesTotal | 2 |
| SizeInterior | 1500 - 2000 Sqft |
| Type | House |
| UtilityWater | Municipal Water |
Parking
| Attached Garage | |
| Garage |
Land
| Acreage | No |
| Sewer | Sanitary Sewer |
| SizeDepth | 106 Ft ,1 In |
| SizeFrontage | 47 Ft ,10 In |
| SizeIrregular | 47.9 X 106.1 Ft |
| SizeTotalText | 47.9 X 106.1 Ft |
Rooms
| Level | Type | Length | Width | Dimensions |
|---|---|---|---|---|
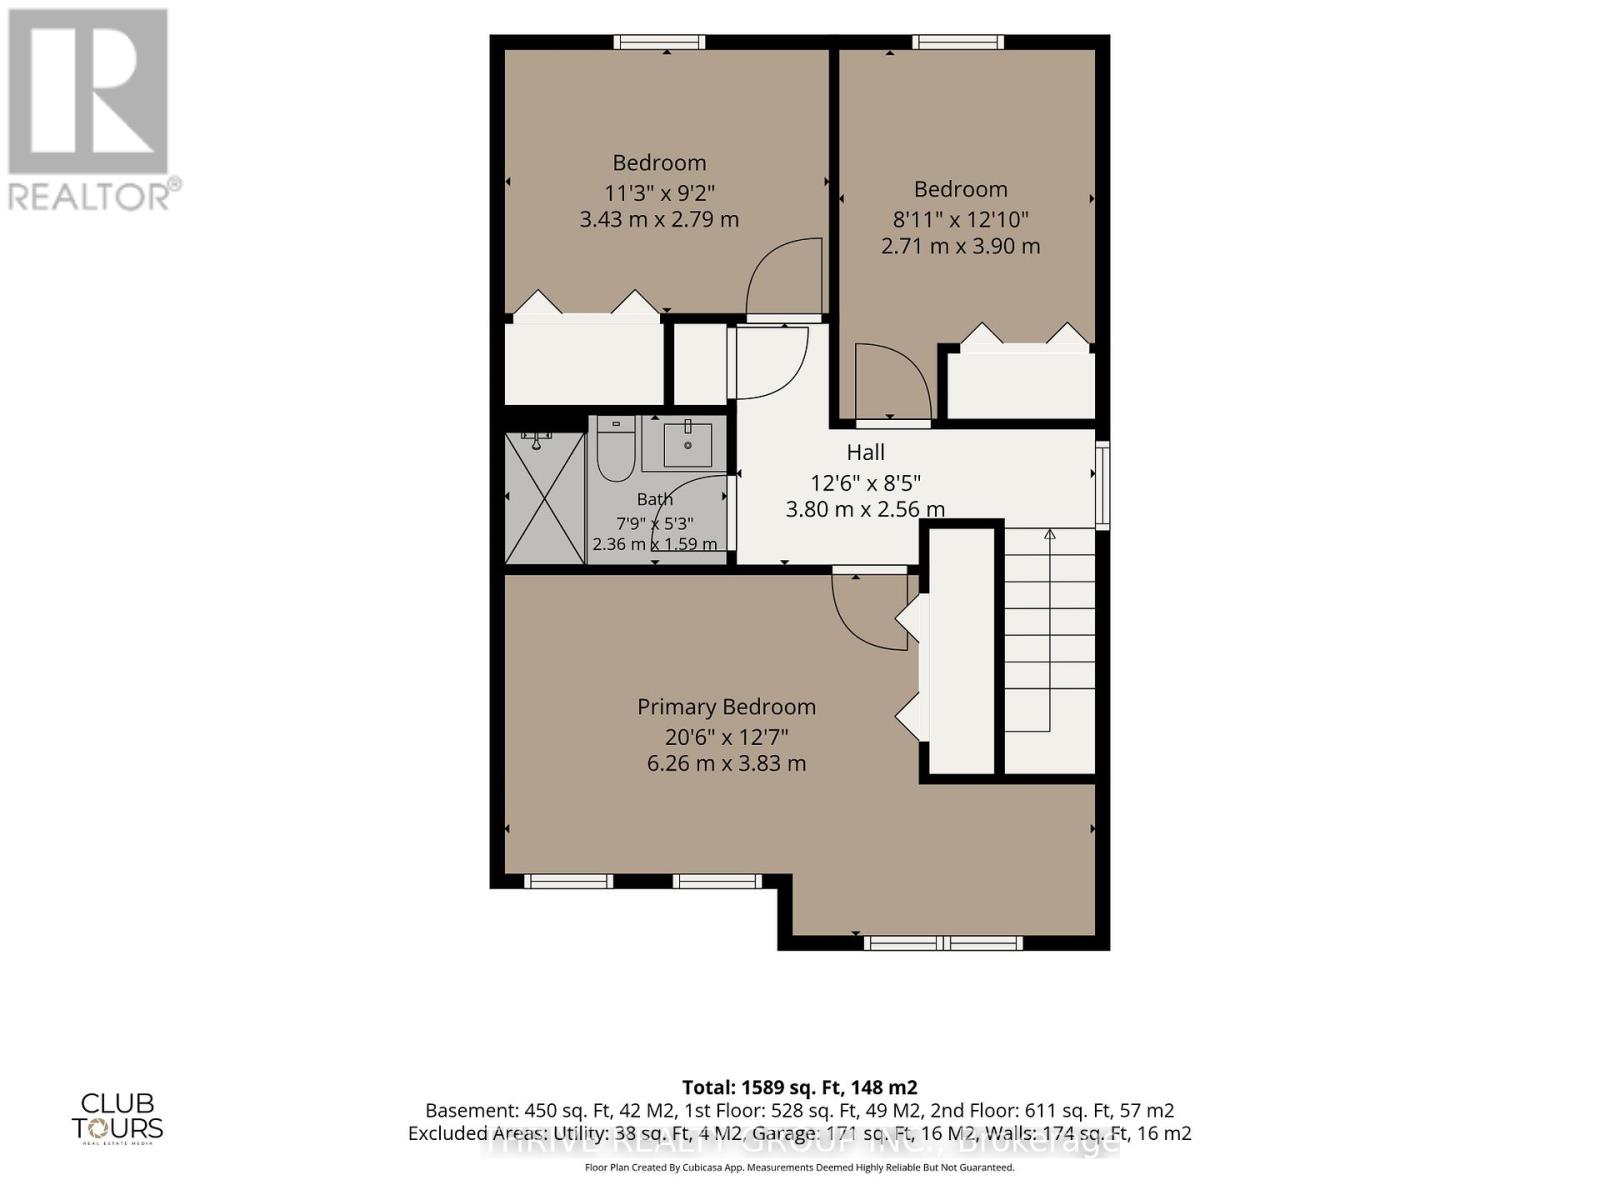
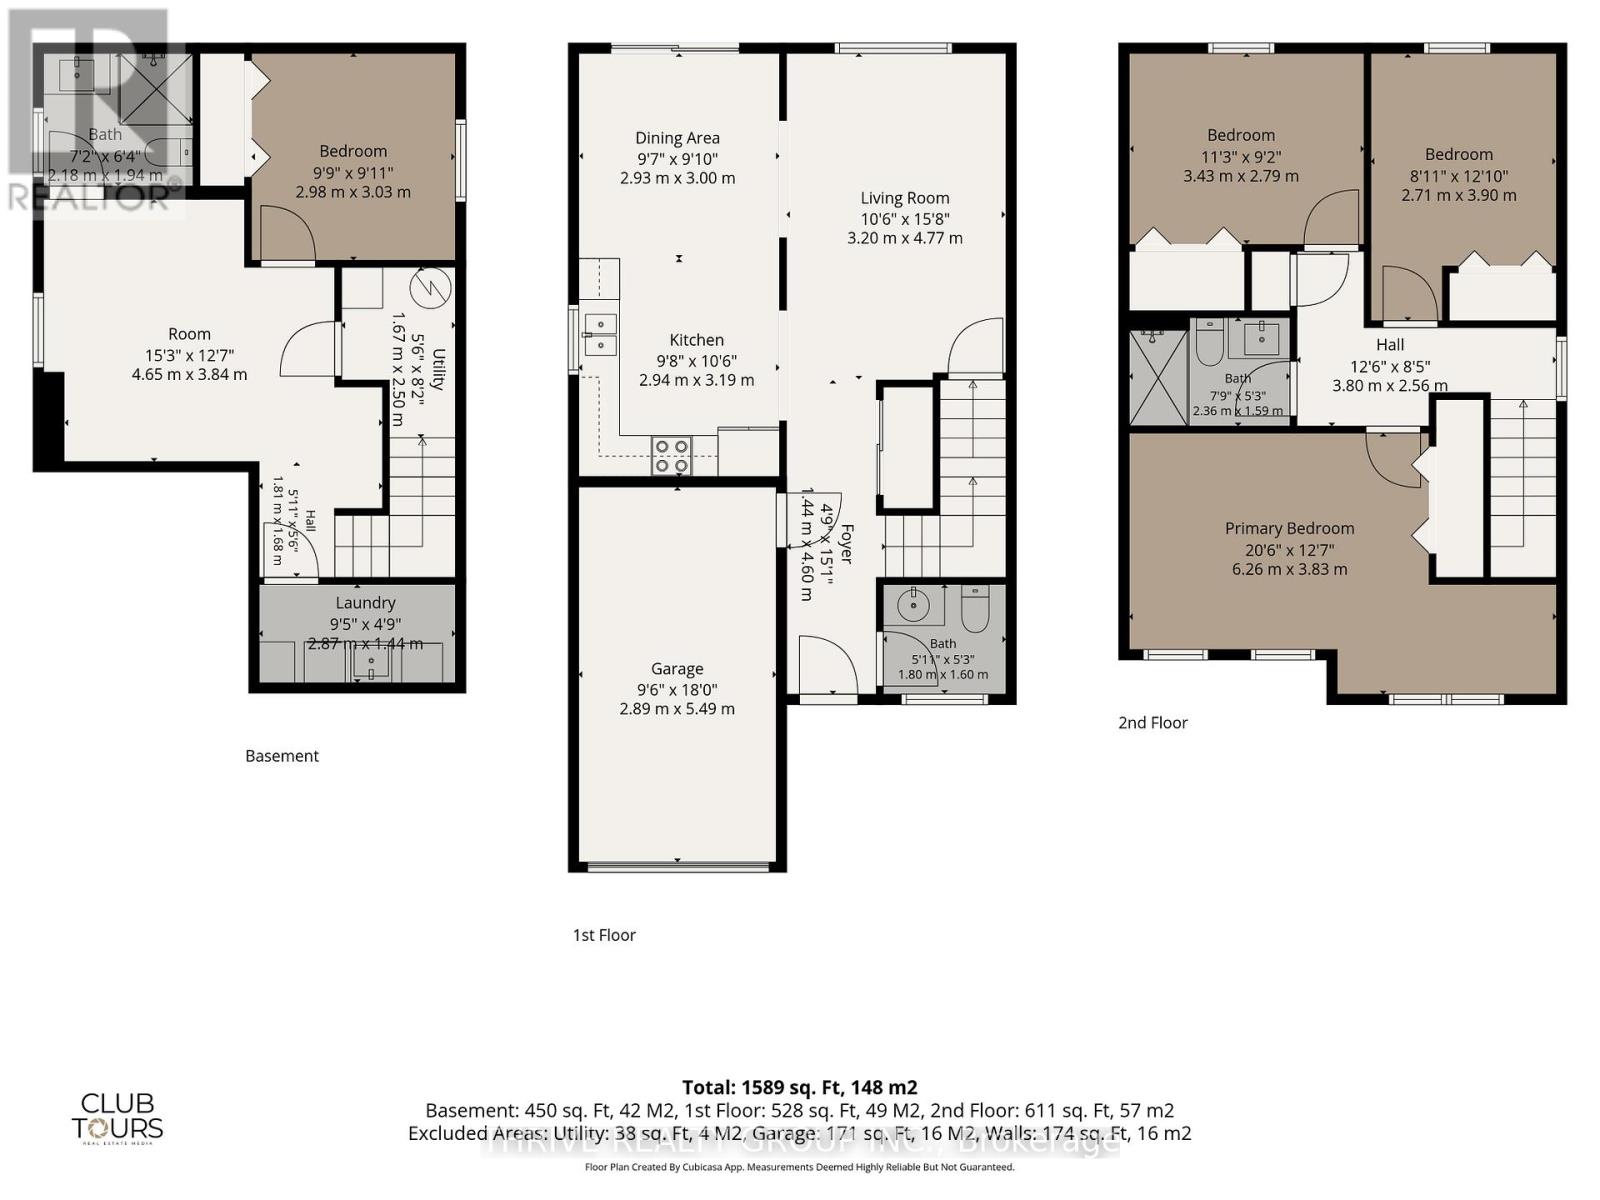
| Second Level | Bedroom | 3.43 m | 2.79 m | 3.43 m x 2.79 m |
| Second Level | Bedroom 2 | 2.71 m | 3.9 m | 2.71 m x 3.9 m |
| Second Level | Primary Bedroom | 6.26 m | 3.83 m | 6.26 m x 3.83 m |
| Second Level | Bathroom | 2.36 m | 1.59 m | 2.36 m x 1.59 m |
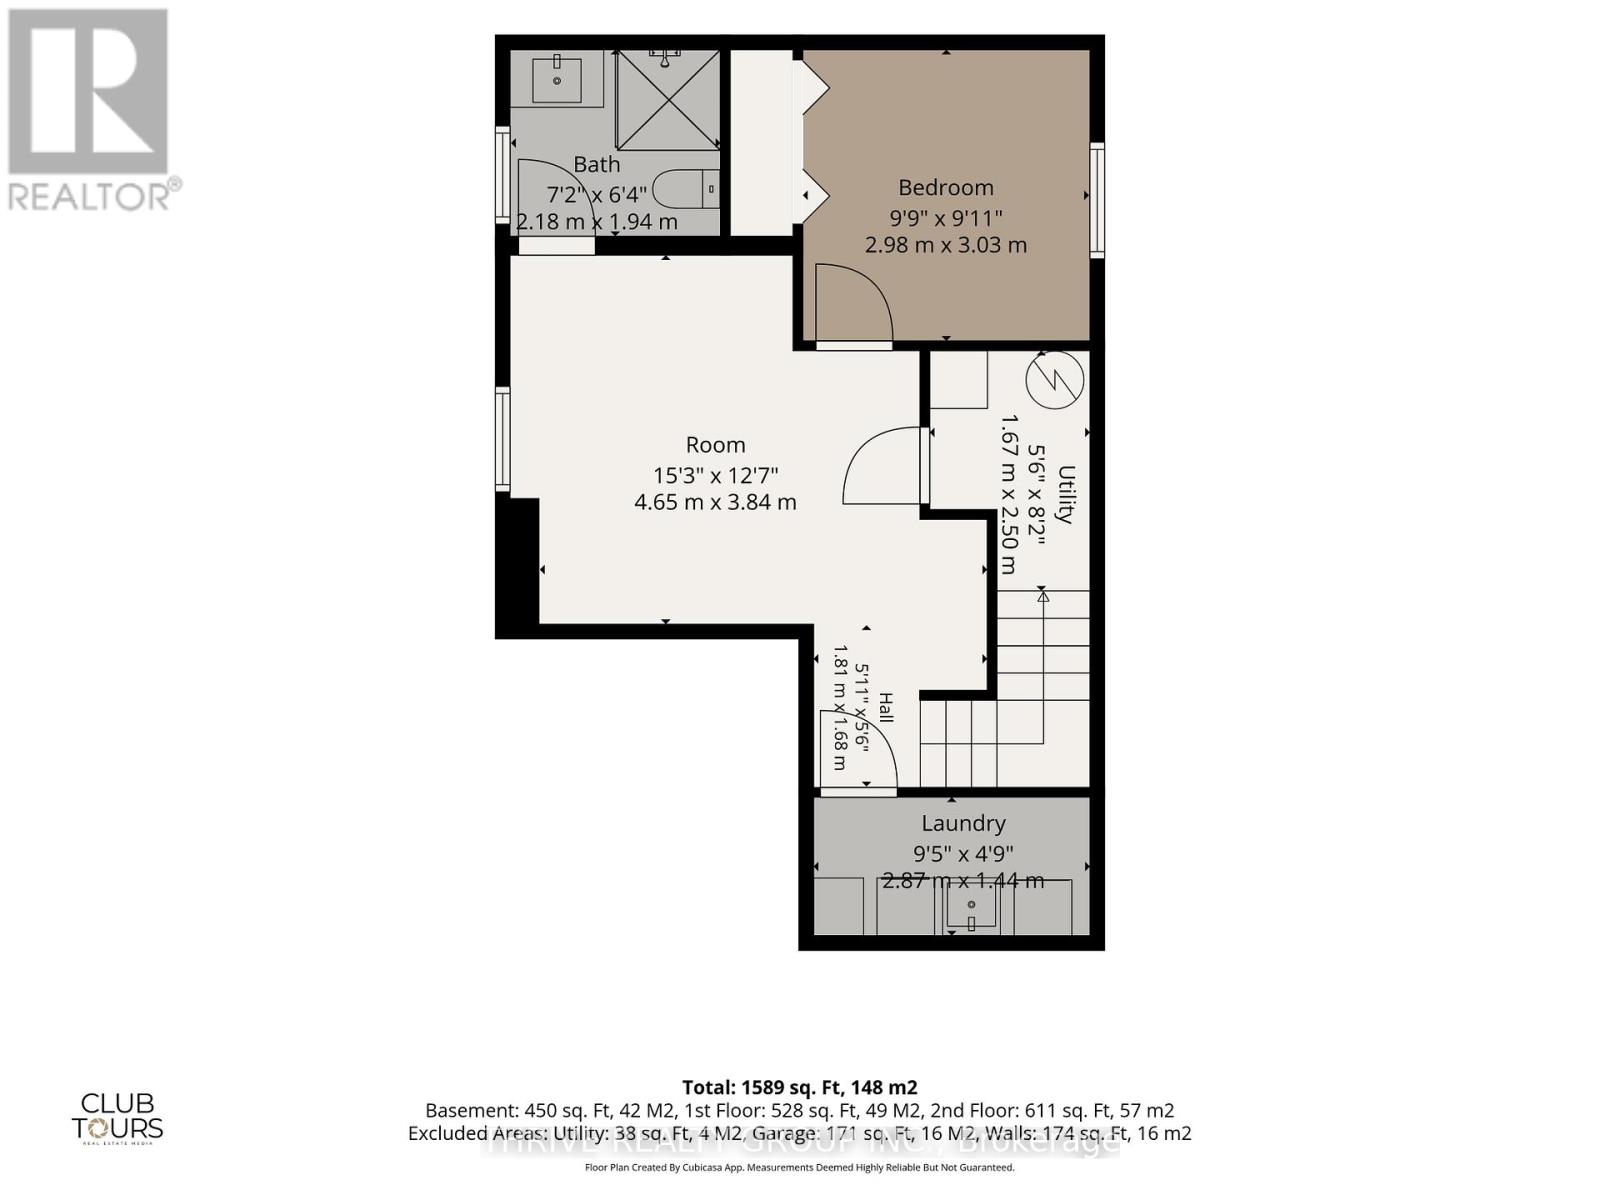
| Lower Level | Living Room | 4.65 m | 3.84 m | 4.65 m x 3.84 m |
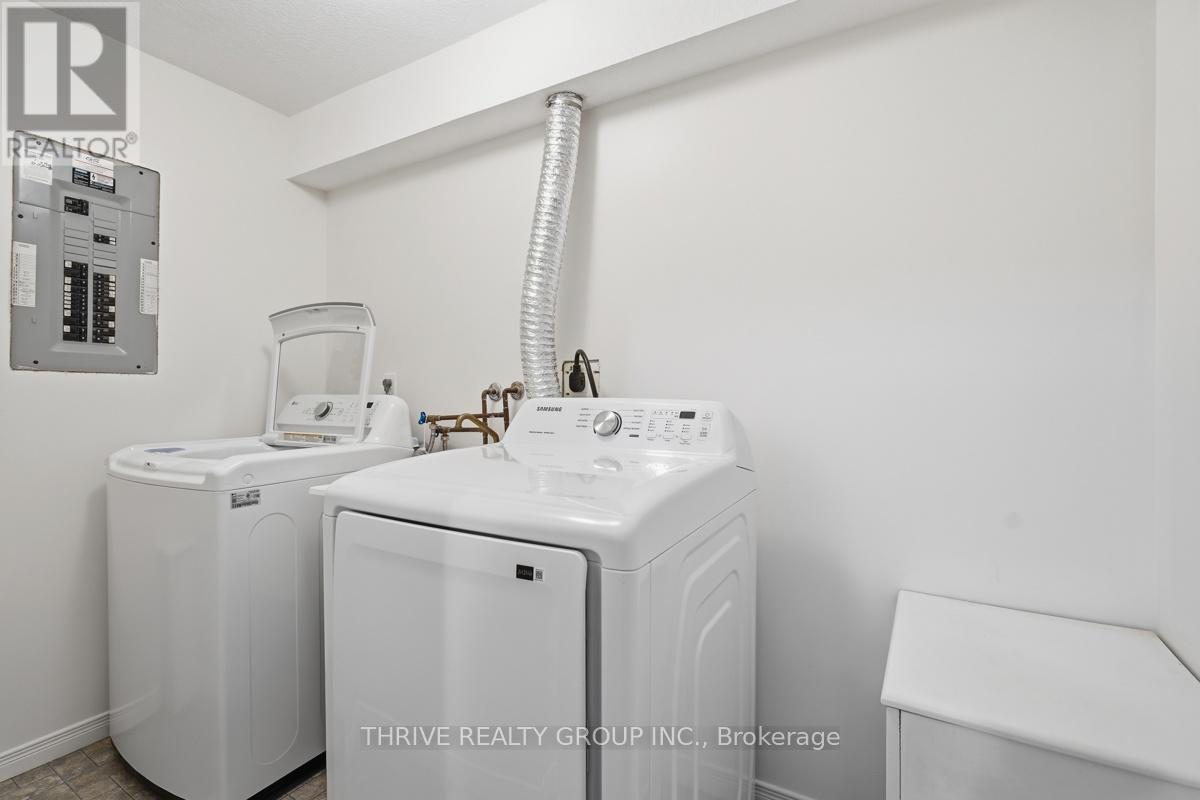
| Lower Level | Laundry Room | 2.87 m | 1.44 m | 2.87 m x 1.44 m |
| Lower Level | Bathroom | 2.18 m | 1.94 m | 2.18 m x 1.94 m |
| Lower Level | Utility Room | 1.67 m | 2.5 m | 1.67 m x 2.5 m |
| Lower Level | Bedroom 4 | 2.98 m | 3.03 m | 2.98 m x 3.03 m |
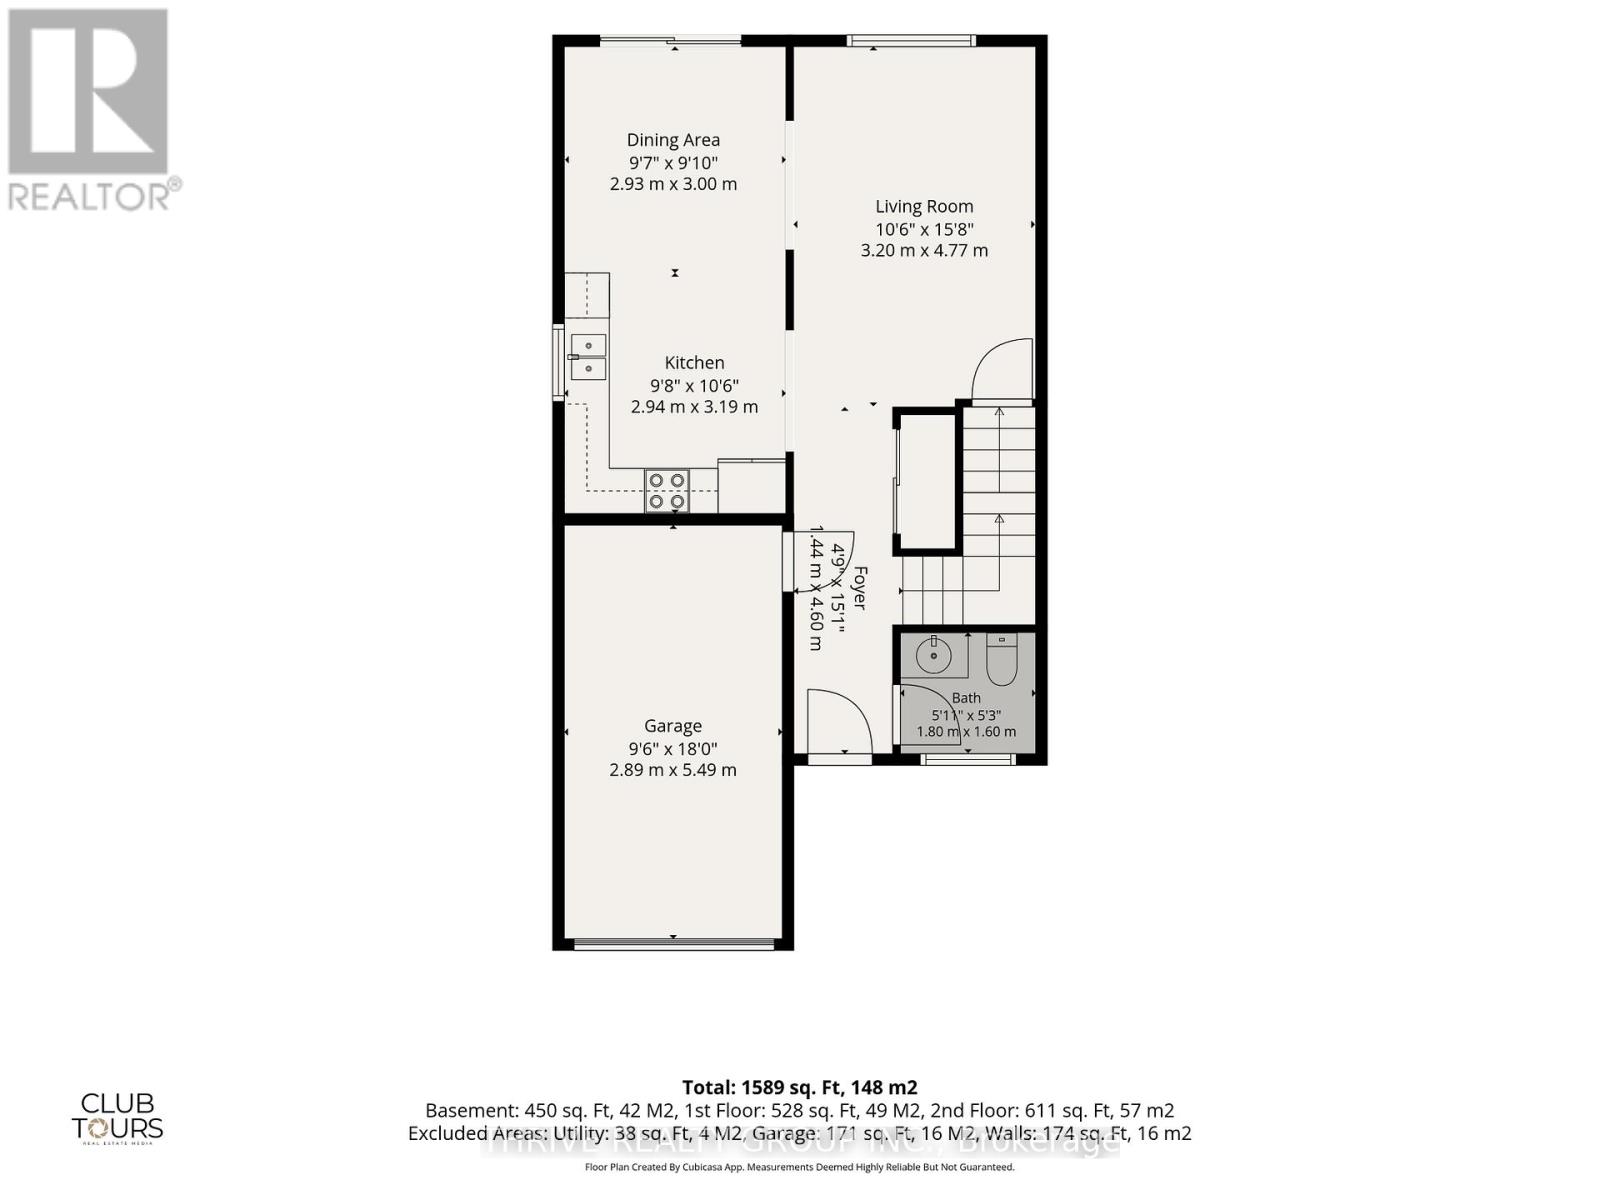
| Main Level | Kitchen | 2.94 m | 3.19 m | 2.94 m x 3.19 m |
| Main Level | Dining Room | 2.93 m | 3 m | 2.93 m x 3 m |
| Main Level | Living Room | 3.2 m | 4.77 m | 3.2 m x 4.77 m |
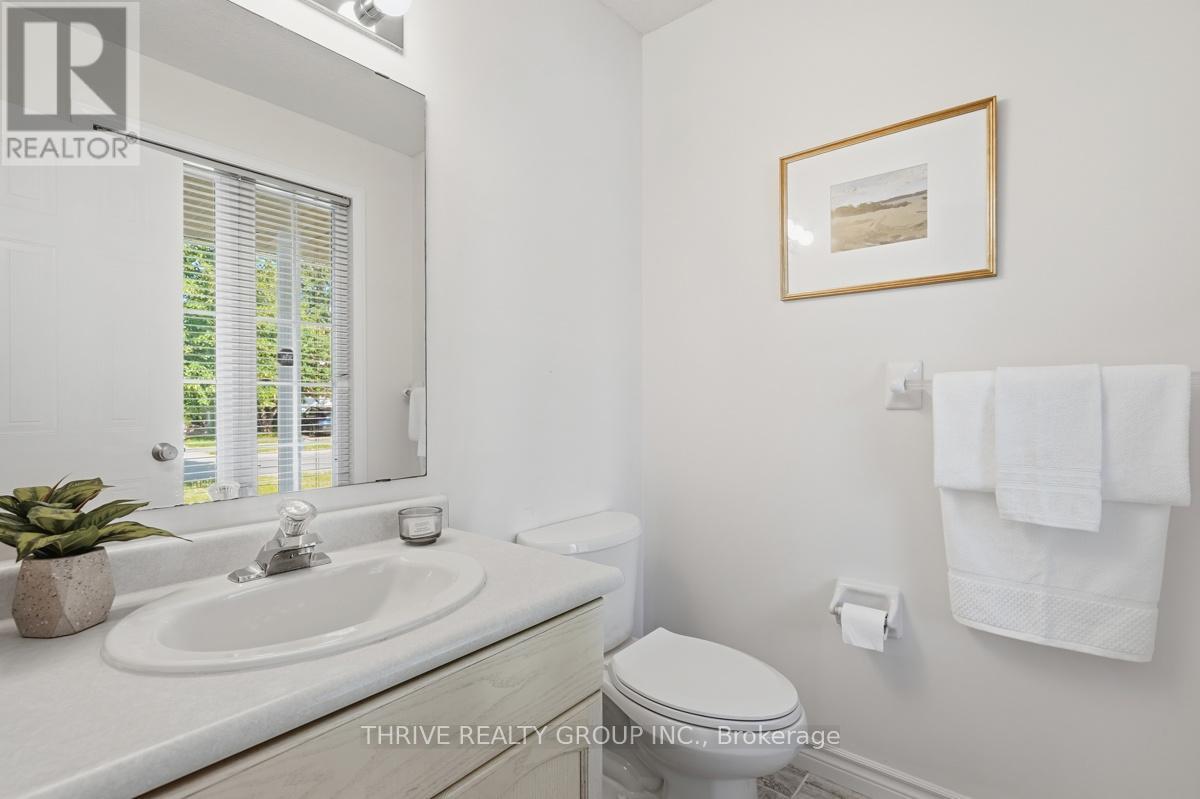
| Main Level | Bathroom | 1.8 m | 1.6 m | 1.8 m x 1.6 m |
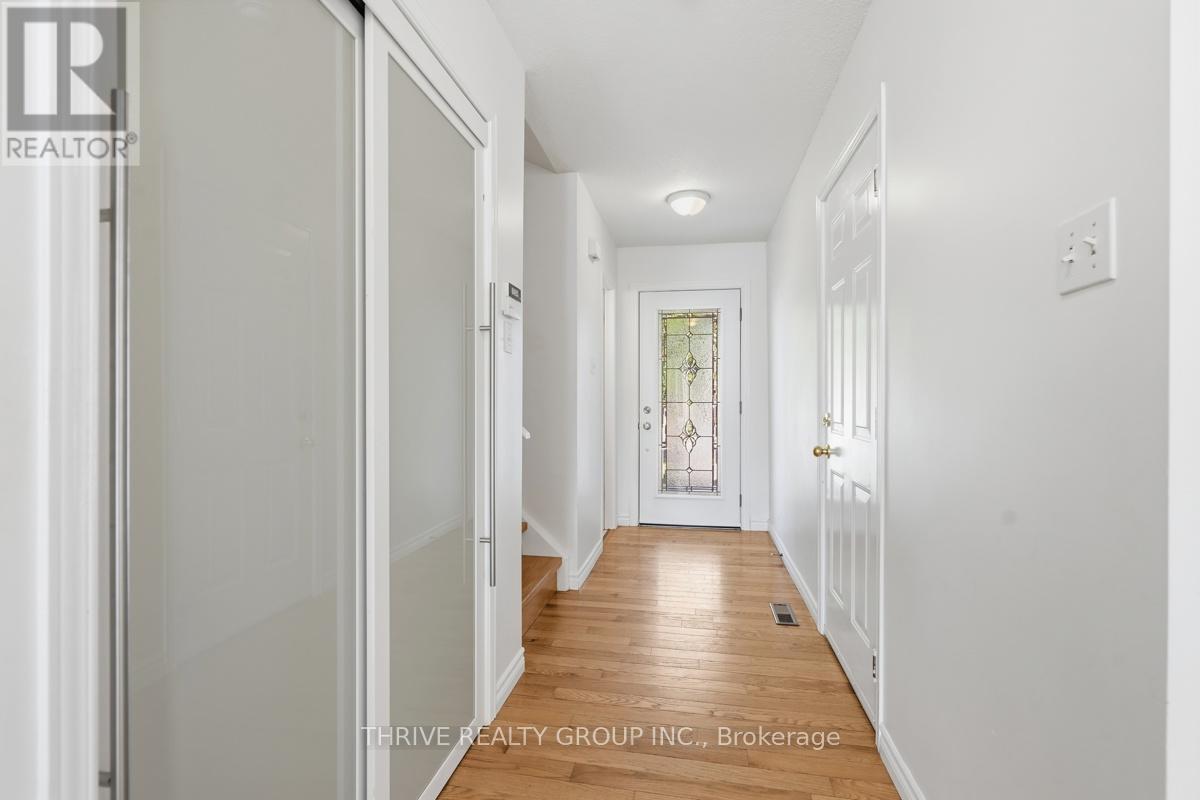
| Main Level | Foyer | 1.44 m | 4.6 m | 1.44 m x 4.6 m |
https://www.realtor.ca/real-estate/29984052/466-edenridge-drive-london-east-east-a-east-a
Interested?
Contact us for more information
Lindsey Renwick
Salesperson
660 Maitland Street
London, Ontario N5Y 2V8

The trademarks REALTOR®, REALTORS®, and the REALTOR® logo are controlled by The Canadian Real Estate Association (CREA) and identify real estate professionals who are members of CREA. The trademarks MLS®, Multiple Listing Service® and the associated logos are owned by The Canadian Real Estate Association (CREA) and identify the quality of services provided by real estate professionals who are members of CREA. The trademark DDF® is owned by The Canadian Real Estate Association (CREA) and identifies CREA's Data Distribution Facility (DDF®)
July 14 2026 01:31:43
Thrive Realty Group Inc.