


479 Charlton Avenue Unit# 105 Hamilton, Ontario L8N 0B4

$420,000Maintenance, Insurance, Common Area Maintenance, Heat, Water
$679.84 Monthly
Maintenance, Insurance, Common Area Maintenance, Heat, Water
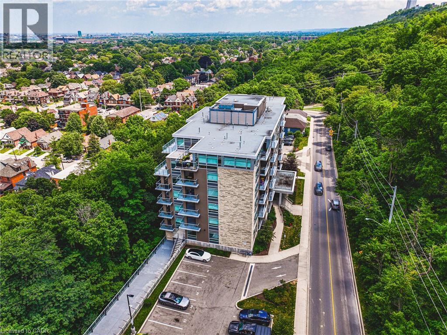
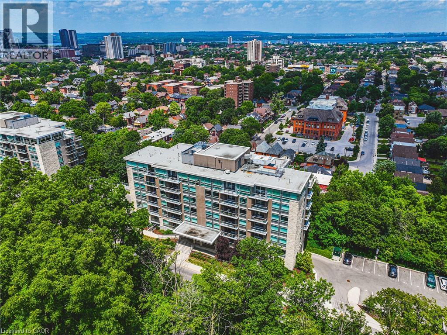
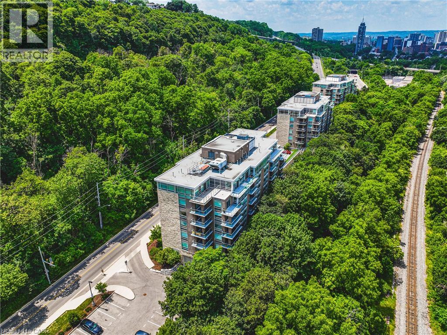
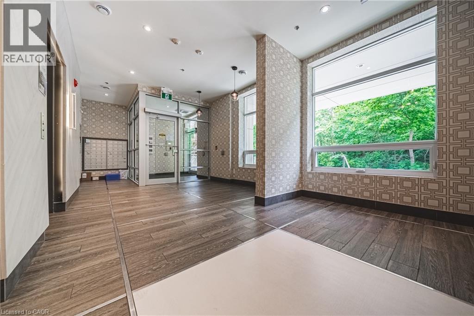
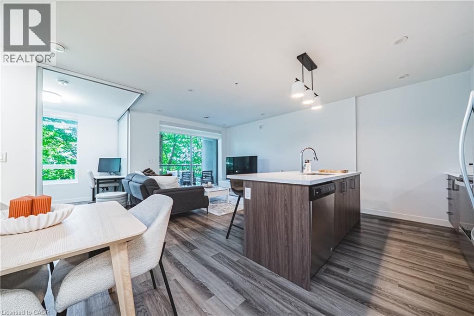
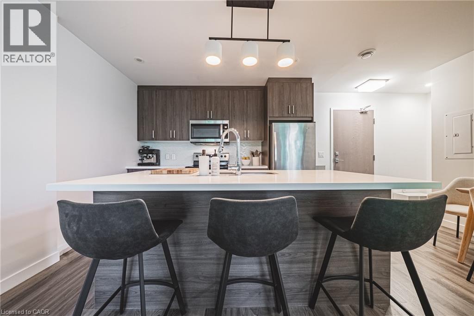
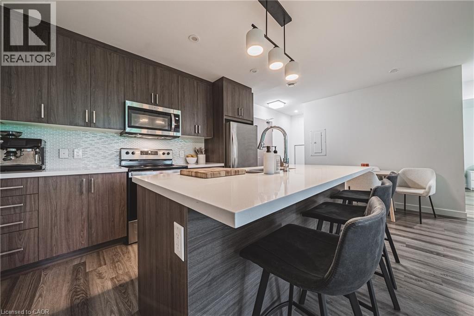
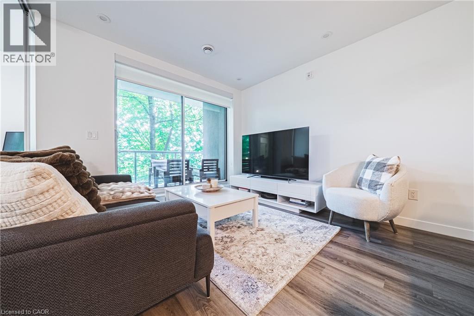
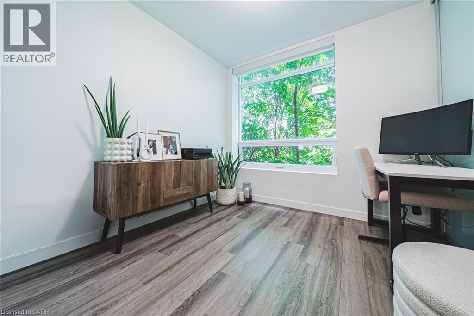
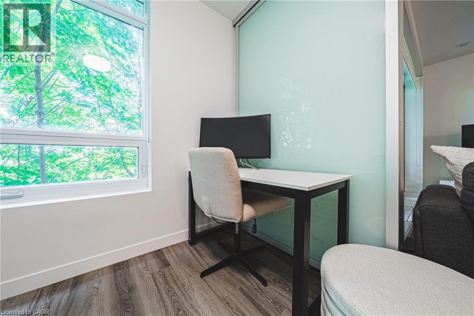
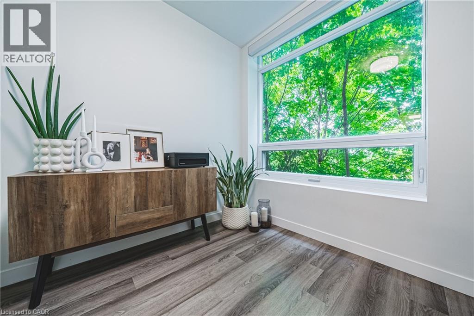
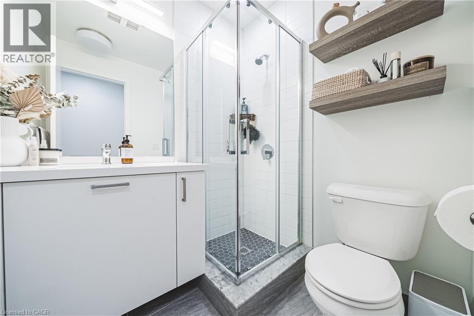
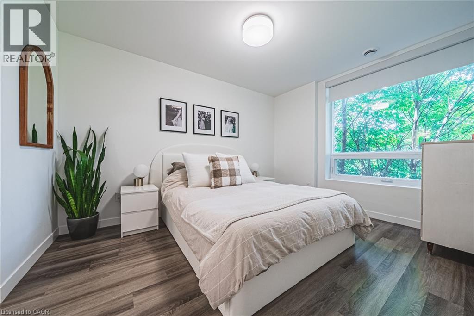
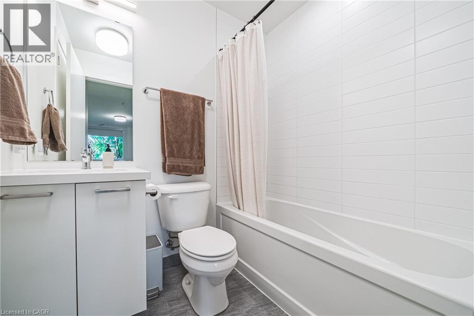
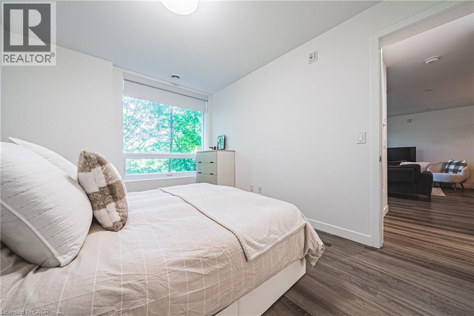
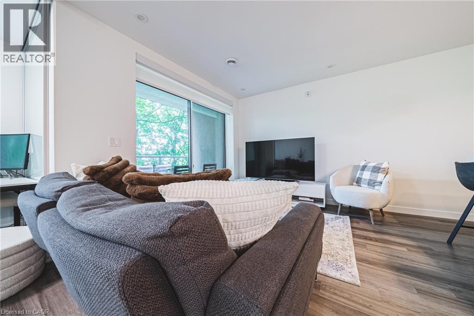
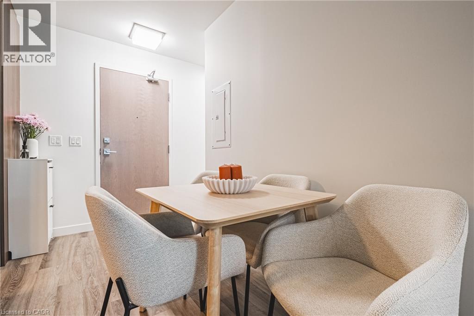
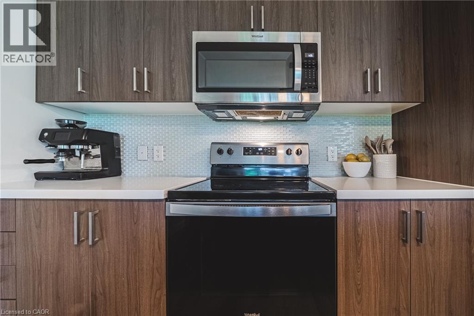
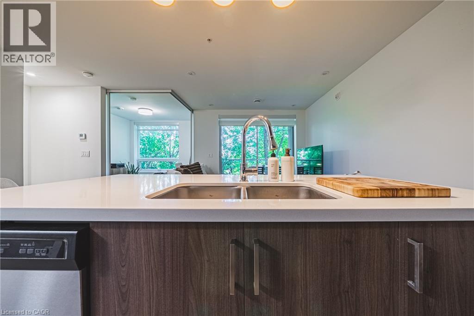
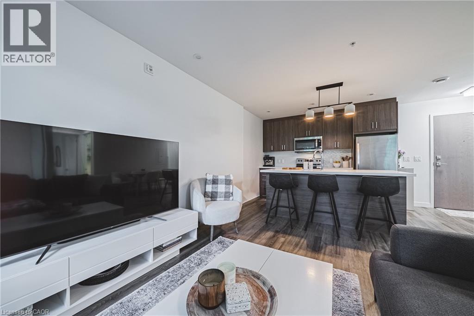
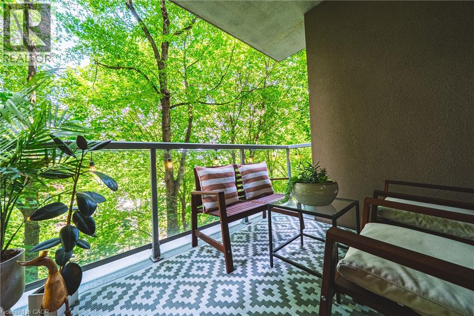
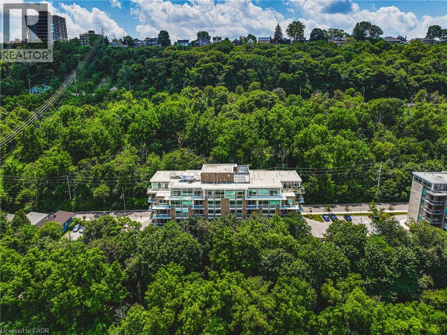
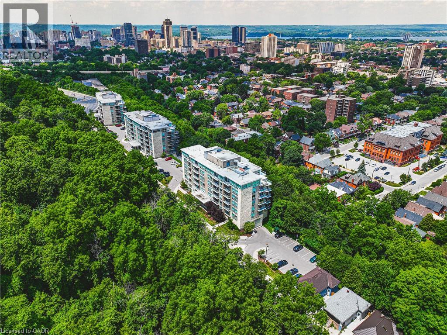
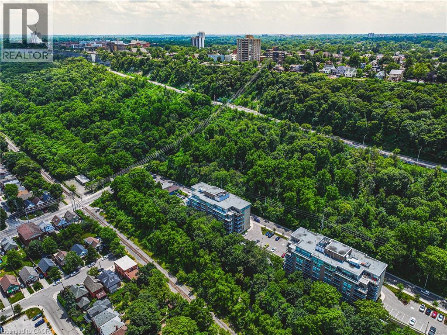
$679.84 MonthlyPrivate views. Mature trees. No rear neighbours. This is the ground-floor condo that doesn't feel like typical condo living. Backing onto a peaceful, tree-lined greenspace, this beautifully maintained 2-bedroom, 2-bathroom suite offers the perfect balance of privacy, comfort, and convenience in the heart of Hamilton's sought-after Stinson neighbourhood. Designed for effortless living, the open-concept layout features a bright living and dining area, a functional kitchen, and a spacious primary bedroom complete with its own ensuite. A second bedroom and full bathroom provide the flexibility for guests, family, or a home office. Step outside to your private balcony and enjoy a rare natural setting that's hard to find in condo living. Whether it's your morning coffee or an evening glass of wine, this peaceful outdoor space is sure to become your favourite place to unwind. Just minutes from downtown Hamilton, St. Joseph's Healthcare, the Hamilton GO Centre, the Escarpment Rail Trail, Augusta Street, Locke Street, parks, shopping, and Highway 403, this home offers the perfect combination of urban convenience and everyday tranquility. (id:61499)
Property Details
| MLS® Number | 40846015 |
| Property Type | Single Family |
| AmenitiesNearBy | Hospital, Park, Place Of Worship, Playground, Public Transit, Schools, Shopping |
| CommunityFeatures | Community Centre, School Bus |
| Features | Visual Exposure, Balcony |
| ParkingSpaceTotal | 1 |
| StorageType | Locker |
Building
| BathroomTotal | 2 |
| BedroomsAboveGround | 2 |
| BedroomsTotal | 2 |
| Amenities | Exercise Centre, Party Room |
| Appliances | Dishwasher, Dryer, Stove, Washer, Microwave Built-in |
| BasementType | None |
| ConstructedDate | 2020 |
| ConstructionStyleAttachment | Attached |
| CoolingType | Central Air Conditioning |
| ExteriorFinish | Concrete, Stone, Stucco |
| HalfBathTotal | 1 |
| HeatingFuel | Natural Gas |
| HeatingType | Forced Air, Heat Pump |
| StoriesTotal | 1 |
| SizeInterior | 796 Sqft |
| Type | Apartment |
| UtilityWater | Municipal Water |
Parking
| Underground | |
| Visitor Parking |
Land
| Acreage | No |
| LandAmenities | Hospital, Park, Place Of Worship, Playground, Public Transit, Schools, Shopping |
| Sewer | Municipal Sewage System |
| SizeTotalText | Unknown |
| ZoningDescription | E/s 1710 .p5 |
Rooms
| Level | Type | Length | Width | Dimensions |
|---|---|---|---|---|
| Main Level | 2pc Bathroom | Measurements not available | ||
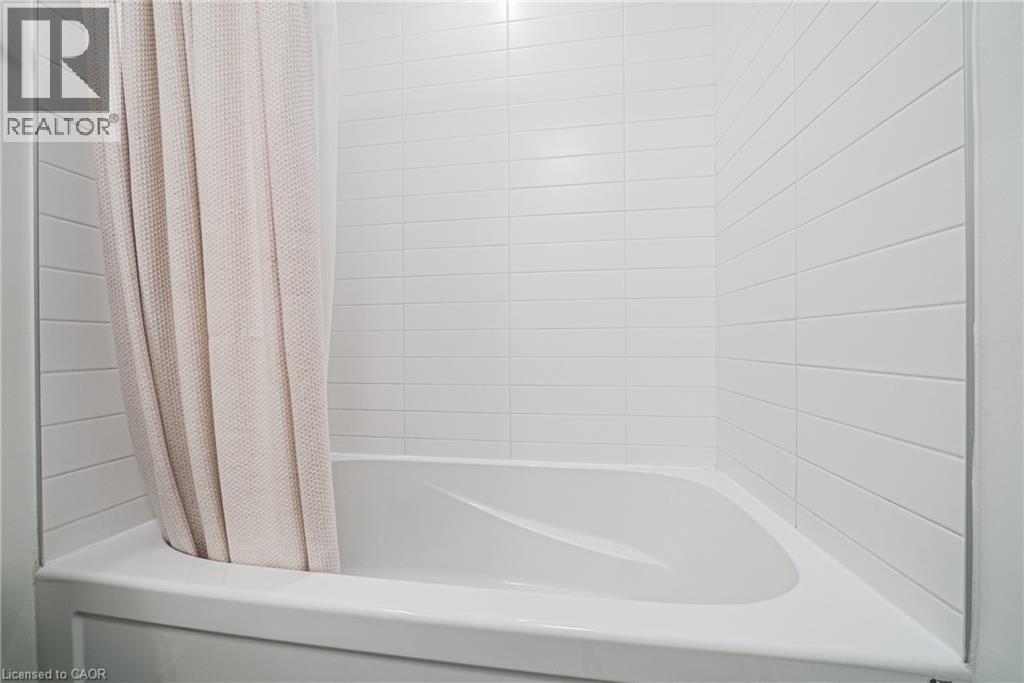
| Main Level | Full Bathroom | Measurements not available | ||
| Main Level | Primary Bedroom | 9'11'' x 12'10'' | ||
| Main Level | Bedroom | 9'3'' x 9'8'' | ||
| Main Level | Other | Measurements not available | ||
| Main Level | Kitchen | 16'10'' x 20'2'' |
https://www.realtor.ca/real-estate/30007405/479-charlton-avenue-unit-105-hamilton
Interested?
Contact us for more information
Melissa Lawler
Salesperson
#250-2247 Rymal Road East
Stoney Creek, Ontario L8J 2V8

The trademarks REALTOR®, REALTORS®, and the REALTOR® logo are controlled by The Canadian Real Estate Association (CREA) and identify real estate professionals who are members of CREA. The trademarks MLS®, Multiple Listing Service® and the associated logos are owned by The Canadian Real Estate Association (CREA) and identify the quality of services provided by real estate professionals who are members of CREA. The trademark DDF® is owned by The Canadian Real Estate Association (CREA) and identifies CREA's Data Distribution Facility (DDF®)
July 14 2026 01:29:40
Royal LePage Macro Realty